
158 Velvet Hat Road, Danville, IN 46122
- $353,000
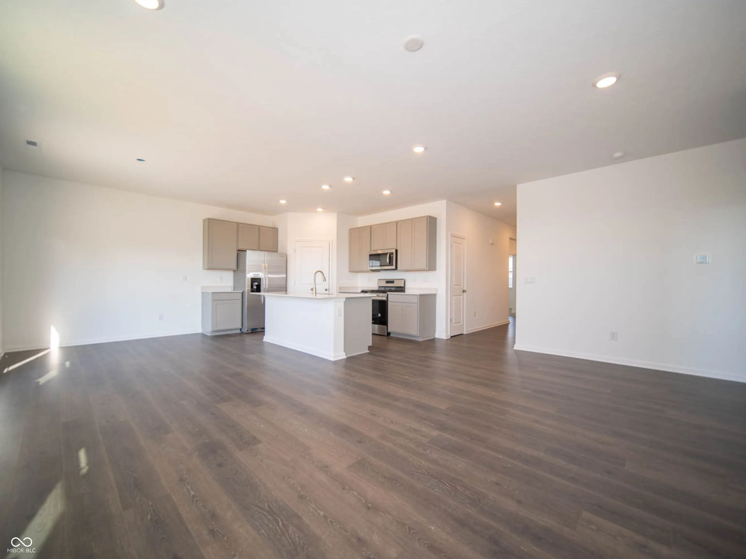
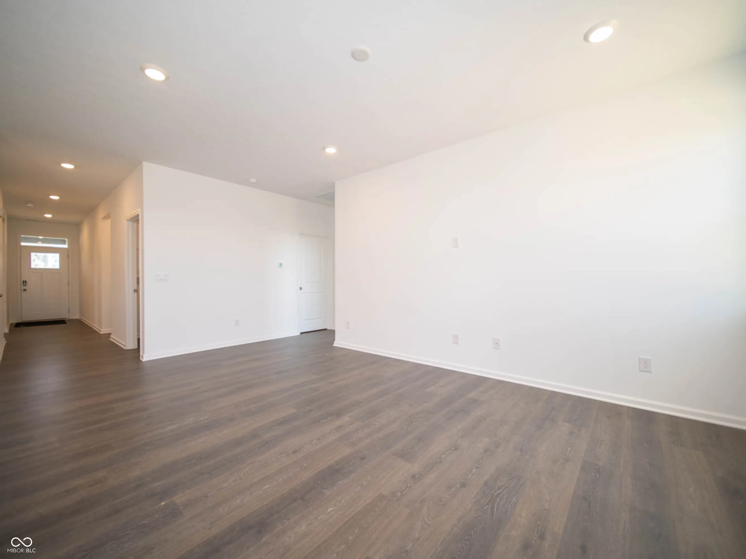
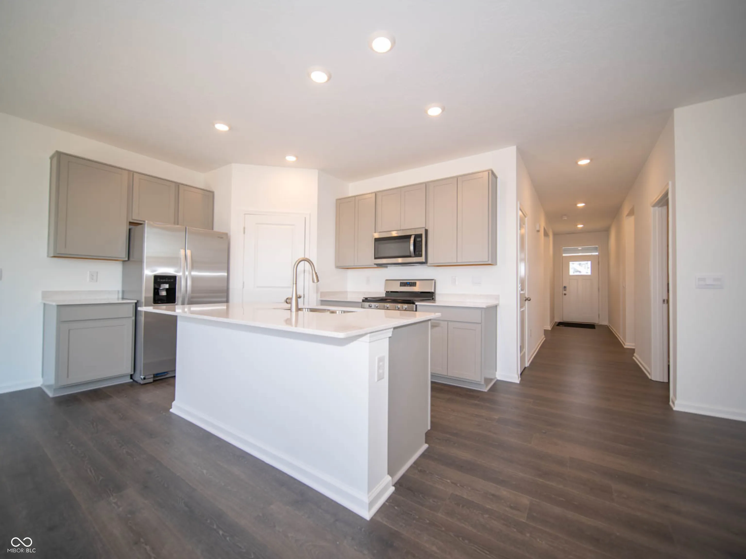
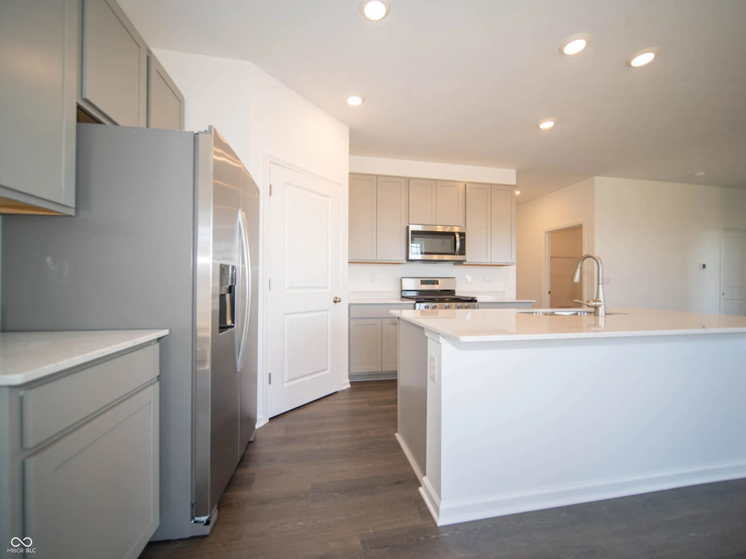
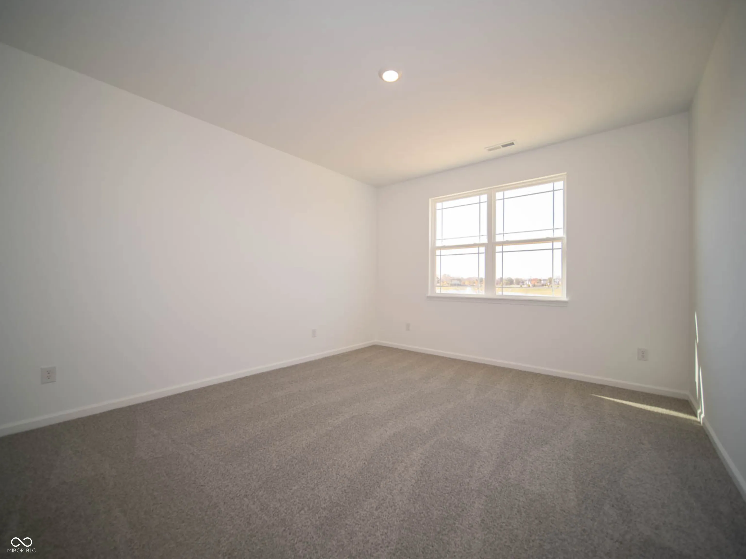
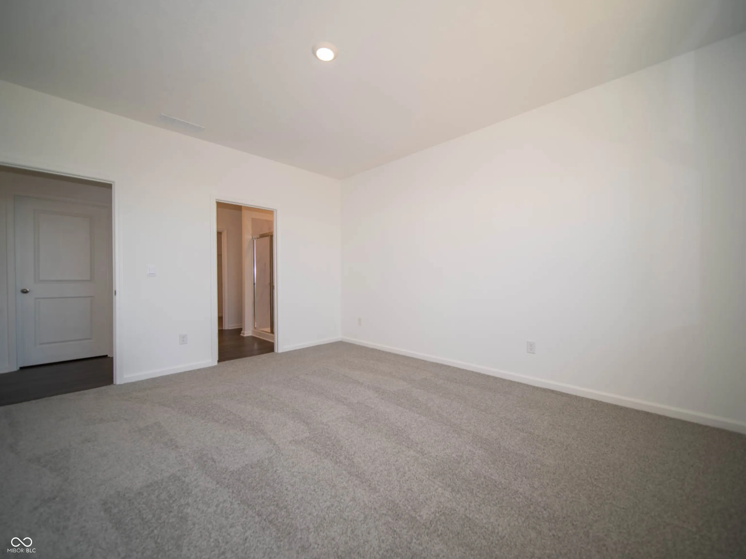
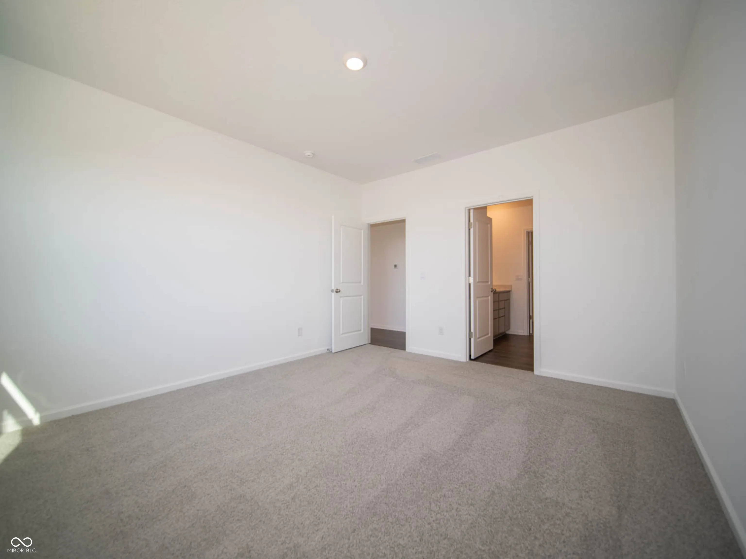
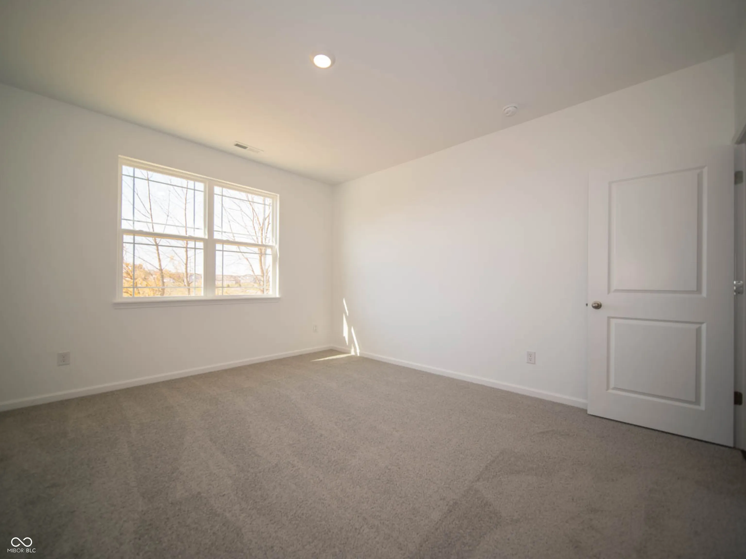




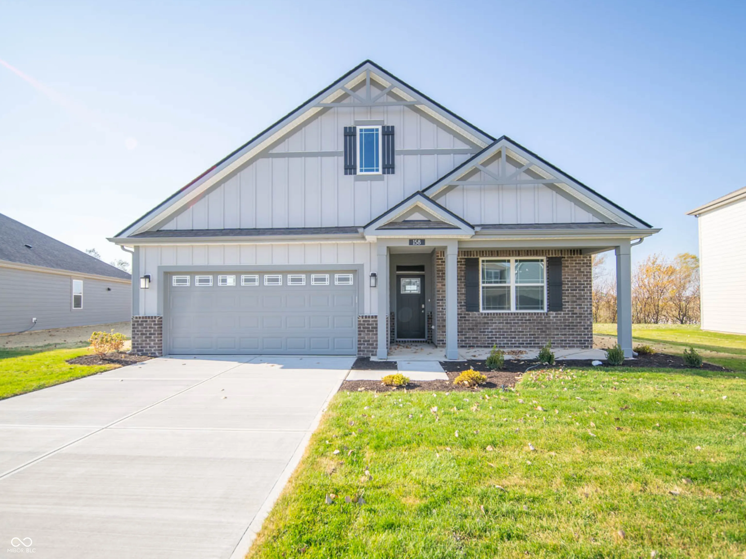
- Single Family Residence, Residential
- 3
- 2
- 2
- 1503 Sqft
Description
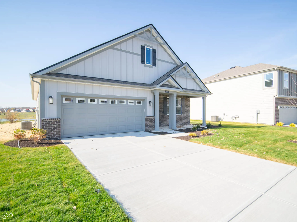
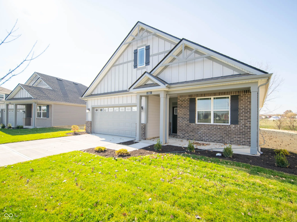
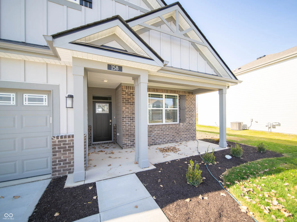
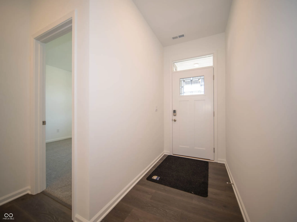
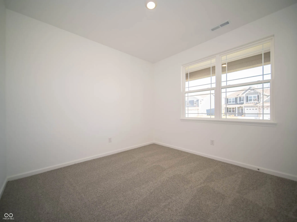
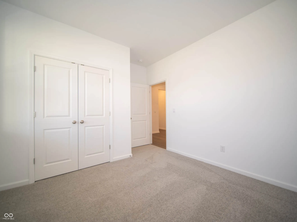
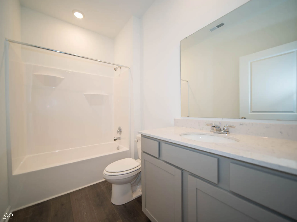
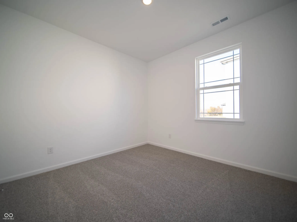
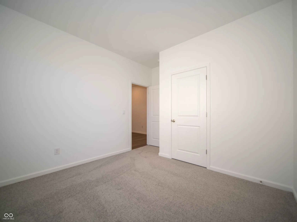
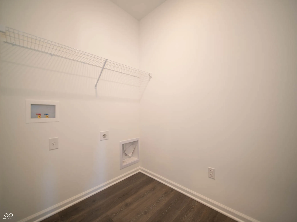
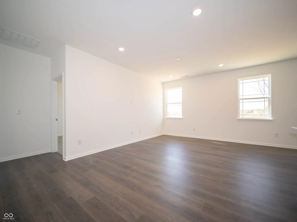
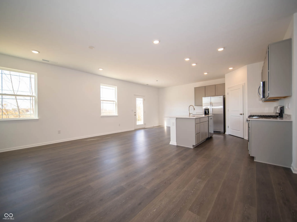
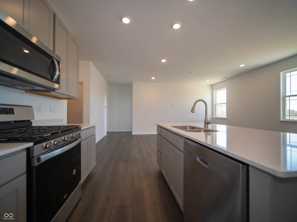
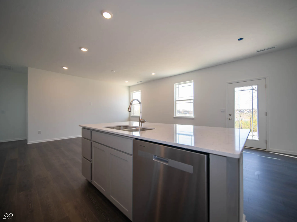
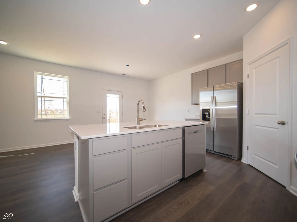
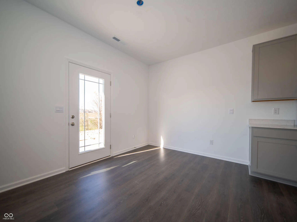
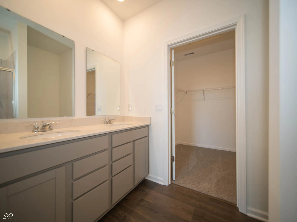
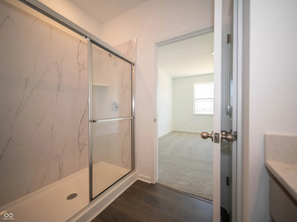
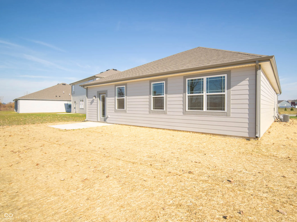
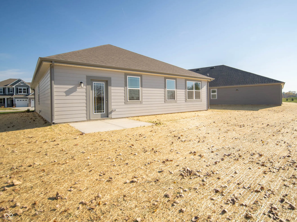
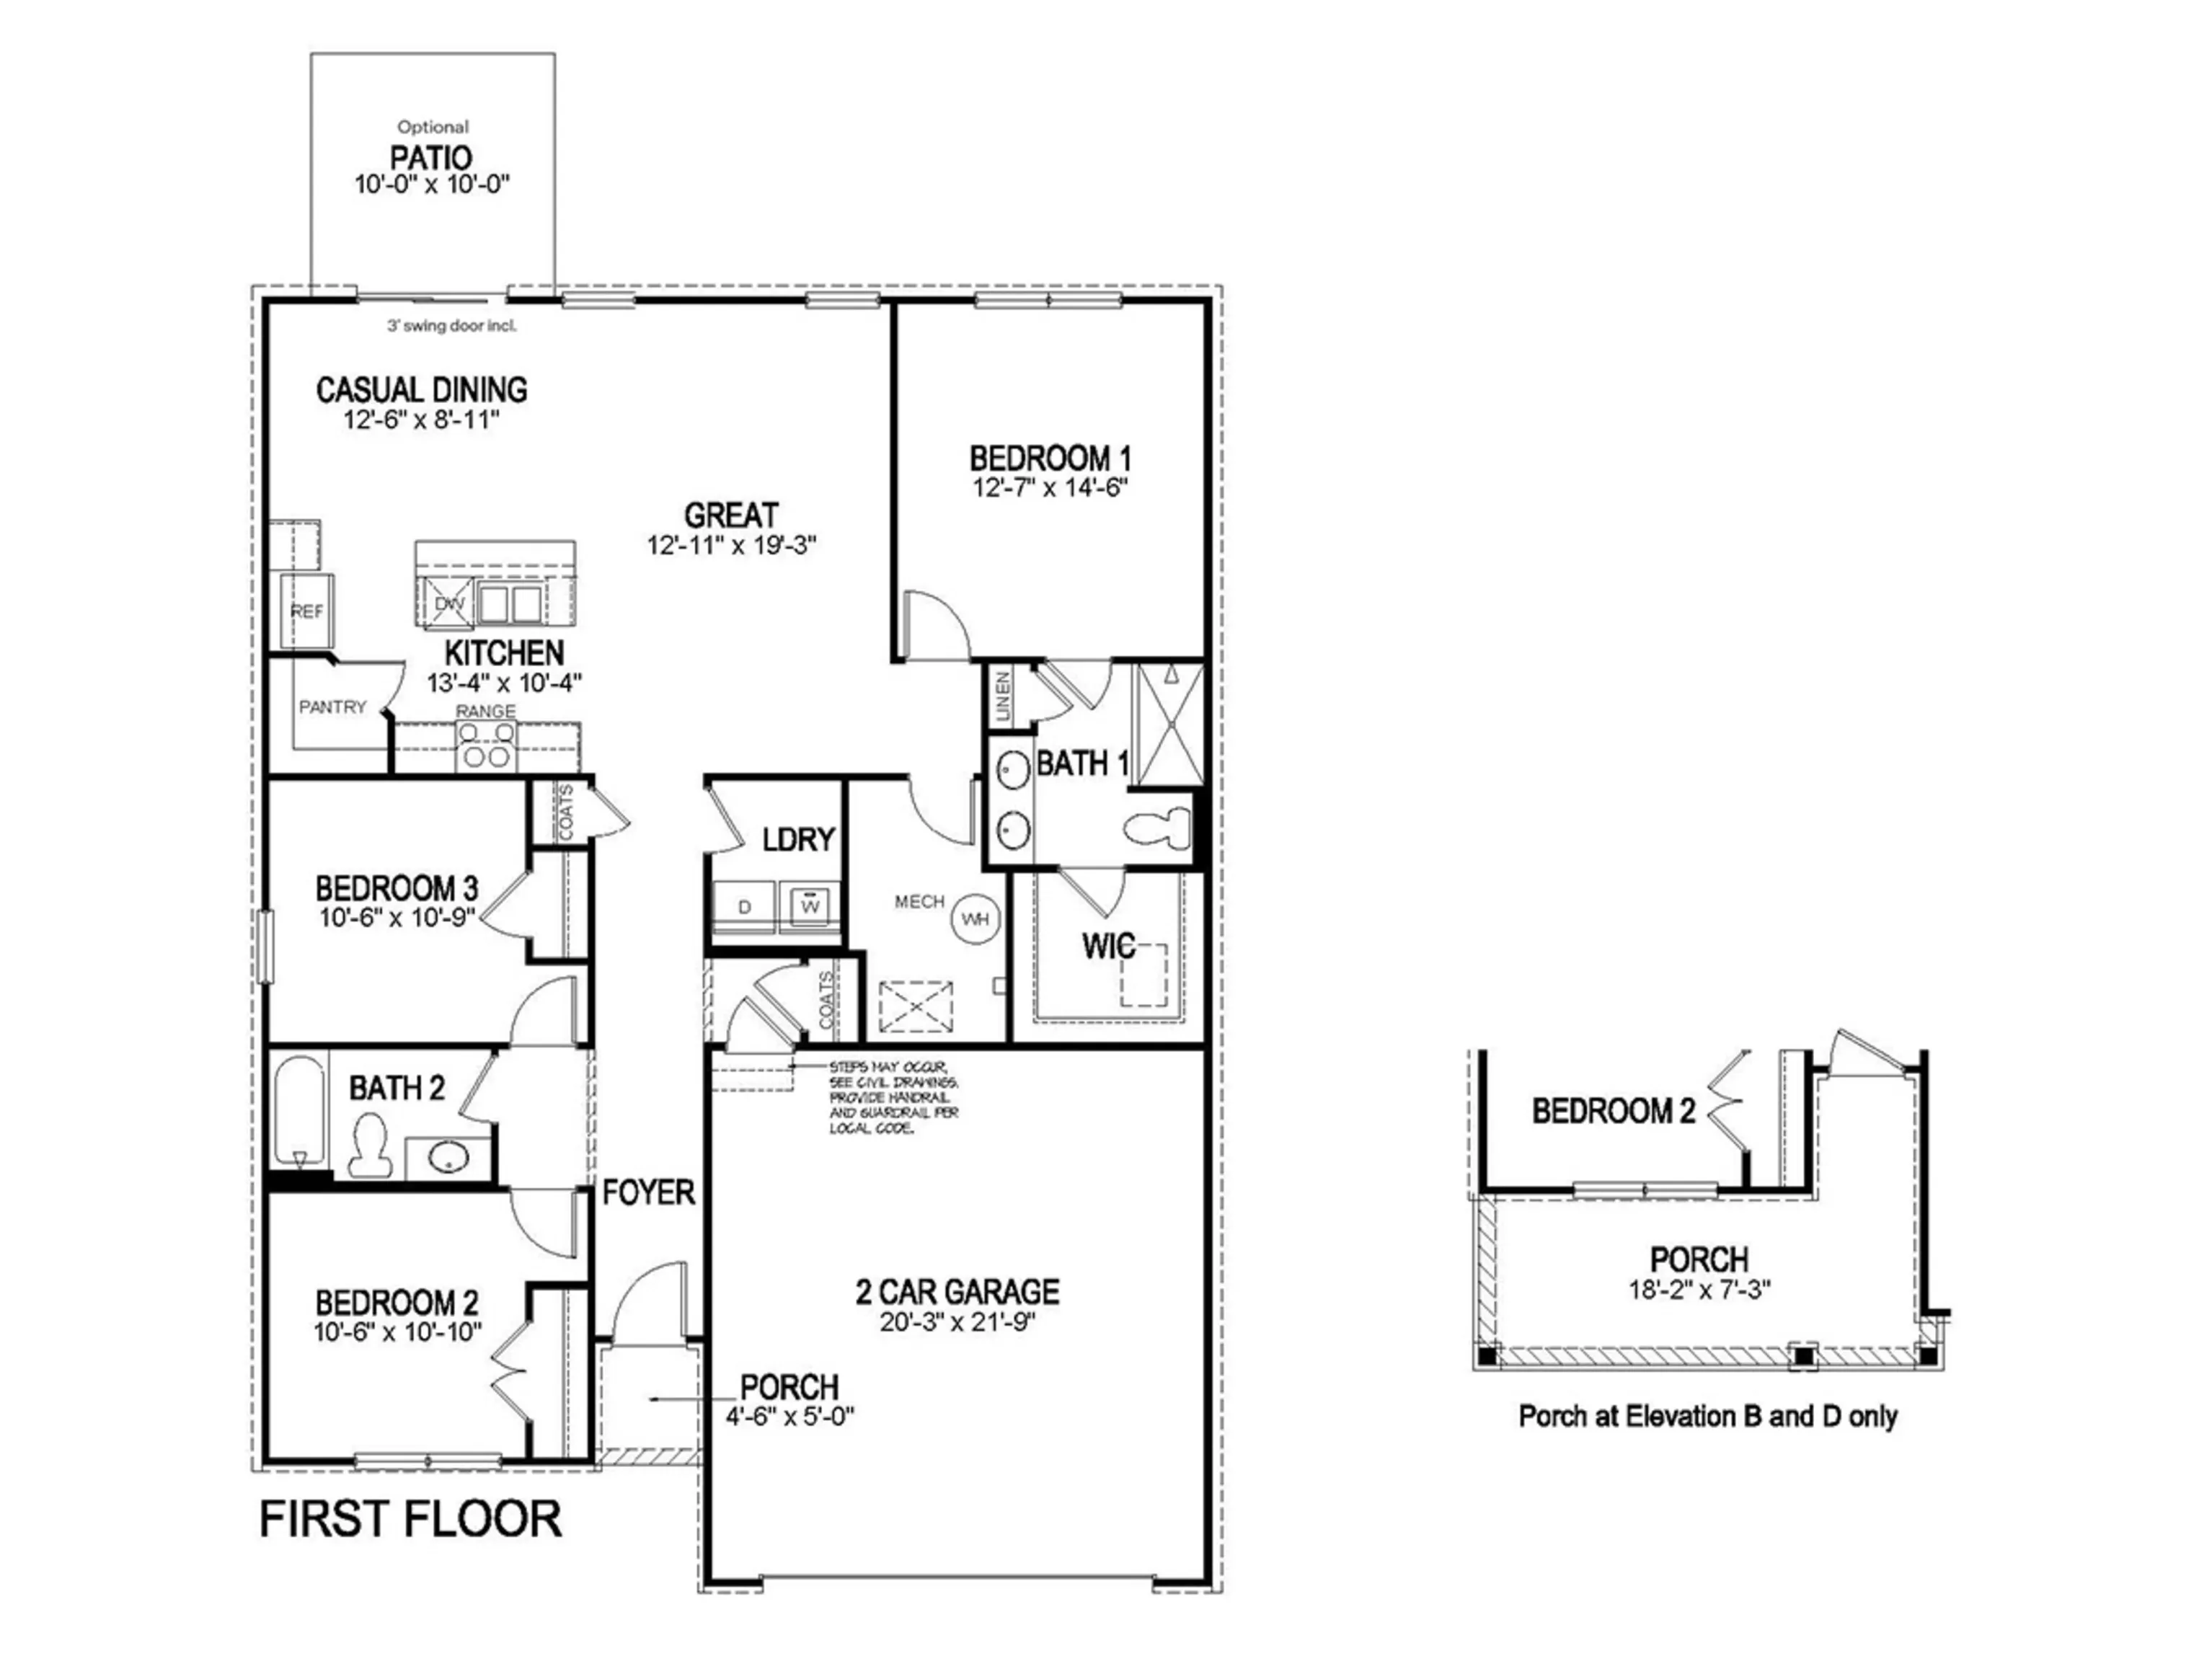
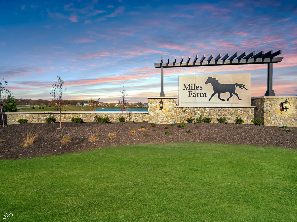
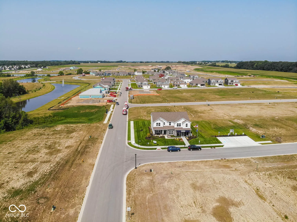
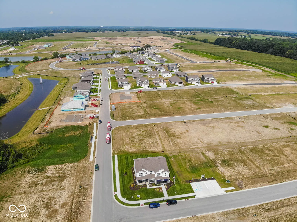
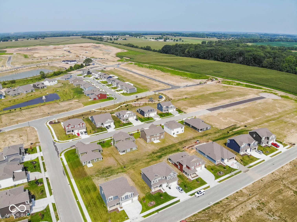
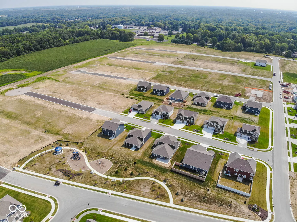
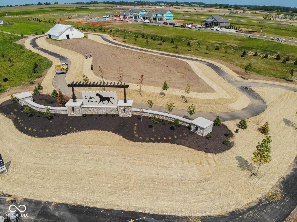
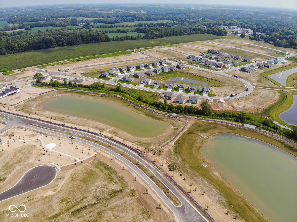
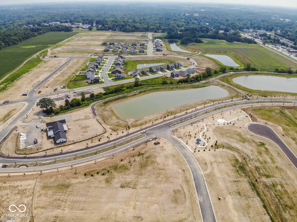
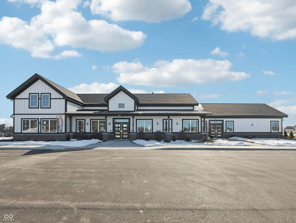
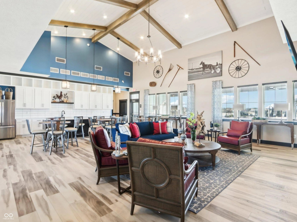
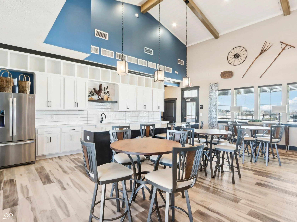
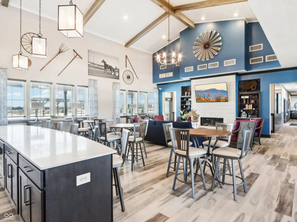
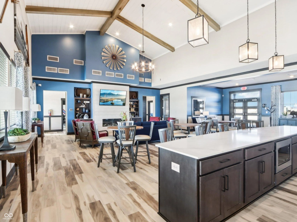
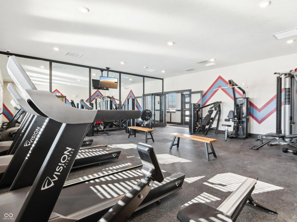
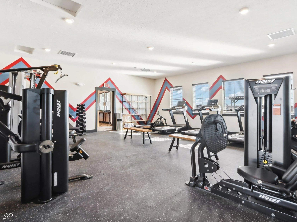
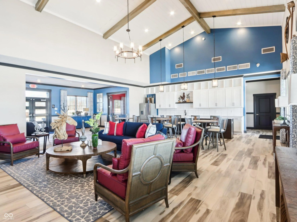
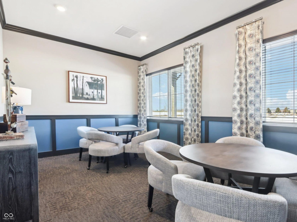
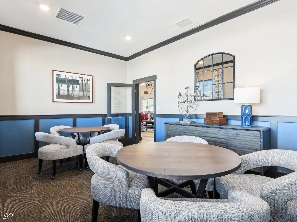
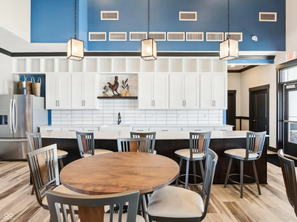
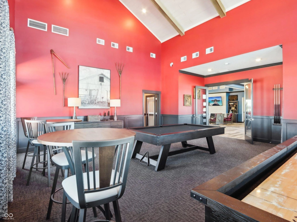
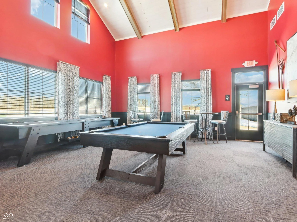
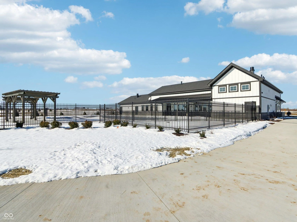
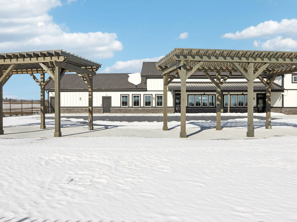
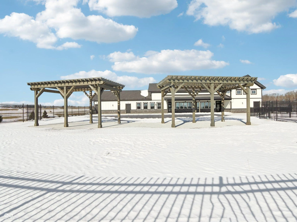
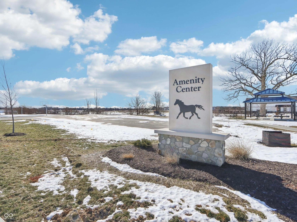
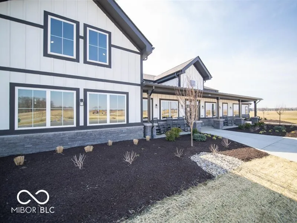
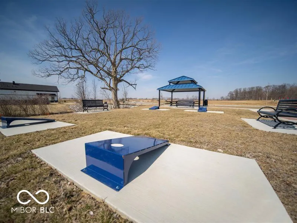
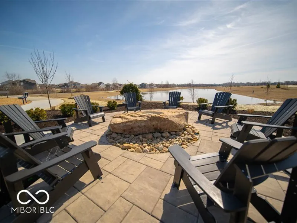
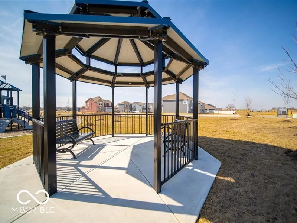
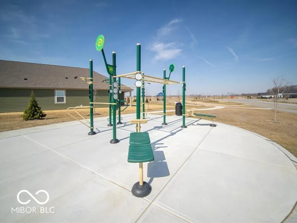
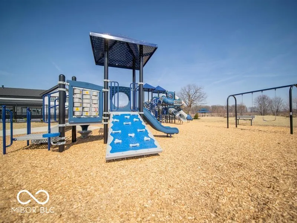
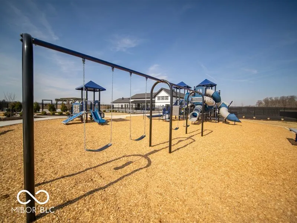
Step into the Harmony plan by D.R. Horton, America’s Builder-a stunning single-level home designed with comfort, convenience, and style in mind. Offering 3 bedrooms and 2 full baths, this open-concept layout is perfect for modern living. The thoughtfully designed floor plan features two spacious bedrooms at the front of the home, while the luxurious primary suite, complete with a large walk-in closet and spa-like bath, is tucked away in the back for ultimate privacy. Solid surface flooring throughout the main living areas makes maintenance a breeze, so you can spend more time enjoying your new home. The heart of the home is the expansive kitchen, boasting a large built-in island, gray cabinets, quartz countertops and pantry – a layout ideal for entertaining friends and family. Preparing meals and doing dishes are a joy in this home with its amazing views of the community ponds with sunsets glistening off the water and curving walking trails. Stay connected and in control with D.R. Horton’s exclusive Smart Home Technology, including a smart video doorbell, Honeywell thermostat, Amazon Echo Pop, smart door lock, Deako lighting, and more. Experience the Miles Farm lifestyle with its upcoming community amenity center with gym, outdoor pool, pickleball, basketball, multiple playgrounds and much more-schedule your tour today!
Address
Open on Google Maps-
Address: 158 Velvet Hat Road
-
City: Danville
-
State/county: IN
-
Zip/Postal Code: 46122
Details
Updated on May 7, 2025 at 10:02 pm-
Property ID 22004734
-
Price $353,000
-
Property Size 1503 Sqft
-
Land Area 0.2 Acres
-
Bedrooms 3
-
Rooms 6
-
Bathrooms 2
-
Garages 2
-
Garage Size x x
-
Year Built 2024
-
Property Type Single Family Residence, Residential
-
Property Status Closed
Additional details
-
Association Fee 495
-
Heating Natural Gas
-
County Hendricks
-
Property Type Residential
-
Parking Attached
-
Elementary School North Elementary School
-
Middle School Danville Middle School
-
High School Danville Community High School
-
Architectural Style Ranch
Mortgage Calculator
-
Down Payment
-
Loan Amount
-
Monthly Mortgage Payment
-
Property Tax
-
Home Insurance
-
PMI
-
Monthly HOA Fees


