
10616 Mangrove Drive, Indianapolis, IN 46239
- $307,990
- Residential, Townhouse
- 3
- 3
- 2
- 2025 Sqft
- $307,990
Description
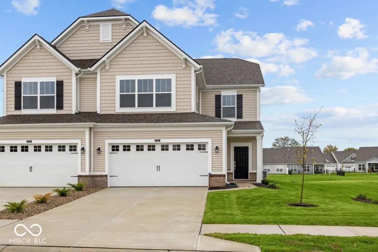
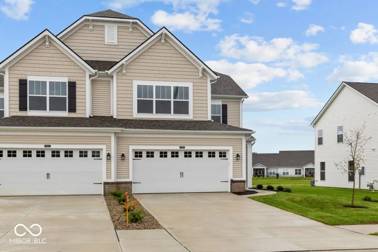
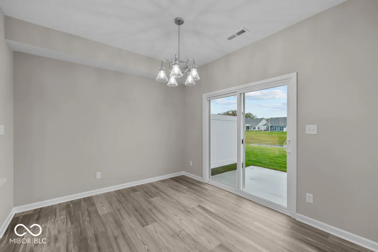
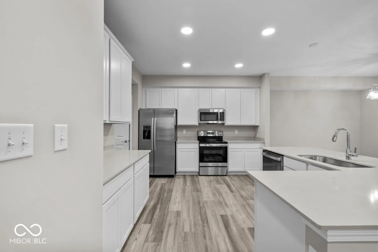
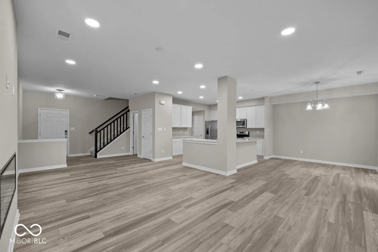
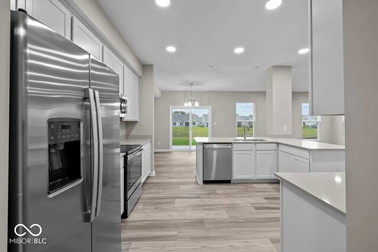
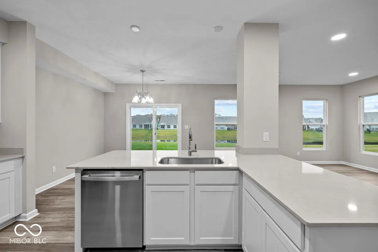
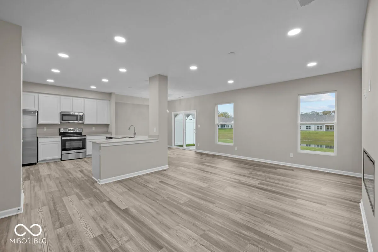
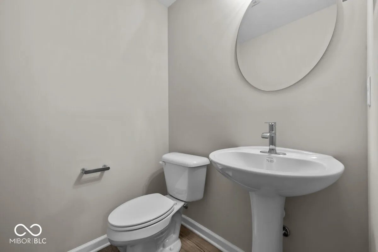
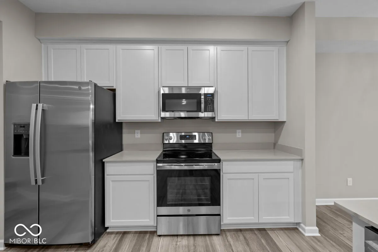
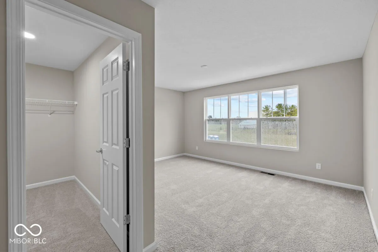
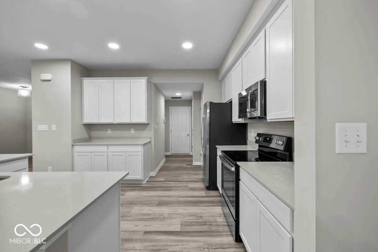
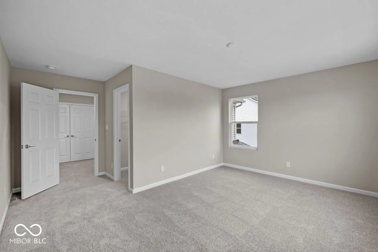
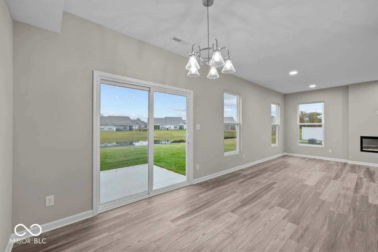
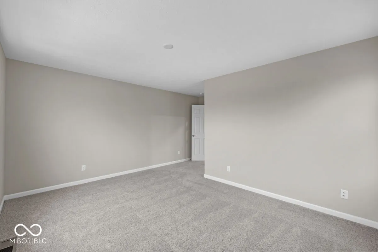
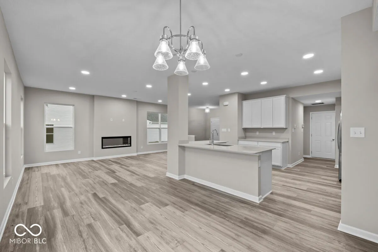
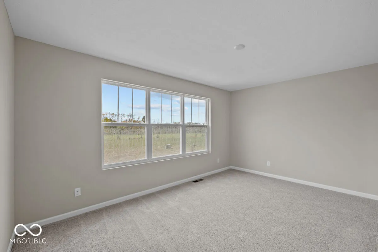
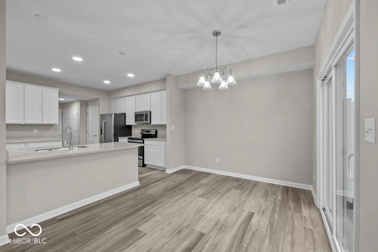
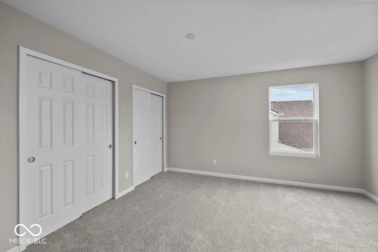
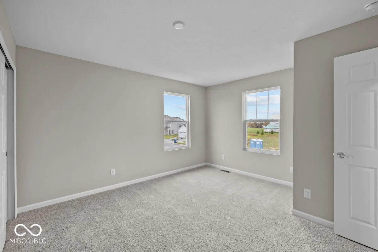
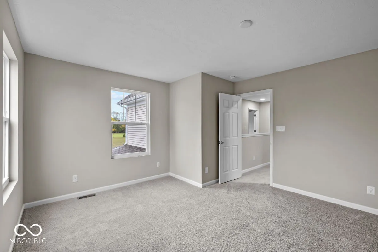
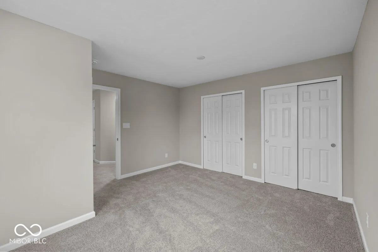
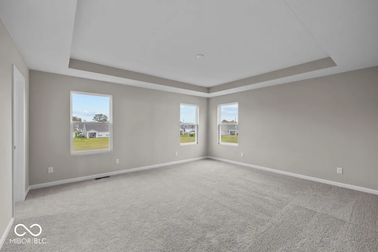
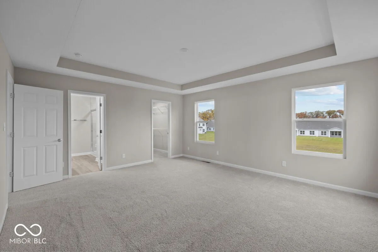
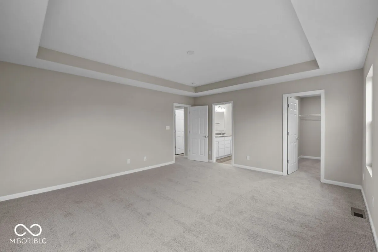
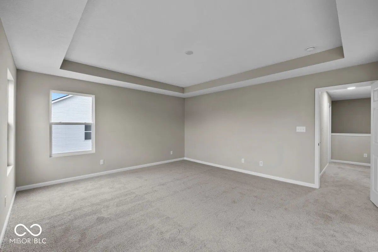
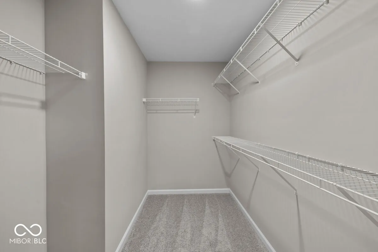
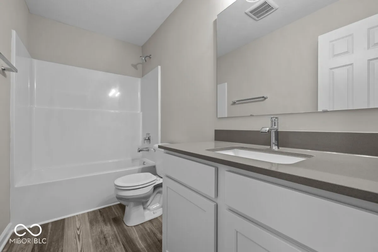
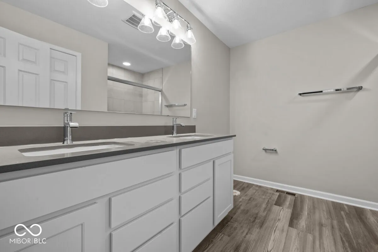
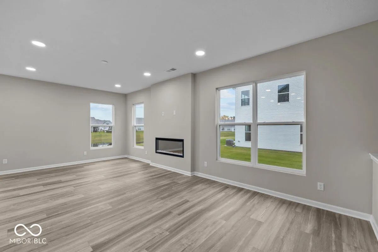
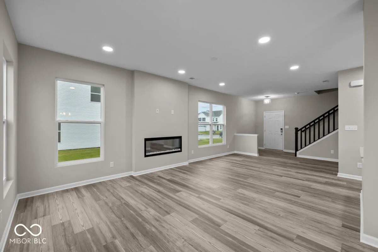
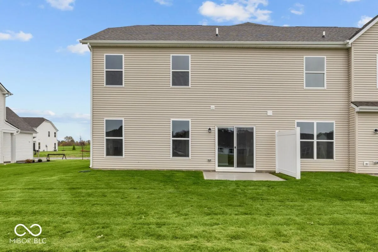
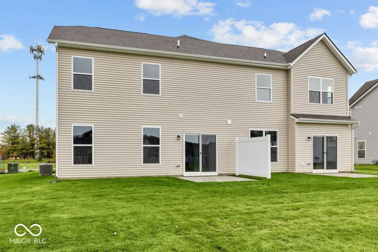
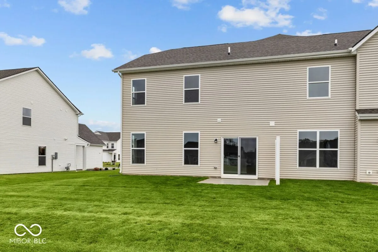
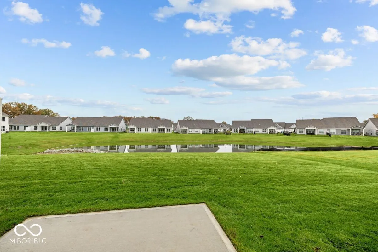
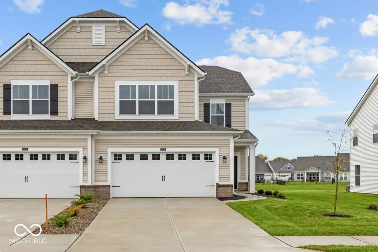
From the massive gathering room to the back patio and second-floor loft space, this new townhome plan offers tons of space to suit your lifestyle! Head inside and admire the open-concept layout between the main living spaces, which was thoughtfully designed to give you a home that fosters effortless entertaining and efficient daily routines. Just picture all the memories waiting to be made in this massive and bright gathering room, complete 5 windows! An L-shaped kitchen island with room for barstool seating sits right in the heart of it all, overlooking both the gathering room and the dining nook. Whip up each dish and baked treat in this outstanding kitchen, boasting on-trend countertops, included appliances, a pantry, and more! On the first floor, you’ll also find a set of sliding glass doors to the back patio, a half bathroom, and the interior door to a 2-car garage. Continue the tour up to the second floor to discover three bedrooms, full bathrooms, and a loft with a box bay window. The impressive owner’s suite boasts a walk-in closet for your entire wardrobe and an en-suite bathroom with a 2-sink vanity.
Address
Open on Google Maps-
Address: 10616 Mangrove Drive
-
City: Indianapolis
-
State/county: IN
-
Zip/Postal Code: 46239
-
Area: Sagebrook West
Details
Updated on January 16, 2025 at 9:06 pm-
Property ID 22012313
-
Price $307,990
-
Property Size 2025 Sqft
-
Land Area 0.14 Acres
-
Bedrooms 3
-
Rooms 6
-
Bathrooms 3
-
Garages 2
-
Garage Size x x
-
Year Built 2024
-
Property Type Residential, Townhouse
-
Property Status Closed
Additional details
-
Association Fee 155
-
Cooling Central Electric
-
Heating Forced Air,Gas
-
County Marion
-
Property Type Residential
-
Parking Attached,Garage Door Opener
-
Middle School Franklin Central Junior High
-
Architectural Style Craftsman
Mortgage Calculator
-
Down Payment
-
Loan Amount
-
Monthly Mortgage Payment
-
Property Tax
-
Home Insurance
-
PMI
-
Monthly HOA Fees


