
5533 Wilson Way, Jamestown, IN 46147
- $525,000
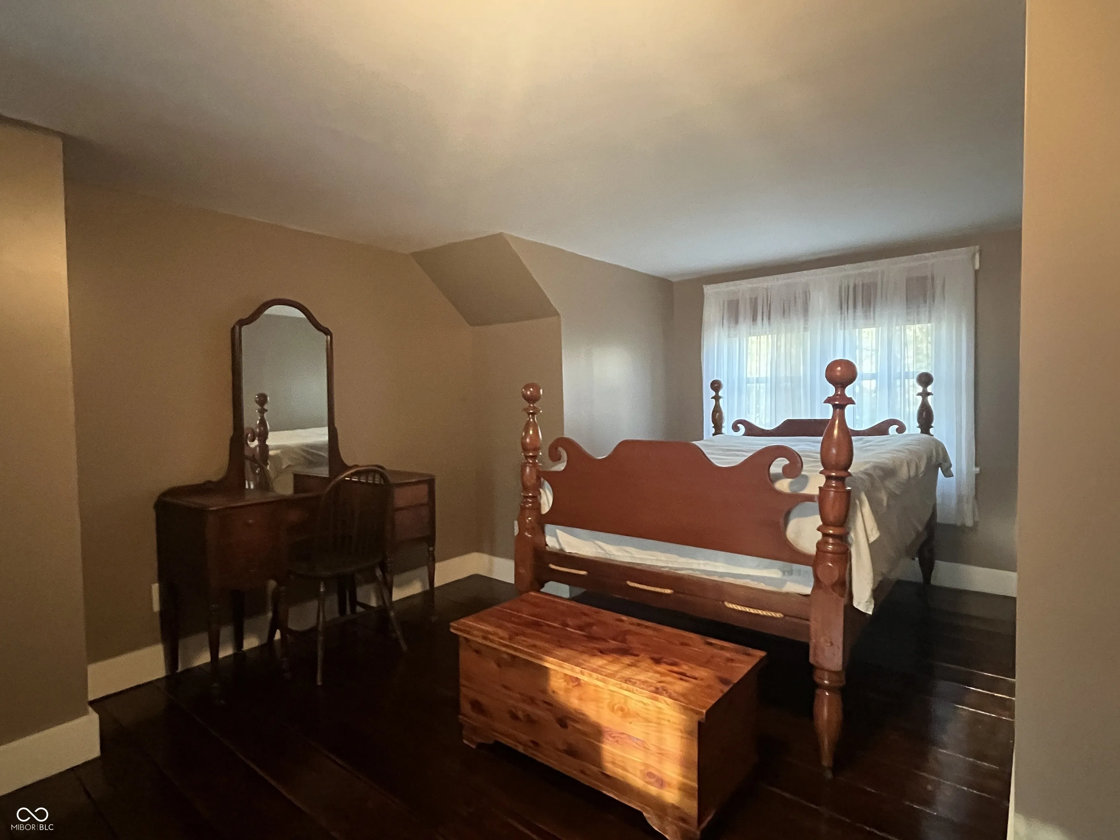
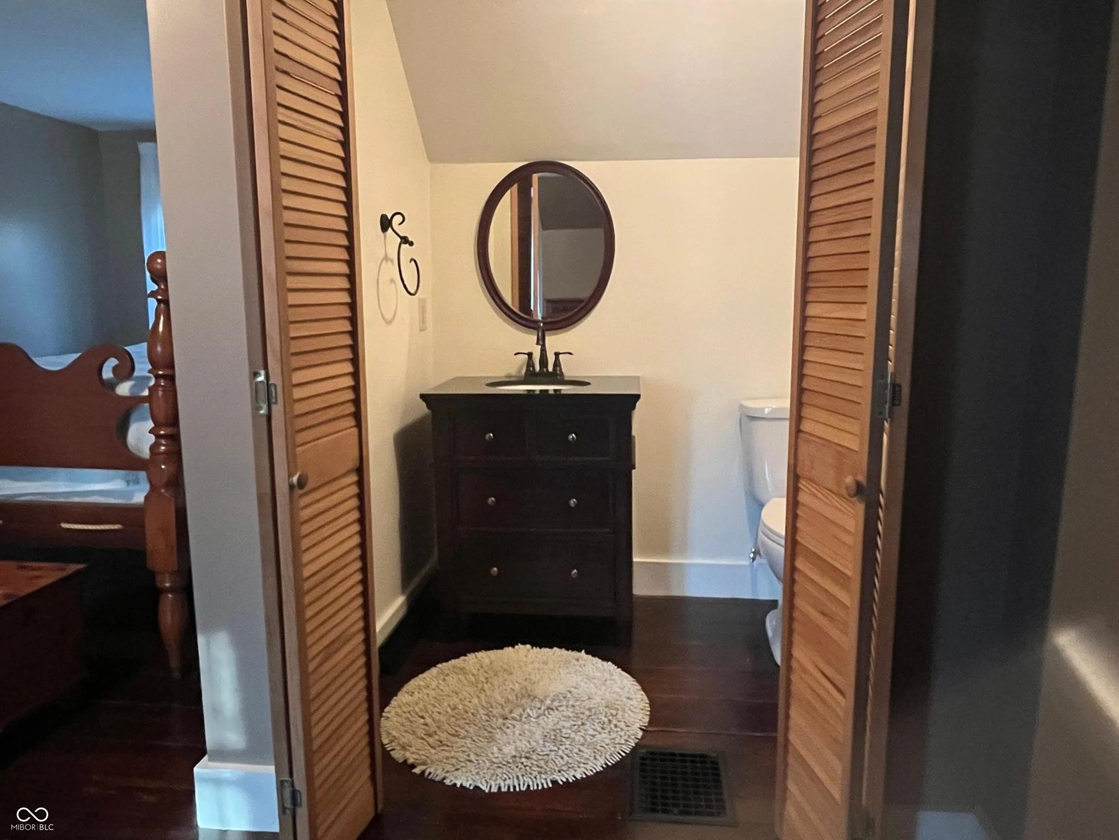
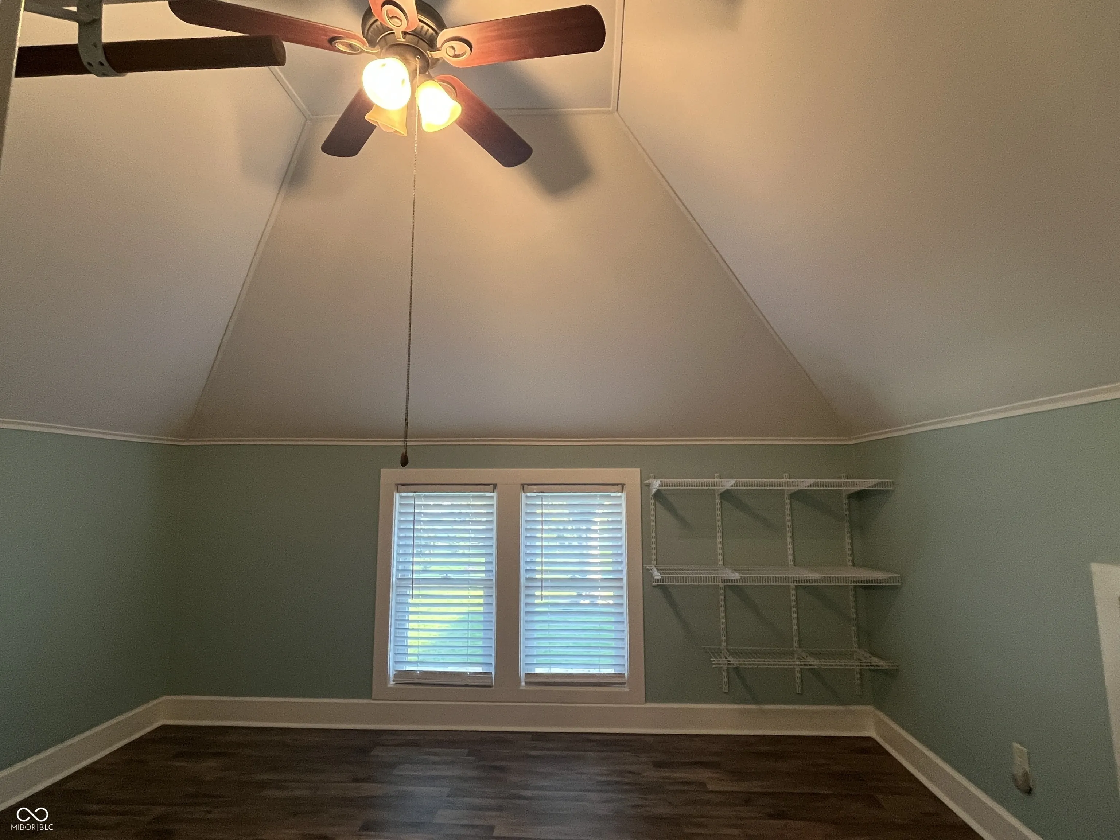
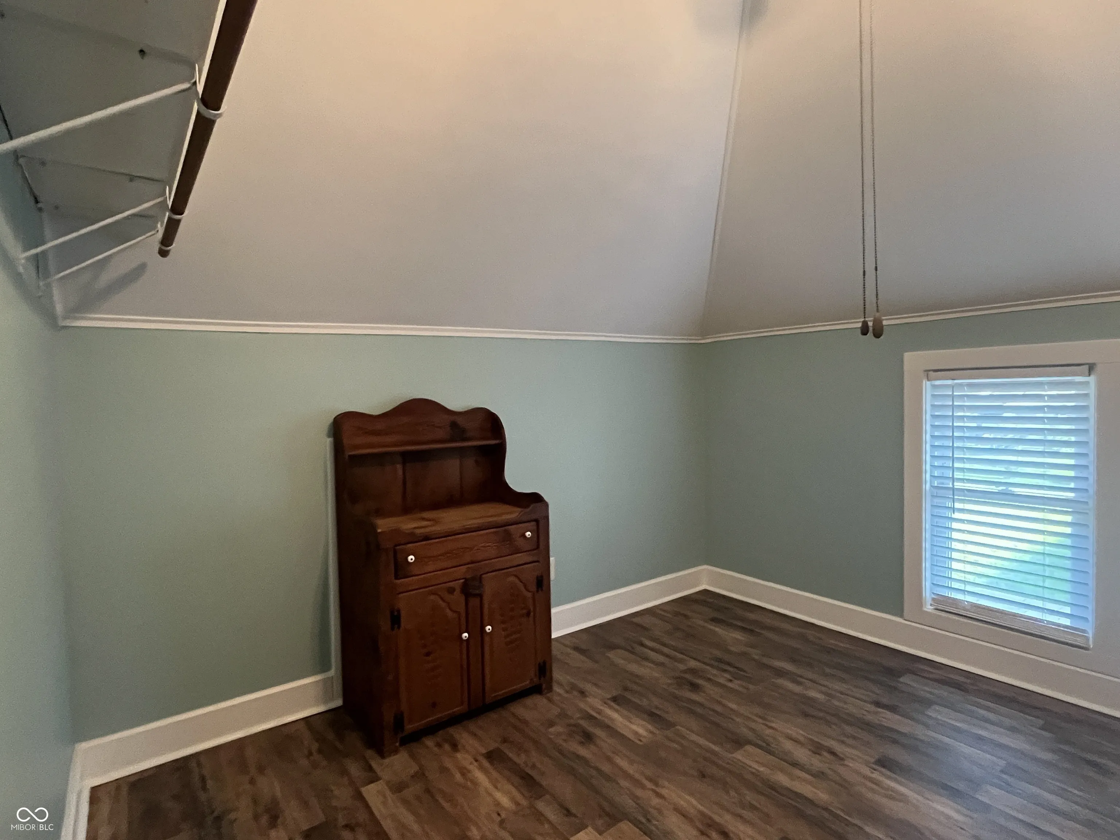




- Single Family Residence, Residential
- 3
- 2
- 2
- 2308 Sqft
Description
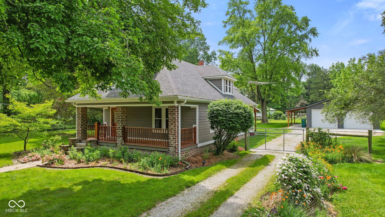
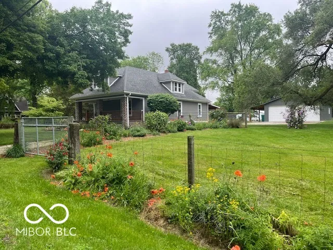
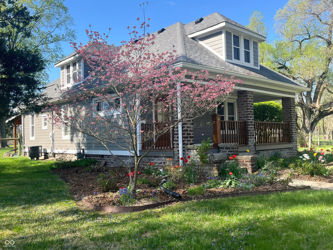
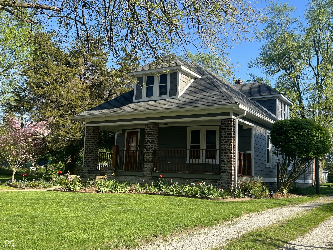
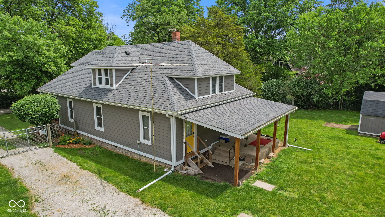
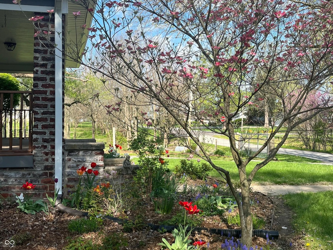
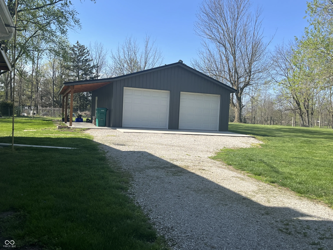
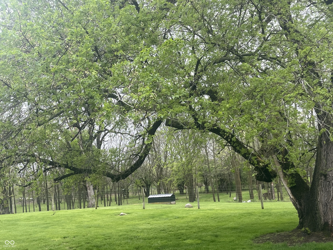
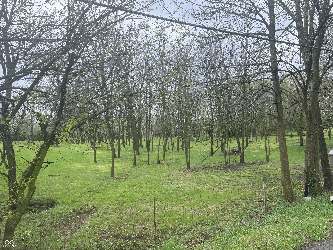
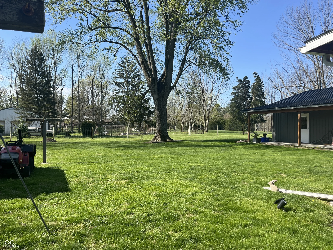
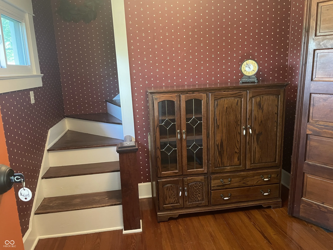
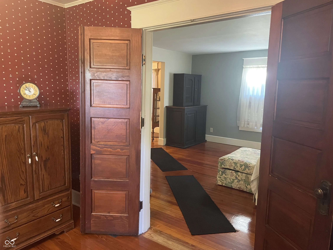
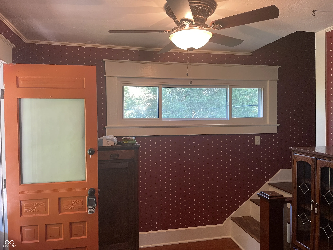
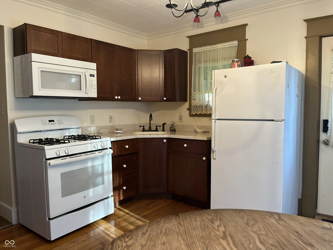
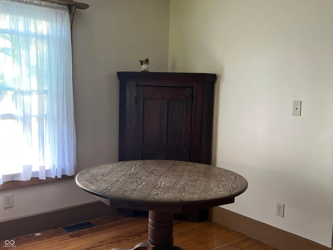
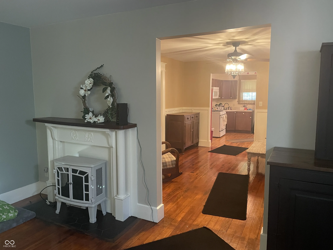
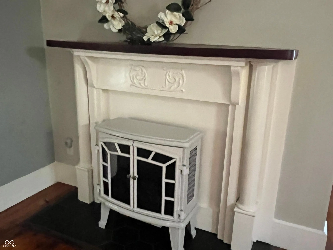
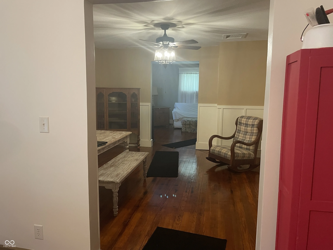
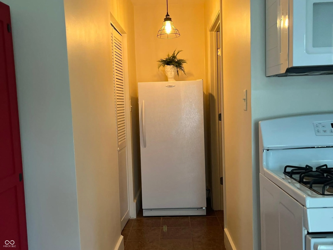
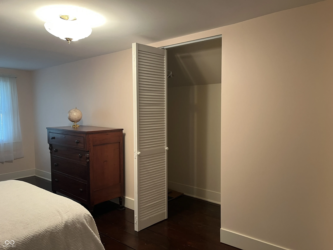
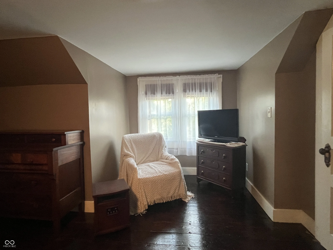
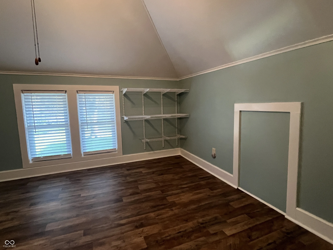
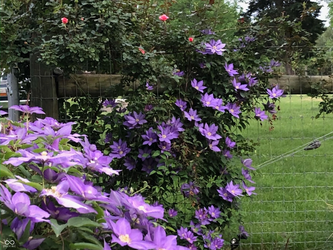
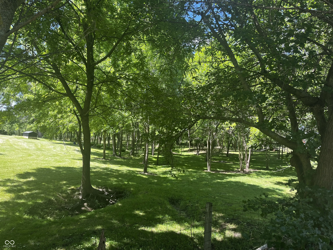
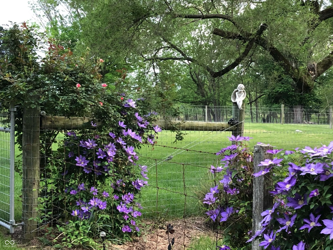
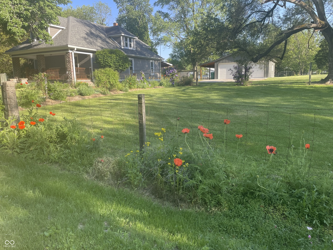
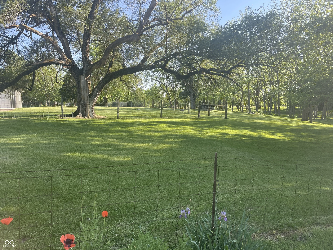
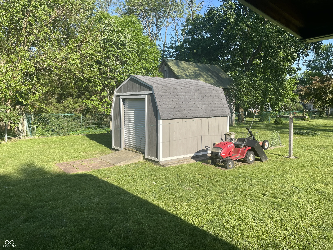
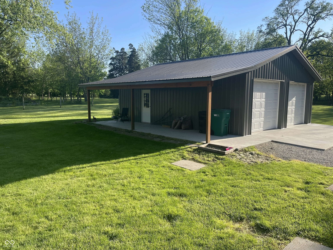
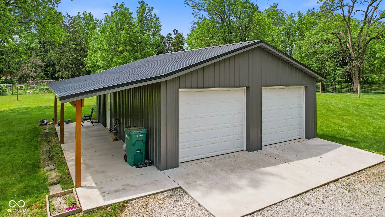
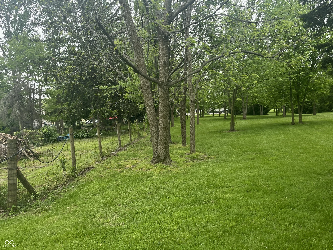
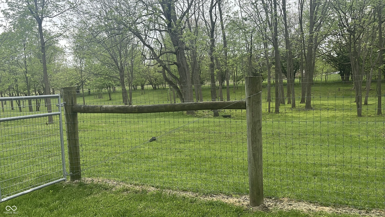
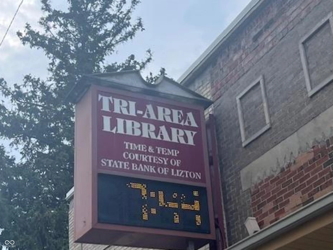
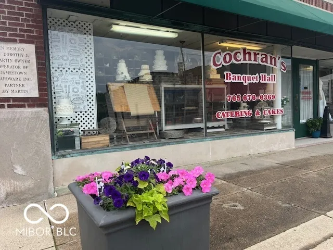
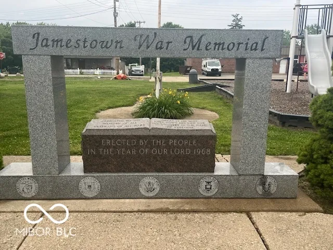
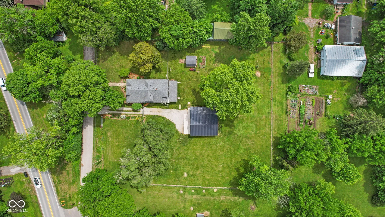
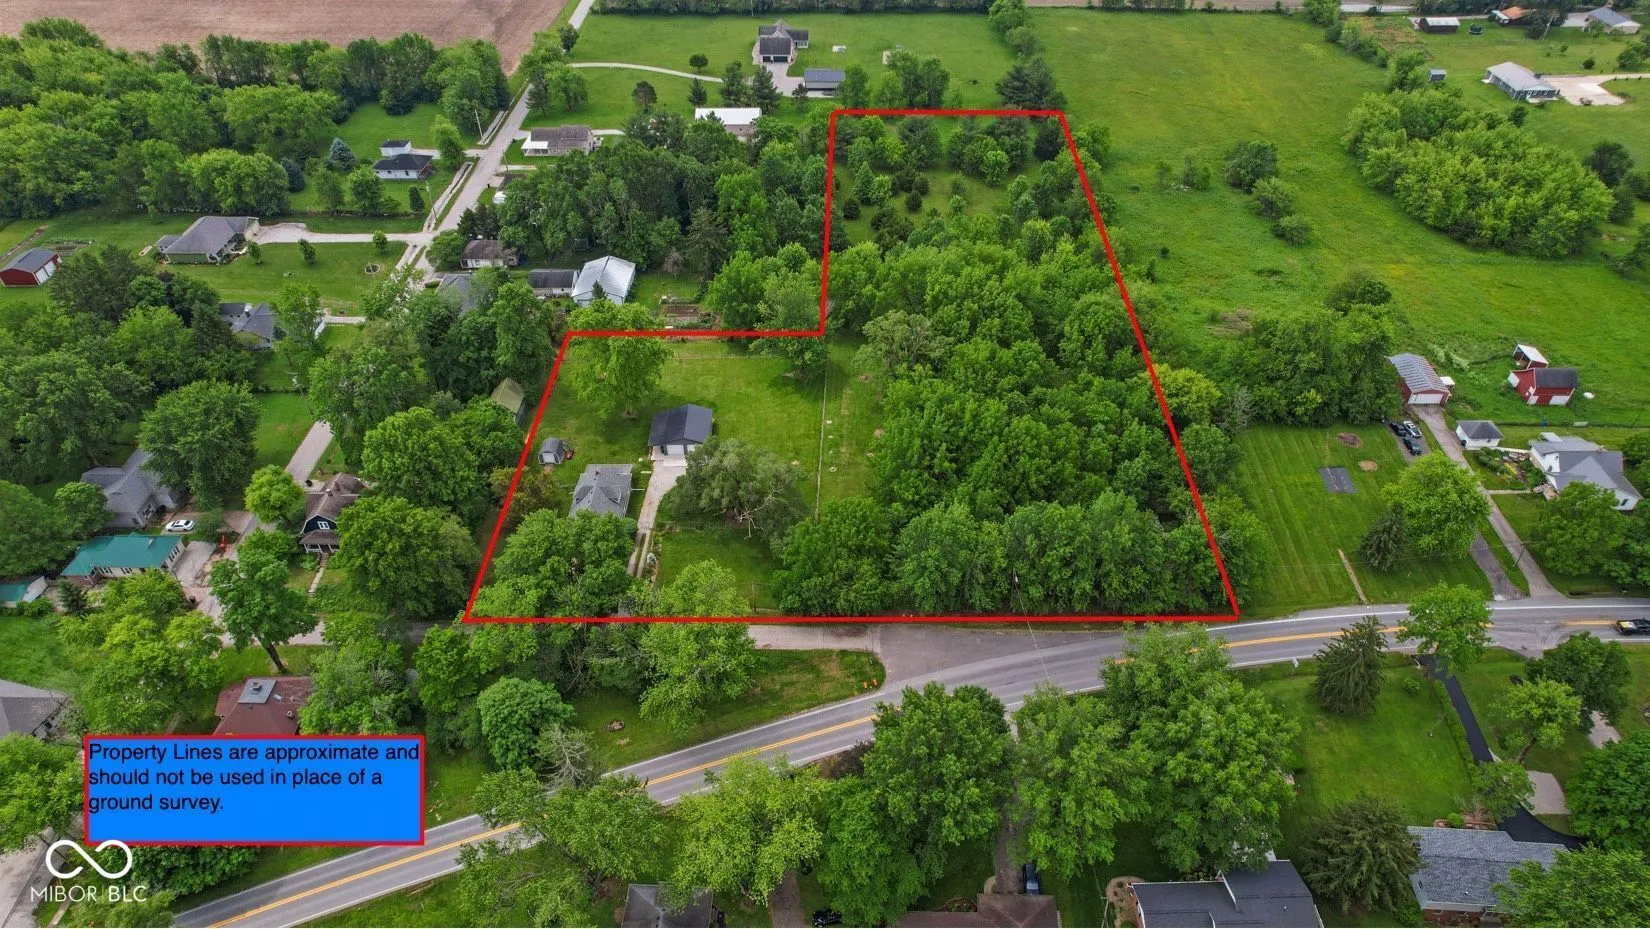
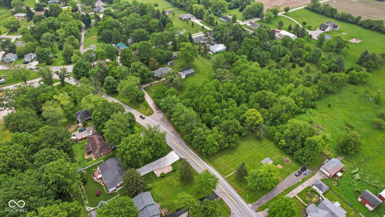
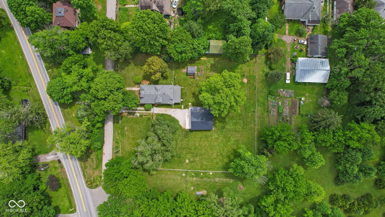
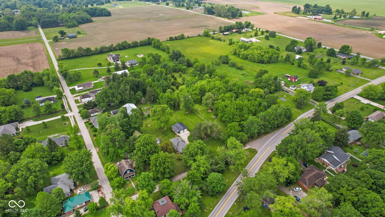
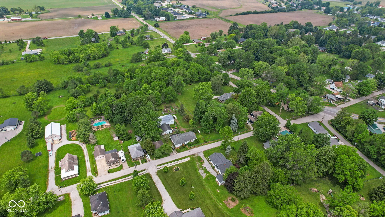
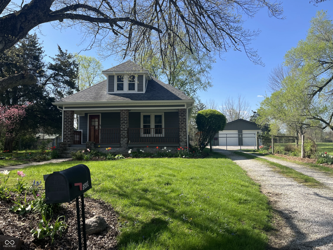
Arts and Crafts Historic Cottage Circa 1910 on 4.06 Acres. Home sits on a .62 acres with a second parcel of 3.44 acres for a dream home or other ventures. One of the most picturesque properties in Jamestown, with beautiful rolling land with trees and a new fully-fenced rear yard and gates. Traditional Gabled Roof, front covered porch with Brick support columns offer lovely views of perennials and landscaping. Hardi cement composition siding with lower maintenance makes this older home shine. Owner has spent 10 years making this her dream home gutting all rooms except the living room and putting in new plumbing, wiring, and insulation. Bathrooms are also updated. Walk through the front door into a 10×10 Foyer with a stairway going upstairs and the Living Room to the right. Original woodwork throughout the home. Chair Rail around the Dining Room. Primary BR is on the main with 2 Bedrooms and a 1/2 Bath upstairs with additional room for closets, crafting, office space, etc. The Windows have a 16 year warranty with Window World and are 8 years old. Newer 2 car garage with an 8 ft porch off the east side has lots of space for tools, equipment, or storage, is detached off the back of the home. It has an insulated ceiling, and has had all the porch roofs stained to protect against insects. Nice tall 12×12 storage shed with a 6 foot wide by 7 foot tall door in the back yard holds lots of yard tools. Plenty of land to build on with the additional parcel that is included in the sale. The Garage and all the Fencing and Gates were built by the Amish and it is good for small animals. Town is Golf Cart friendly and is only 25 minutes to Indy via I-74. Come and be a part of a small town close to Indy. Many shops and businesses are making this small town grow and thrive and become a great place for families.
Address
Open on Google Maps-
Address: 5533 Wilson Way
-
City: Jamestown
-
State/county: IN
-
Zip/Postal Code: 46147
-
Area: No Subdivision
Details
Updated on July 16, 2025 at 10:02 pm-
Property ID 22024535
-
Price $525,000
-
Property Size 2308 Sqft
-
Land Area 4.06 Acres
-
Bedrooms 3
-
Rooms 9
-
Bathrooms 2
-
Garages 2
-
Garage Size x x
-
Year Built 1910
-
Property Type Single Family Residence, Residential
-
Property Status Expired
Additional details
-
Utilities Electricity Connected
-
Cooling Central Air
-
Heating Forced Air,Natural Gas
-
County Hendricks
-
Property Type Residential
-
Parking Detached
-
Elementary School Granville Wells Elementary School
-
High School Western Boone Jr-Sr High School
-
Architectural Style Craftsman
Features
Mortgage Calculator
-
Down Payment
-
Loan Amount
-
Monthly Mortgage Payment
-
Property Tax
-
Home Insurance
-
PMI
-
Monthly HOA Fees


