
9302 N Bayland Drive, Mc Cordsville, IN 46055
- $425,000
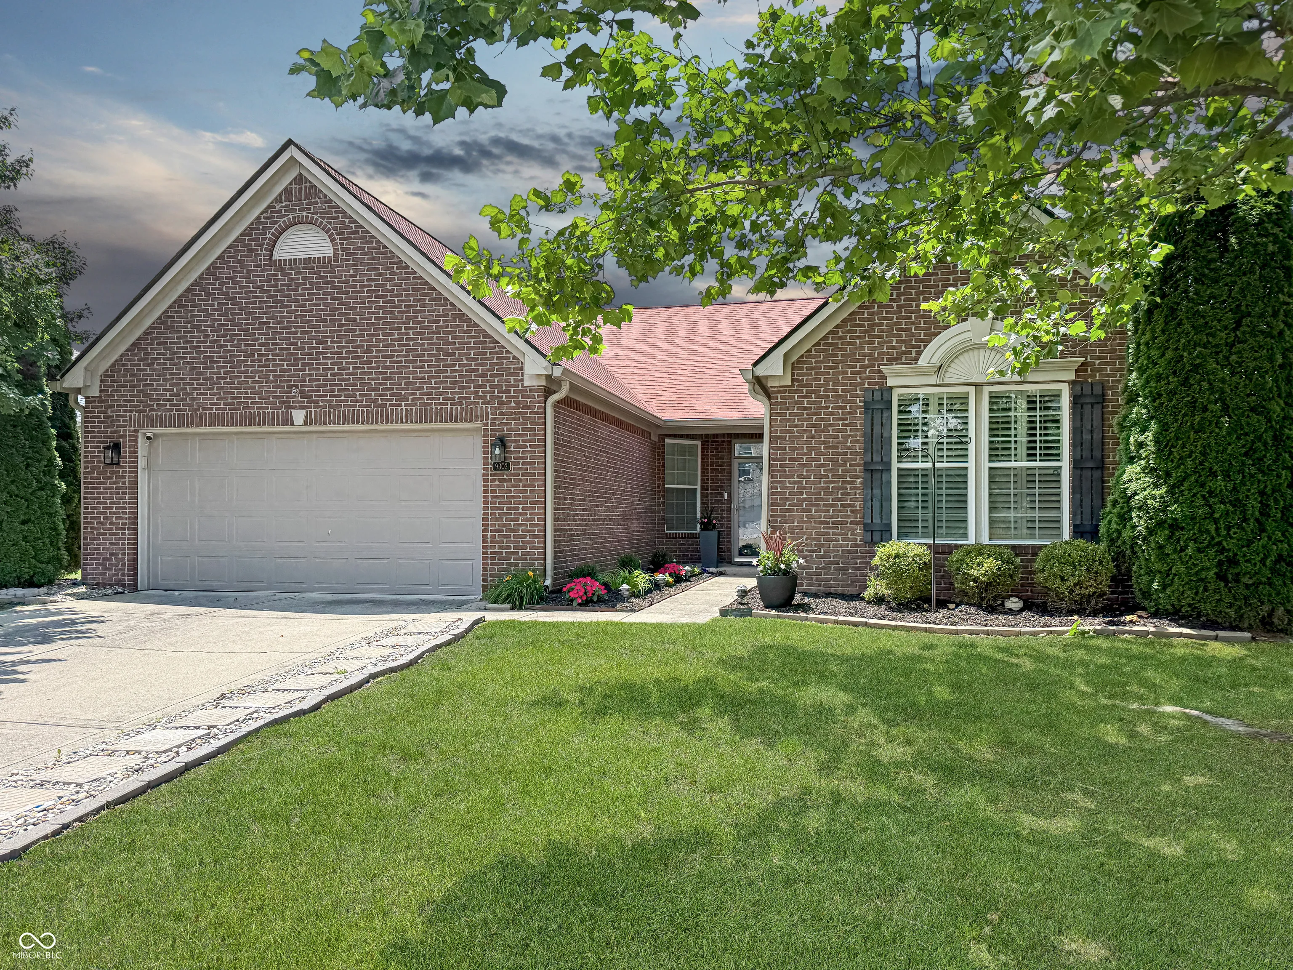
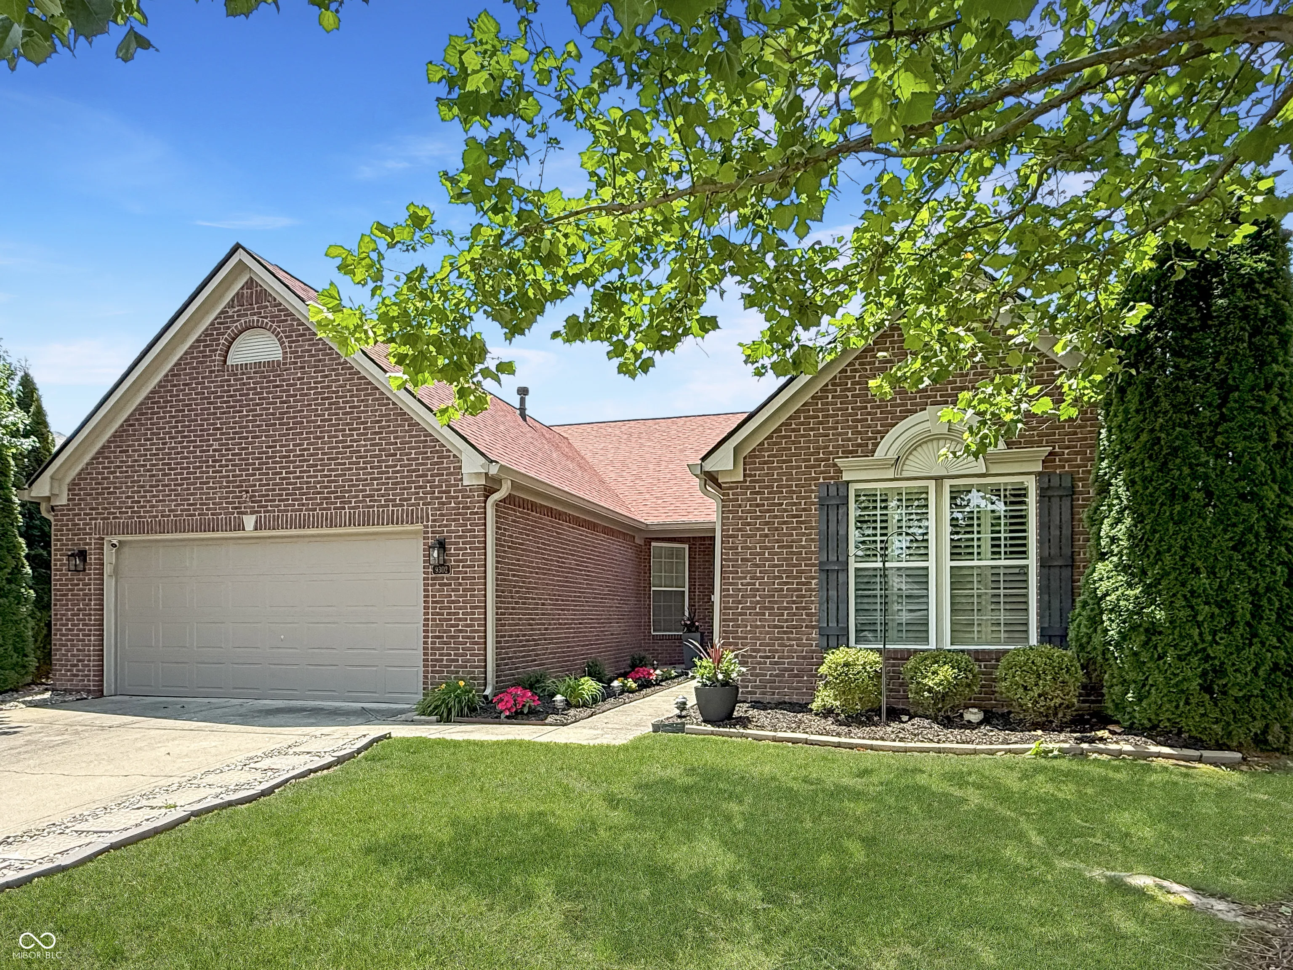
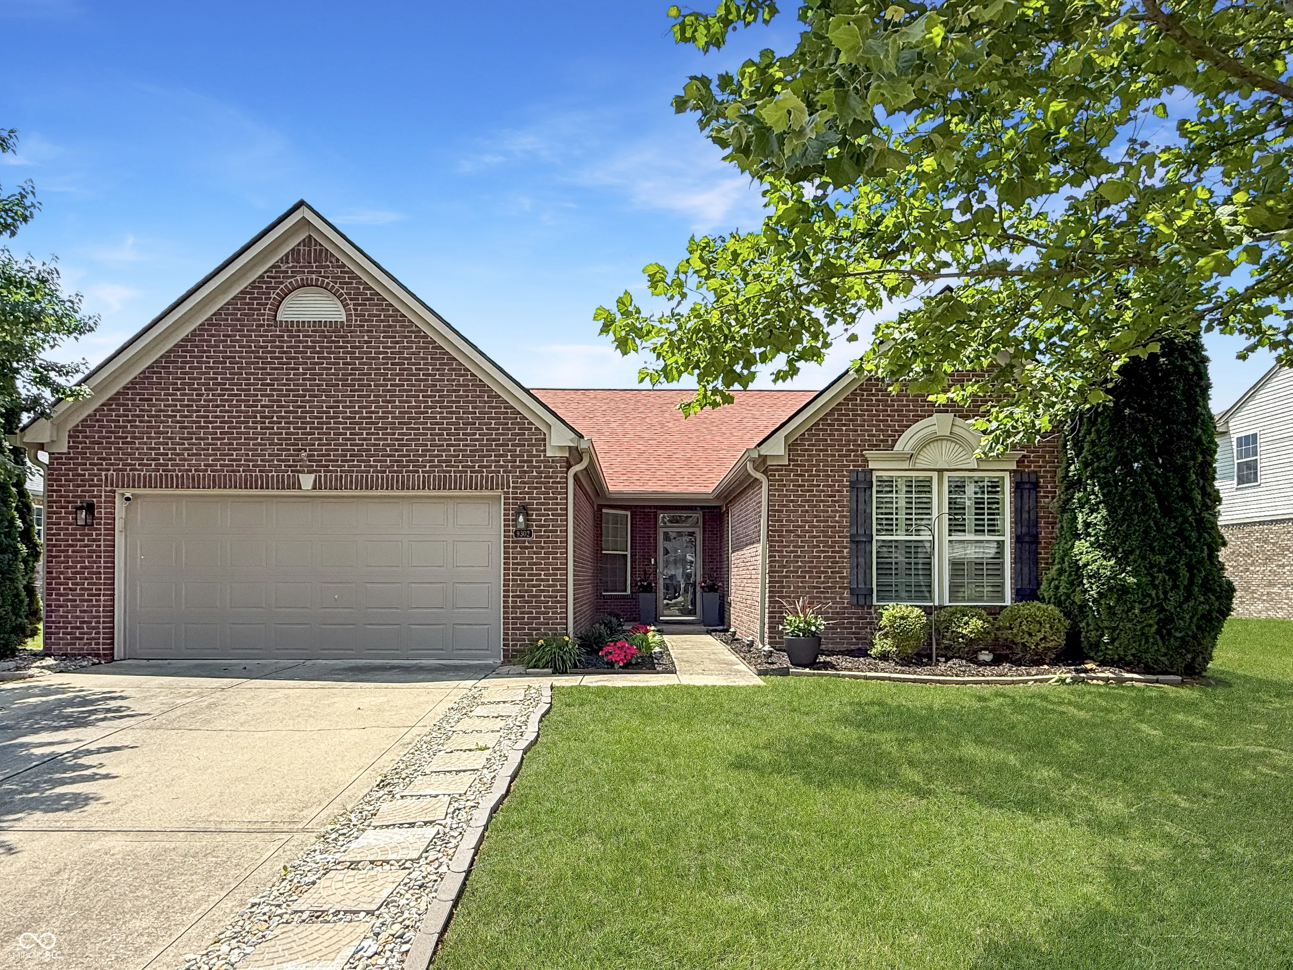
- Single Family Residence, Residential
- 3
- 2
- 2
- 2005 Sqft
- $425,000
Description
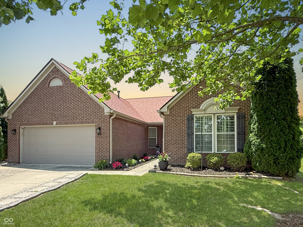
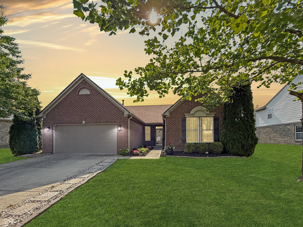
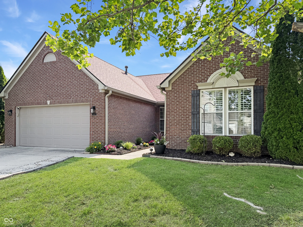
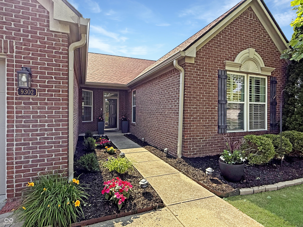
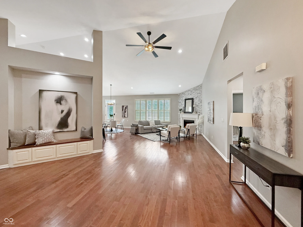
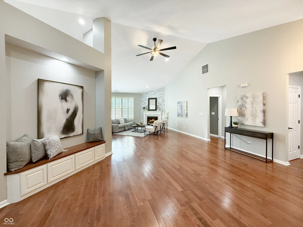
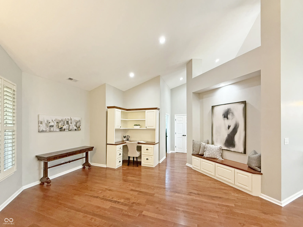
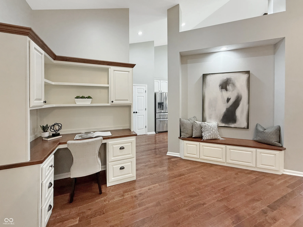
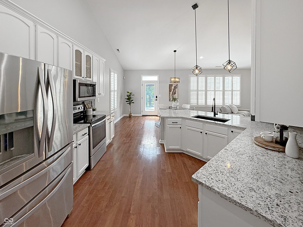
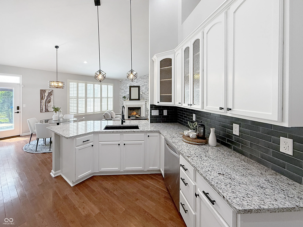
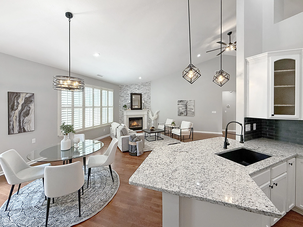
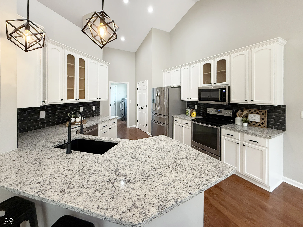
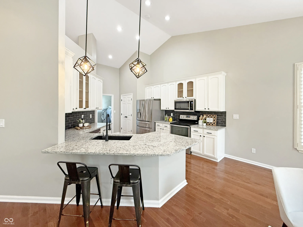
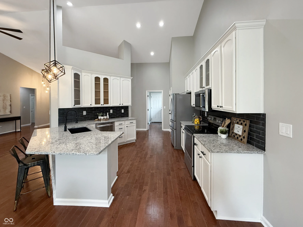
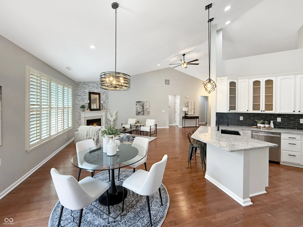
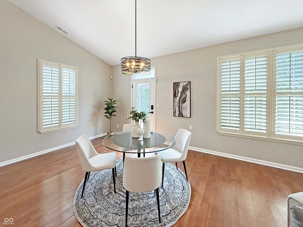
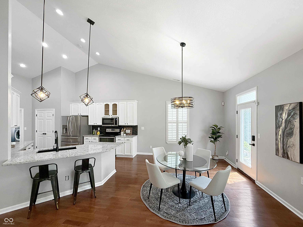
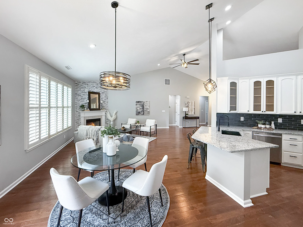
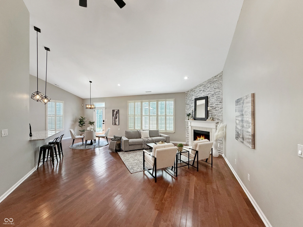
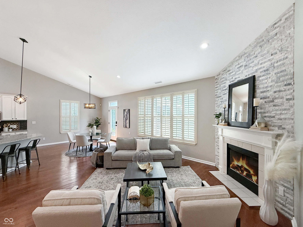
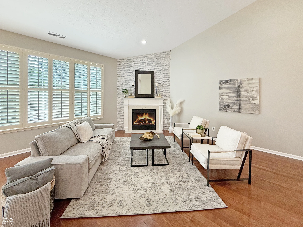
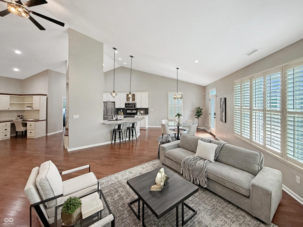
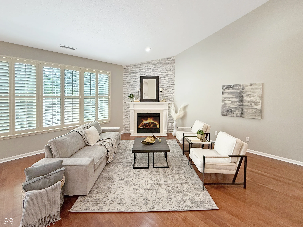
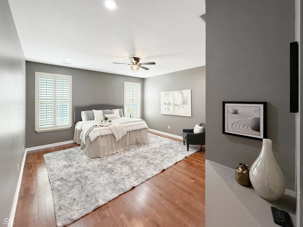
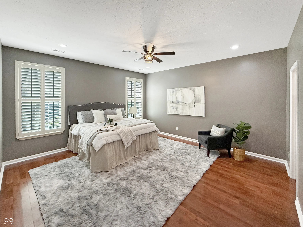
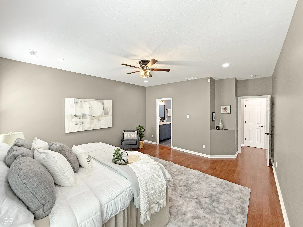
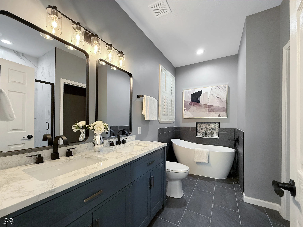
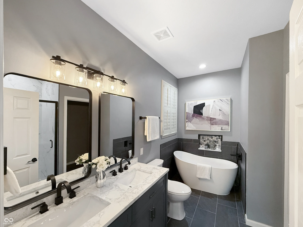
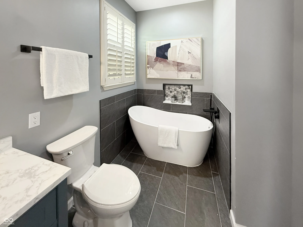
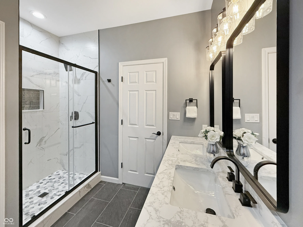
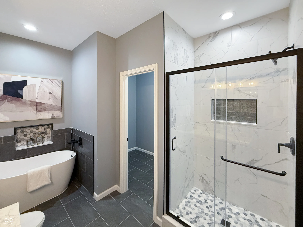
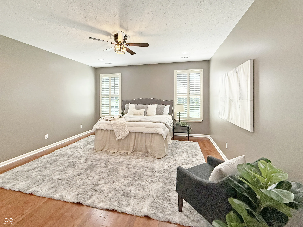
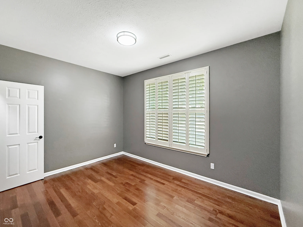
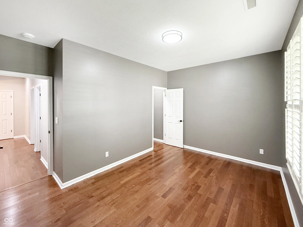
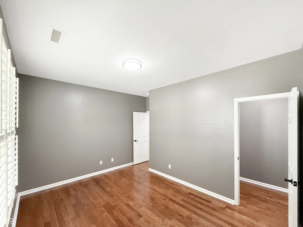
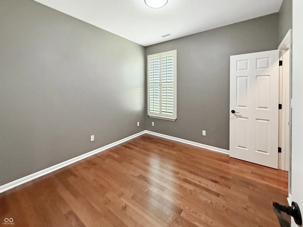
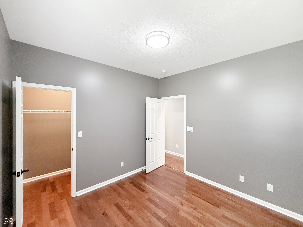
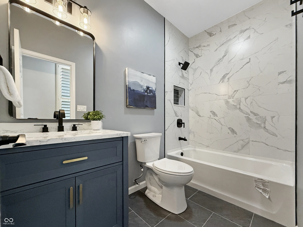
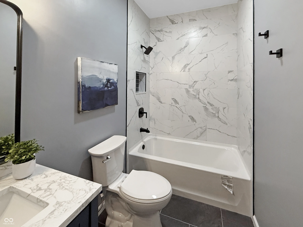
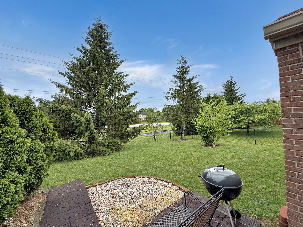
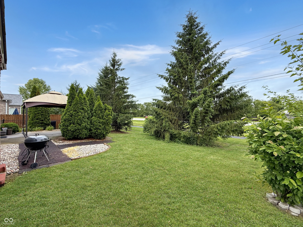
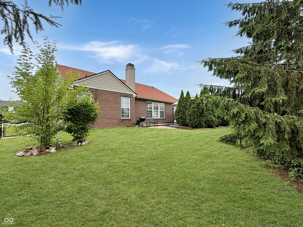
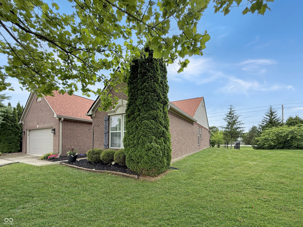
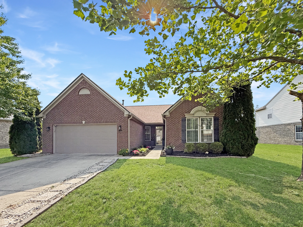
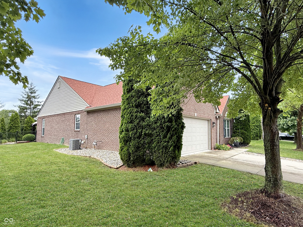
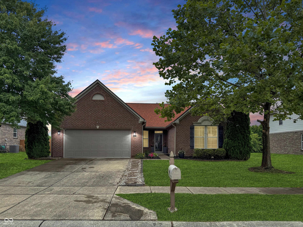
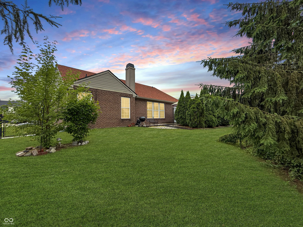
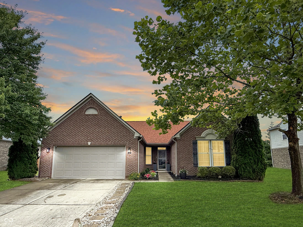
Welcome Home to your beautiful, all brick ranch home featuring 3 bedrooms, 2 full bathrooms, and with over 2,000 SF of living space. This home boasts the perfect blend of quality craftsmanship, functional design, with modern luxury finishes. Every surface within the home has been refreshed from walls and ceilings to trim, doors, and windows with a modern, fresh palette. Enjoy true luxury with hardwood floors throughout and custom plantation shutters fitted to each window. The kitchen has been reimagined with redesigned granite countertops, freshly updated cabinetry with matte black hardware, and a charcoal “leather” subway tile backsplash. Throughout the home, modern matte black light fixtures and energy efficient LED lighting elevate the aesthetic creating a comfy, clean aesthetic. Both bathrooms have been fully remodeled with high end materials and finishes. The primary suite now features a newly added charcoal tile floor with a custom walk-in shower with floor to ceiling tile and a marble mosaic flooring, a soaking tub with a custom recessed niche, and a new double vanity with a quartz top. The secondary bathroom is equally upgraded with the same charcoal tile floor and offers a custom tiled shower tub combo with a niche. You will find that the home has been updated with matte black finishes throughout from door handles and hinges, to faucets and showerheads, and all other fixtures throughout the home. Enjoy a low maintenance lifestyle knowing that the home has newer mechanicals including the roof, HVAC, and the water heater. Located in a quiet neighborhood with thoughtful community amenities including a pool, clubhouse, playground, and various walking trails. The neighborhood is only minutes from Geist Reservoir and the neighboring City of Fishers. Quick access to main roads from Fall Creek Parkway to I-465 and I-69.
Address
Open on Google Maps-
Address: 9302 N Bayland Drive
-
City: Mc Cordsville
-
State/county: IN
-
Zip/Postal Code: 46055
Details
Updated on August 6, 2025 at 10:09 pm-
Property ID 22045076
-
Price $425,000
-
Property Size 2005 Sqft
-
Land Area 0.26 Acres
-
Bedrooms 3
-
Rooms 8
-
Bathrooms 2
-
Garages 2
-
Garage Size x x
-
Year Built 2005
-
Property Type Single Family Residence, Residential
-
Property Status Expired
Additional details
-
Association Fee 525
-
Utilities Cable Available,Electricity Connected,Natural Gas Connected,Sewer Connected,Water Connected
-
Cooling Central Air
-
Heating Forced Air,Natural Gas
-
County Hancock
-
Property Type Residential
-
Parking Attached
-
Middle School Mt Vernon Middle School
-
High School Mt Vernon High School
-
Architectural Style Traditional
Mortgage Calculator
-
Down Payment
-
Loan Amount
-
Monthly Mortgage Payment
-
Property Tax
-
Home Insurance
-
PMI
-
Monthly HOA Fees


