
2119 Scarlet Oak Drive, Avon, IN 46123
- $499,000
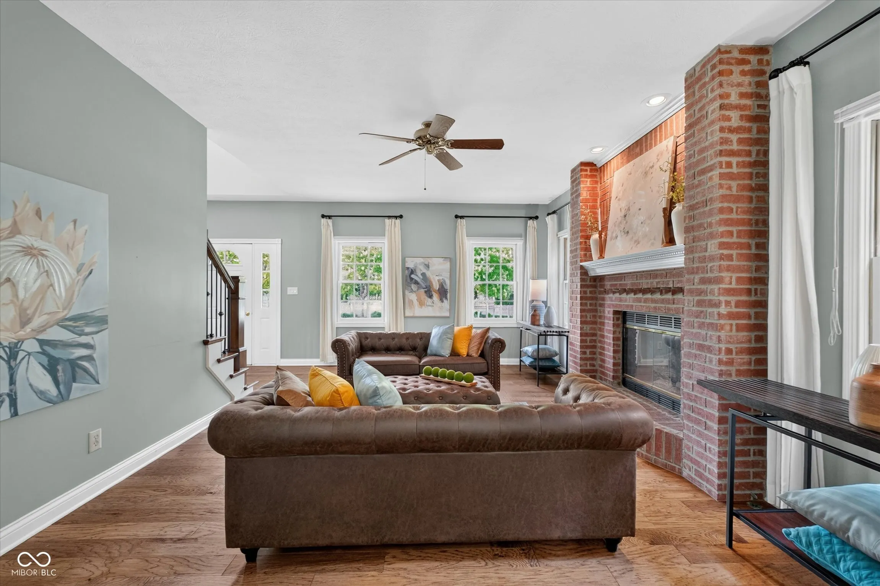
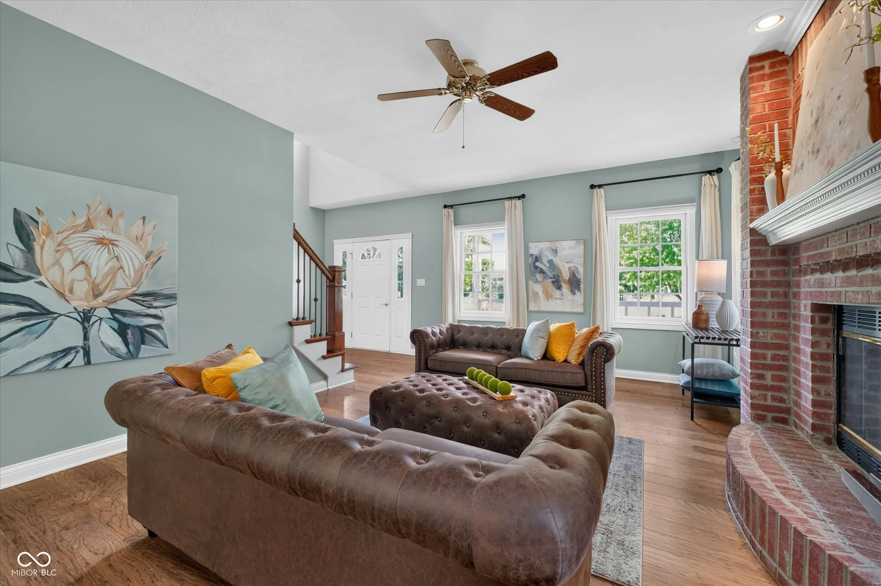
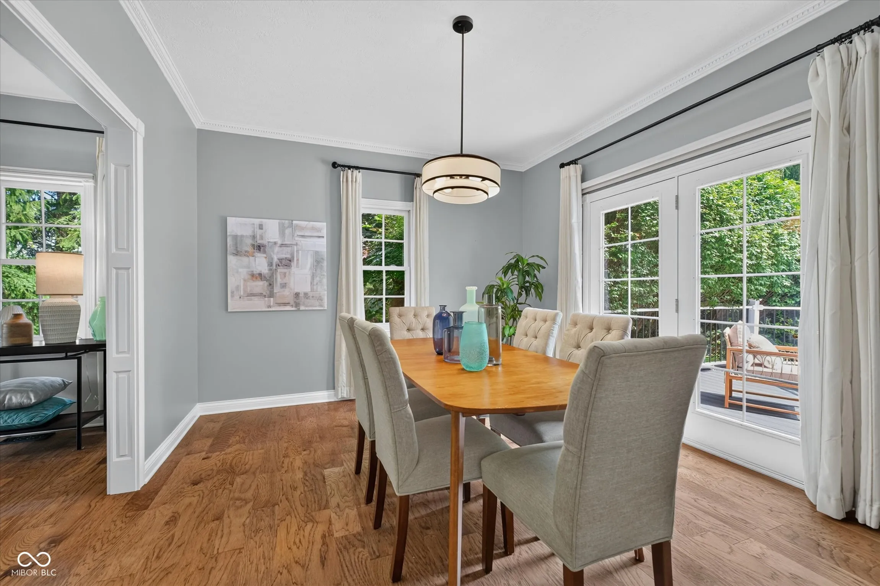
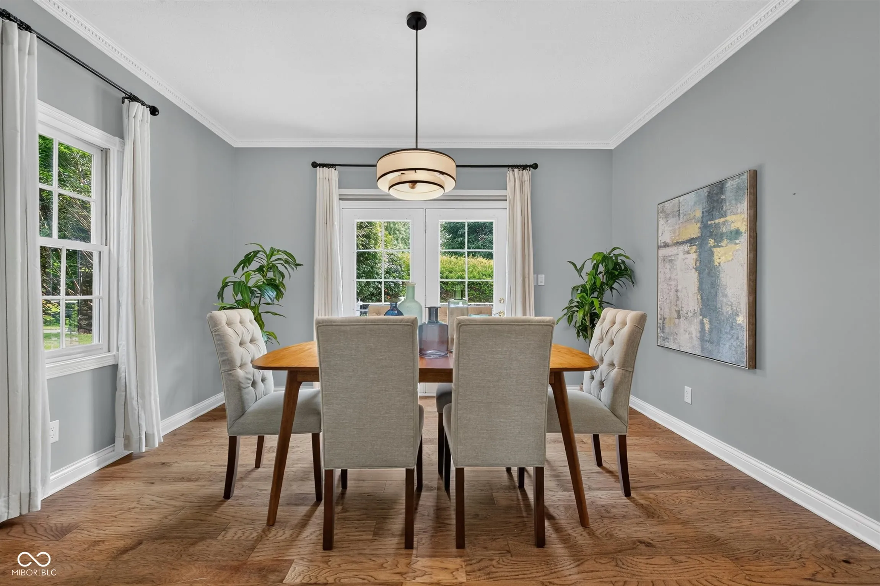


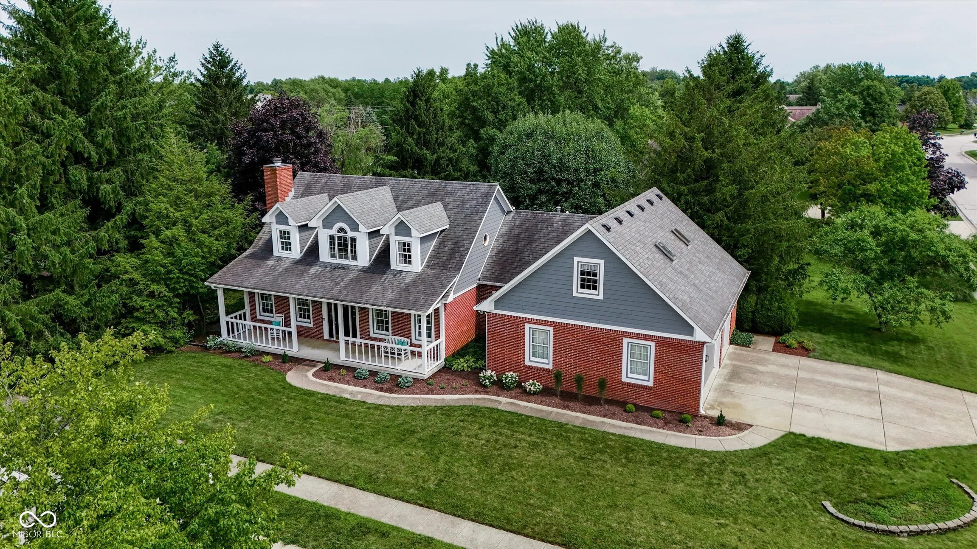
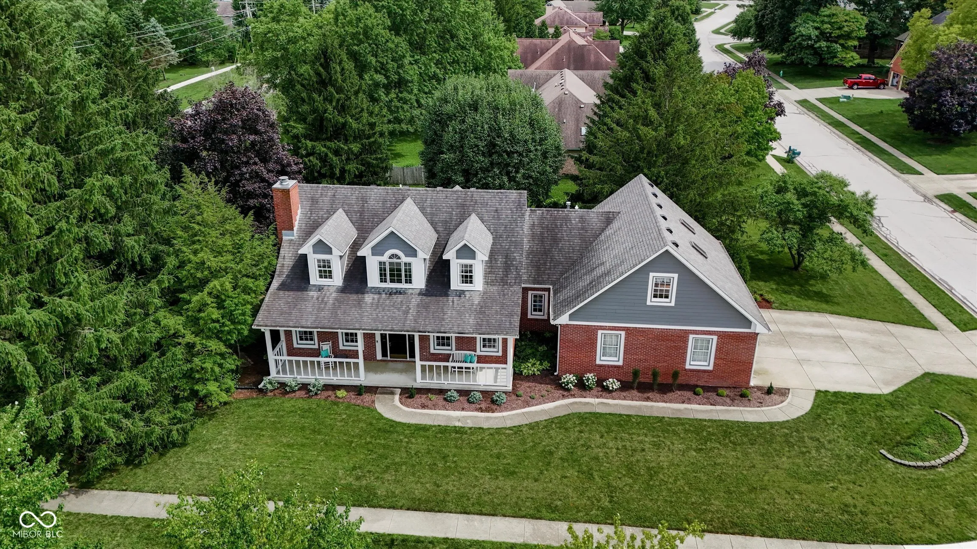
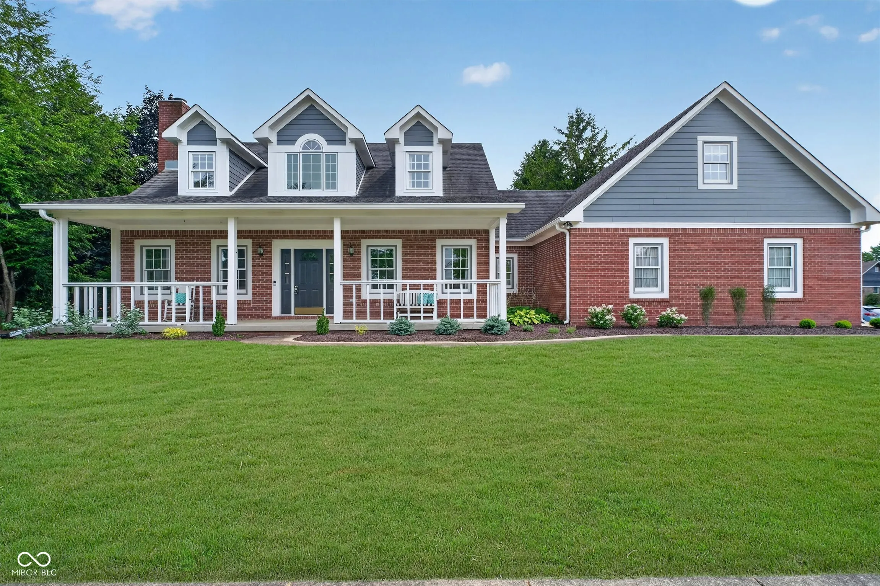
- Single Family Residence, Residential
- 3
- 3
- 3
- 3759 Sqft
Description
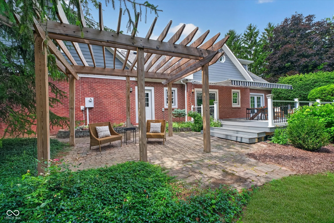
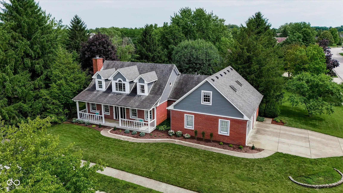
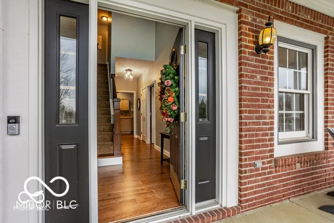
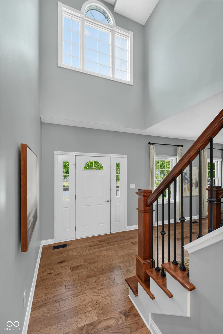
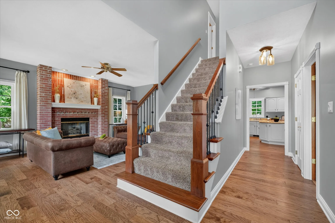
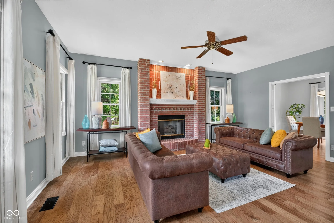
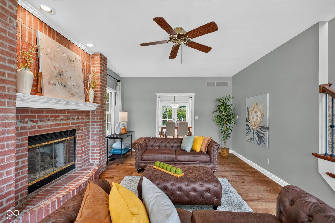
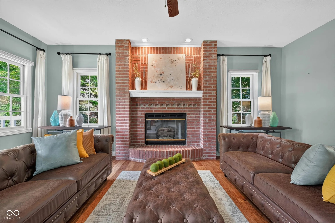
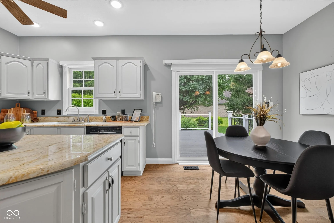
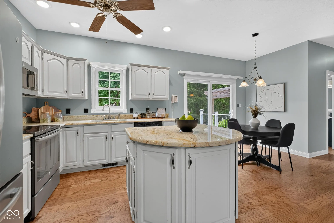
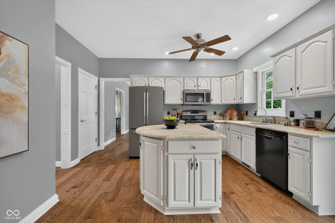
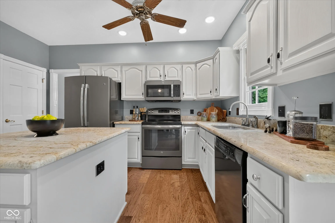
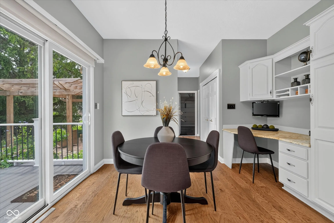
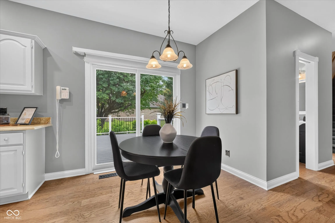
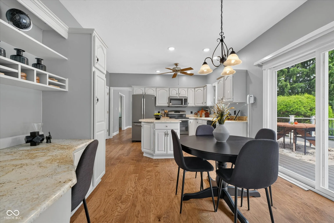
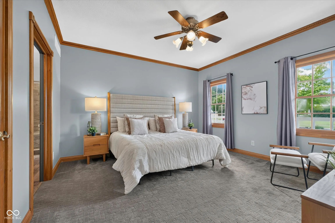
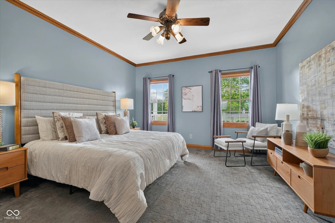
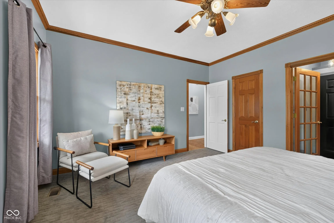
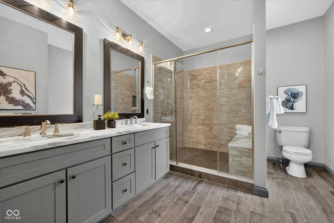
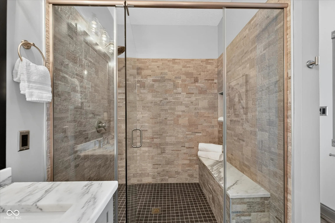
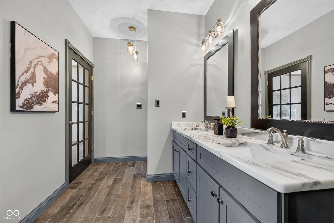
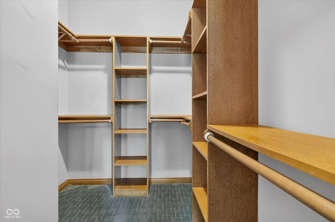
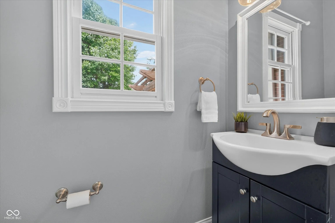
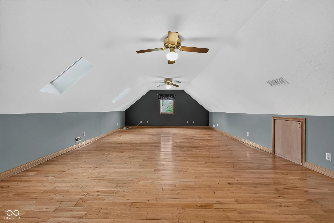
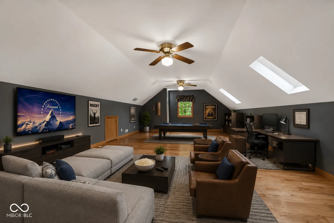
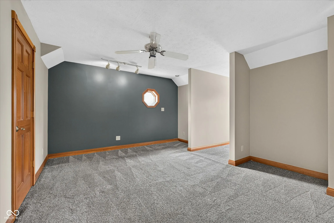
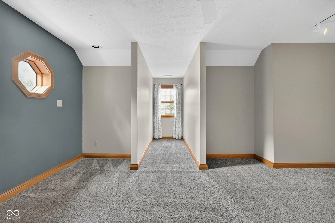
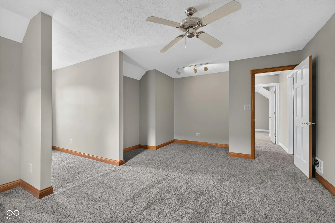
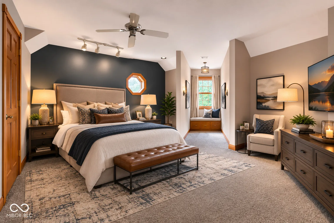
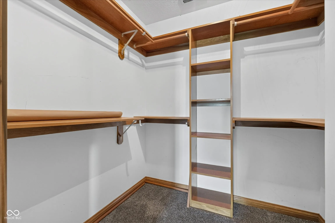
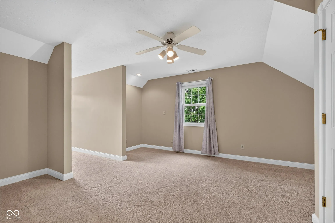
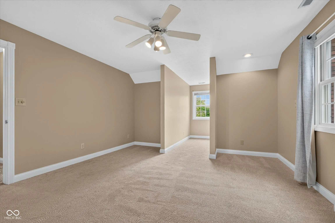
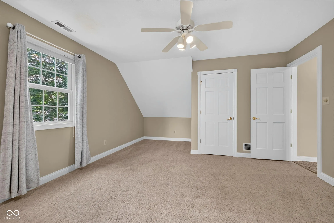
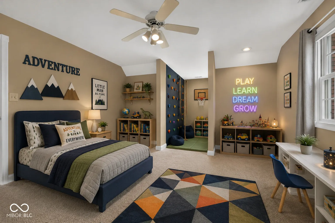
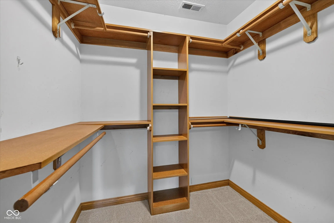
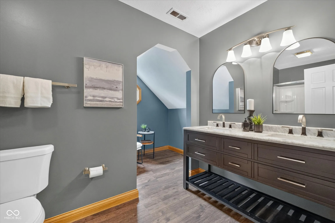
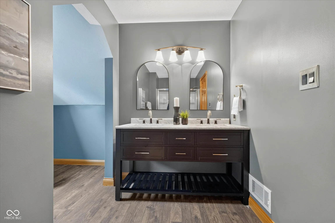
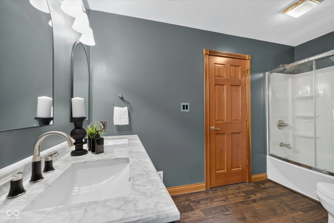
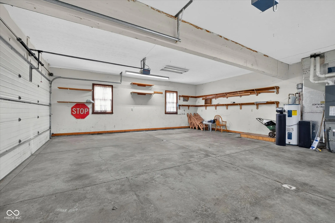
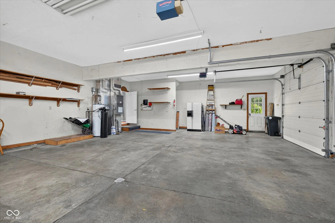
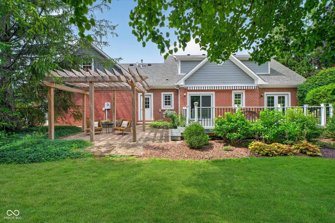
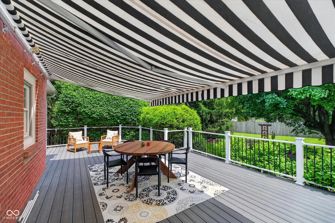
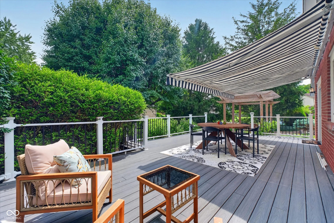
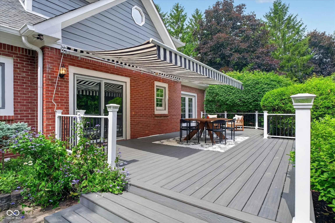
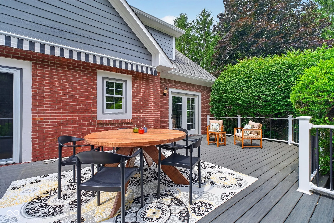
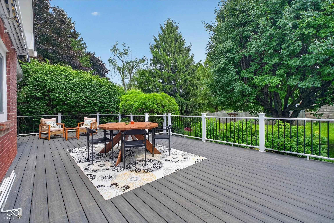
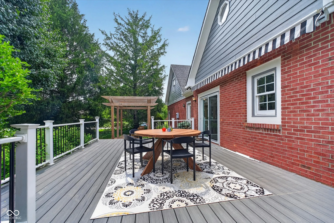
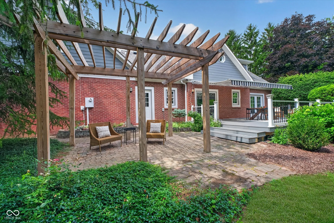
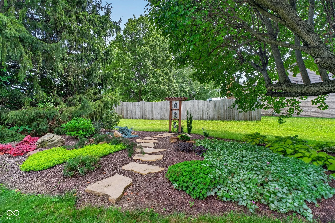
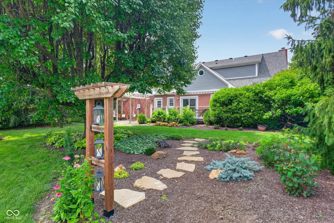
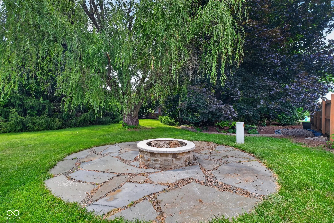
Welcome to this beautifully maintained home in one of Avon’s most desirable neighborhoods, where comfort, style, and functionality come together in a thoughtfully designed floor plan perfect for everyday living and entertaining. Bright, open living spaces are complemented by thoughtful upgrades throughout, including automatic lighting in every walk-in closet, with every bedroom offering the convenience of its own spacious walk-in closet. The inviting great room serves as the heart of the home, featuring a cozy fireplace and flowing seamlessly into the kitchen and dining area, creating an ideal space for gathering with family and friends. The private primary suite provides a peaceful retreat with a spacious en-suite bath and walk-in closet, while the additional bedrooms offer flexibility for family, guests, a home office, or hobbies. The generously sized shared bathroom features dual sinks and an expansive layout, providing plenty of room for two bedrooms to share comfortably. Step outside to your own backyard oasis, where mature landscaping creates privacy and a beautiful setting for relaxing or entertaining. Whether hosting cookouts, enjoying quiet evenings, or gathering with friends, the outdoor living space is enhanced by a retractable awning that provides welcome shade throughout the day. An oversized three-car garage offers exceptional storage and workspace, while the convenient location near Avon schools, parks, shopping, dining, and major commuter routes makes everyday living a breeze. Move-in ready this home offers the perfect combination of warmth, convenience, and timeless appeal. Beautifully cared for and thoughtfully designed, this is more than a house-it’s a place you’ll love coming home to.
Address
Open on Google Maps-
Address: 2119 Scarlet Oak Drive
-
City: Avon
-
State/county: IN
-
Zip/Postal Code: 46123
Details
Updated on July 21, 2026 at 4:58 pm-
Property ID 22076514
-
Price $499,000
-
Property Size 3759 Sqft
-
Land Area 0.5 Acres
-
Bedrooms 3
-
Rooms 11
-
Bathrooms 3
-
Garages 3
-
Garage Size x x
-
Year Built 1993
-
Property Type Single Family Residence, Residential
-
Property Status Active
Additional details
-
Association Fee 150
-
Utilities Electricity Connected,Natural Gas Connected,Sewer Connected,Water Connected
-
Cooling Central Air
-
Heating Forced Air
-
County Hendricks
-
Property Type Residential
-
Parking Attached
-
High School Avon High School
-
Architectural Style Cape Cod
Features
Mortgage Calculator
-
Down Payment
-
Loan Amount
-
Monthly Mortgage Payment
-
Property Tax
-
Home Insurance
-
PMI
-
Monthly HOA Fees


