
5608 N College Avenue, Indianapolis, IN 46220
- $585,000
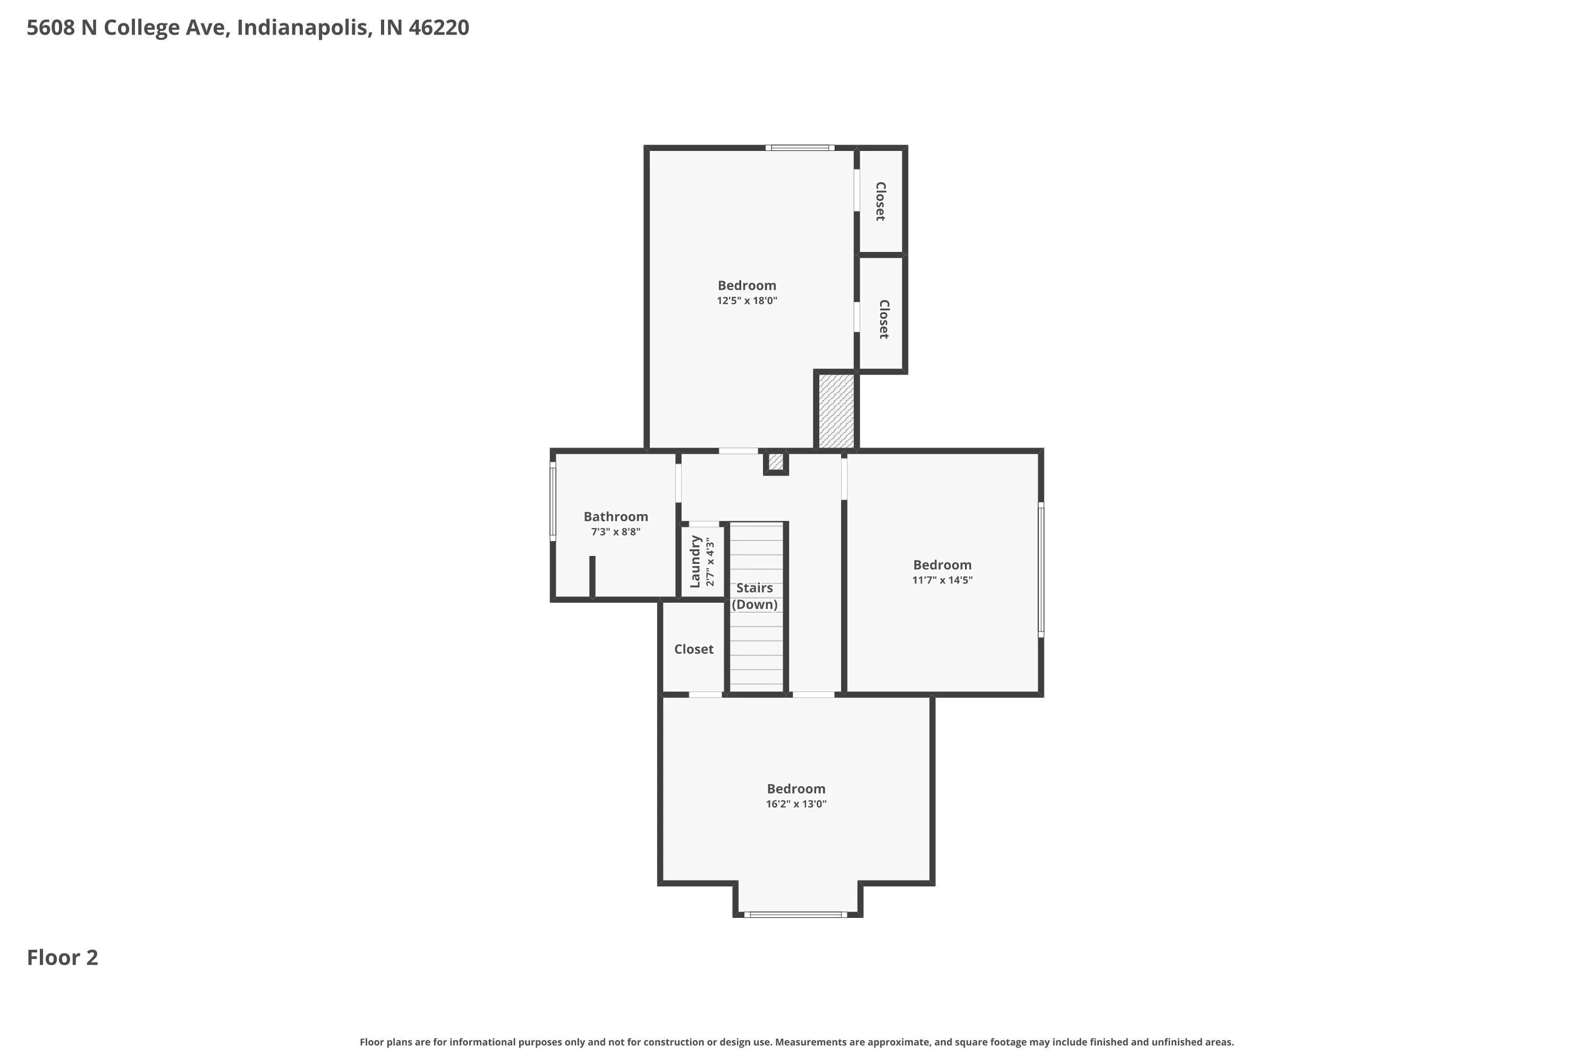
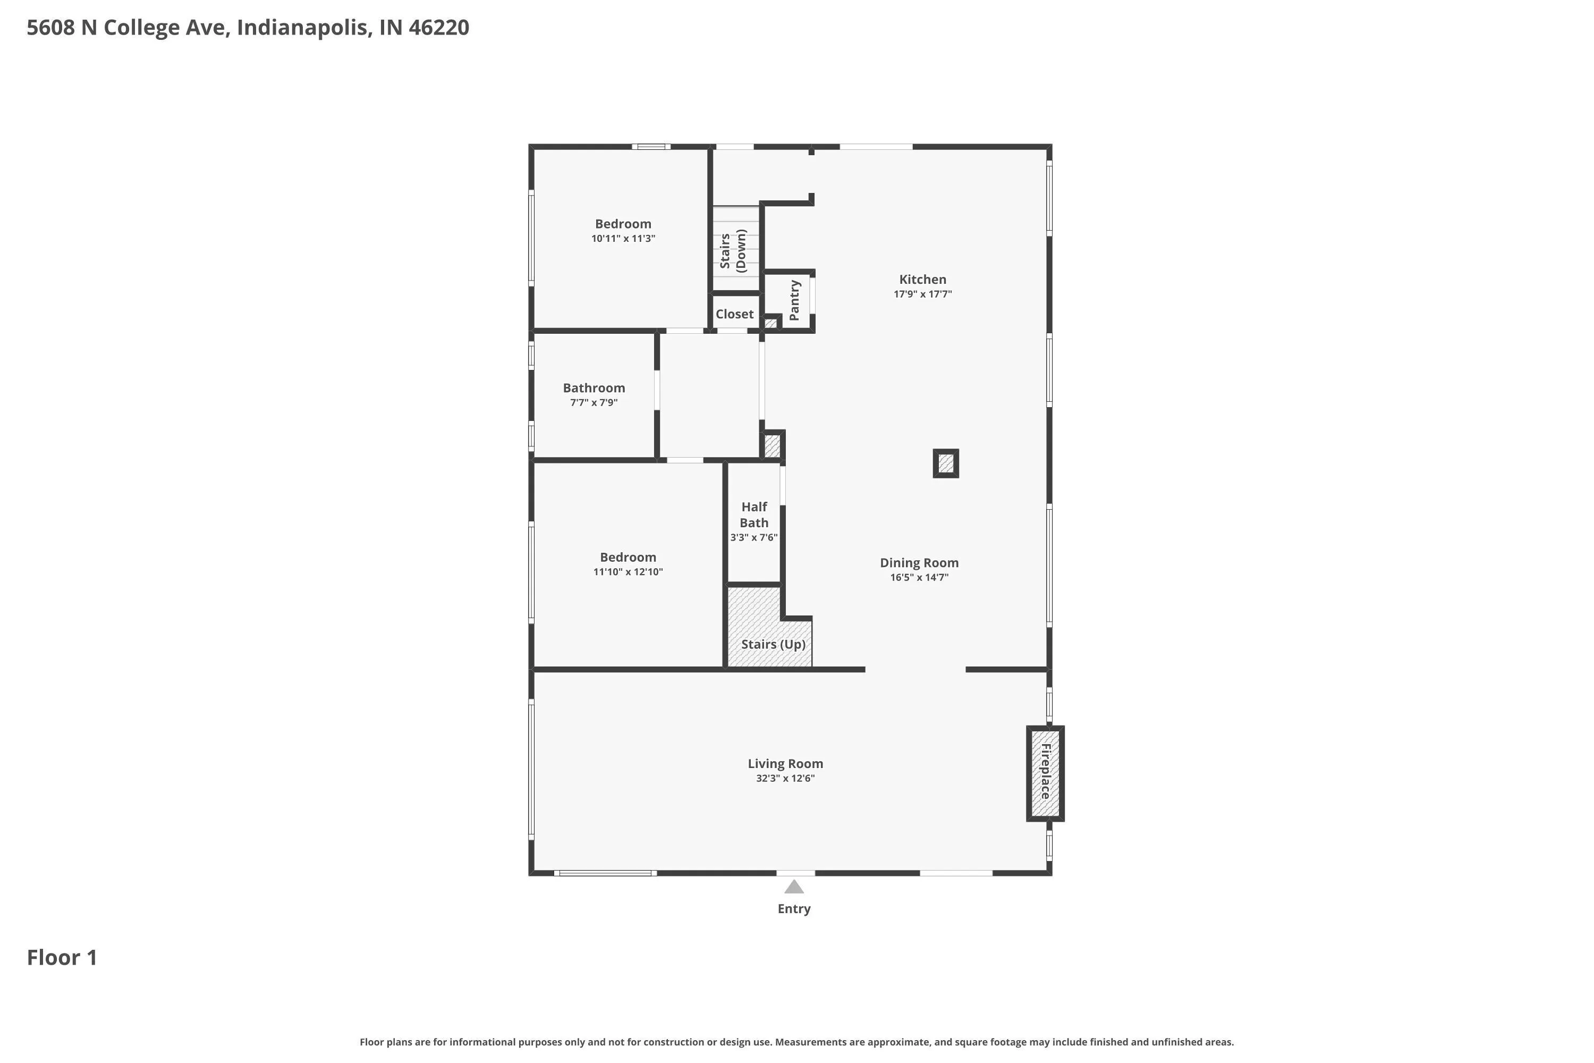
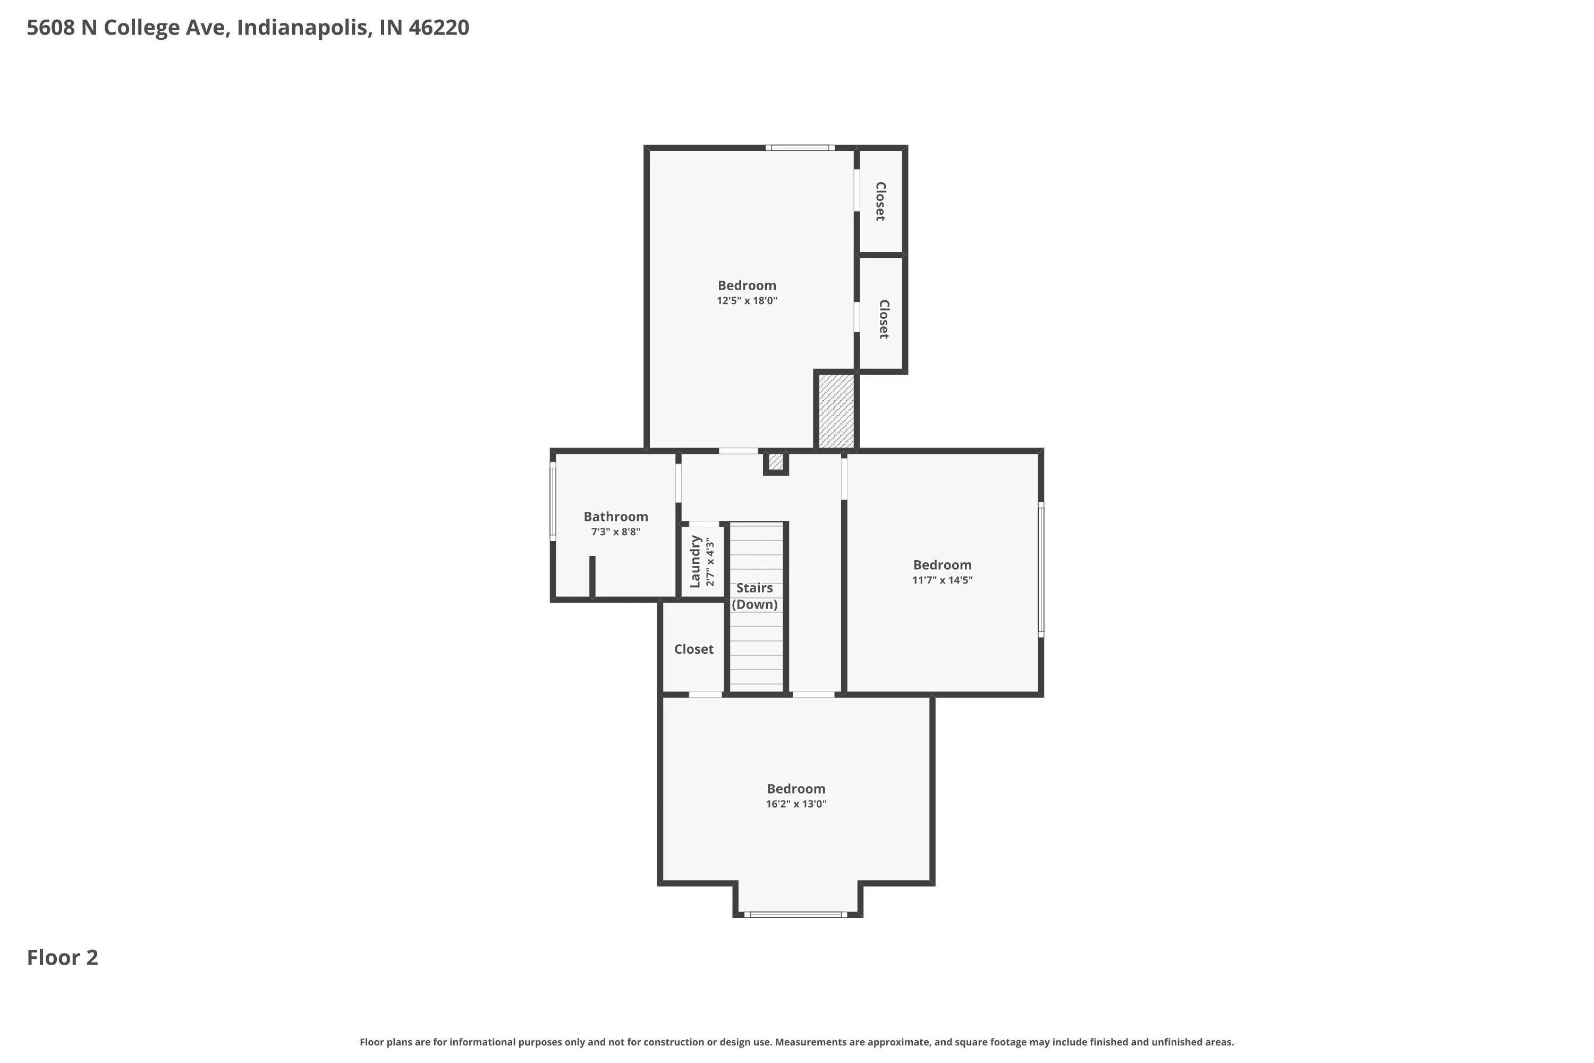
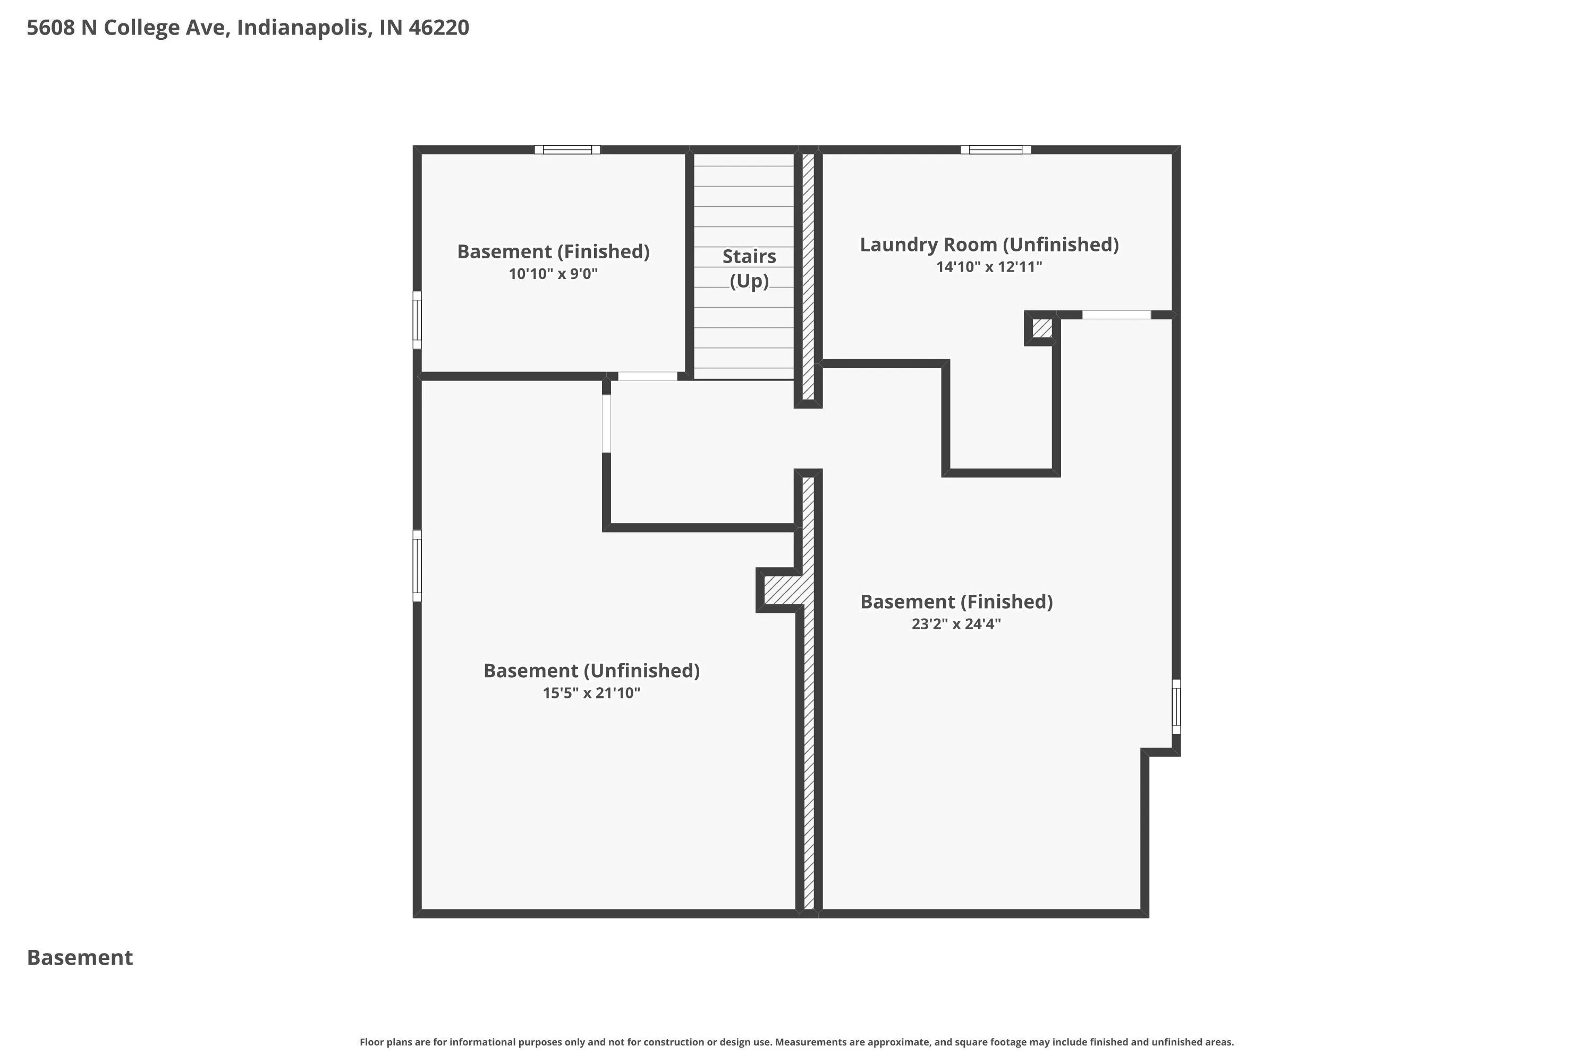
- Single Family Residence, Residential
- 4
- 3
- 2
- 4896 Sqft
- $585,000
Description
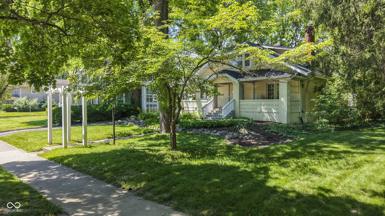
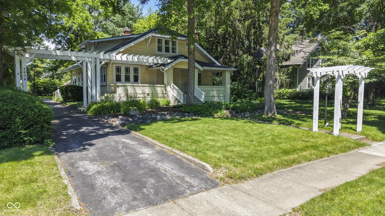
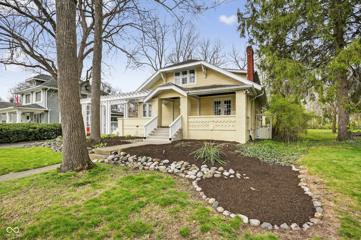
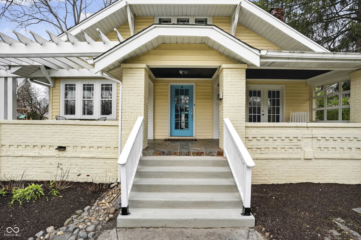
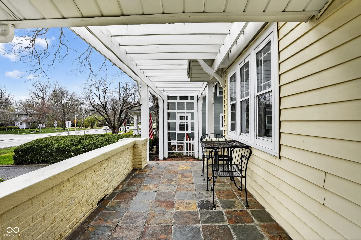
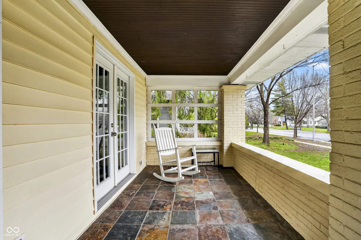
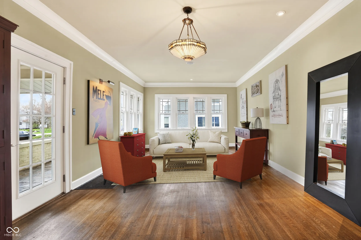
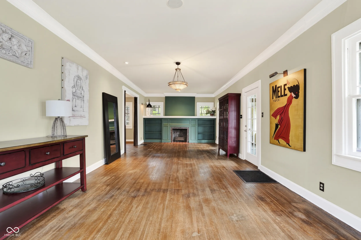
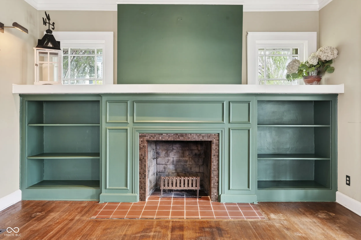
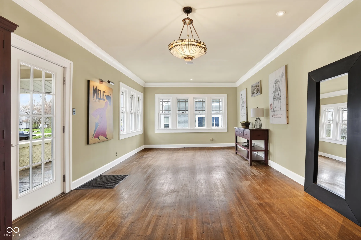
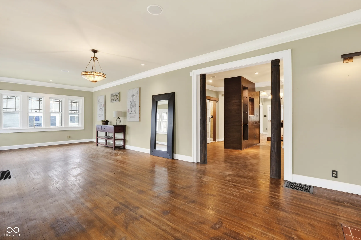
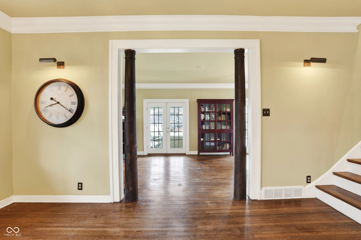
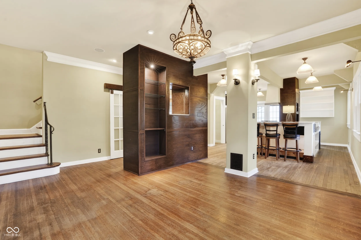
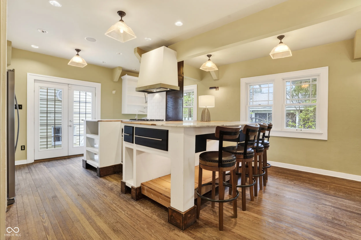
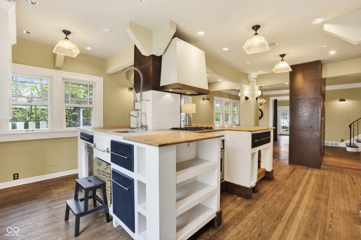
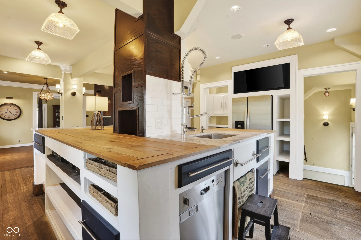
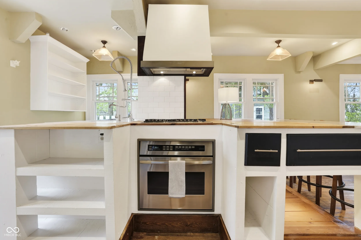
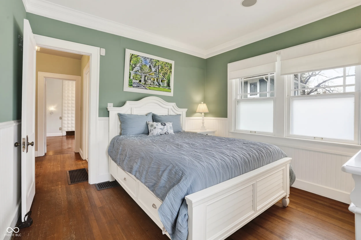
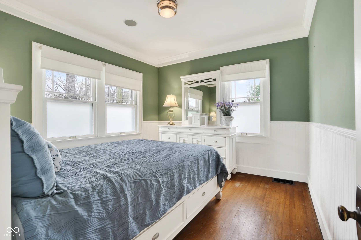
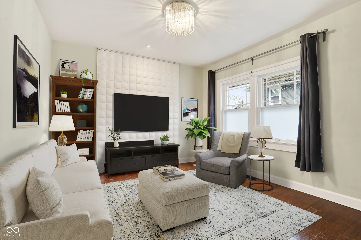
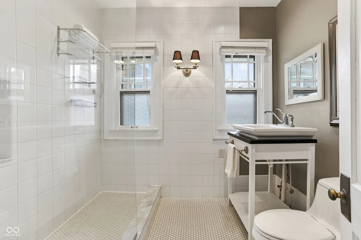
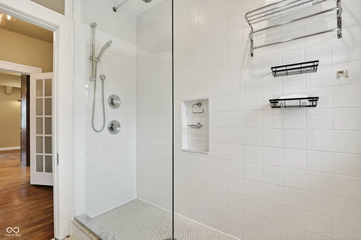
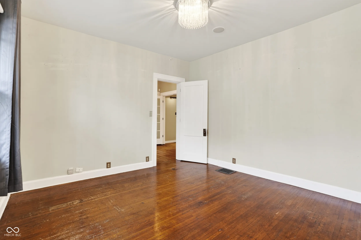
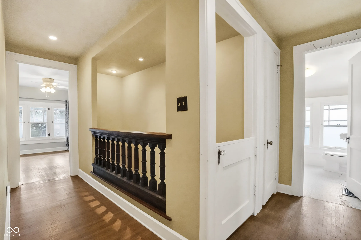
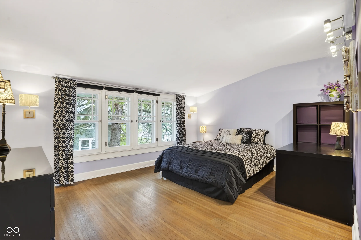
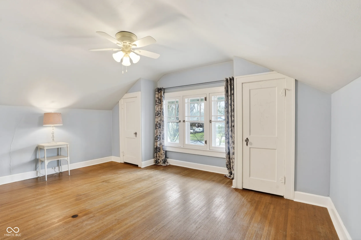
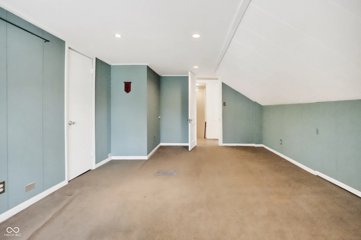
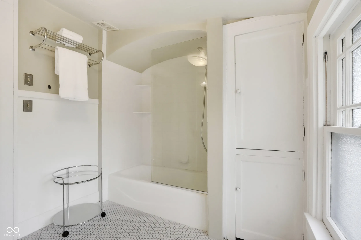
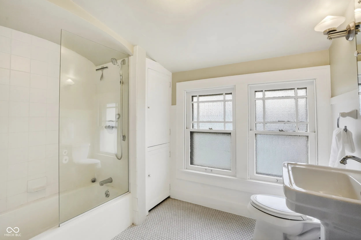
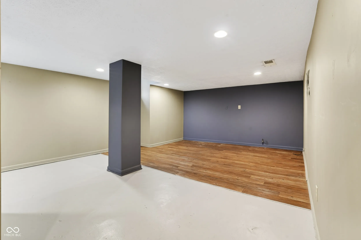
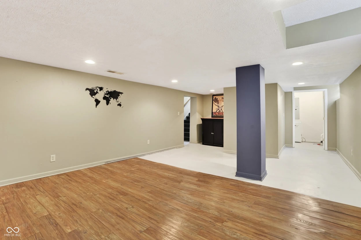
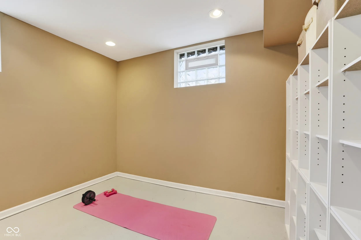
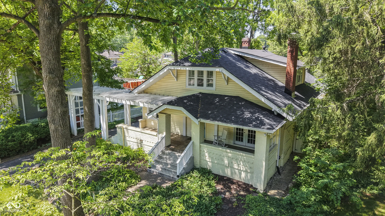
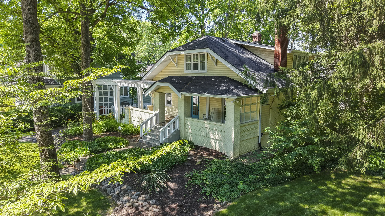
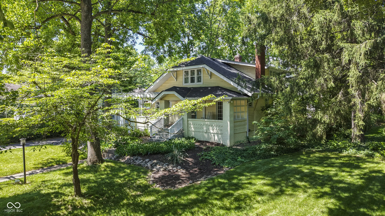
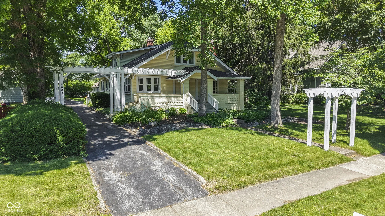
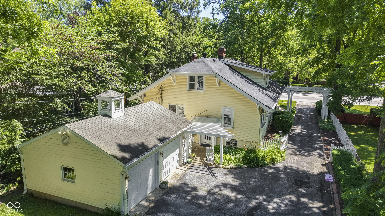
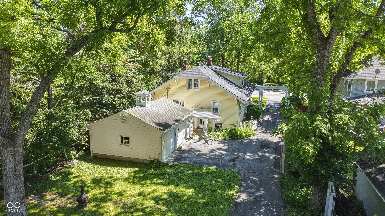
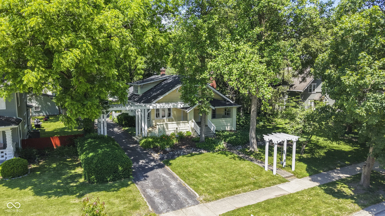
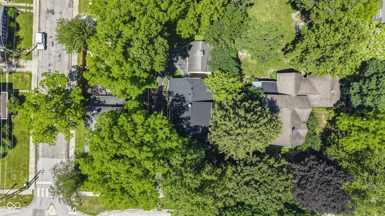
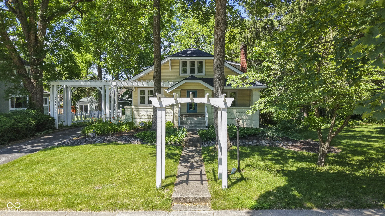
Nestled at the iconic corner of 56th and College, The Yellow Farmhouse stands as a delightful urban haven that perfectly balances its historic character with an expansive, functional layout. This deceptively spacious residence promotes peace of mind with a brand new roof added May 2026 and welcomes you to its wide covered front porch – an ideal vantage point to enjoy the vibrant energy of the neighborhood. Inside, the home unfolds into a series of inviting spaces, centered around a classic farmhouse kitchen featuring marble counters and integrated appliances that flow naturally into the dining area. The heart of the home is the enormous living room, anchored by a traditional wood-burning fireplace and custom built-ins, creating a warm atmosphere complemented by soft ambient music from the built-in ceiling speakers. The expansive primary suite on the main level enjoys a bedroom, sitting room, bathroom and closet tucked behind French doors. The living space extends well beyond the main floors into a finished basement that offers a pleasant surprise of additional square footage. This lower level serves as a true multipurpose hub, housing a large family room with durable flooring, a bright multi-use space, and a sunny laundry room alongside a practical workshop. Outside, the property transitions into a peaceful backyard retreat, where a pergola and lush lawn provide a quiet sanctuary for gardening or watching the sunset. A heated garage invites you to create your workshop or studio space. Beyond the practical and aesthetic charm, the location offers unparalleled convenience to the eclectic mix of restaurants, local shops, and transportation links that make this corridor one of the city’s most sought-after addresses.
Address
Open on Google Maps-
Address: 5608 N College Avenue
-
City: Indianapolis
-
State/county: IN
-
Zip/Postal Code: 46220
Details
Updated on July 15, 2026 at 11:47 am-
Property ID 22082676
-
Price $585,000
-
Property Size 4896 Sqft
-
Land Area 0.27 Acres
-
Bedrooms 4
-
Rooms 11
-
Bathrooms 3
-
Garages 2
-
Garage Size x x
-
Year Built 1925
-
Property Type Single Family Residence, Residential
-
Property Status Active
Additional details
-
Utilities Cable Connected,Electricity Connected,Natural Gas Connected,Sewer Connected,Water Connected
-
Cooling Central Air
-
Heating Forced Air,Natural Gas
-
County Marion
-
Property Type Residential
-
Parking Asphalt,Detached,Garage Door Opener,Storage,Workshop in Garage
-
Architectural Style Farmhouse
Features
Mortgage Calculator
-
Down Payment
-
Loan Amount
-
Monthly Mortgage Payment
-
Property Tax
-
Home Insurance
-
PMI
-
Monthly HOA Fees


