
4372 Stubbington Lane, Indianapolis, IN 46239
- $339,900
- Single Family Residence, Residential
- 4
- 3
- 2
- 2392 Sqft
- $339,900
Description
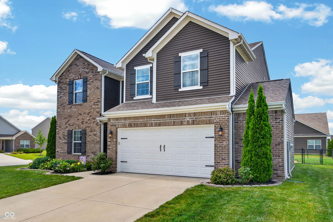
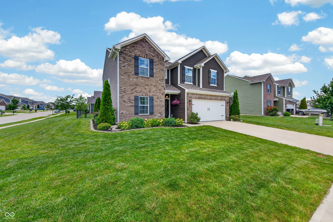
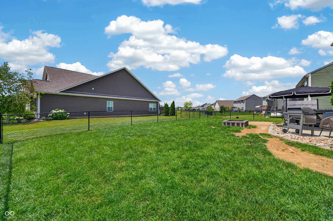
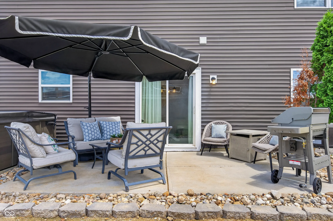
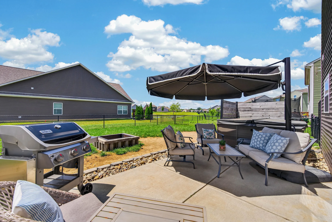
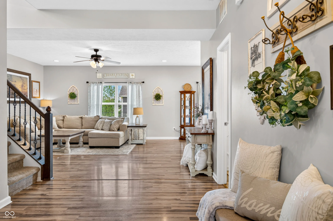
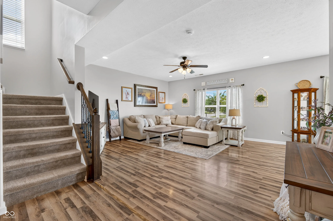
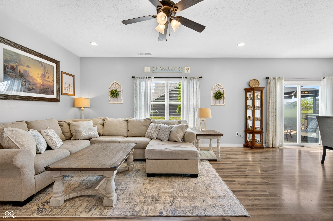
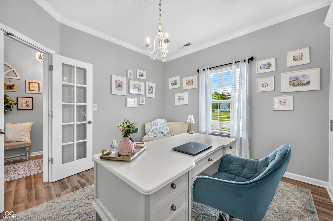
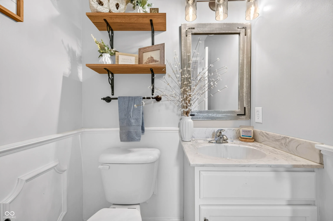
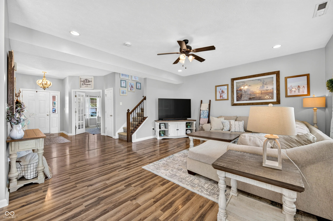
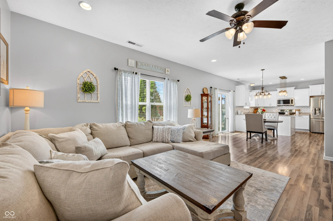
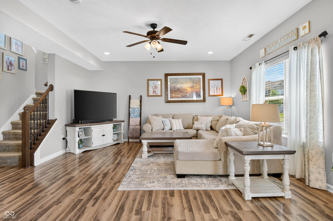
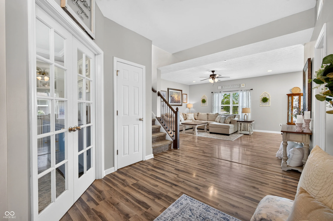
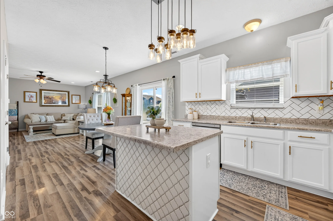
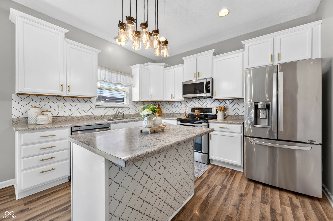
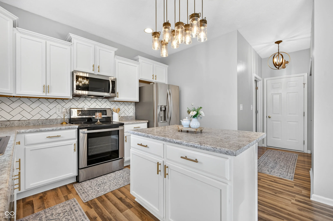
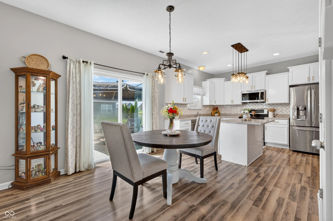
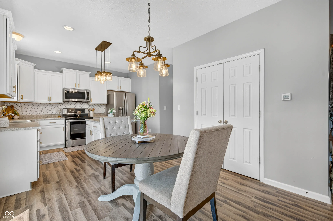
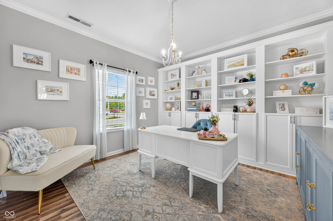
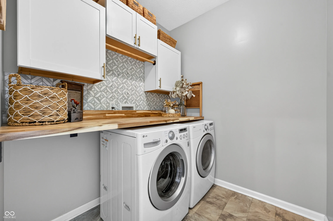
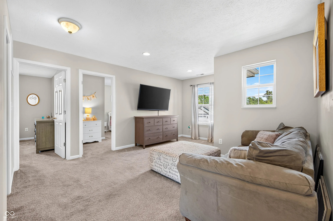
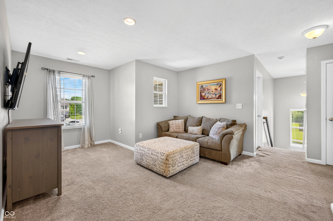
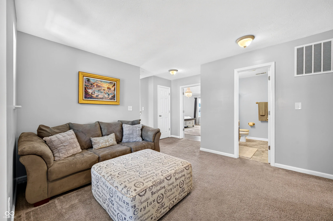
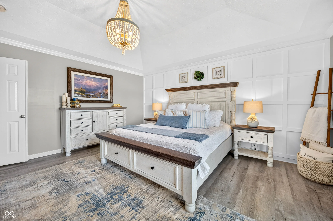
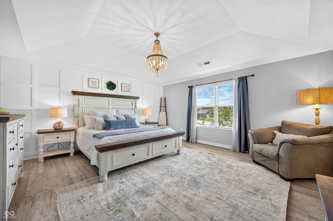
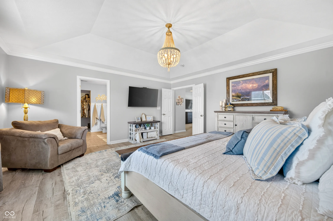
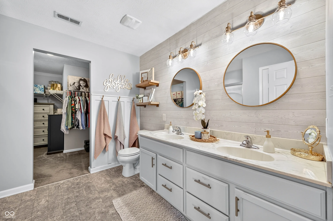
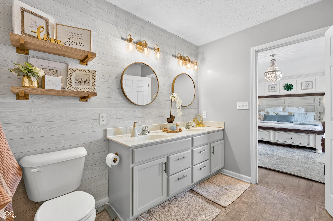
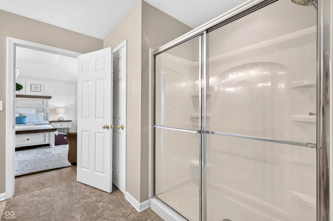
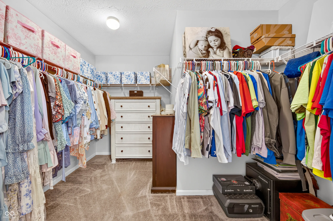
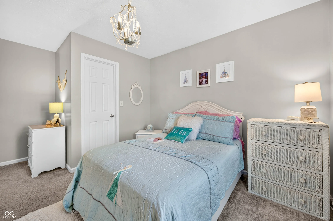
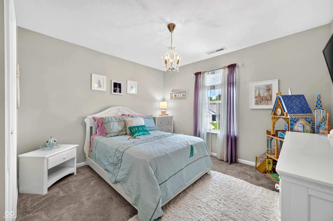
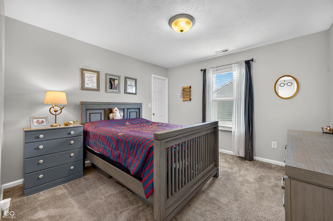
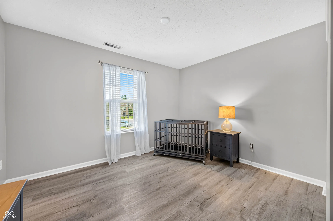
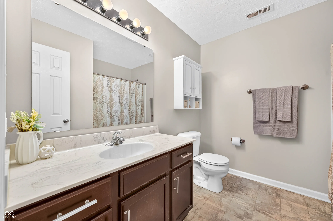
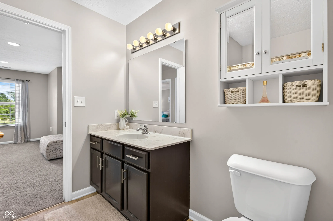
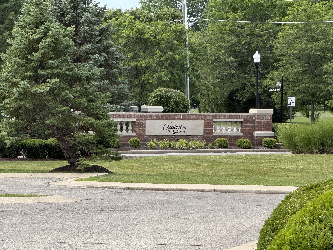
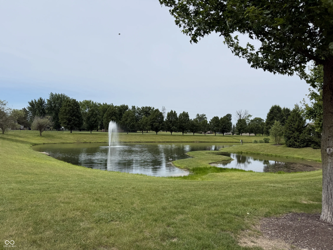
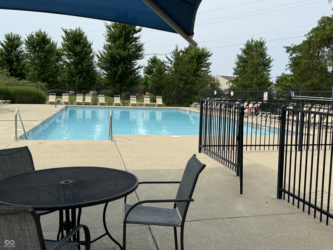
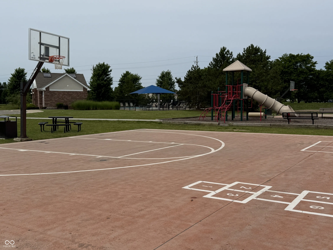
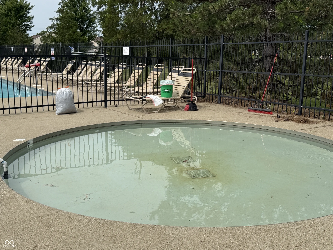
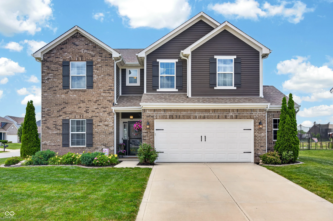
PRICE REDUCED , NEW CARPET COMPLETED. COME TO THE OPEN HOUSE SUNDAY 7/26 1-3PM CORNER LOT – Built in 2018, this well-maintained two-story home offers 4 bedrooms, 2.5 baths, an office and a loft. Overall 2,392 square feet of living space, plus a fully fenced backyard. The open-concept main level is designed for everyday living and entertaining, featuring a spacious family room, flexible dining area, and a nice sized kitchen complete with a center island, abundant cabinetry, and ample countertop space. A versatile front flex room can serve as a formal dining room, home office, playroom, or additional living space, stacked with built in shelving and storage. Beautiful wainscot walls in multiple areas. Upstairs, you’ll find a spacious loft that creates the perfect second living area, media room, home office, or study space. The oversized primary suite features a private bath and a huge walk-in closet. One of the standout features of this home is that ALL bedroom includes its own walk-in closet, providing exceptional storage and functionality and NEW CARPET. Step outside to enjoy the fully fenced backyard, offering plenty of room for pets, play, gardening, or outdoor entertaining. Residents of Chessington Grove enjoy access to community amenities including a swimming pool, playground, walking trails, basketball courts, and common green spaces. Conveniently located in Franklin Township with easy access to shopping, dining, schools, I-465, and downtown Indianapolis. With a desirable floor plan, loft, kitchen island, walk-in closets in every bedroom, and a fenced backyard, this move-in-ready home checks all the boxes !! Dont delay-this wont last long!
Address
Open on Google Maps-
Address: 4372 Stubbington Lane
-
City: Indianapolis
-
State/county: IN
-
Zip/Postal Code: 46239
-
Area: Chessington Grove
Details
Updated on July 22, 2026 at 12:01 am-
Property ID 22089816
-
Price $339,900
-
Property Size 2392 Sqft
-
Land Area 0.25 Acres
-
Bedrooms 4
-
Rooms 10
-
Bathrooms 3
-
Garages 2
-
Garage Size x x
-
Year Built 2018
-
Property Type Single Family Residence, Residential
-
Property Status Active
Additional details
-
Association Fee 165
-
Utilities Electricity Connected,Sewer Connected,Water Connected
-
Cooling Central Air
-
Heating Electric
-
County Marion
-
Property Type Residential
-
Parking Attached
-
Elementary School Thompson Crossing Elementary Sch
-
Middle School Franklin Central Junior High
-
High School Franklin Central High School
-
Architectural Style Traditional
Mortgage Calculator
-
Down Payment
-
Loan Amount
-
Monthly Mortgage Payment
-
Property Tax
-
Home Insurance
-
PMI
-
Monthly HOA Fees


