
1538 Pittwood Drive, Indianapolis, IN 46240
- $375,000
- Single Family Residence, Residential
- 4
- 3
- 2
- 3109 Sqft
- $375,000
Description
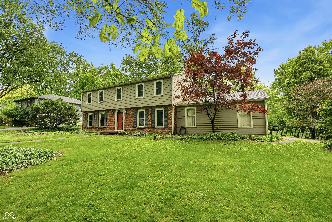
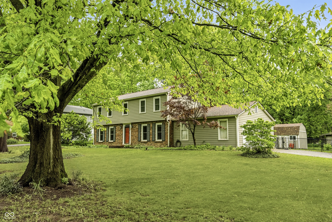
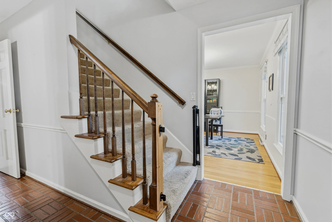
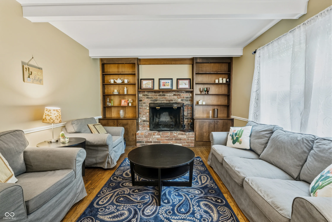
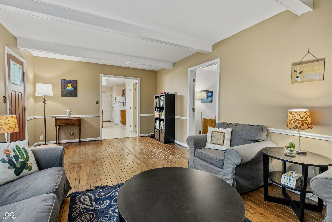
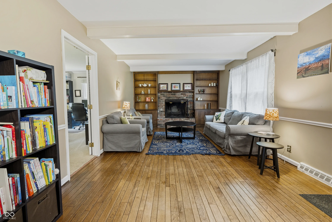
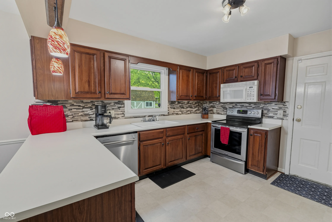
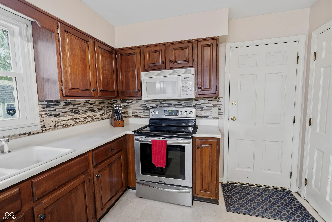
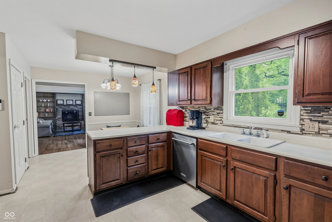
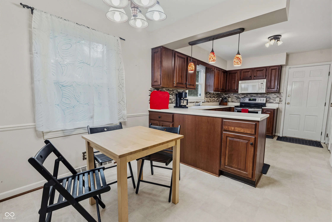
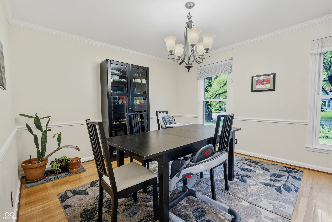
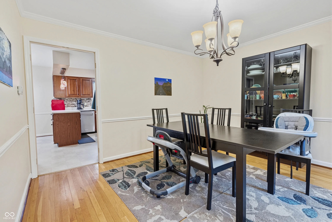
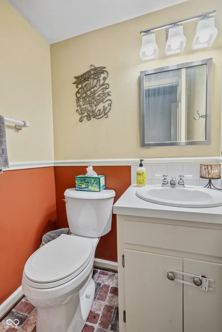
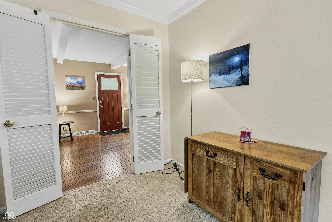
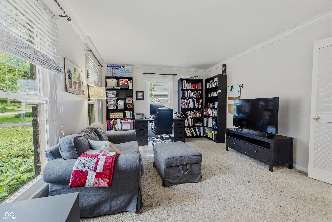
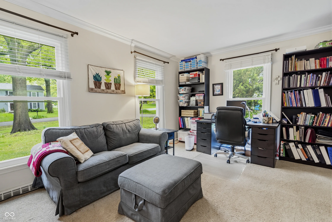
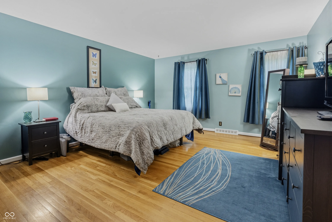
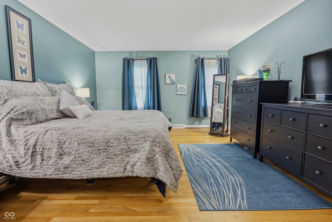
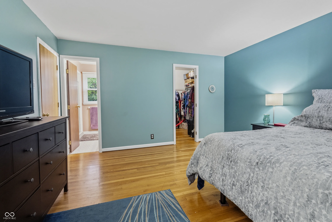
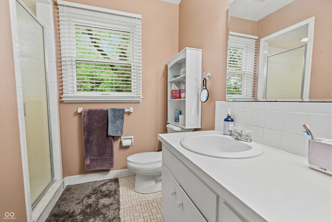
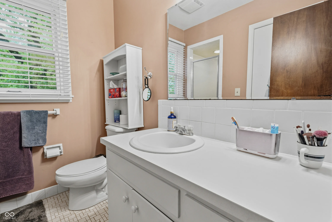
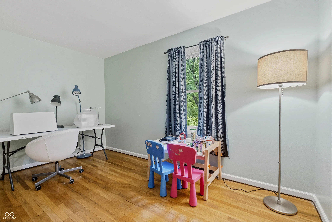
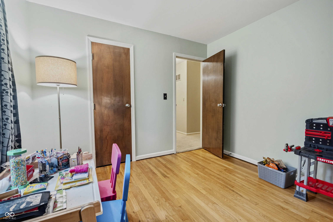
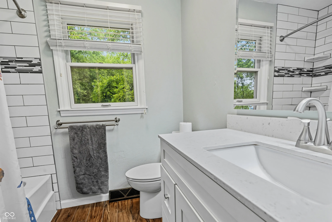
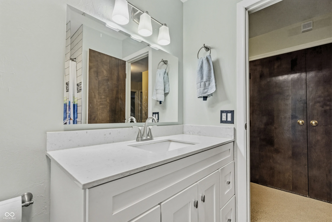
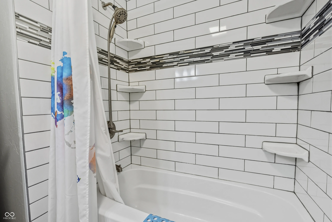
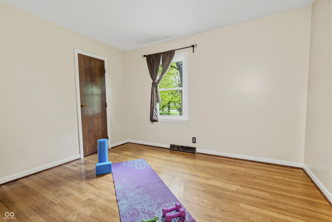
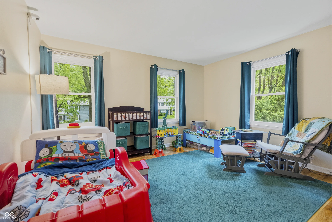
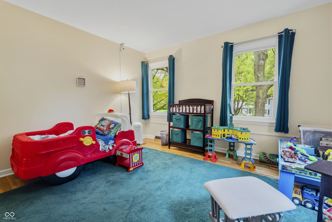
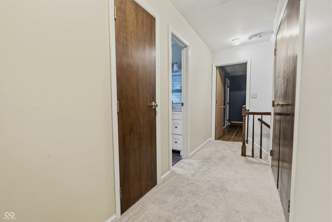
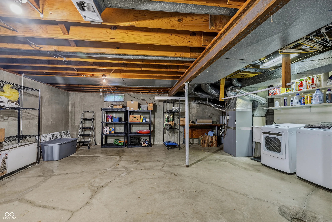
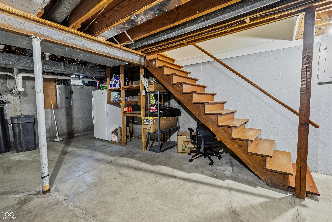
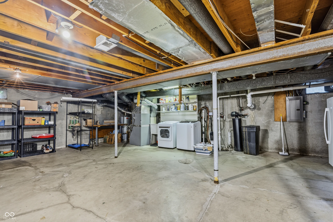
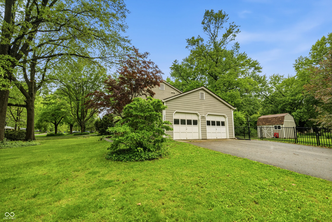
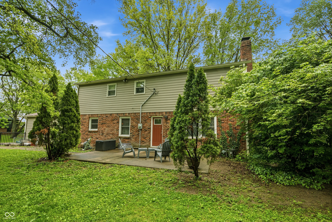
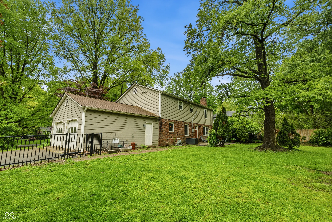
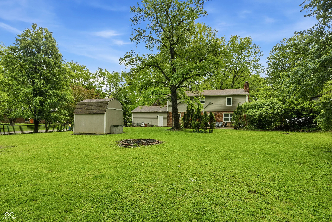
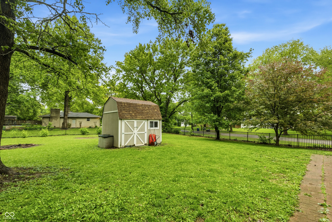
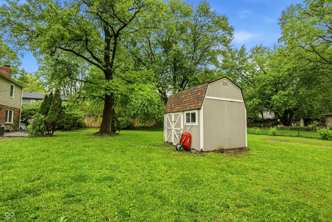
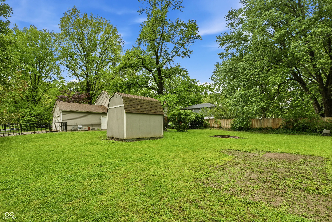
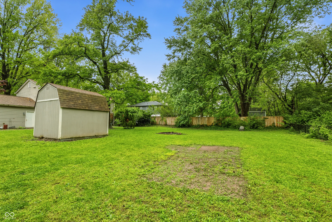
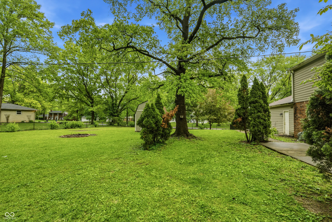
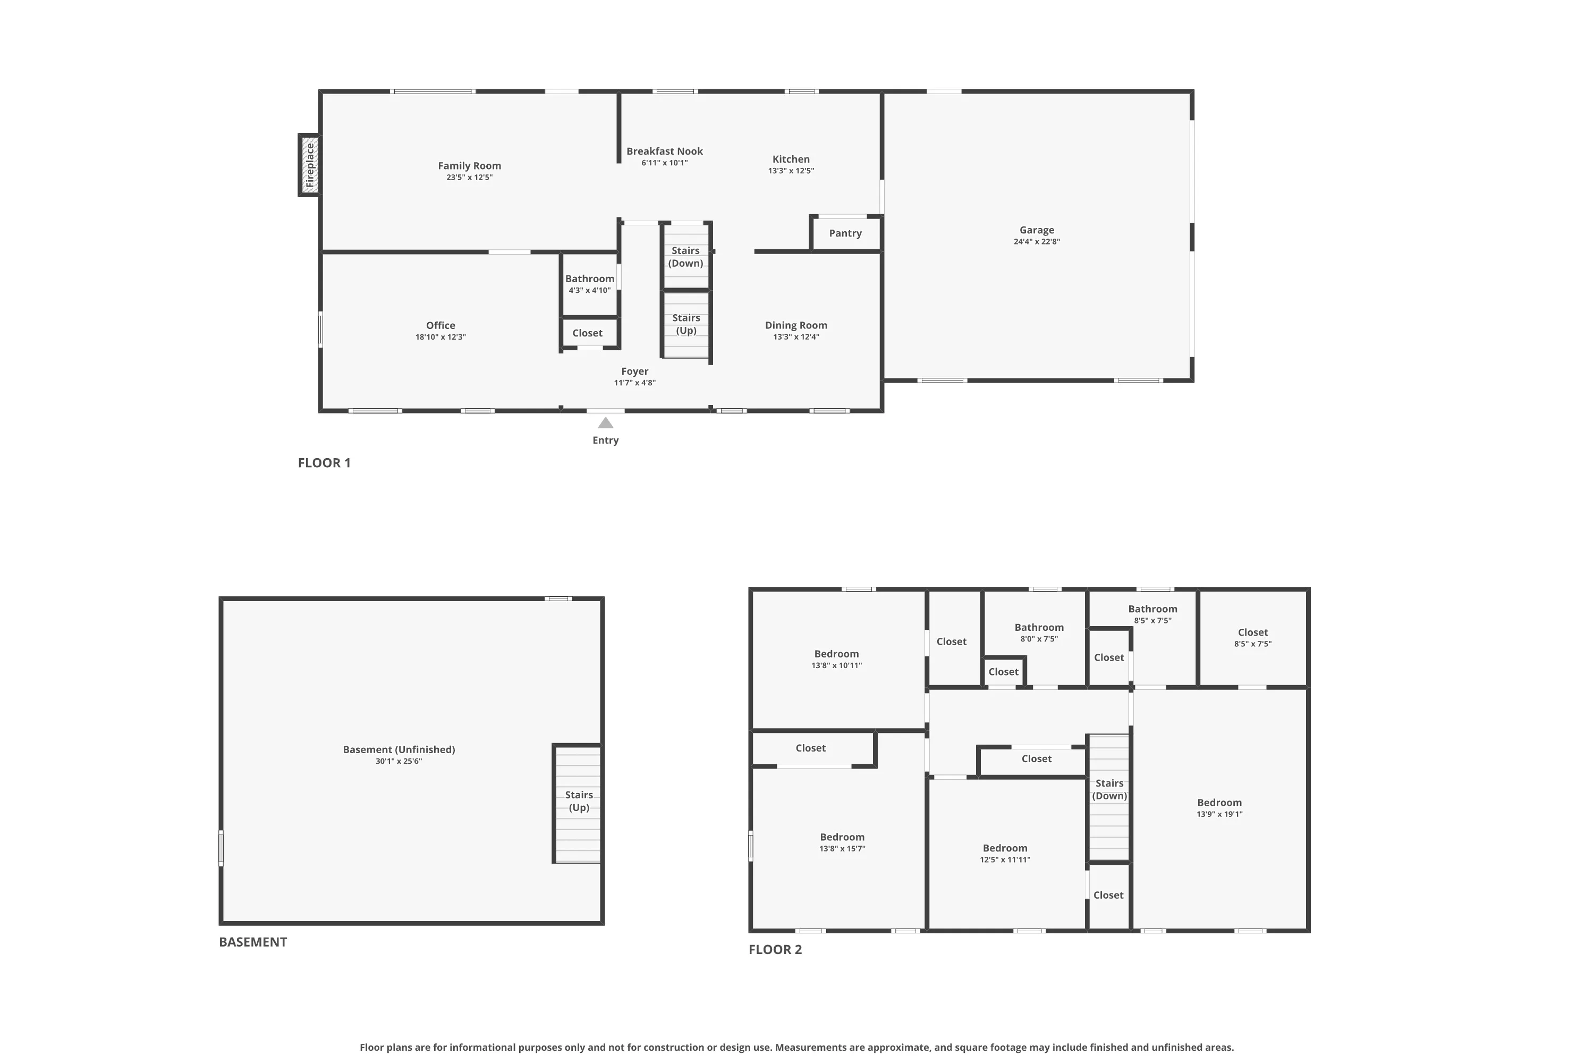
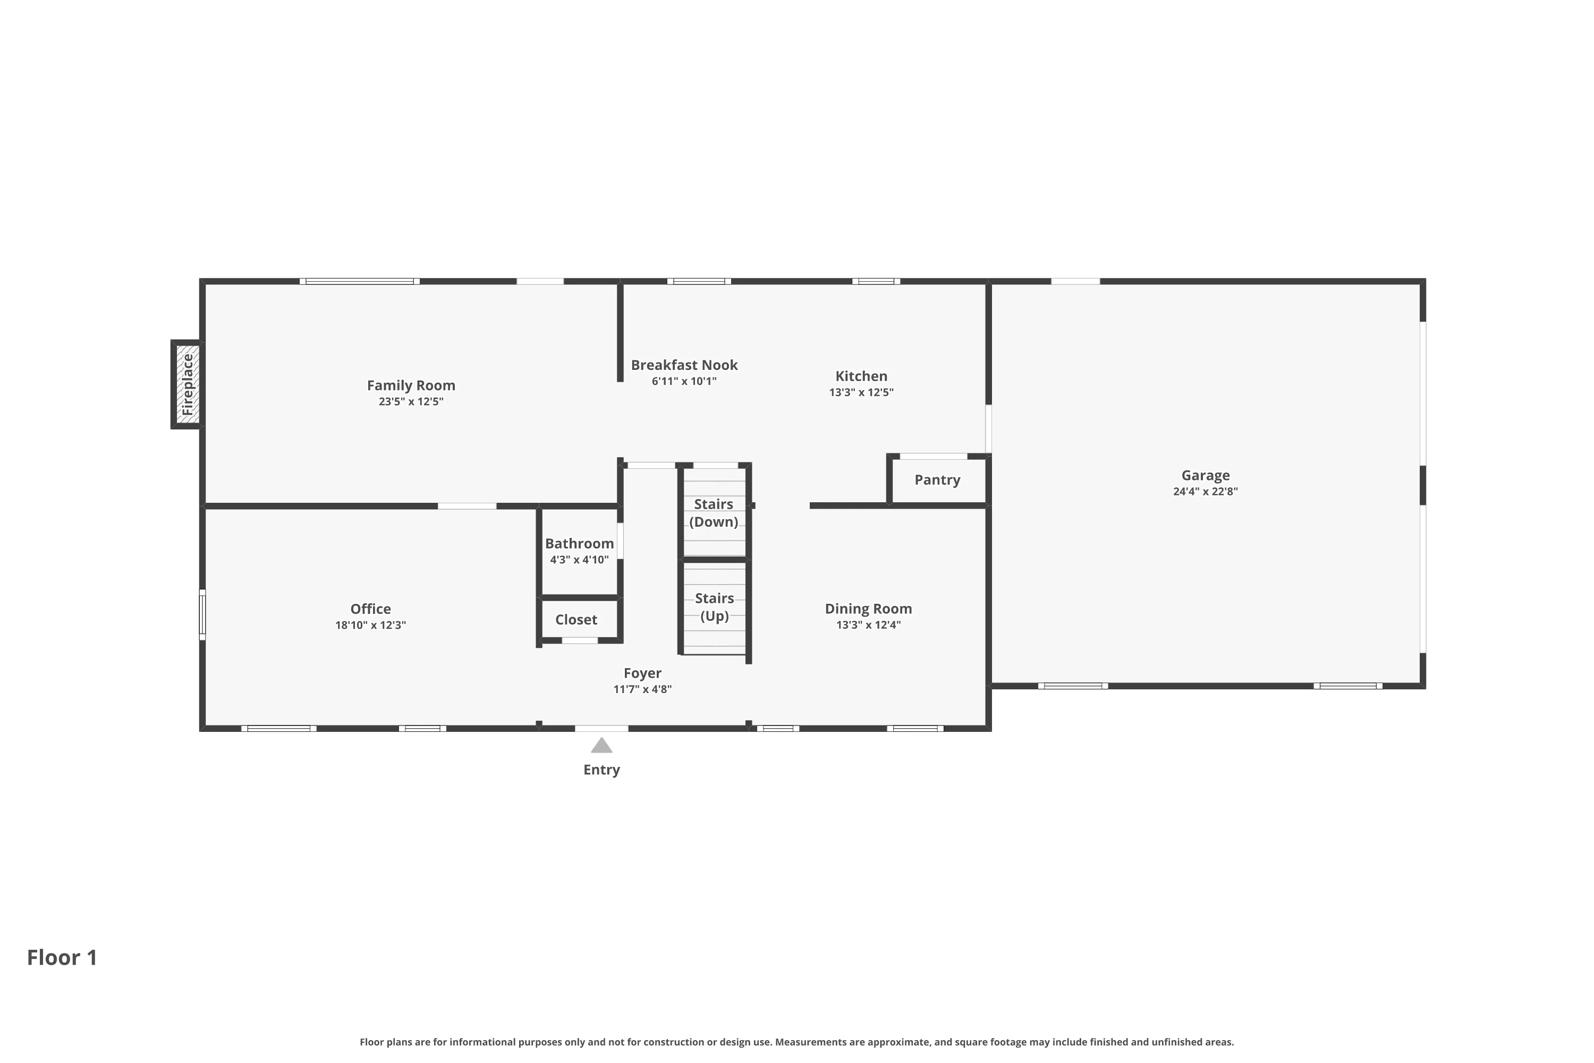
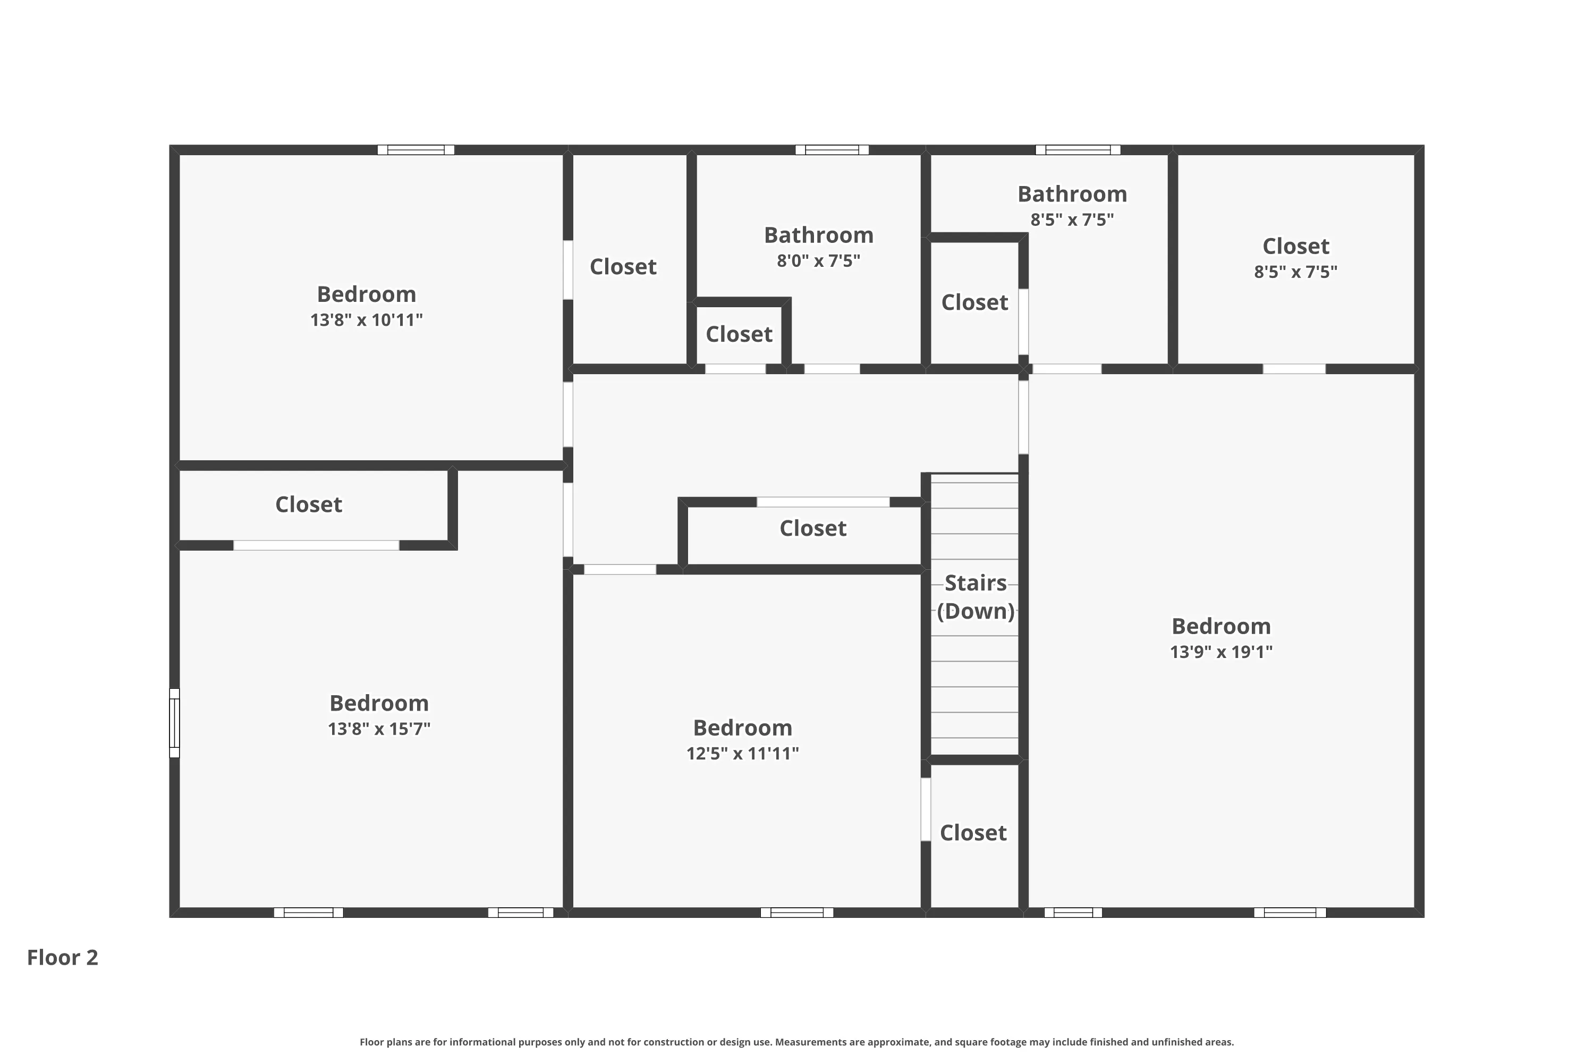
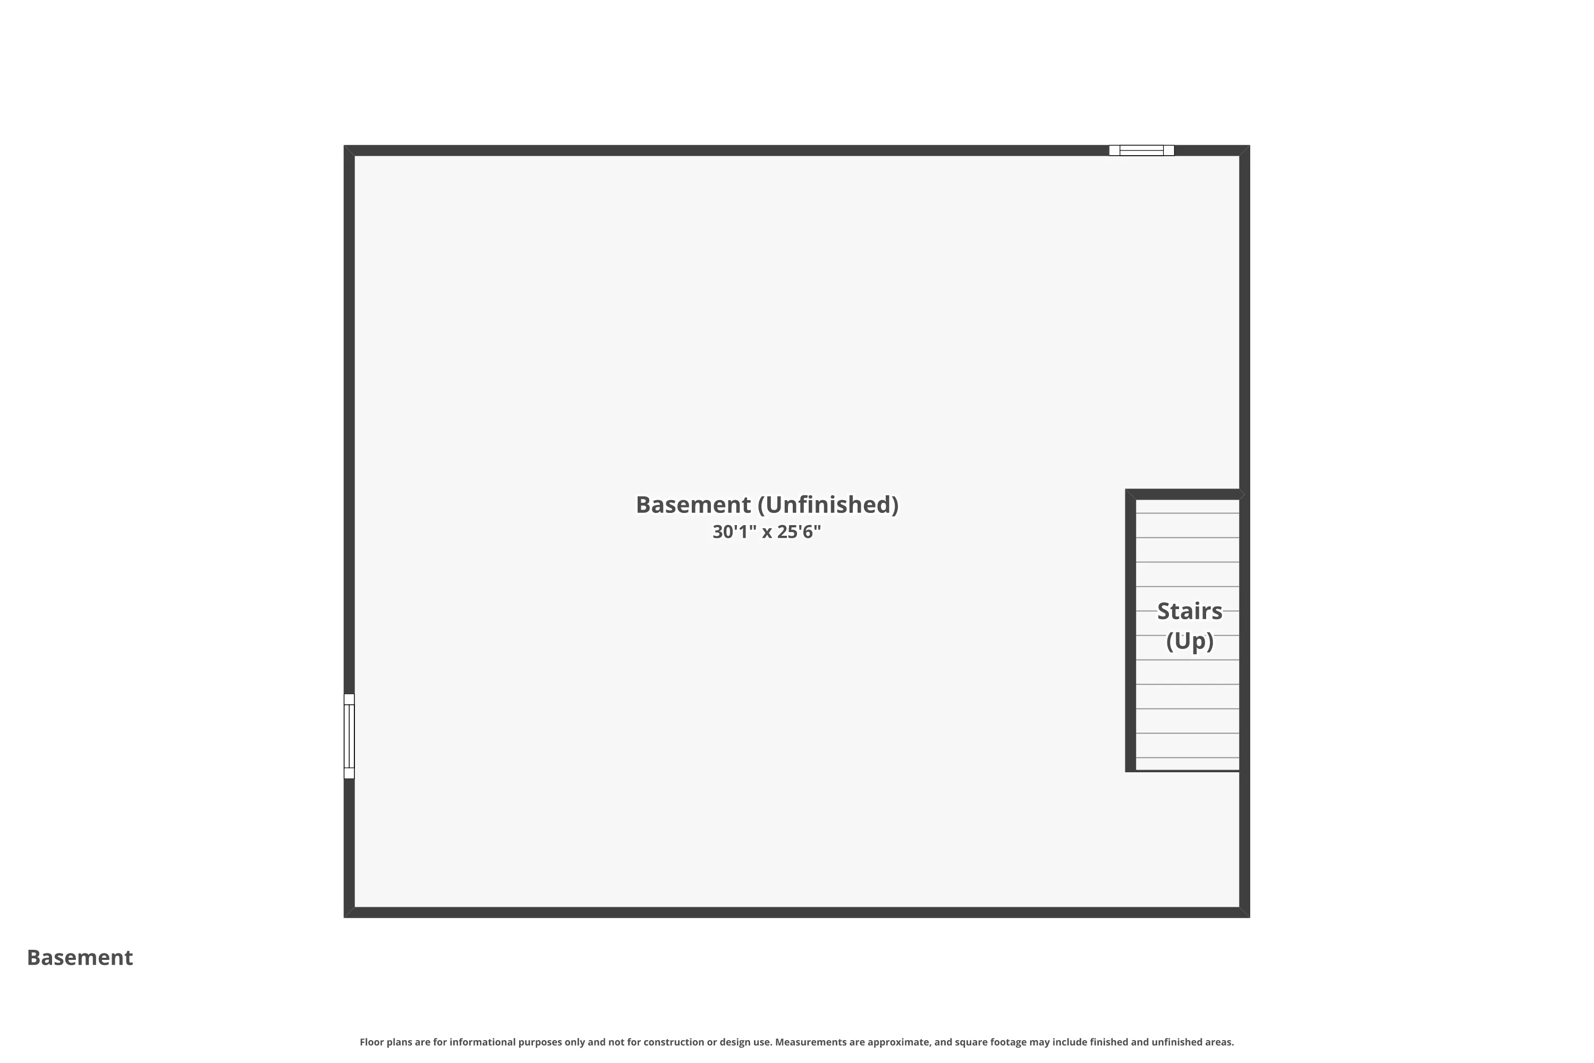
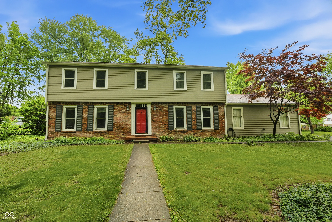
You must see this stunning brick and cedar Colonial home on a sprawling .65 acre lot with mature trees in the sought after Sherwood Forest neighborhood! Once inside, the character of the custom trim and original hardwood floors draw you in. You will adore the free flowing layout of the main floor, guiding you from your living room with brick fireplace and coffered ceilings to your front office or family room. Continuing on, the formal dining room with chair rail and chandelier is sure to impress. In the spacious eat-in kitchen you will notice the custom backsplash, full pantry and dining area for daily use. Upstairs, the primary bedroom will wow you with hardwood floors, a walk-in closet and an attached en-suite bathroom! Down the hall you will see your other 3 large bedrooms, each boasting hardwood floors and great closet space. The completely remodeled full bathroom showcases new vanity, fixtures and tub/shower combo with subway tile backsplash! Downstairs in your huge basement, the options are never ending. It could be a billiards room, home theatre, bar room, home gym, play room, or it could be converted to another finished space for all to enjoy! Out back, the fully fenced in backyard is a true showstopper, offering .65 acres with mature trees, landscaping, concrete patio and mini barn for storage. This incredible home is just minutes away from everything that the North side of Indy and Carmel has to offer with convenient access to I-465 for a quick commute. Sewer line replaced in 2022. Come see it today!
Address
Open on Google Maps-
Address: 1538 Pittwood Drive
-
City: Indianapolis
-
State/county: IN
-
Zip/Postal Code: 46240
Details
Updated on July 27, 2026 at 9:05 am-
Property ID 22089839
-
Price $375,000
-
Property Size 3109 Sqft
-
Land Area 0.65 Acres
-
Bedrooms 4
-
Rooms 16
-
Bathrooms 3
-
Garages 2
-
Garage Size x x
-
Year Built 1966
-
Property Type Single Family Residence, Residential
-
Property Status Closed
Additional details
-
Utilities Cable Available,Electricity Connected,Natural Gas Connected,Sewer Connected,Water Connected
-
Cooling Central Air
-
Heating Forced Air,Natural Gas
-
County Marion
-
Property Type Residential
-
Parking Attached
-
Elementary School Nora Elementary School
-
Middle School Northview Middle School
-
High School North Central High School
-
Architectural Style Traditional
Features
Mortgage Calculator
-
Down Payment
-
Loan Amount
-
Monthly Mortgage Payment
-
Property Tax
-
Home Insurance
-
PMI
-
Monthly HOA Fees


