
6306 Curlew Lane, Zionsville, IN 46077
- $614,900
- Single Family Residence, Residential
- 6
- 5
- 2
- 4898 Sqft
Description
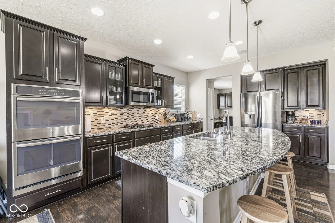
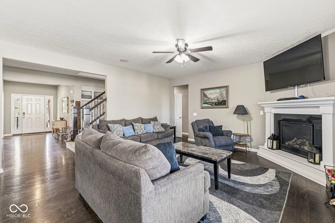
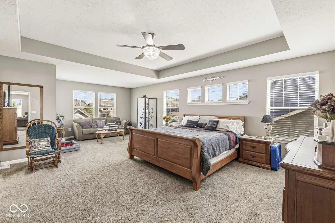
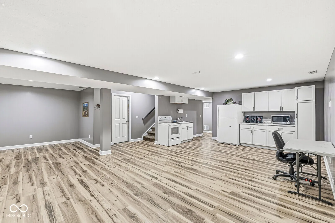
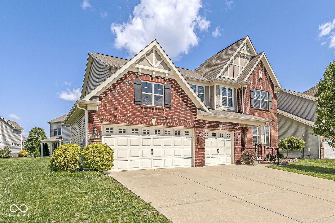
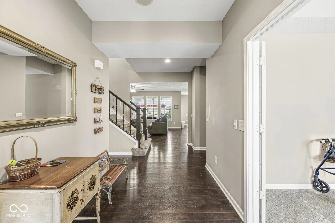
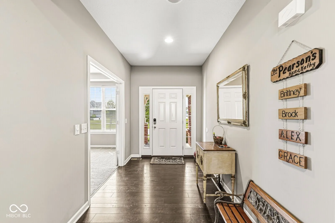
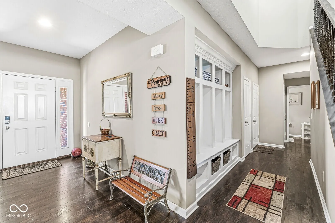
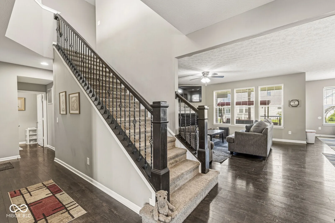
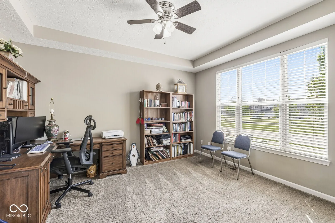
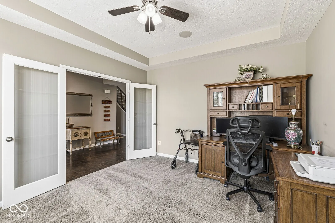
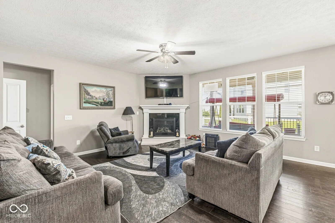
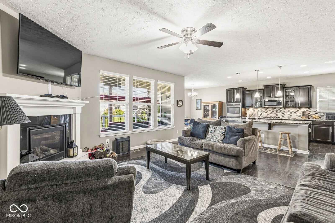
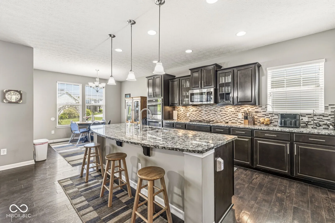
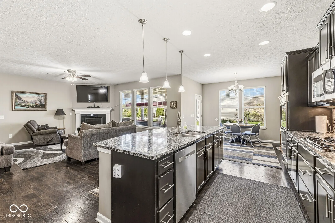
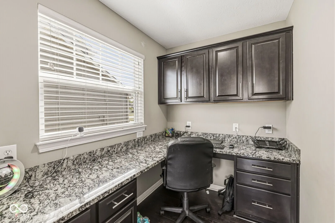
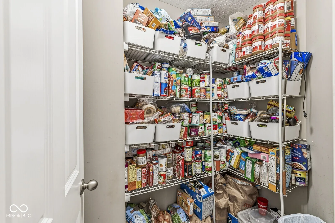
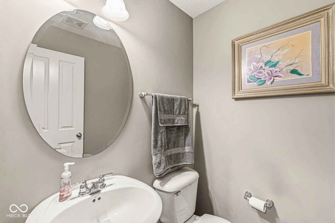
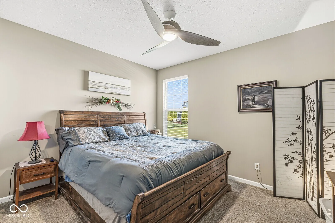
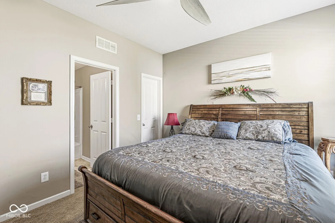
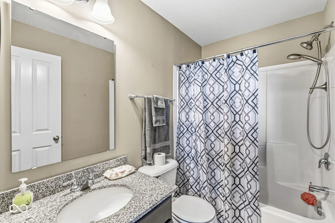
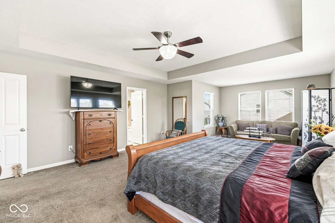
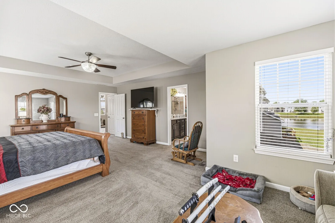
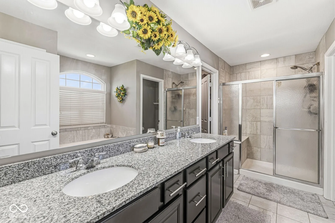
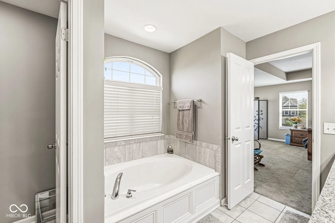
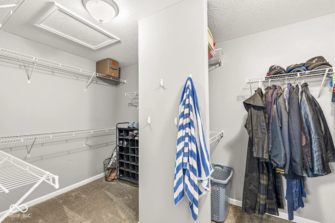
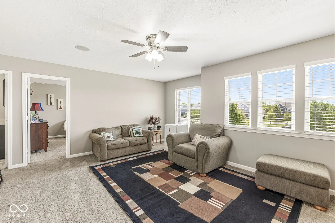
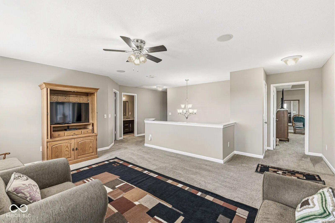
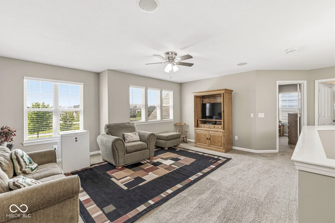
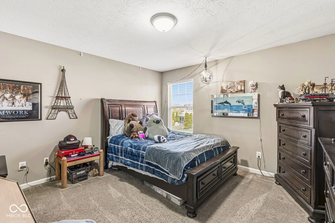
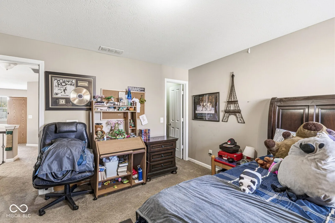
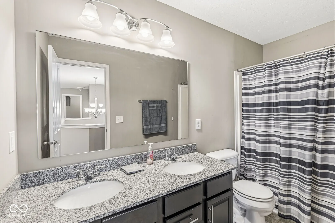
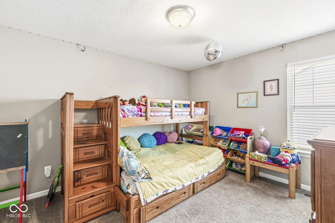
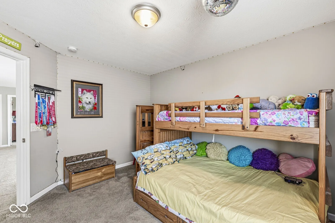
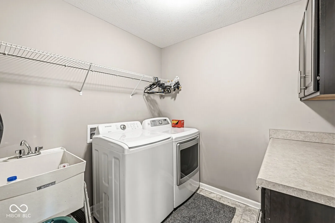
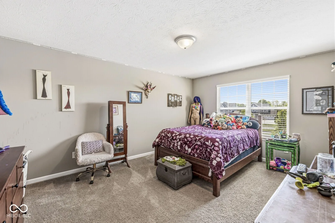
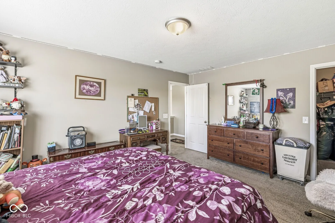
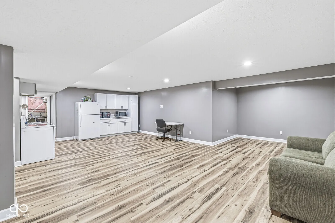
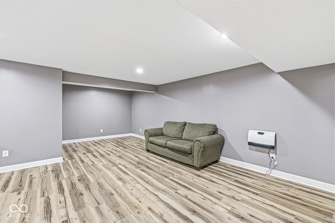
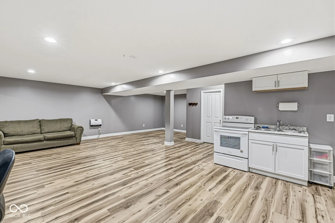
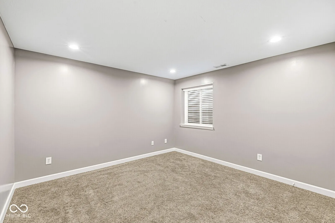
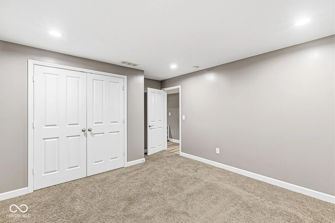
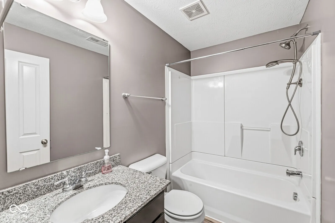
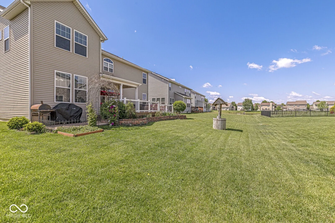
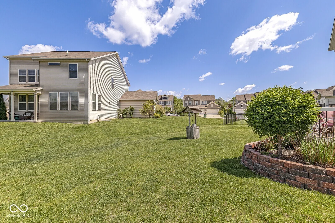
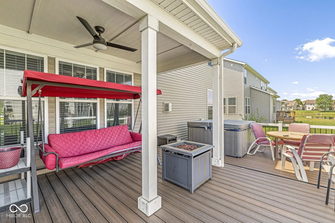
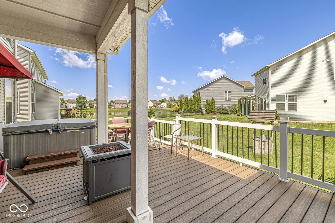
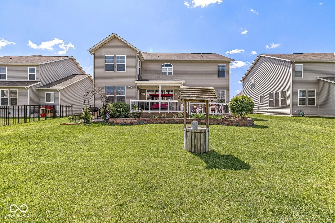
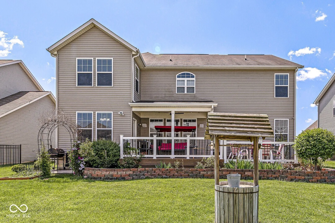
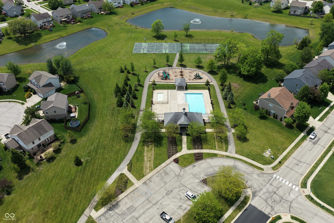
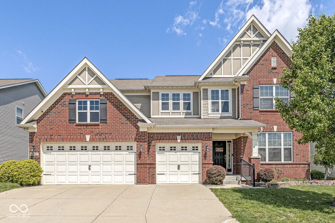
Exceptional space, upscale features and incredible flexibility come together at 6306 Curlew Ln! Offering nearly 4,900 finished sq. ft., 6 bedrooms and 4.5 baths across three levels, this home provides plenty of room to gather, entertain and still give everyone a space of their own. At the heart of the main level is the gourmet kitchen, featuring double ovens, gas cooktop, granite countertops, a large center island and abundant cabinetry and workspace. The open layout flows beautifully into the main living areas, making it perfect for everyday living or entertaining a crowd. A private main-level bedroom suite with its own full bath is another standout feature, providing comfortable accommodations for guests or extended family. Upstairs, you’ll find the spacious primary suite, additional bedrooms, conveniently located laundry and a huge loft that creates an impressive additional living space. There’s room for a second family room, game or media area, home office, playroom-or a combination of several! The finished lower level truly sets this home apart with a complete in-law suite featuring its own full kitchen, living area, bedroom and ensuite bath. It’s an exceptional setup for multigenerational living, extended family or long-term guests, offering privacy and independence while keeping everyone under one roof. And the living space doesn’t stop inside! Step outside to an inviting covered patio and outdoor living area with plenty of room to relax, dine and entertain. Neighborhood amenities, including a community pool and tennis courts, offer even more ways to enjoy the outdoors. Conveniently located near I-65 and Anson’s shopping, dining and everyday conveniences, while still enjoying a Zionsville address. Gourmet kitchen, main-level suite, huge loft, full in-law suite and fantastic outdoor living-6306 Curlew Ln is one you’ll want to experience in person!
Address
Open on Google Maps-
Address: 6306 Curlew Lane
-
City: Zionsville
-
State/county: IN
-
Zip/Postal Code: 46077
-
Area: Eagles Nest
Details
Updated on September 22, 2026 at 3:38 pm-
Property ID 22096483
-
Price $614,900
-
Property Size 4898 Sqft
-
Land Area 0.18 Acres
-
Bedrooms 6
-
Rooms 14
-
Bathrooms 5
-
Garages 2
-
Garage Size x x
-
Year Built 2015
-
Property Type Single Family Residence, Residential
-
Property Status Active
Additional details
-
Association Fee 876
-
Utilities Cable Connected,Electricity Connected,Natural Gas Connected,Sewer Connected,Water Connected
-
Cooling Central Air
-
Heating Forced Air,Natural Gas
-
County Boone
-
Property Type Residential
-
Parking Attached
-
Elementary School Boone Meadow
-
Middle School Zionsville West Middle School
-
High School Zionsville Community High School
-
Architectural Style Traditional
Features
Mortgage Calculator
-
Down Payment
-
Loan Amount
-
Monthly Mortgage Payment
-
Property Tax
-
Home Insurance
-
PMI
-
Monthly HOA Fees


