
12347 Twyckenham Drive, Fishers, IN 46037
- $645,000



- Single Family Residence, Residential
- 5
- 5
- 3
- 4861 Sqft
Description
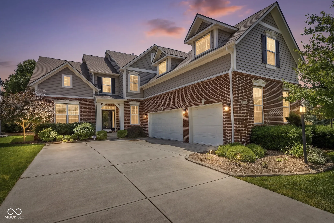
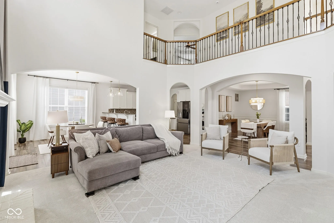
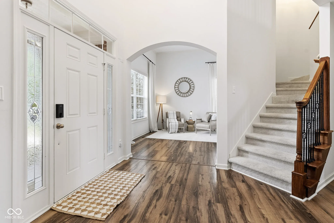
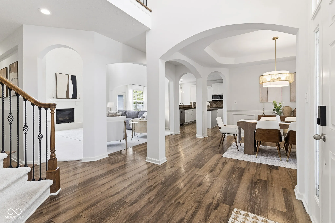
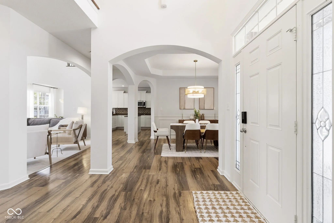
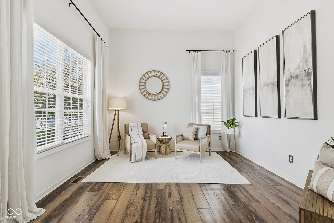
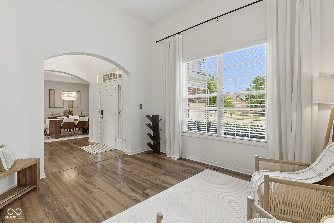
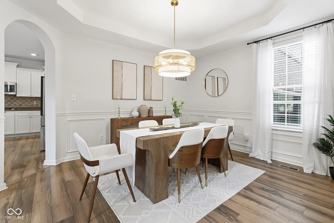
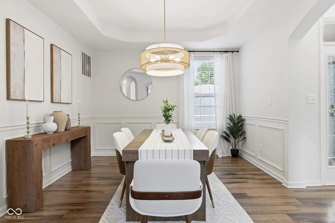
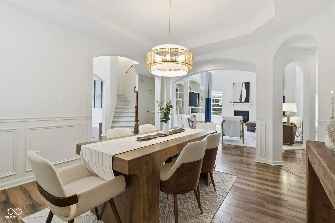
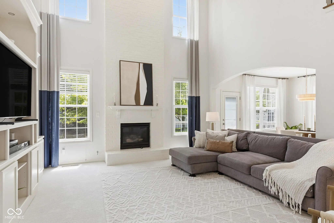
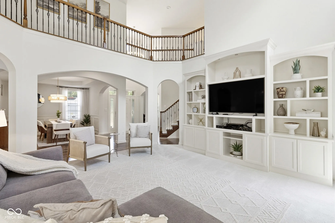
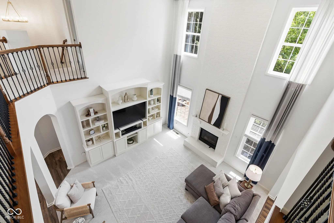
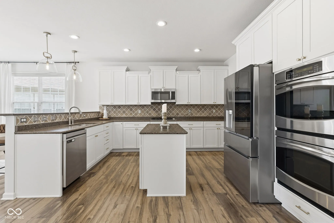
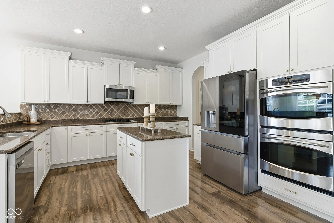
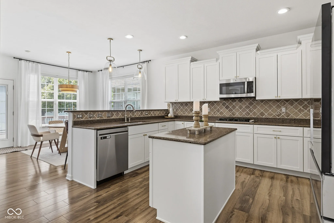
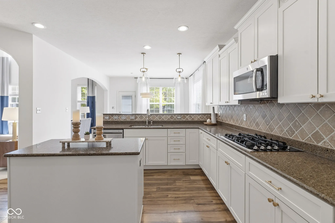
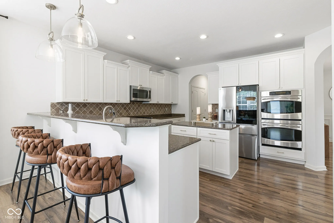
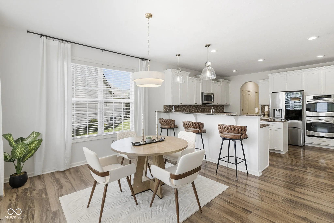
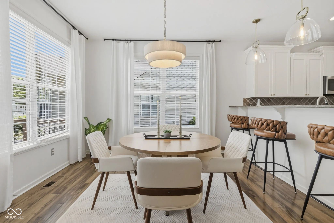
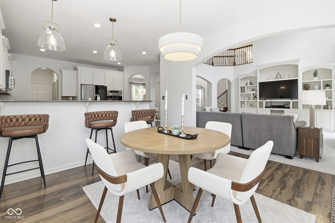
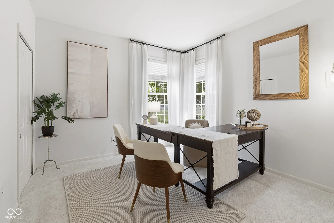
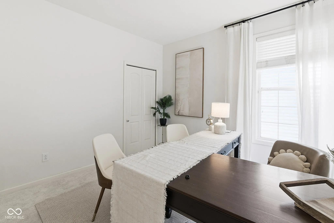
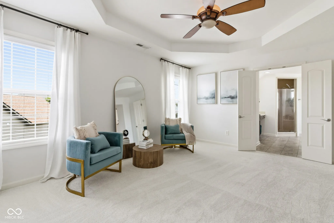
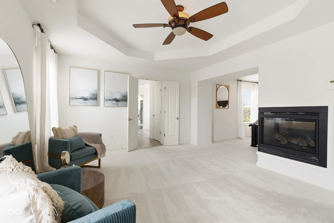
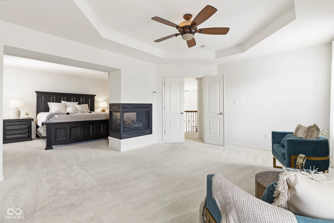
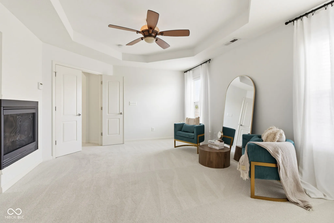
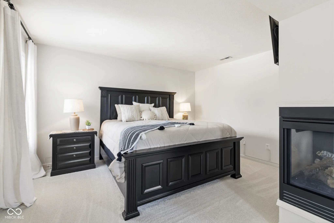
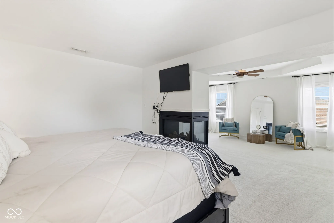
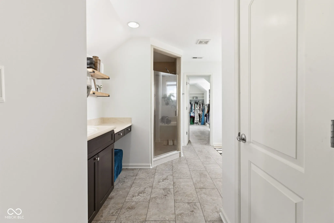
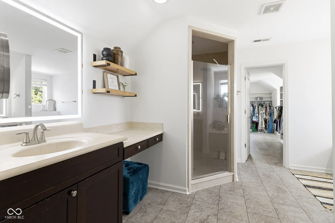
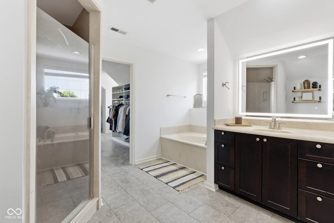
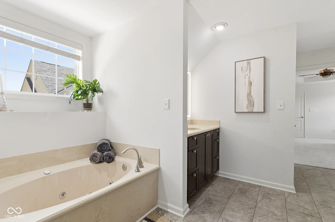
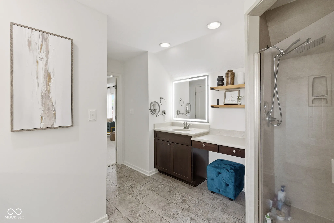
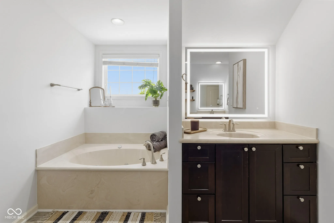
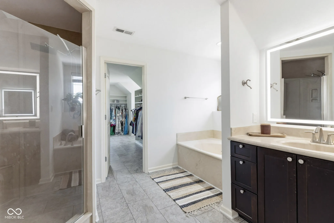
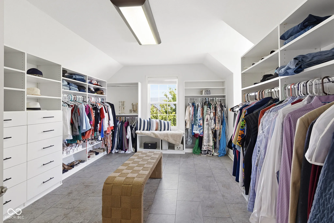
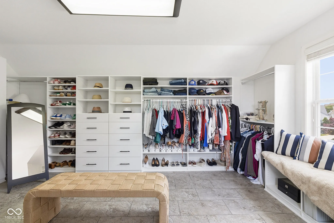
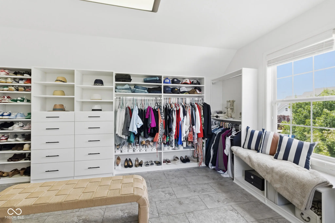
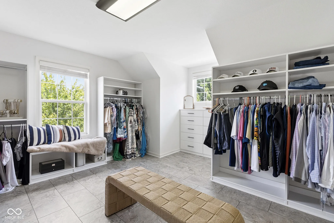
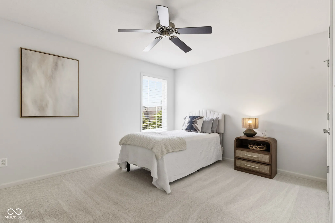
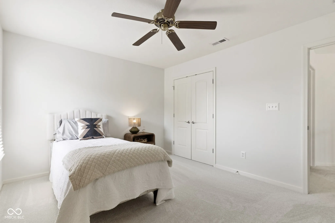
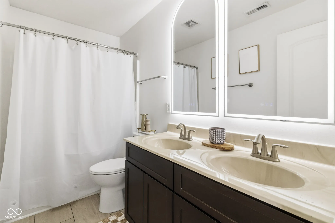
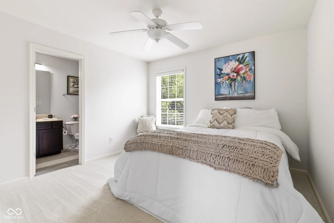
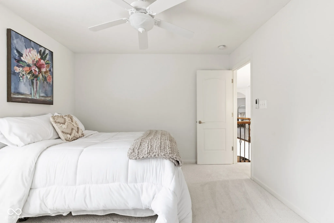
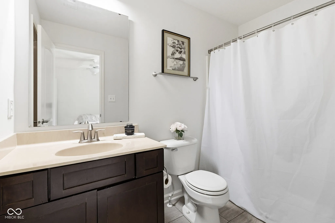
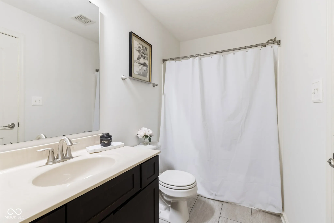
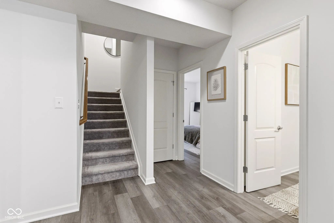
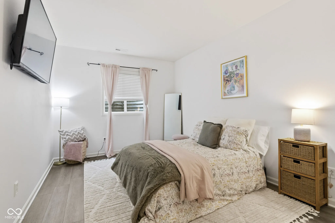
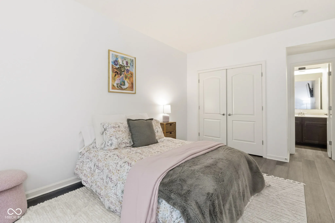
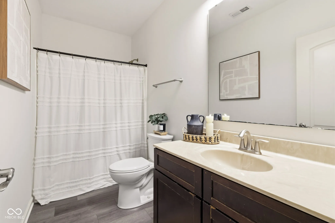
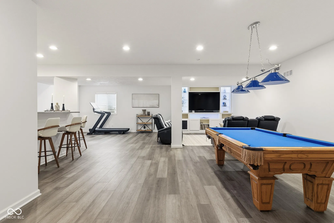
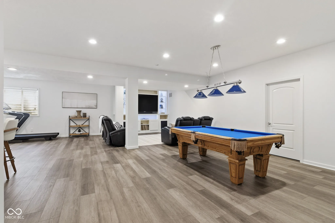
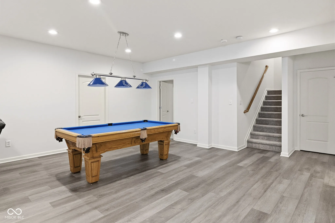
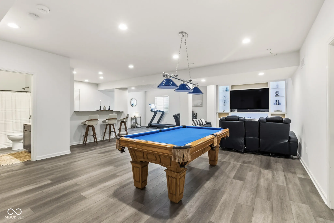
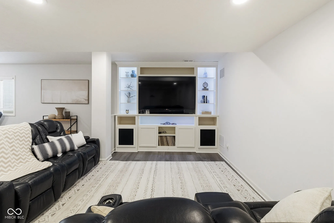
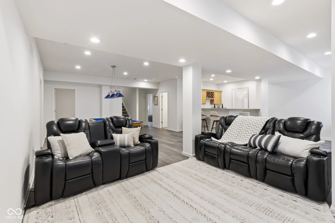
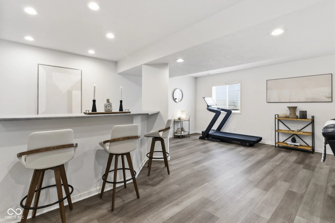
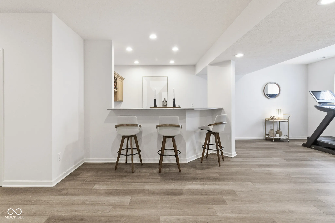
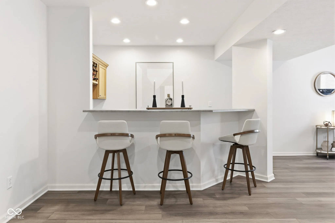
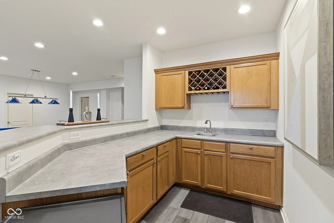
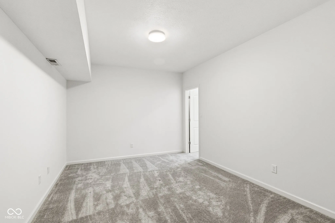
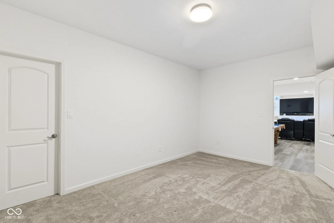
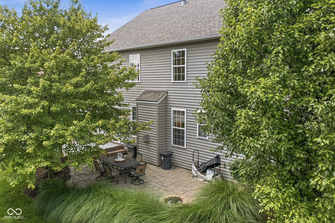
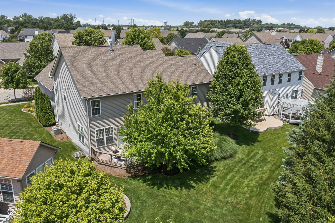
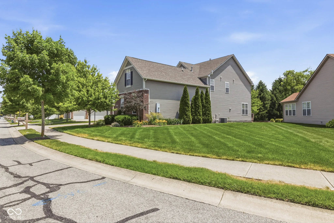
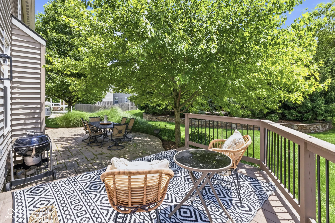
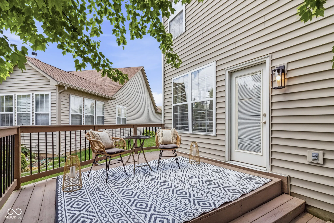
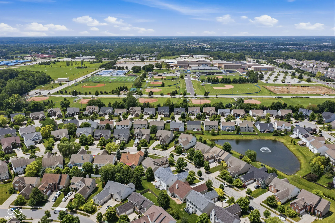
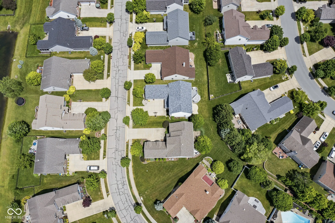
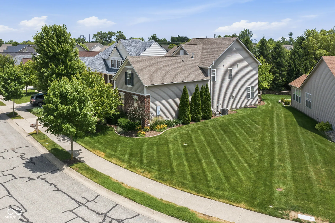
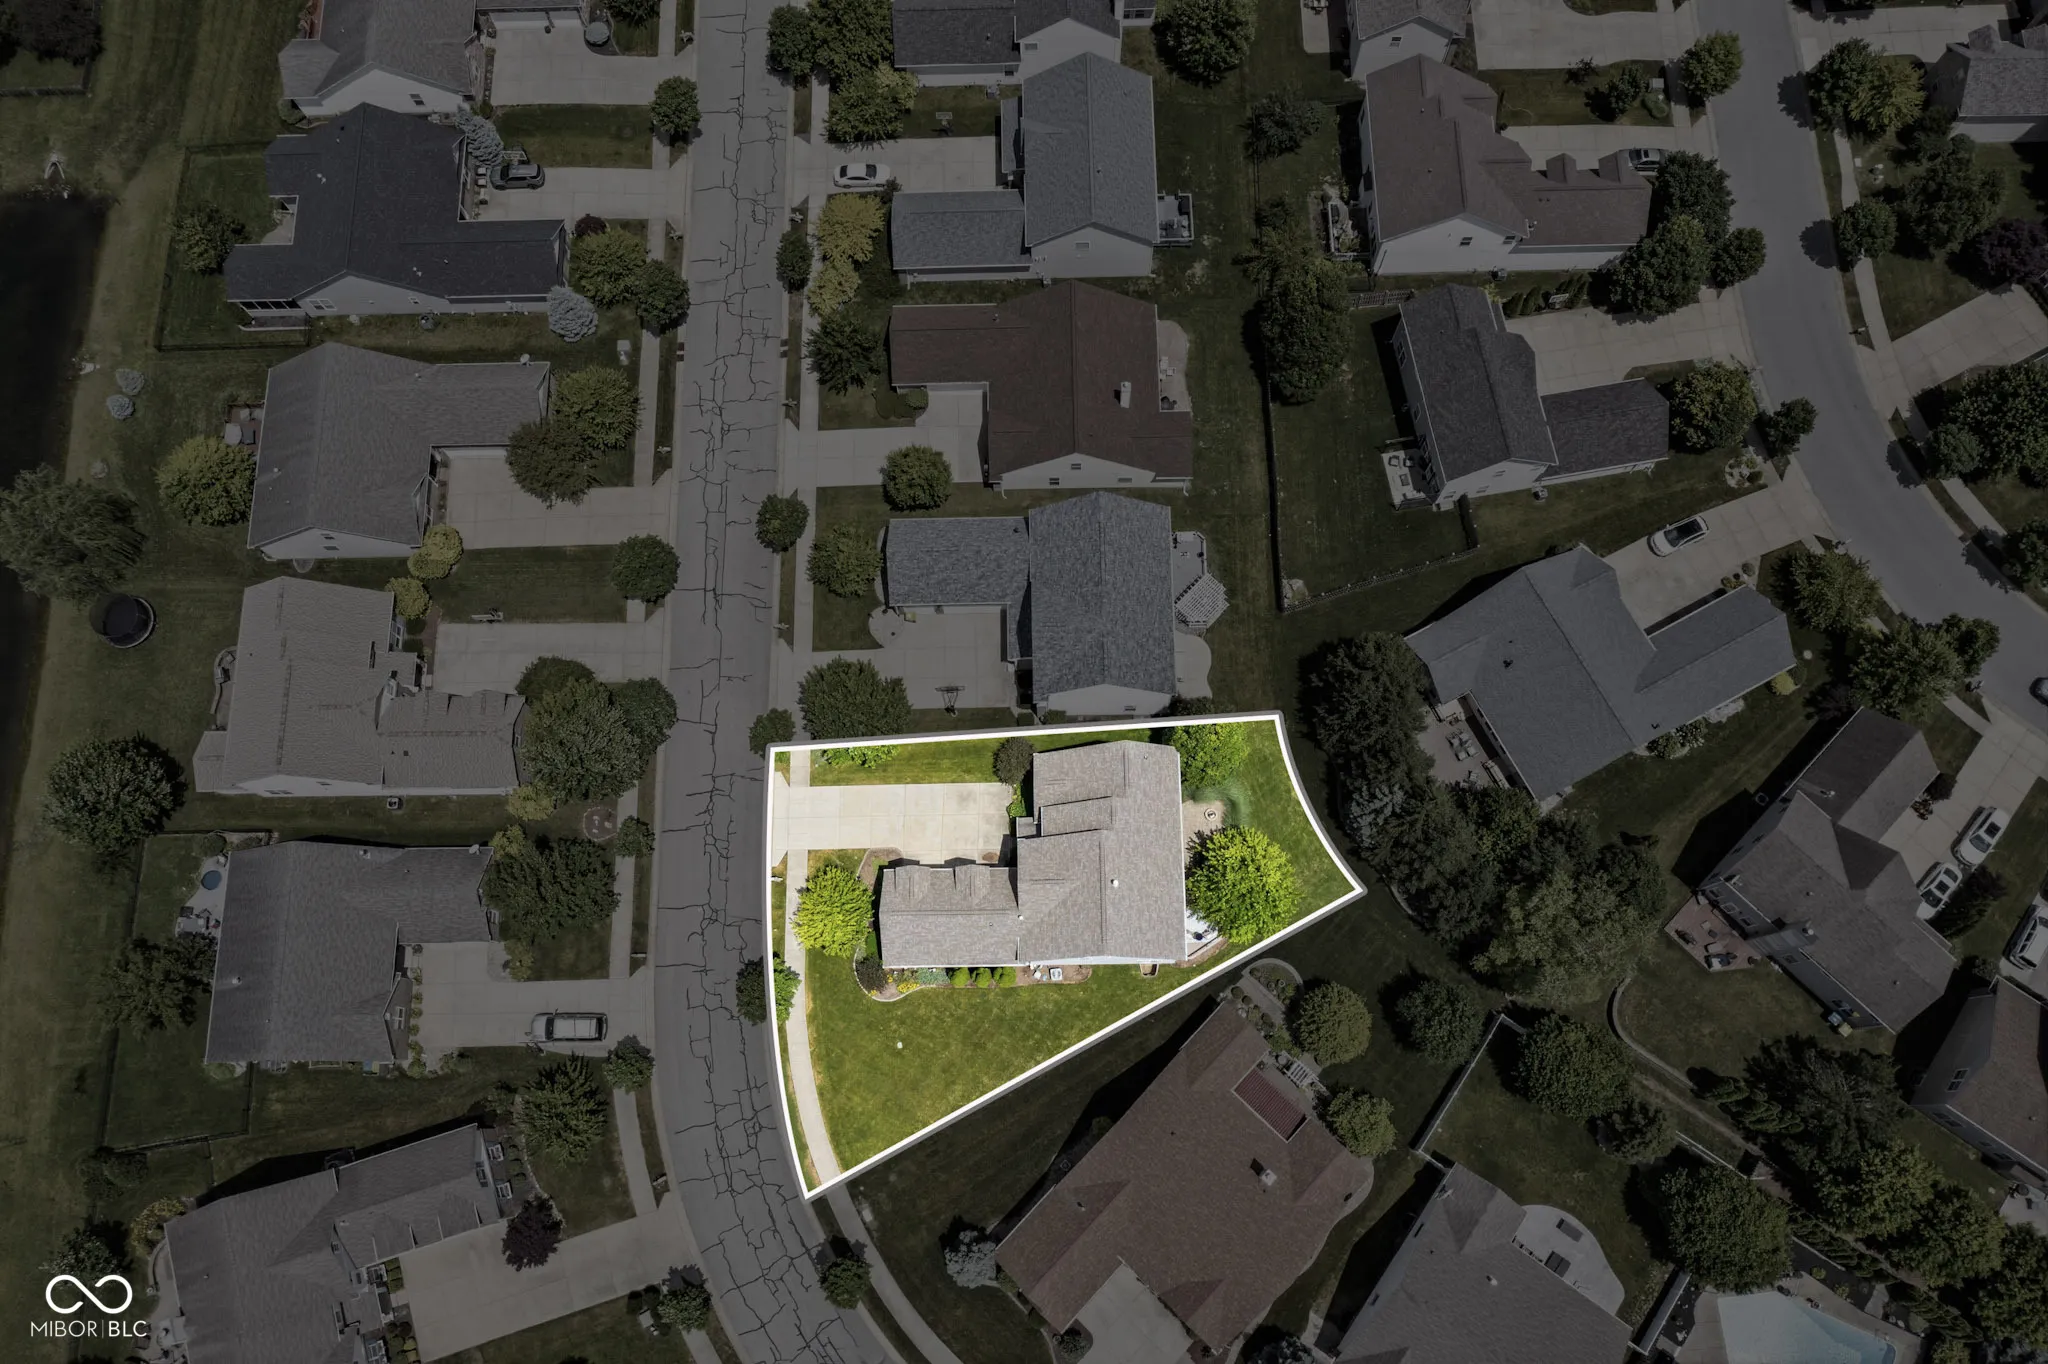
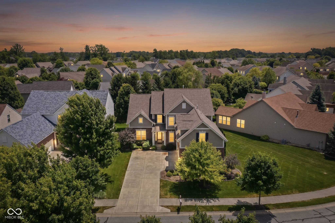
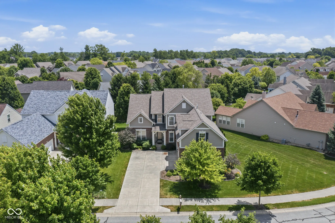
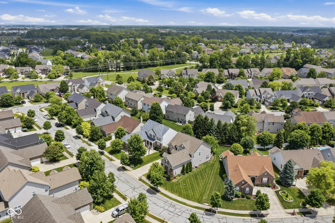
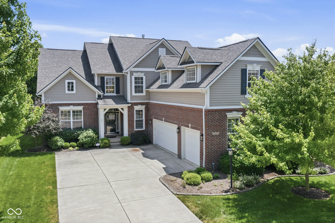
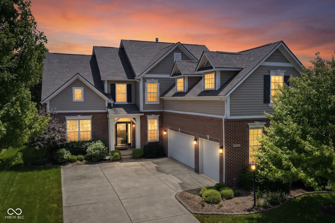
Welcome to an absolute unicorn in Fishers! This home offers an instantly calming, restorative atmosphere where you can truly breathe a little easier the moment you cross the threshold. Thoughtfully refreshed in 2026, the property beautifully balances impressive proportions with an abundance of soft, serene natural light and fresh, modern finishes. The main level is designed for effortless flow, centering on a dramatic two-story family room. Towering windows flood the living space with an airy ambiance, highlighting the floor-to-ceiling brick fireplace and custom built-ins. Double French doors open to a private office, sitting seamlessly alongside a secondary sitting room and an elegant formal dining room. The updated kitchen serves as the light-filled heart of the home, featuring freshly painted cabinetry, modern hardware, a central prep island, a gas range, and a brand-new stainless-steel refrigerator. Upstairs, double doors unveil a massive primary suite that serves as your own private sanctuary, complete with a dedicated sitting area and a cozy three-sided fireplace. The oversized walk-in wardrobe is a standout feature, meticulously outfitted with a custom Closets by Design storage system. The expansive footprint continues into a fully finished lower level showcasing new luxury vinyl plank flooring, a built-in media center, a full wet bar, a private guest bedroom with an adjacent full bath, and a versatile bonus room ideal for a fitness studio. Outside, enjoy a 3-car side-load garage and a mature, beautifully landscaped yard with irrigation. Offering effortless walkability to HSE High School and quick access to the scenic Geist Greenway Trail, this property delivers a stunning blend of substantial space, peaceful light, and lifestyle-centered design.
Address
Open on Google Maps-
Address: 12347 Twyckenham Drive
-
City: Fishers
-
State/county: IN
-
Zip/Postal Code: 46037
Details
Updated on July 16, 2026 at 11:15 am-
Property ID 22098128
-
Price $645,000
-
Property Size 4861 Sqft
-
Land Area 0.23 Acres
-
Bedrooms 5
-
Rooms 14
-
Bathrooms 5
-
Garages 3
-
Garage Size x x
-
Year Built 2007
-
Property Type Single Family Residence, Residential
-
Property Status Closed
Additional details
-
Association Fee 660
-
Utilities Natural Gas Connected
-
Cooling Central Air
-
Heating Forced Air,Natural Gas
-
County Hamilton
-
Property Type Residential
-
Parking Attached
-
Architectural Style Traditional
Features
Mortgage Calculator
-
Down Payment
-
Loan Amount
-
Monthly Mortgage Payment
-
Property Tax
-
Home Insurance
-
PMI
-
Monthly HOA Fees


