
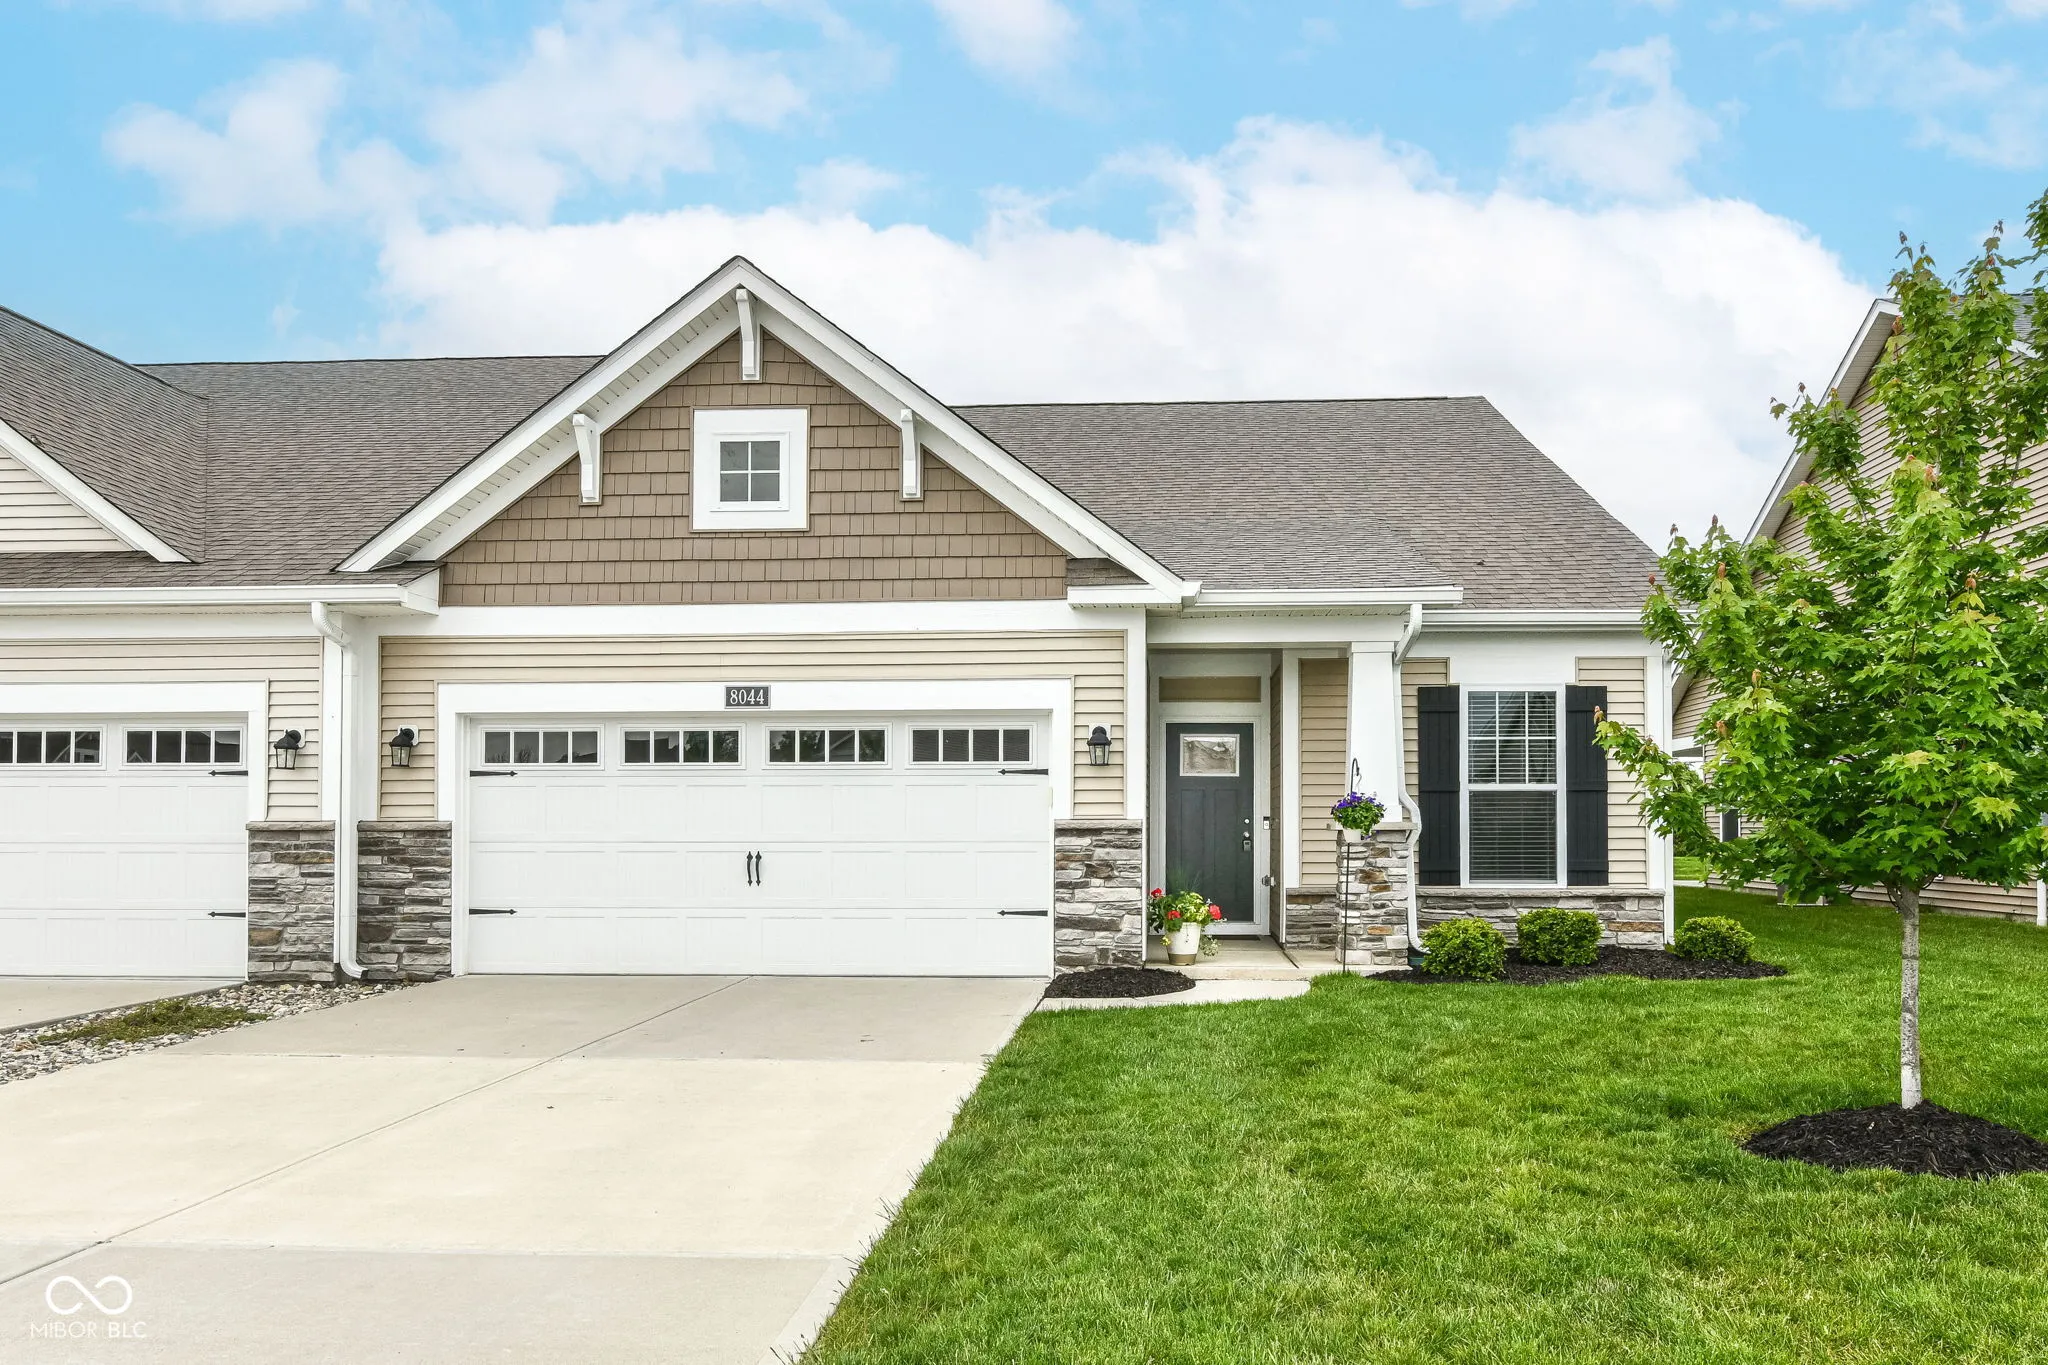
8044 Rissler Drive, Indianapolis, IN 46237
- $339,900
- Single Family Residence, Residential
- 3
- 4
- 2
- 2253 Sqft
- $339,900
Description
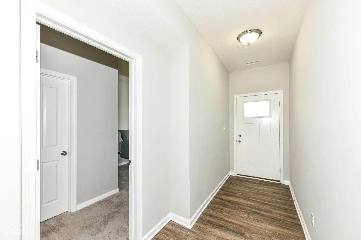
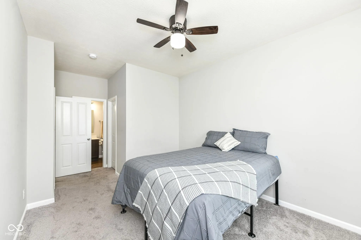
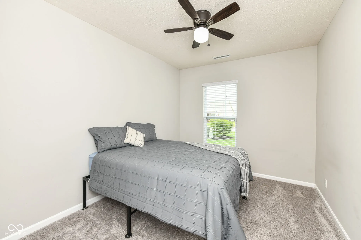
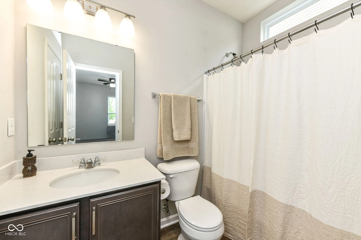
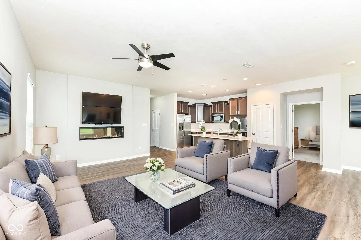
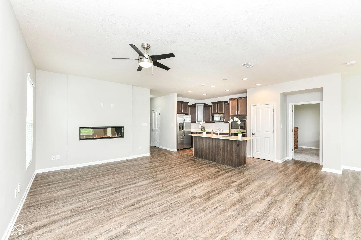
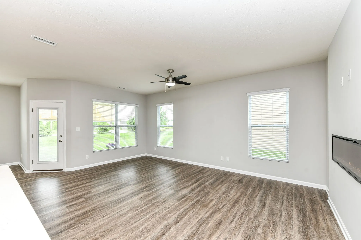
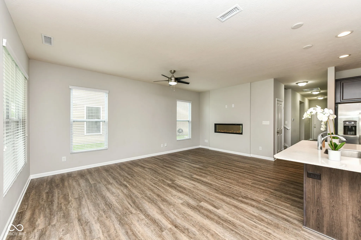
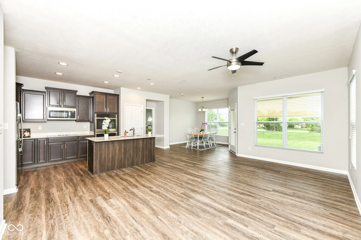
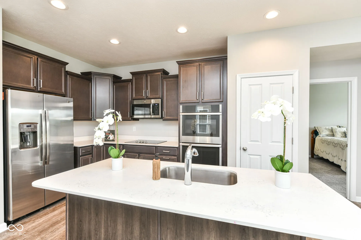
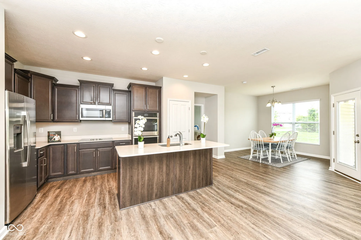
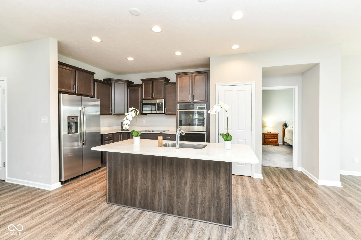
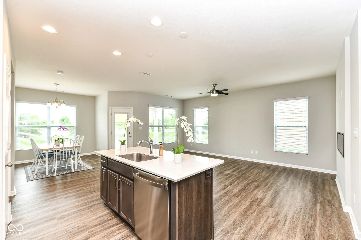
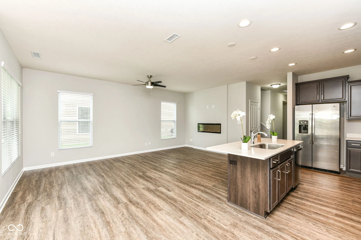
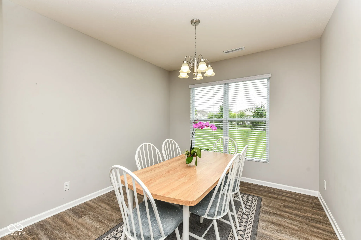
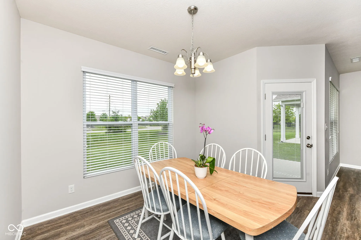
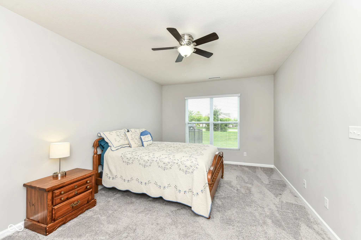
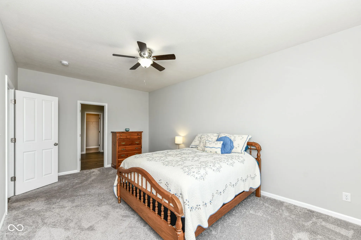
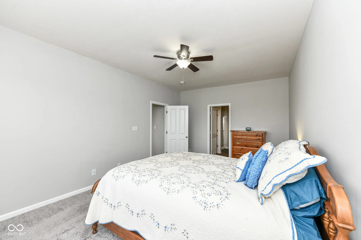
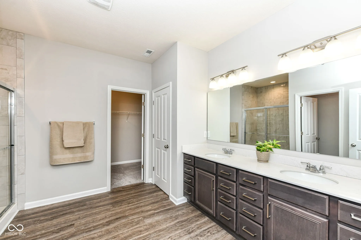
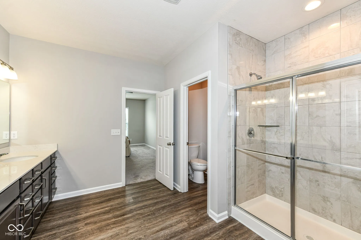
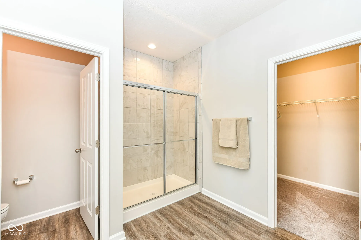
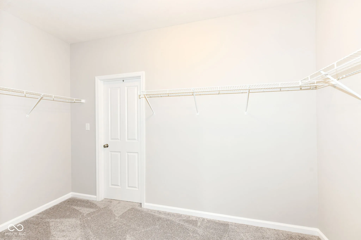
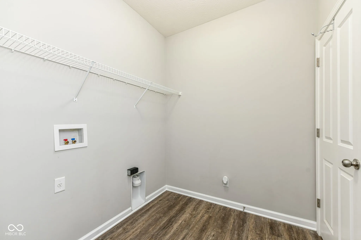
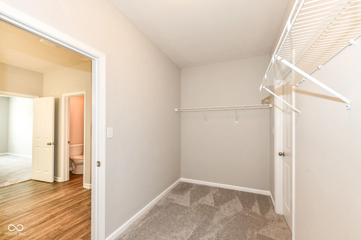
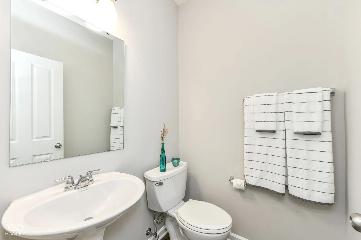
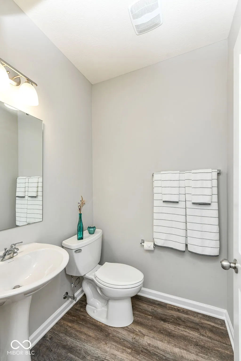
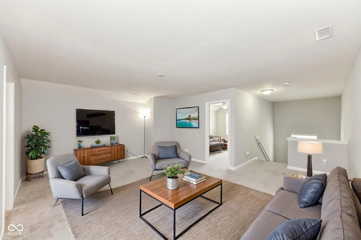
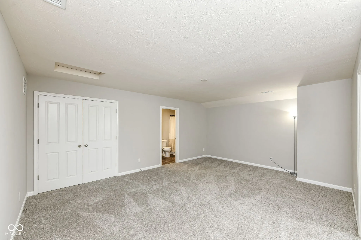
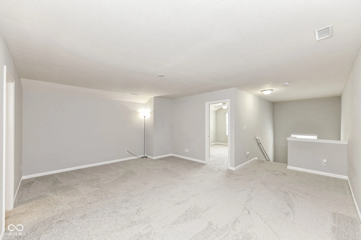
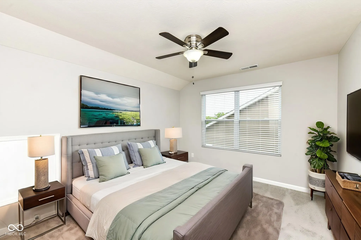
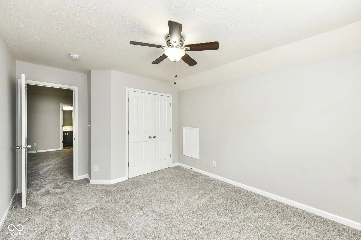
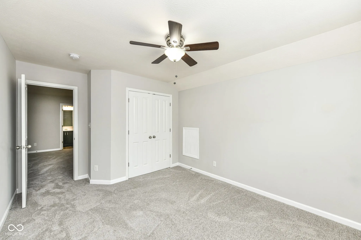
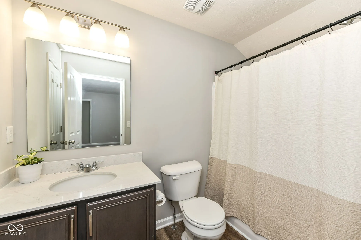
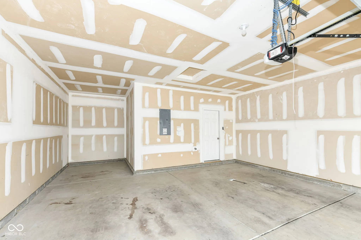
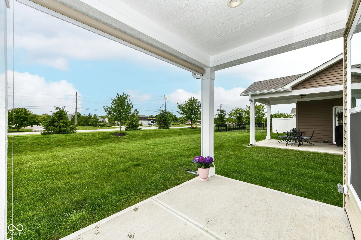
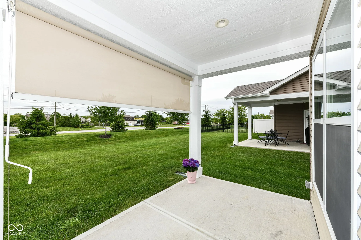
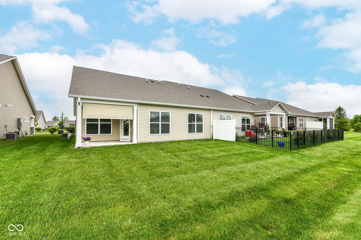
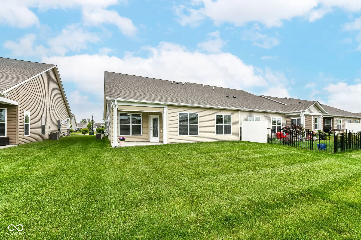
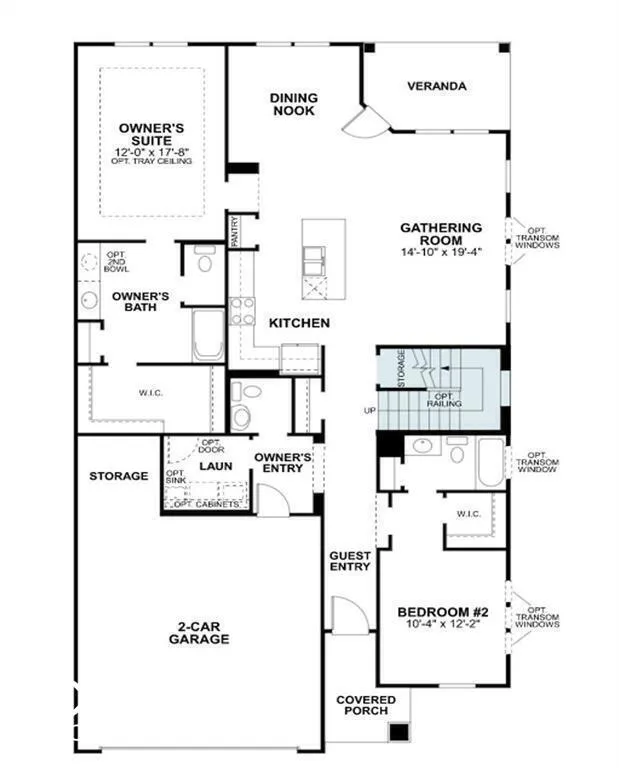
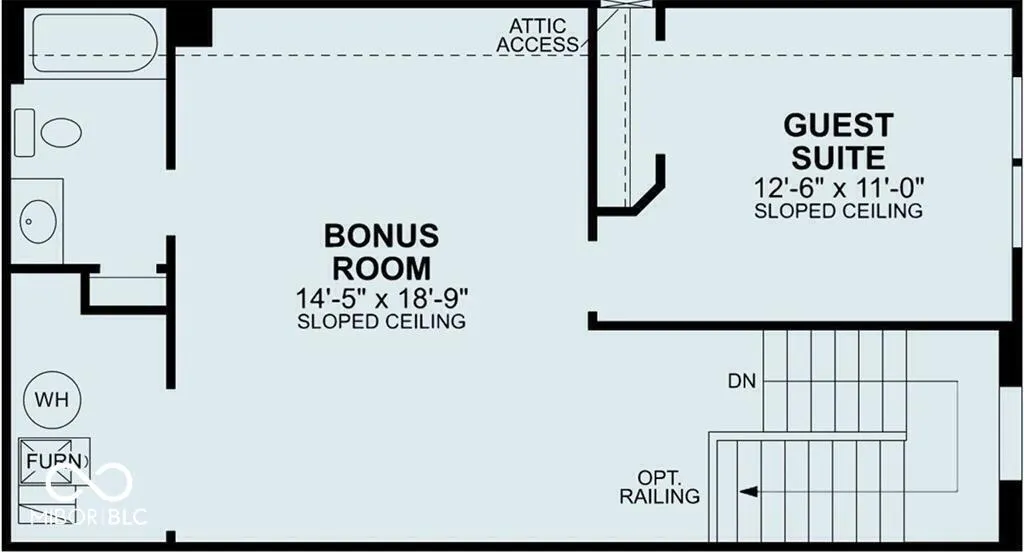
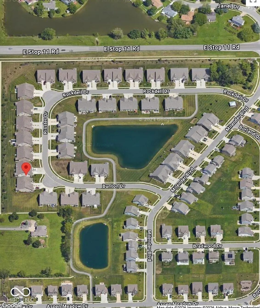
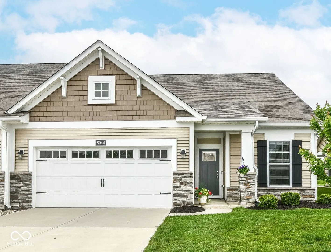
The perfect blend – comfort, style, convenience + low-maintenance living in this beautifully upgraded Abbington home. This stunning 3-bedroom, 3.5-bath condo offers a thoughtfully designed floorplan & upscale finishes. The light-filled main level is ideal for modern living, features a gourmet kitchen – quartz countertops, spacious center island & premium stainless steel appliances including a cooktop & double ovens The open gathering room with cozy fireplace flows seamlessly into the dining area, creating the perfect space for relaxing or entertaining. Luxurious main-floor owner’s suite features spa-inspired bath with double vanities and XL tiled stand up shower + large walk in closet w/direct access to laundry room! Upstairs a large bedroom, full bath, & versatile bonus room provide exceptional flexibility for guests, hobbies, or home office – + brand new carpet. Enjoy peaceful mornings & evening sunsets from the covered rear patio with retractable sunshade/privacy screen. A finished two-car garage completes the home. Scenic pondside walking paths, plus a community gazebo with grills and tables, enhance the lifestyle. Conveniently located near shopping, dining & all Indianapolis has to offer. HOA covers exterior maintenance including roof, lawn care, snow removal, and trash service. Schedule your tour today
Address
Open on Google Maps-
Address: 8044 Rissler Drive
-
City: Indianapolis
-
State/county: IN
-
Zip/Postal Code: 46237
Details
Updated on July 25, 2026 at 8:51 am-
Property ID 22100770
-
Price $339,900
-
Property Size 2253 Sqft
-
Land Area 0.14 Acres
-
Bedrooms 3
-
Rooms 7
-
Bathrooms 4
-
Garages 2
-
Garage Size x x
-
Year Built 2019
-
Property Type Single Family Residence, Residential
-
Property Status Closed
Additional details
-
Association Fee 499
-
Utilities Cable Available,Natural Gas Connected
-
Cooling Central Air
-
Heating Forced Air,Natural Gas
-
County Marion
-
Property Type Residential
-
Parking Attached,Garage Door Opener
-
High School Franklin Central High School
-
Architectural Style Ranch
Mortgage Calculator
-
Down Payment
-
Loan Amount
-
Monthly Mortgage Payment
-
Property Tax
-
Home Insurance
-
PMI
-
Monthly HOA Fees


