
7313 Highburry Drive, Indianapolis, IN 46256
- $599,900
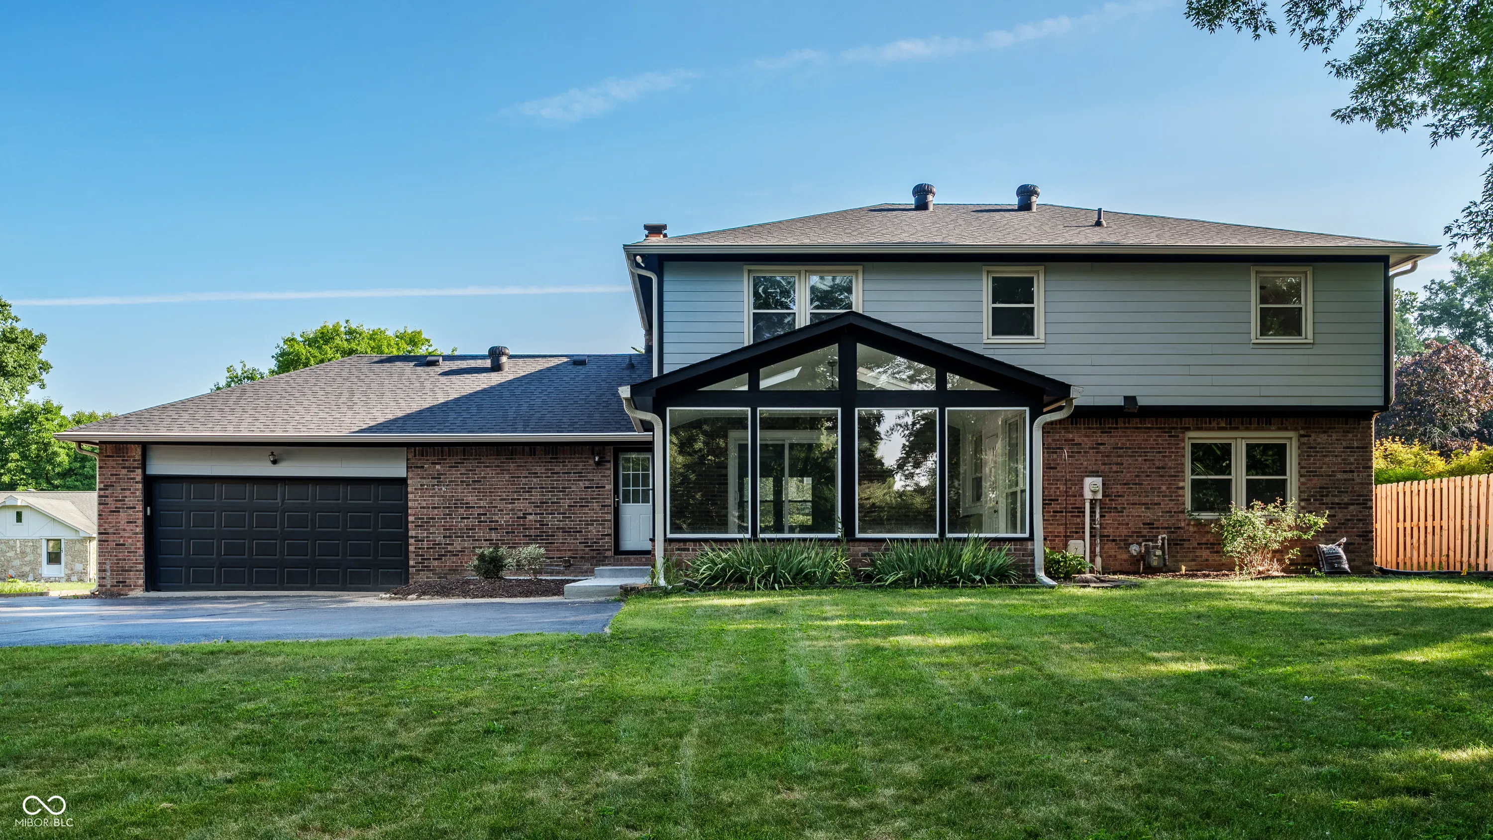
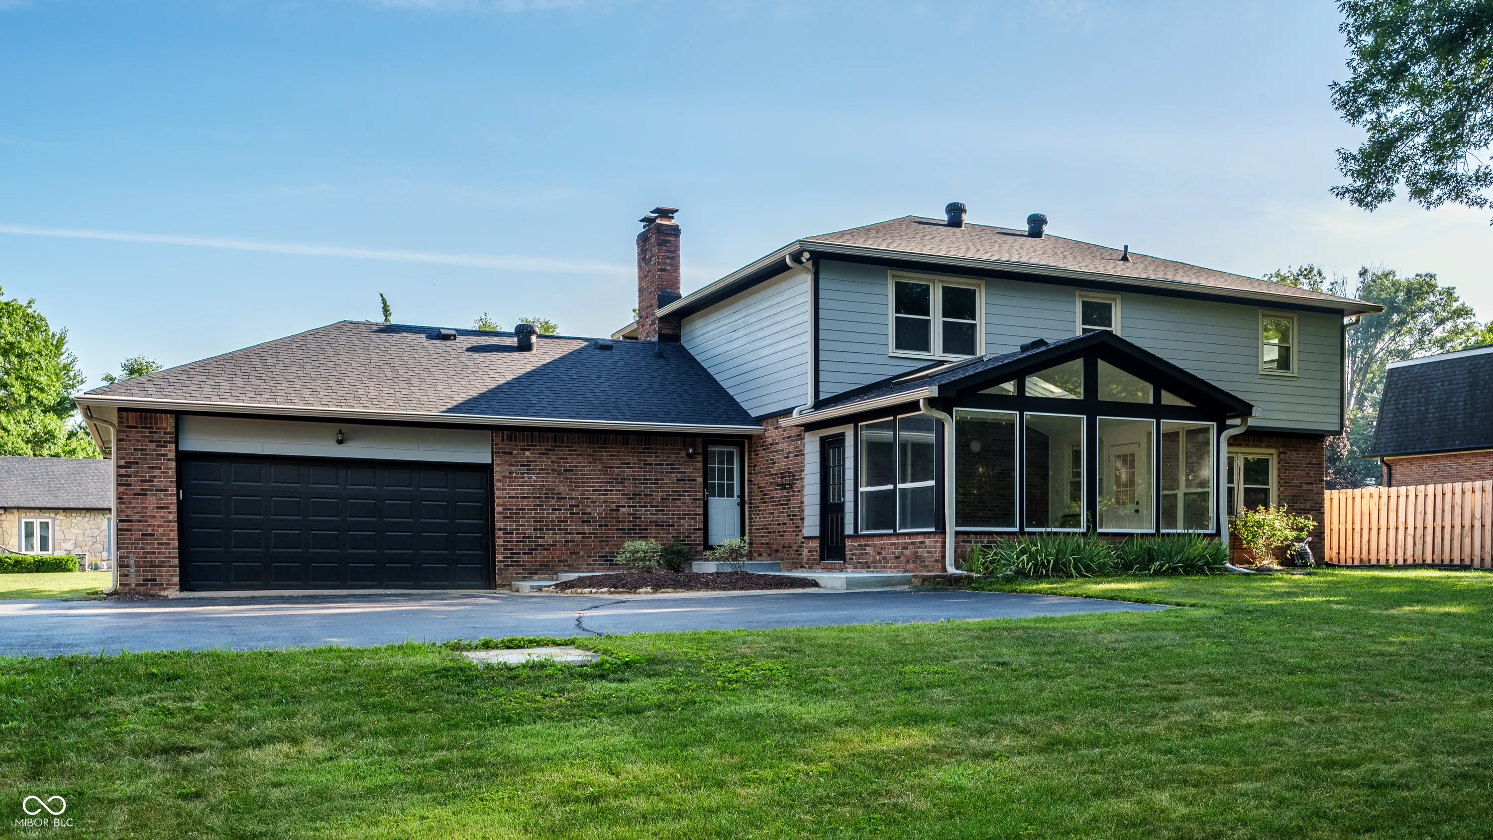

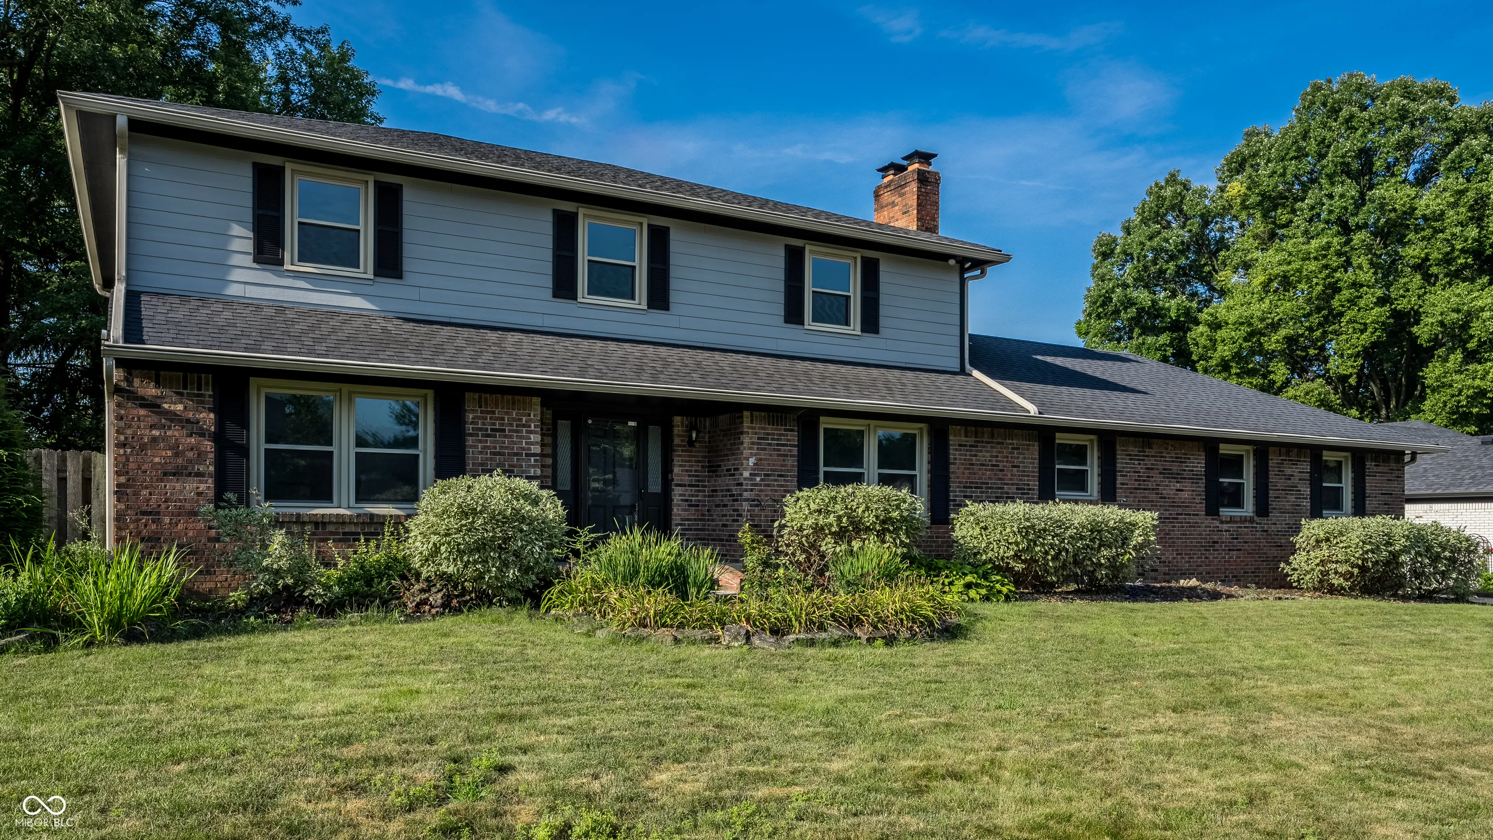
- Single Family Residence, Residential
- 5
- 4
- 2
- 3559 Sqft
- $599,900
Description
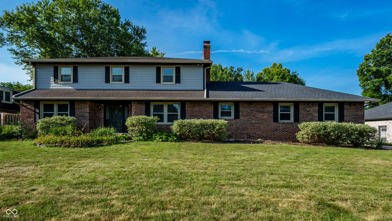
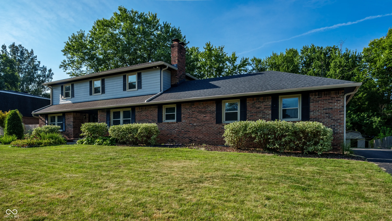
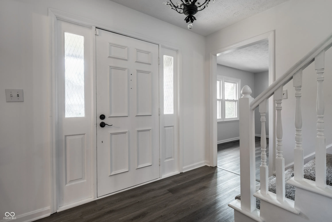
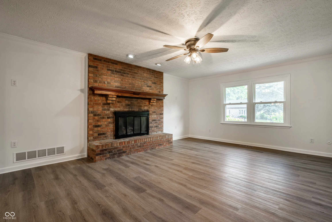
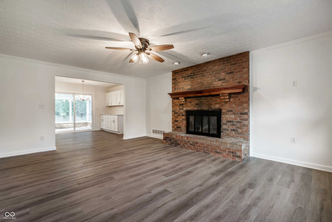
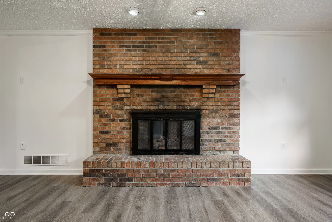
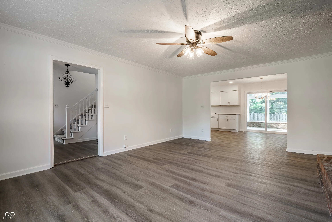
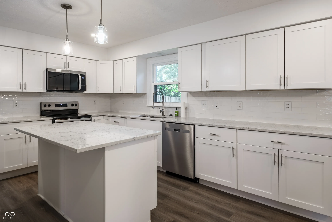
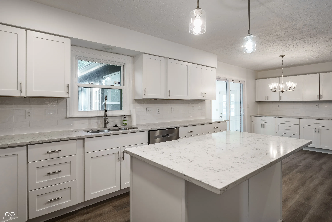
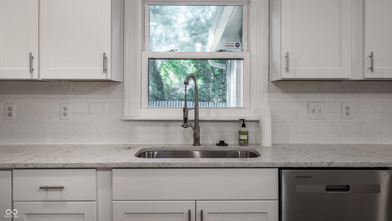
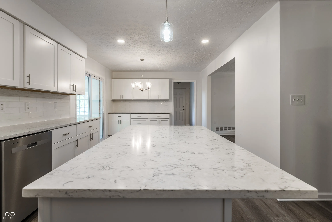
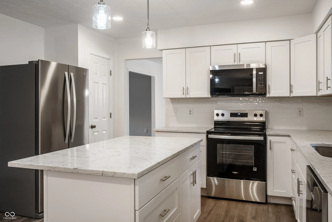
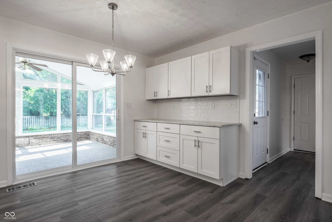
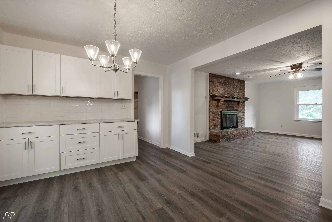
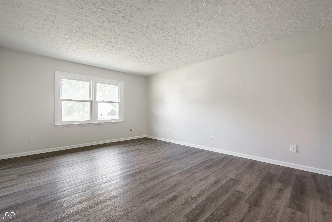
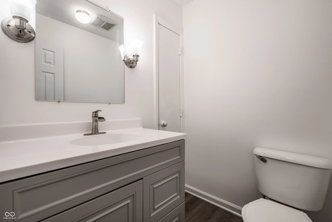
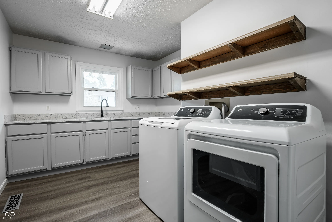
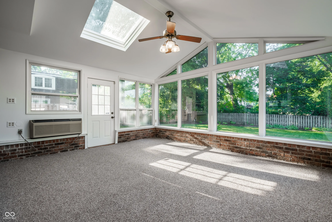
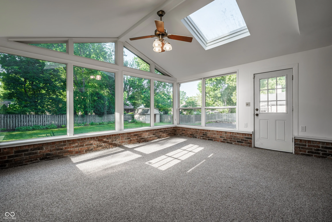
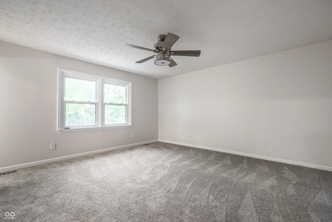
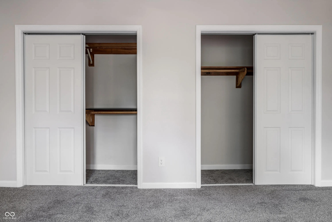
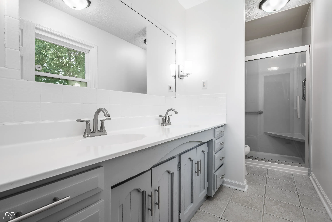
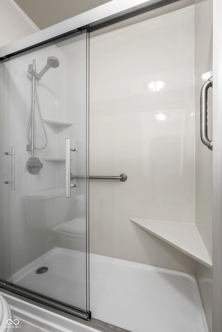
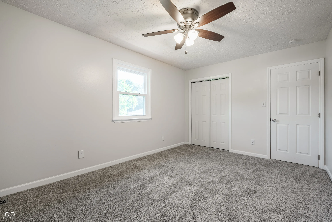
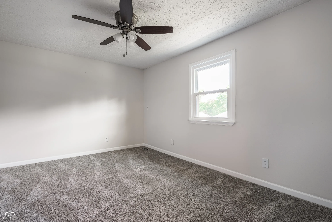
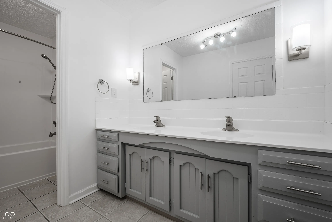
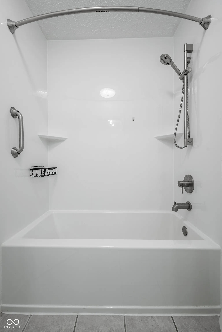
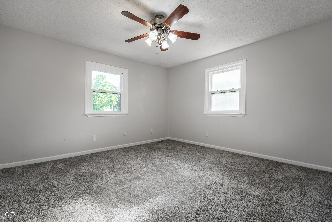
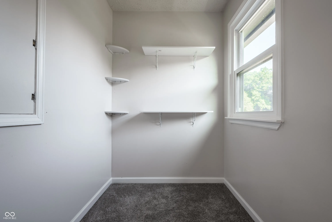
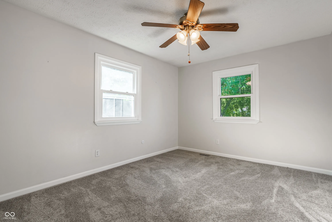
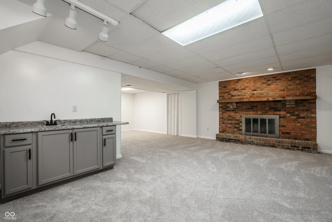
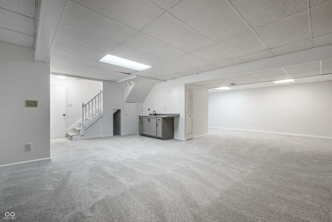
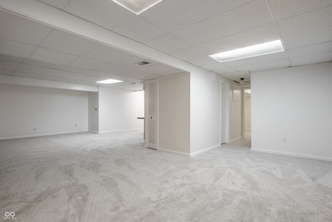
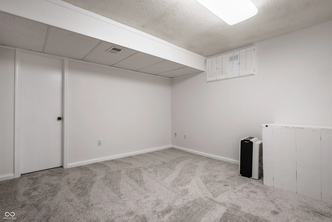
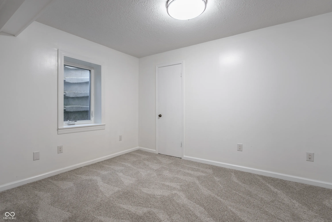
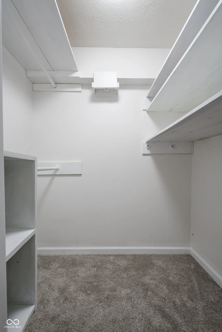
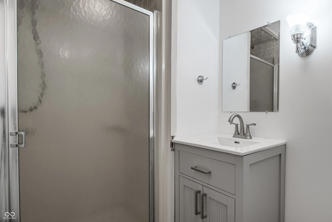
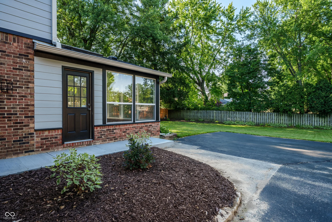
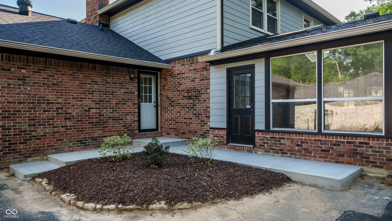
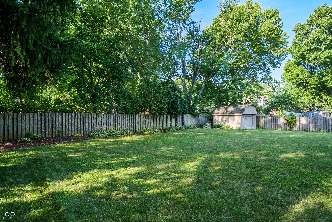
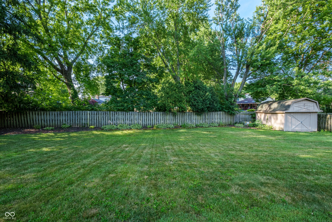
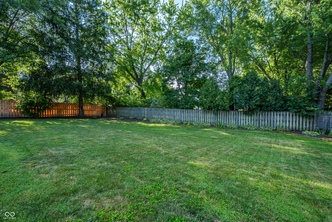
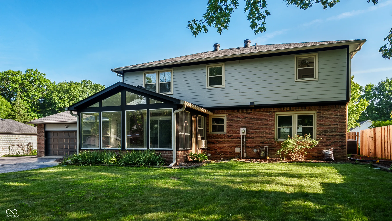
Outstanding opportunity located in desired Avalon Hills neighborhood! This home has been completely updated including the kitchen cabinets, quarts countertops, appliances, bathrooms, flooring, paint, etc. This traditional single family residence built in 1975, has been modernized and brought back to its original grandeur. The home features a huge open kitchen with island and loads of cabinet and countertop space. Large family room with beautiful brick fireplace, separate formal dining room, and the living room provides another separate living space on the main level. Unbelievably large laundry room with sink, pantry, and lots of storage! In addition, this home has a large vaulted and bright three season room with access from the kitchen area. The home presents an exceptional opportunity for those seeking comfortable and spacious living. The heart of this home is its open-plan kitchen, seamlessly flowing into the family room. Beautiful updated primary bedroom overlooks the backyard and bath with double vanity and walk-in shower. The upper level has three additional bedrooms and a full bathroom. Amazing finished basement with brick fireplace, 5th bedroom, office area, full bath, and open recreational area. This this property has a great fully fenced backyard with privacy. Again, this is truly a wonderful home in a great location close to shopping, dining, and entertainment.
Address
Open on Google Maps-
Address: 7313 Highburry Drive
-
City: Indianapolis
-
State/county: IN
-
Zip/Postal Code: 46256
Details
Updated on July 17, 2026 at 8:36 pm-
Property ID 22102435
-
Price $599,900
-
Property Size 3559 Sqft
-
Land Area 0.34 Acres
-
Bedrooms 5
-
Rooms 15
-
Bathrooms 4
-
Garages 2
-
Garage Size x x
-
Year Built 1975
-
Property Type Single Family Residence, Residential
-
Property Status Active
Additional details
-
Association Fee 150
-
Utilities Cable Available,Electricity Connected,Natural Gas Connected,Sewer Connected,Water Connected
-
Cooling Central Air,Heat Pump
-
Heating Electric,Heat Pump
-
County Marion
-
Property Type Residential
-
Parking Attached
-
Elementary School Crestview Elementary School
-
Middle School Fall Creek Valley Middle School
-
High School Lawrence North High School
-
Architectural Style Traditional
Features
Mortgage Calculator
-
Down Payment
-
Loan Amount
-
Monthly Mortgage Payment
-
Property Tax
-
Home Insurance
-
PMI
-
Monthly HOA Fees


