
2522 Gadwall Circle, Indianapolis, IN 46234
- $269,000
- Single Family Residence, Residential
- 3
- 2
- 2
- 1503 Sqft
- $269,000
Description
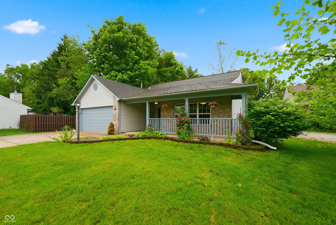
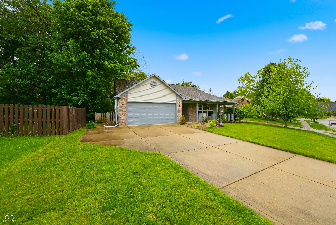
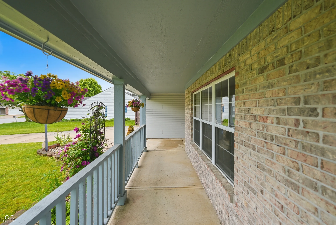
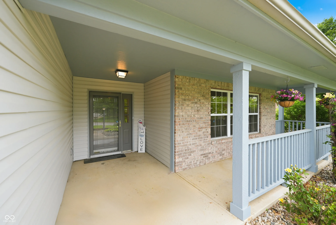
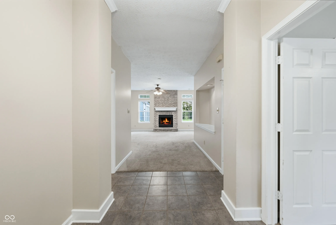
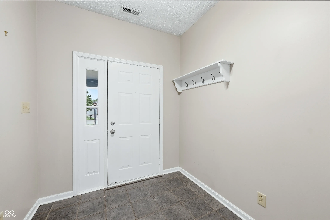
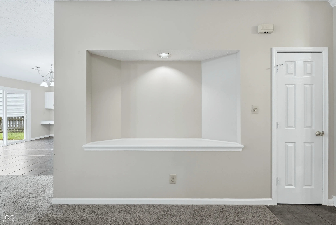
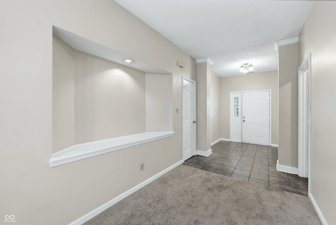
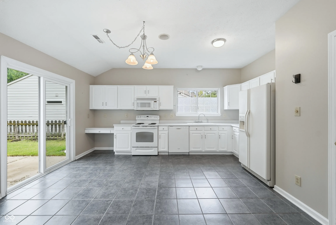
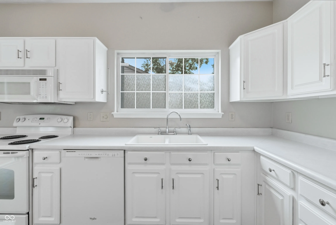
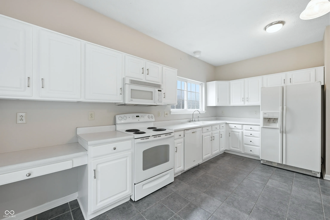
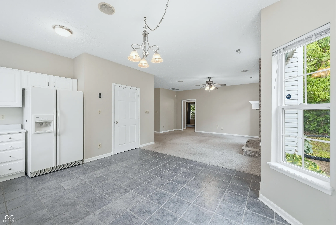
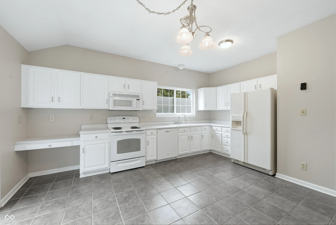
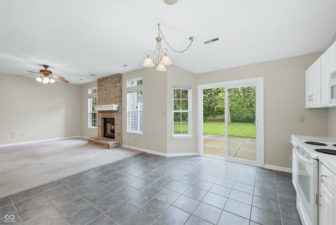
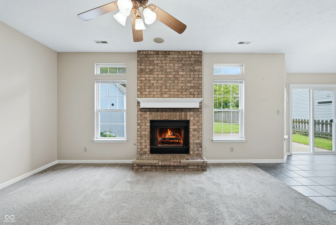
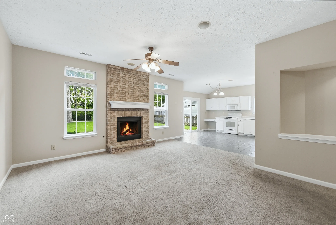
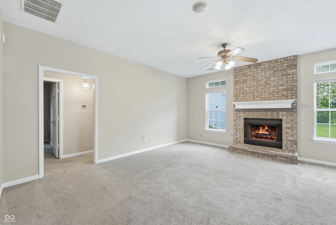
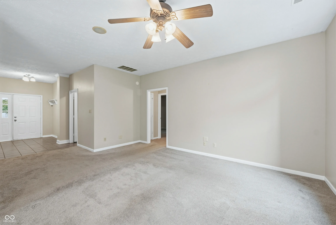
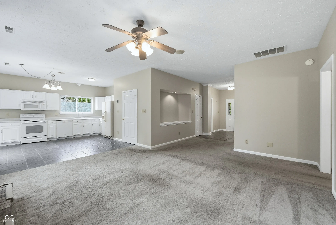
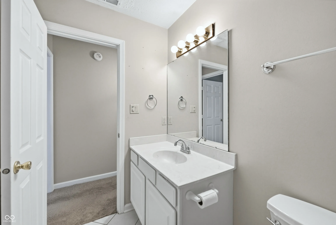
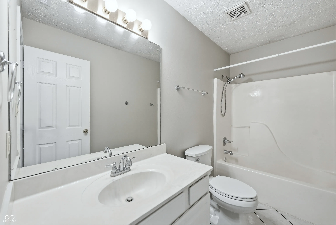
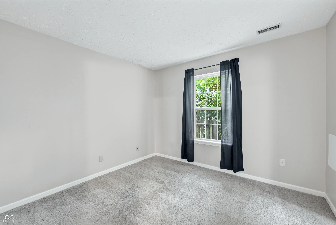
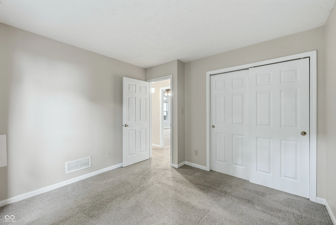
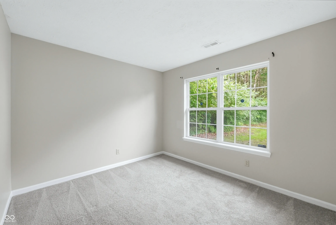
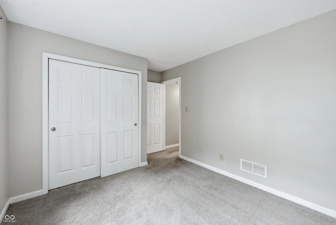
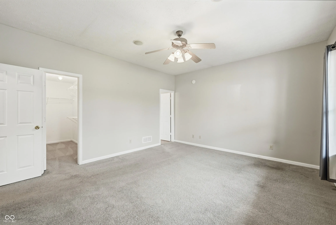
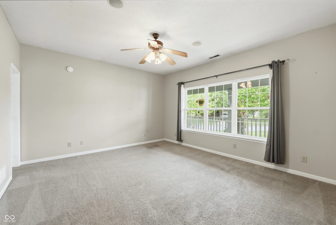
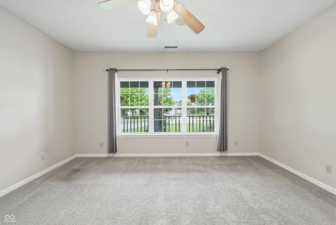
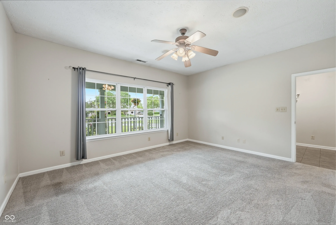
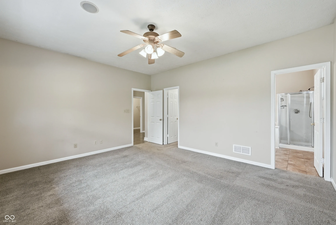
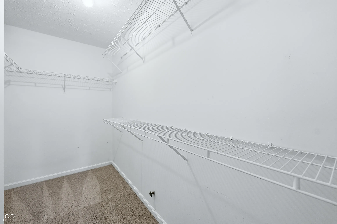
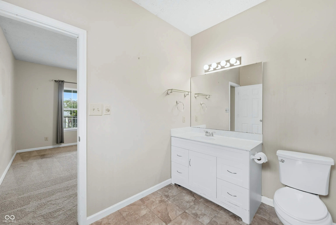
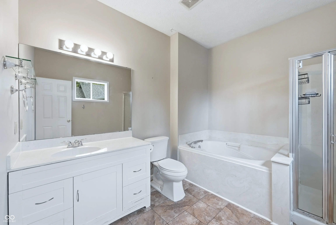
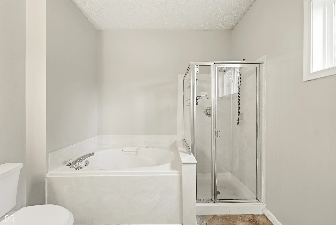
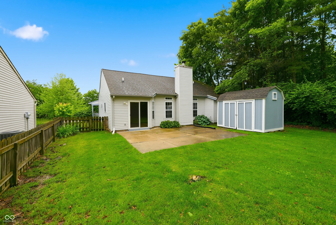
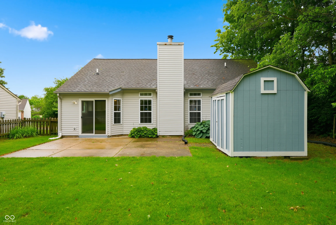
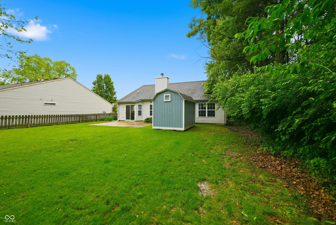
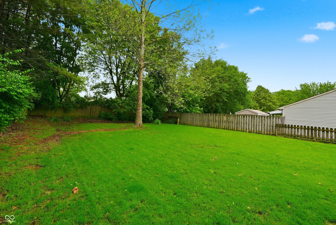
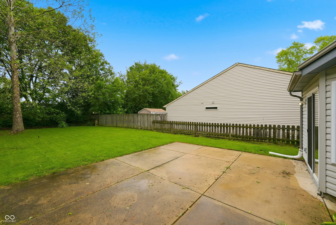
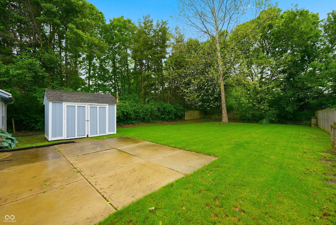
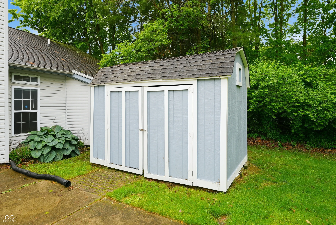
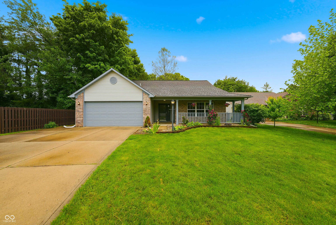
Welcome home to this three-bedroom, two-bathroom traditional American ranch, perfectly positioned on a spacious cul-de-sac lot enveloped by mature trees. A charming covered front porch offers great curb appeal and guides you inside to a beautifully designed, single-level layout. The interior boasts soaring 9 foot ceilings and a bright, airy ambiance that unites the main living areas. The kitchen is thoughtfully designed with an open-plan concept, seamlessly integrating with the living room to create a cohesive space ideal for both everyday living and entertaining. At the heart of the home, a warm gas log fireplace anchors the living space, creating an inviting atmosphere for cozy evenings. The primary bedroom serves as a quiet retreat, offering generous space, comfortable carpeting, en suite bathroom and a massive walk-in closet. Step through the back doors to enjoy your private backyard sanctuary, complete with an open patio for outdoor dining, a fence for added privacy, and a handy mini barn for extra storage. Note: All room dimensions are approximate and provided for informational purposes only. Buyer should independently verify all measurements and square footage.
Address
Open on Google Maps-
Address: 2522 Gadwall Circle
-
City: Indianapolis
-
State/county: IN
-
Zip/Postal Code: 46234
Details
Updated on July 16, 2026 at 8:43 pm-
Property ID 22102611
-
Price $269,000
-
Property Size 1503 Sqft
-
Land Area 0.27 Acres
-
Bedrooms 3
-
Rooms 6
-
Bathrooms 2
-
Garages 2
-
Garage Size x x
-
Year Built 1998
-
Property Type Single Family Residence, Residential
-
Property Status Closed
Additional details
-
Association Fee 150
-
Utilities Cable Available,Electricity Connected,Natural Gas Available,Sewer Connected,Water Connected
-
Cooling Central Air
-
Heating Forced Air,Natural Gas
-
County Marion
-
Property Type Residential
-
Parking Attached,Asphalt,Garage Door Opener
-
Elementary School Robey Elementary School
-
Middle School Chapel Hill 7th & 8th Grade Center
-
High School Ben Davis High School
-
Architectural Style Traditional
Features
Mortgage Calculator
-
Down Payment
-
Loan Amount
-
Monthly Mortgage Payment
-
Property Tax
-
Home Insurance
-
PMI
-
Monthly HOA Fees


