
2280 Pine Valley Drive, Plainfield, IN 46168
- $429,900
- Single Family Residence, Residential
- 4
- 3
- 3
- 2253 Sqft
- $429,900
Description
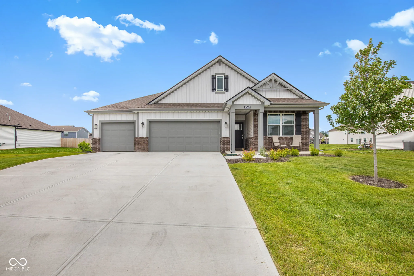
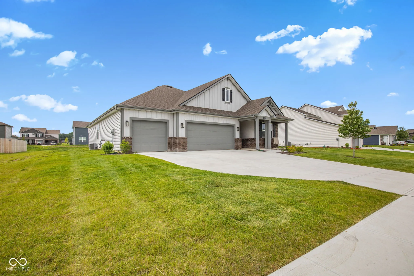
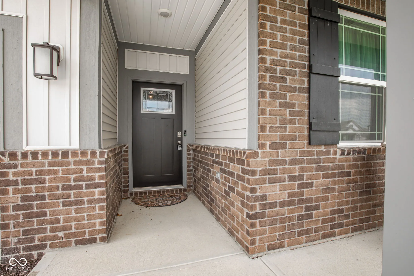
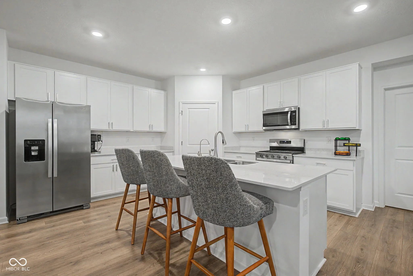
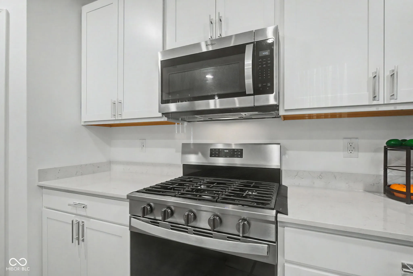
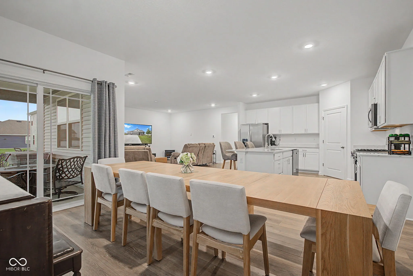
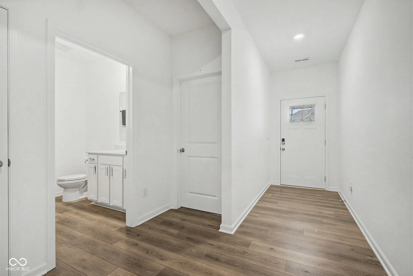
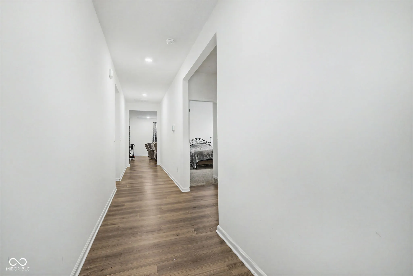
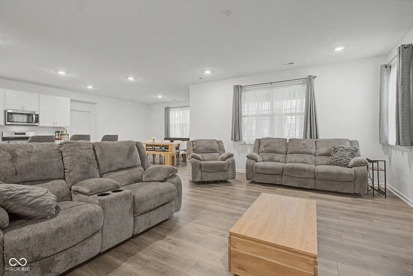
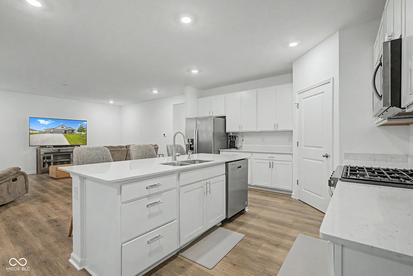
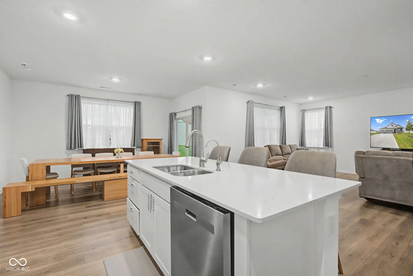
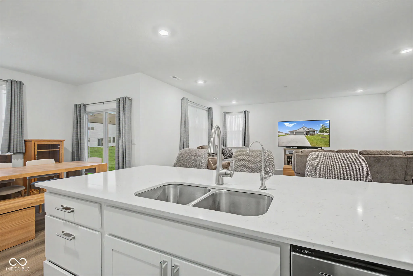
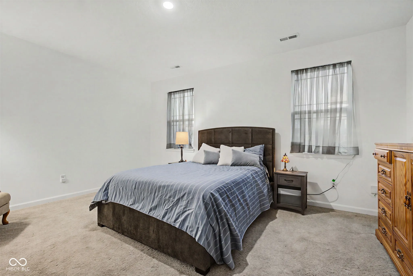
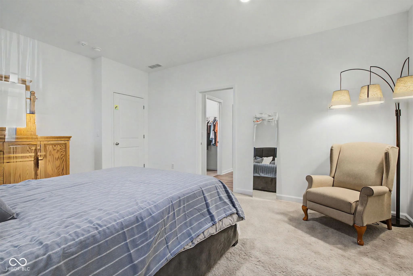
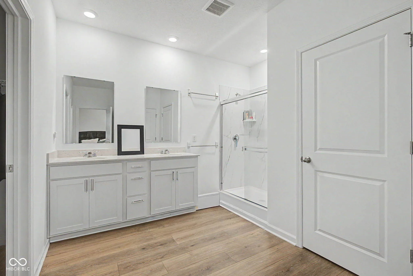
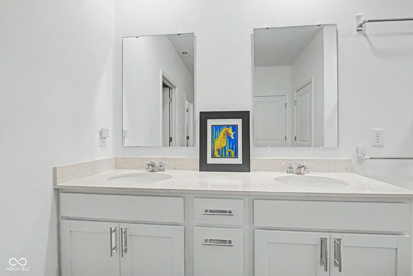
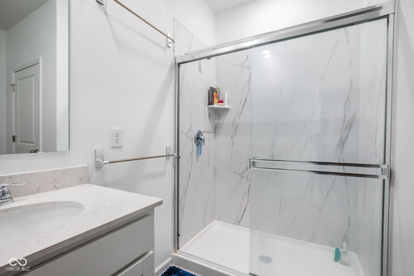
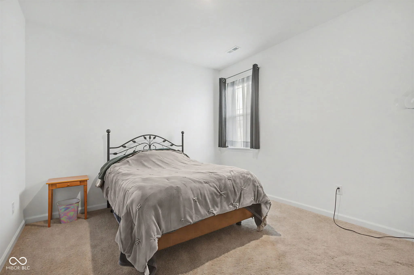
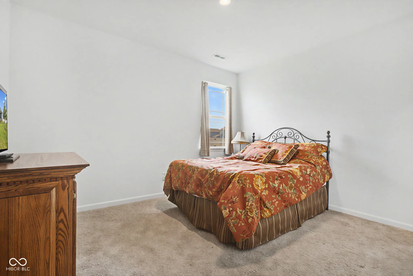
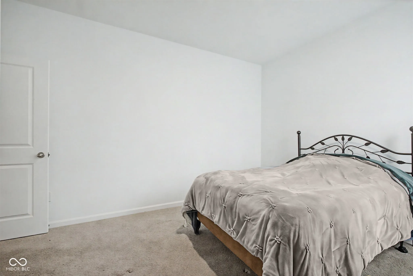
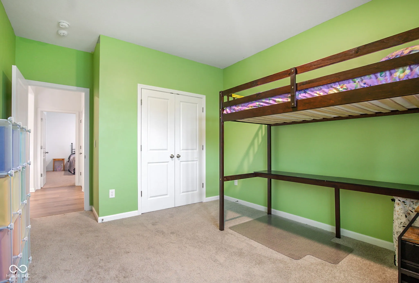
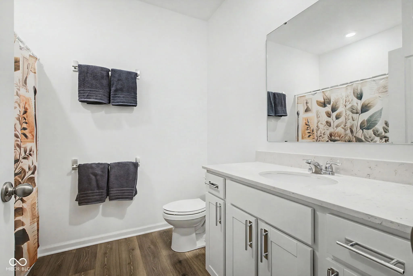
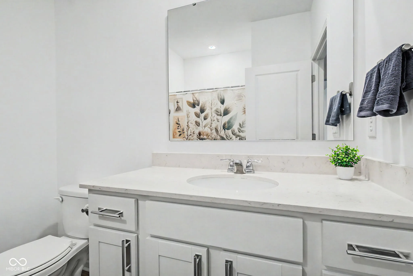
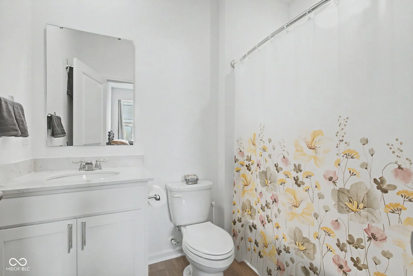
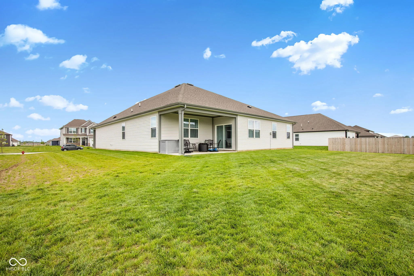
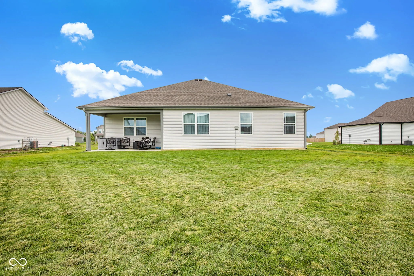
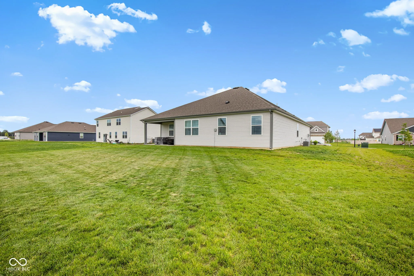
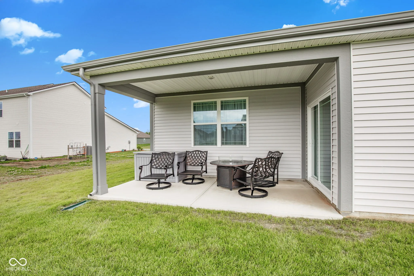
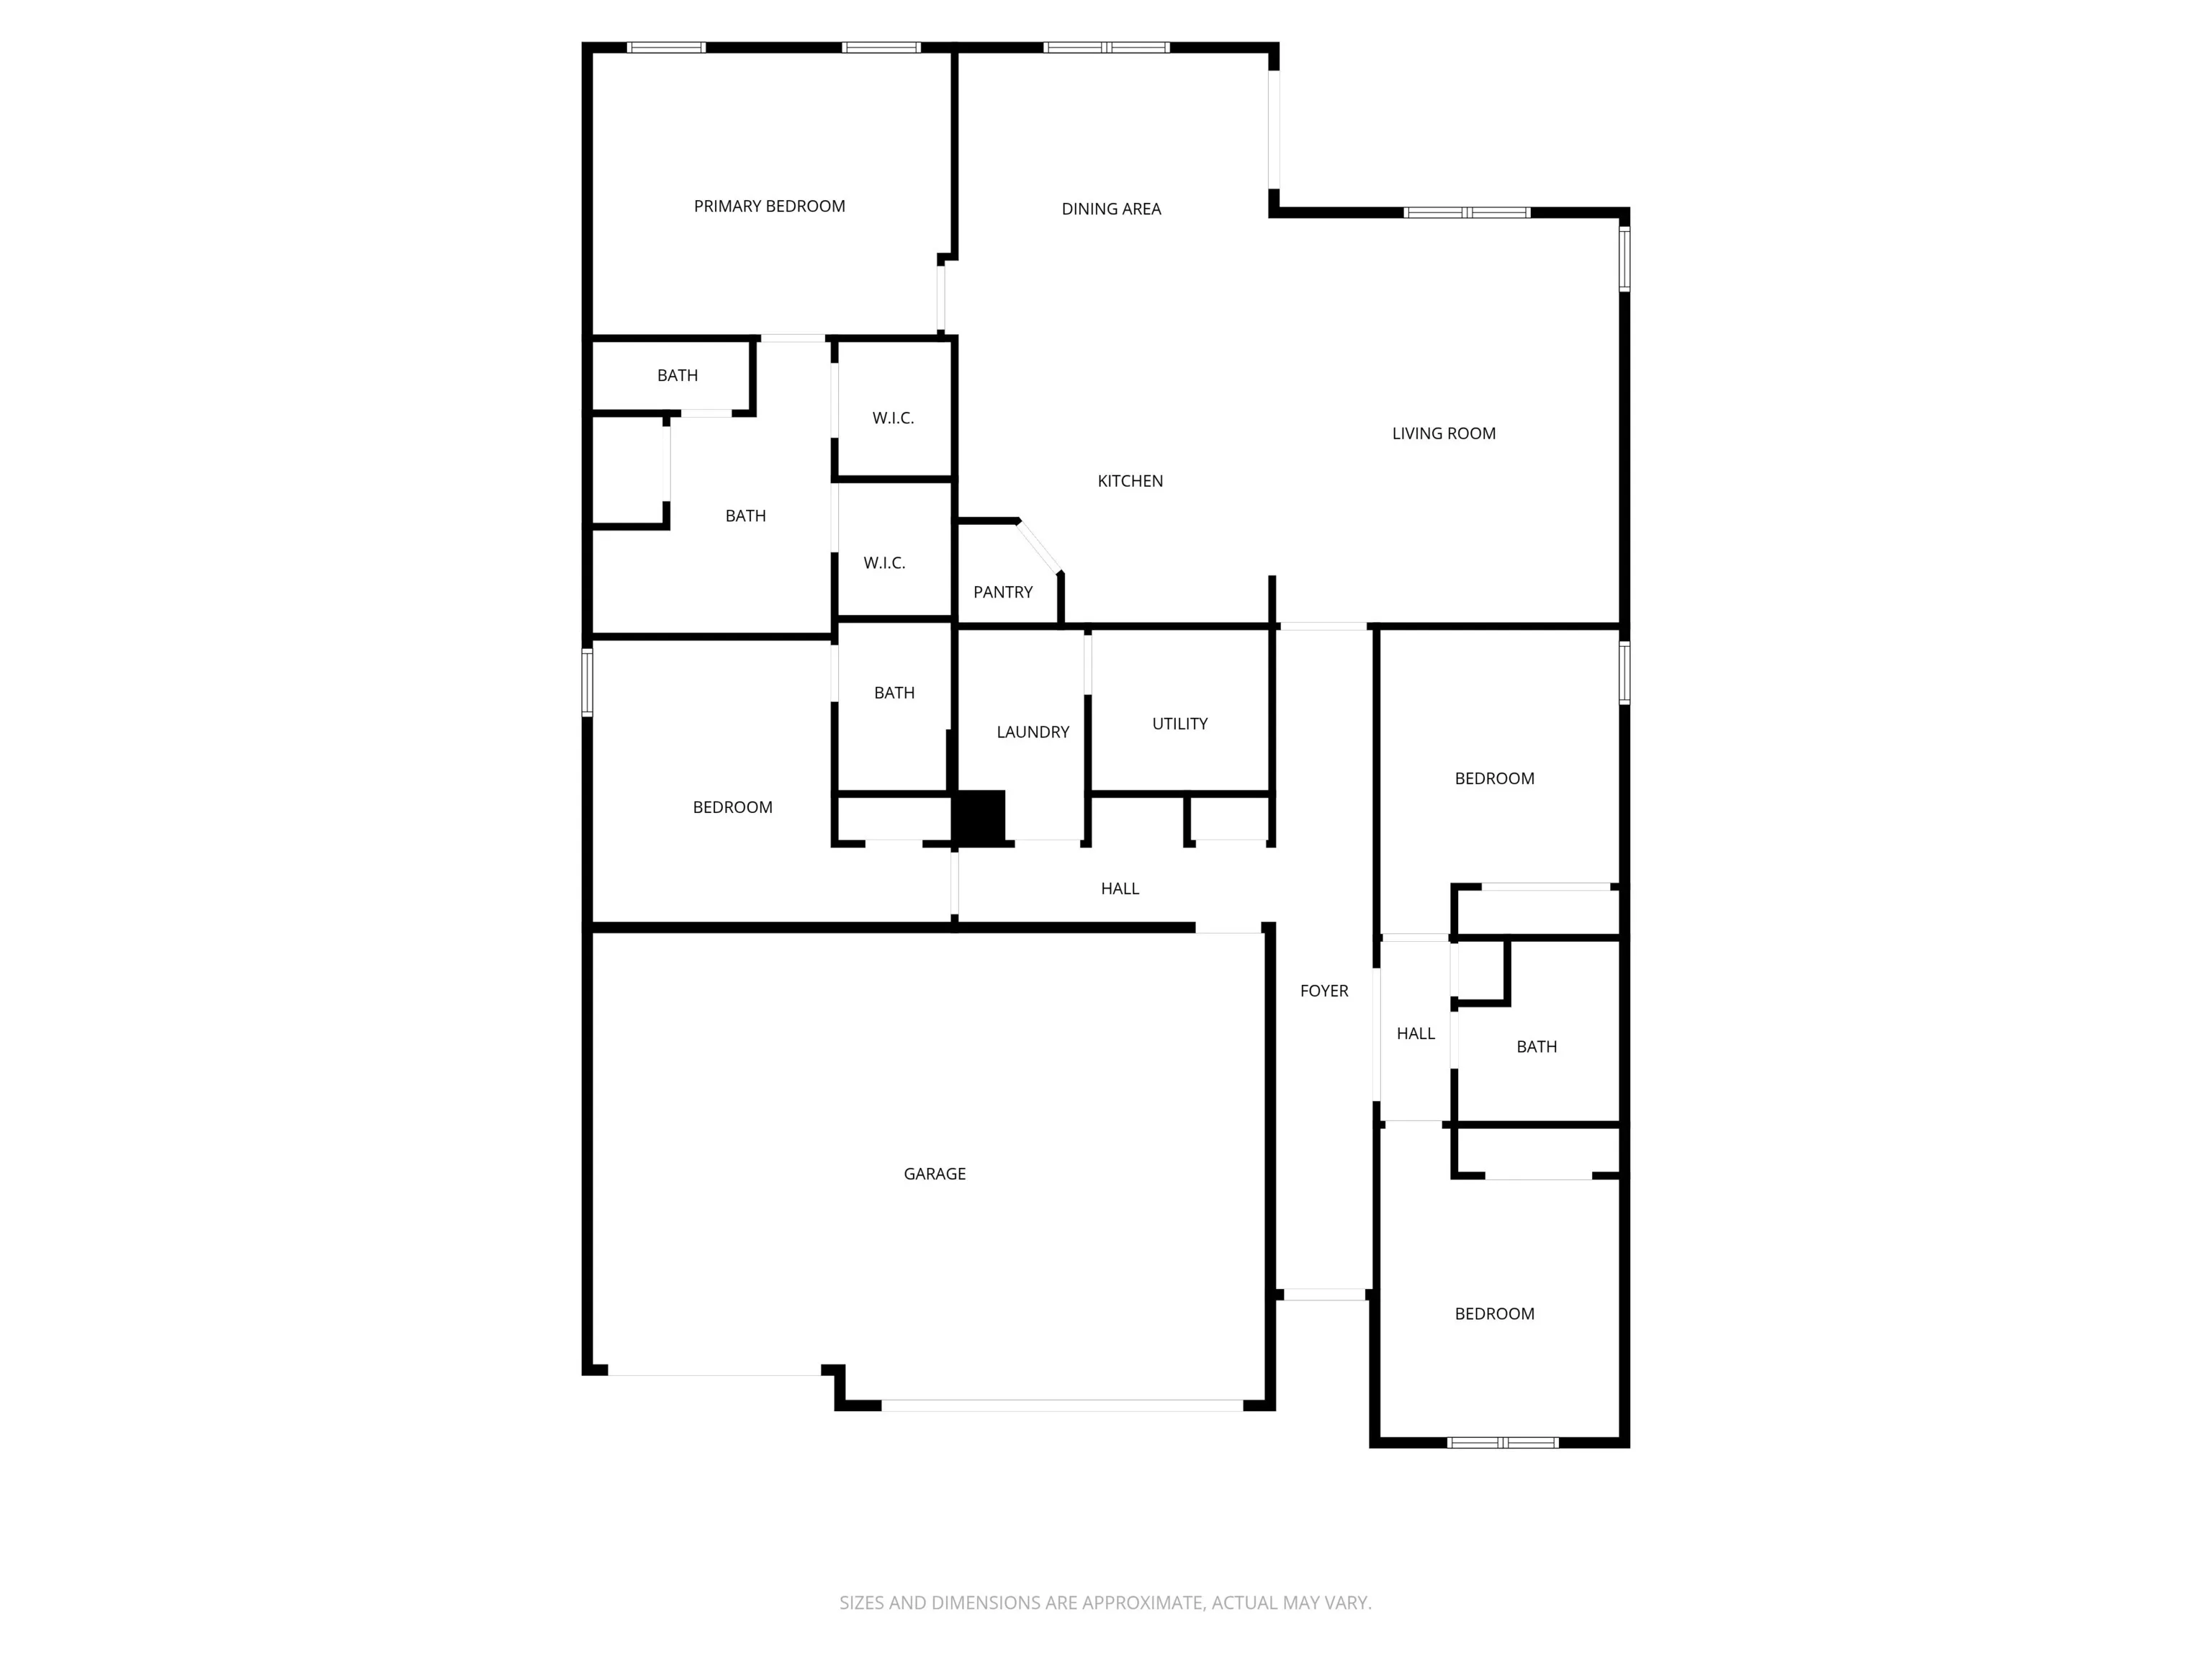
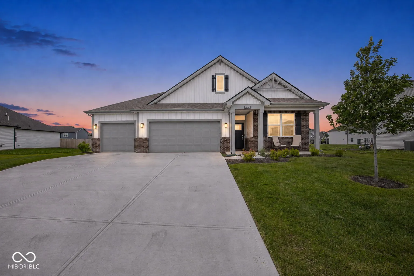
Better Than New & Move-In Ready! Why wait months to build when you can move into this stunning, nearly new ranch home today? Welcome home to over 2,200 square feet of thoughtfully designed living space featuring 4 bedrooms, 3 full bathrooms, and a highly sought-after open-concept floor plan that’s perfect for everyday living and entertaining. The heart of the home is the beautiful chef-inspired kitchen, complete with quartz countertops, an oversized center island, abundant cabinetry, stainless steel appliances, and a spacious walk-in pantry. The kitchen flows seamlessly into the bright and inviting great room, creating the perfect gathering space for family and friends. The private owner’s suite is a true retreat, offering a spa-like bathroom with dual vanities, a walk-in shower, and a generous walk-in closets (yes, CLOSETS!). Three additional bedrooms and two full bathrooms provide flexibility for family, guests, or a home office. Unlike many new construction homes, this property is truly move-in ready with modern finishes already in place-luxury vinyl plank flooring, neutral decor, window treatments, and all the upgrades you’ve been looking for without the additional expense after closing. Step outside and enjoy one of the larger homesites in the neighborhood, offering plenty of room to relax, entertain, or create your dream outdoor living space. The space is waiting for you! The oversized 3-car garage provides exceptional storage, while the convenient location offers quick access to shopping, dining, parks, schools, and major highways. If you’ve been considering new construction, this home delivers all the benefits of a newer home-without the wait, uncertainty, or added costs.
Address
Open on Google Maps-
Address: 2280 Pine Valley Drive
-
City: Plainfield
-
State/county: IN
-
Zip/Postal Code: 46168
-
Area: Fairwood
Details
Updated on July 28, 2026 at 12:33 pm-
Property ID 22102889
-
Price $429,900
-
Property Size 2253 Sqft
-
Land Area 0.35 Acres
-
Bedrooms 4
-
Rooms 7
-
Bathrooms 3
-
Garages 3
-
Garage Size x x
-
Year Built 2024
-
Property Type Single Family Residence, Residential
-
Property Status Active
Additional details
-
Association Fee 484
-
Cooling Central Air
-
Heating Natural Gas
-
County Hendricks
-
Property Type Residential
-
Parking Attached
-
High School Avon High School
-
Architectural Style Traditional
Mortgage Calculator
-
Down Payment
-
Loan Amount
-
Monthly Mortgage Payment
-
Property Tax
-
Home Insurance
-
PMI
-
Monthly HOA Fees


