
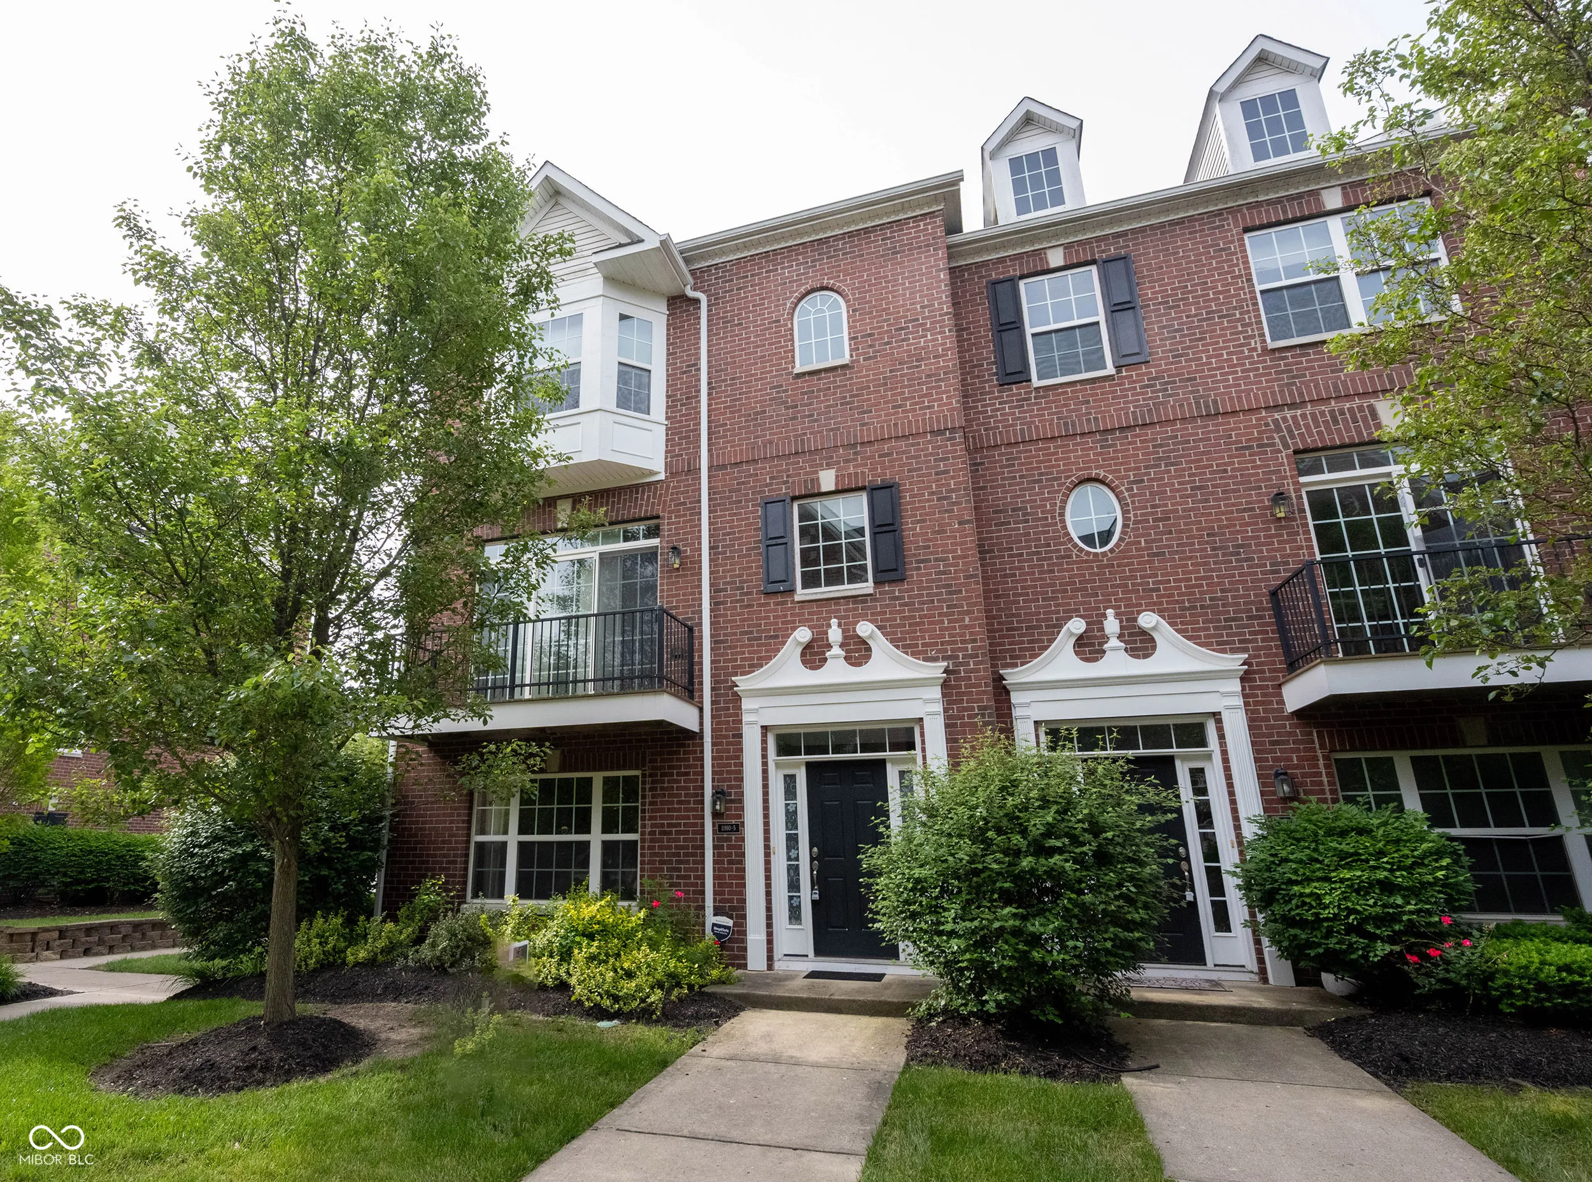
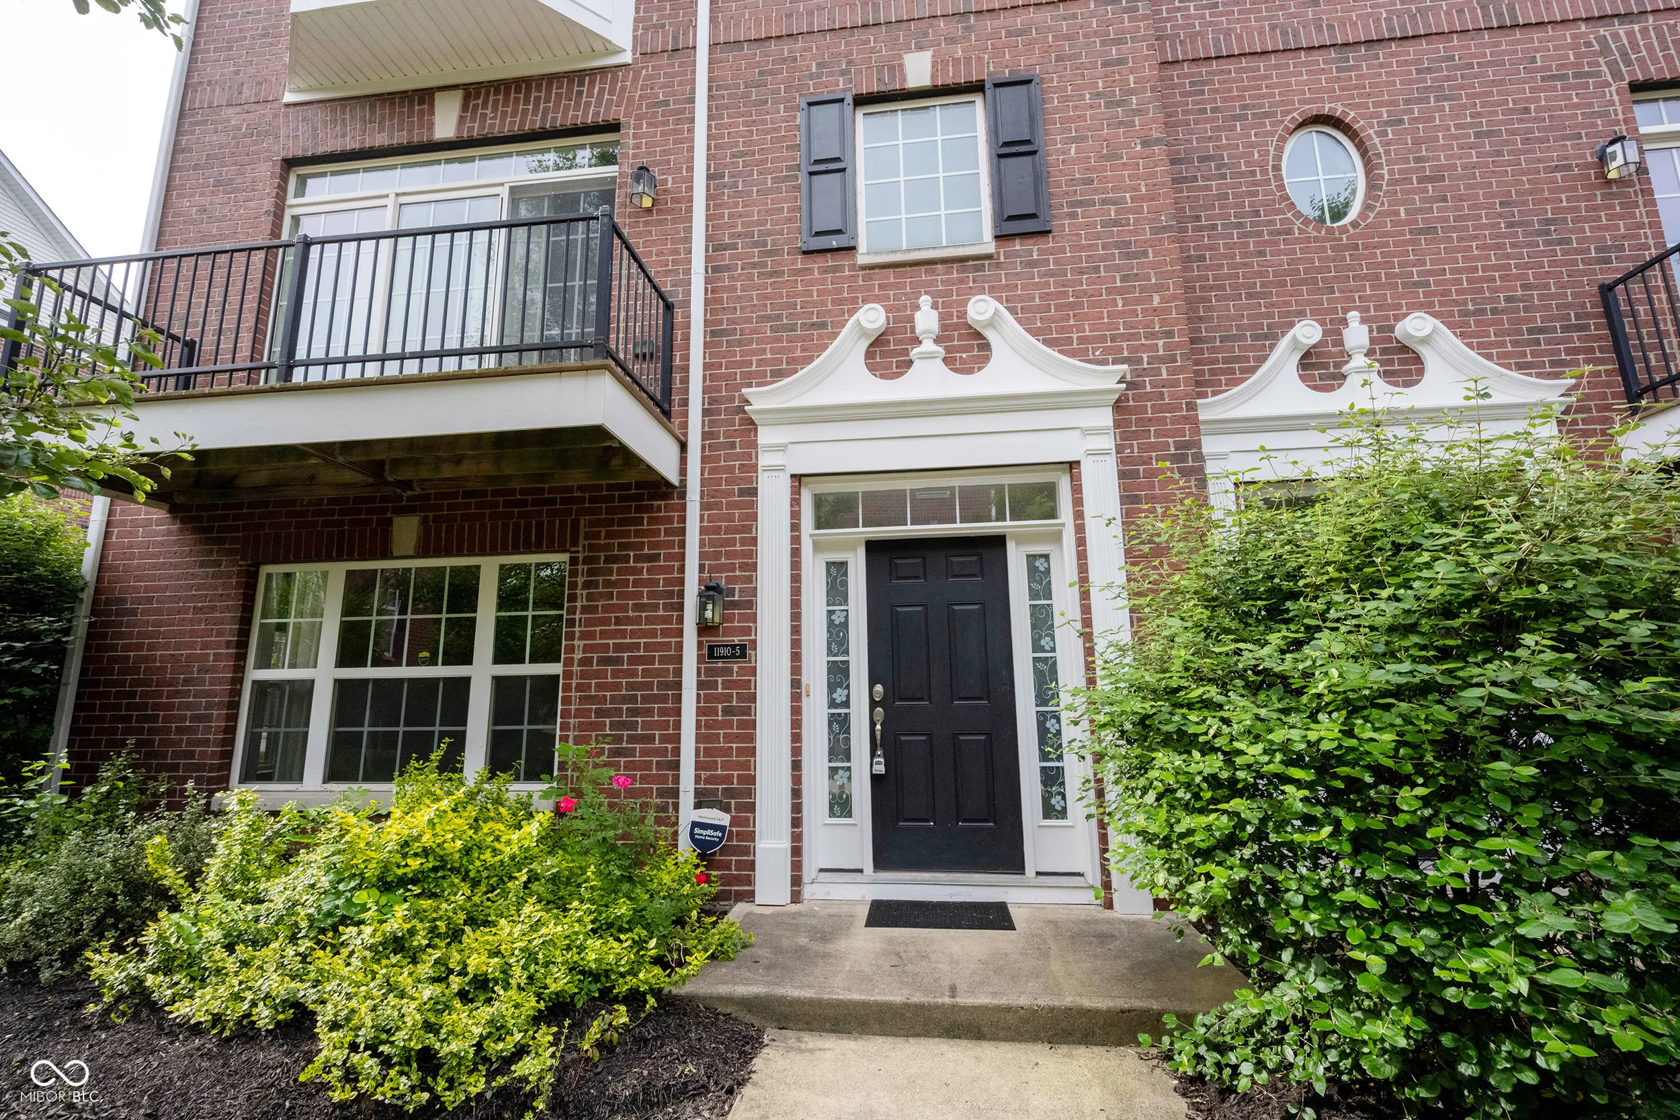
11910 Riley Drive, Zionsville, IN 46077
- $315,000
- Condominium, Residential
- 3
- 4
- 2
- 2294 Sqft
Description
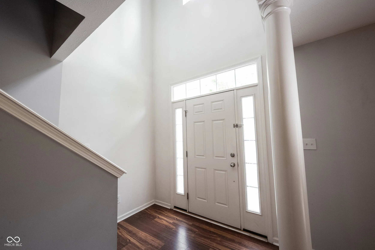
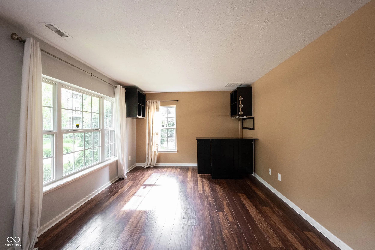
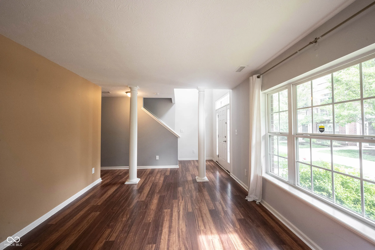
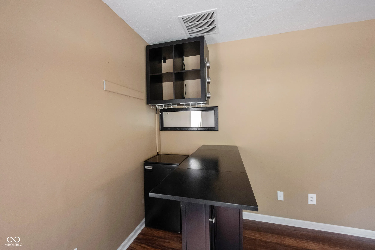
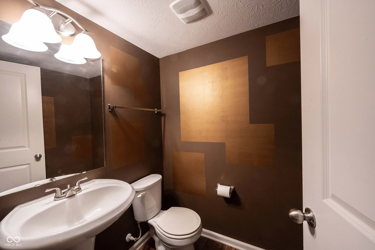
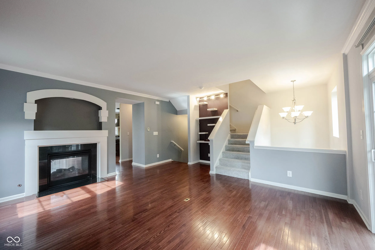
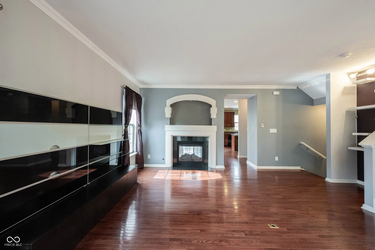
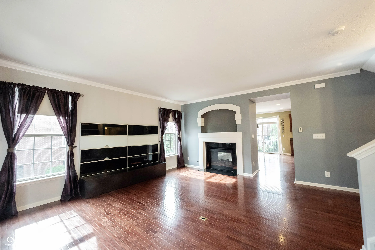
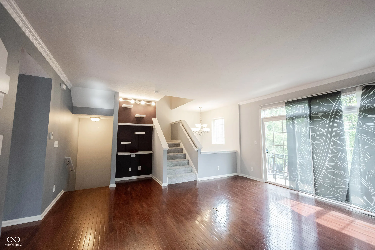
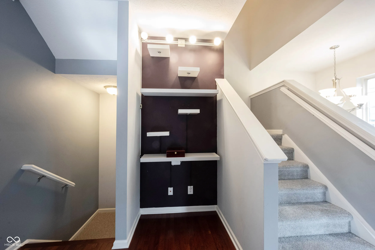
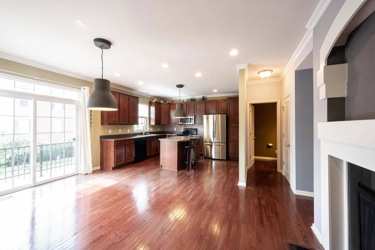
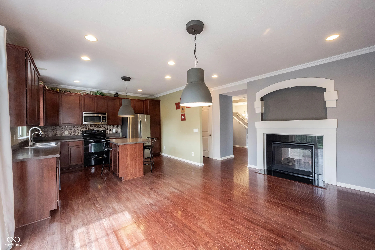
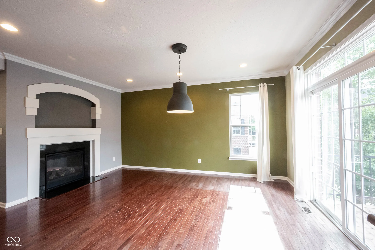
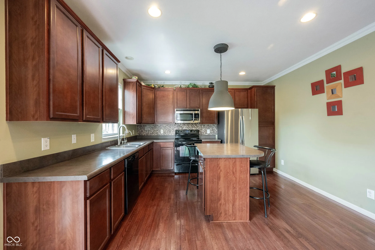
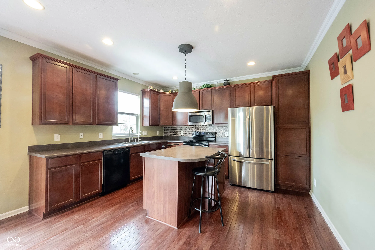
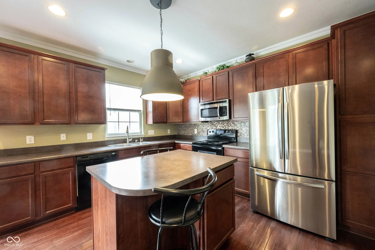
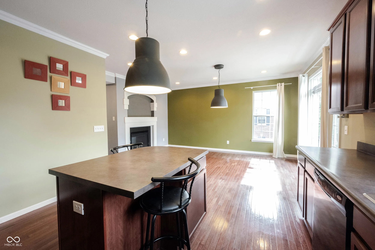
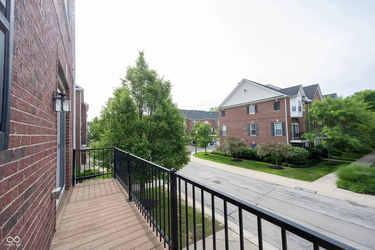
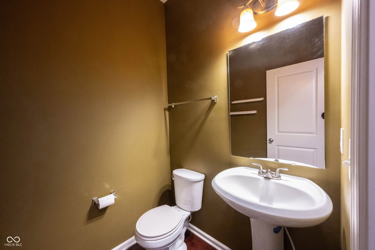
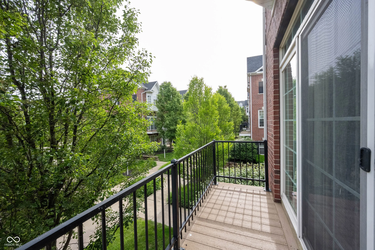
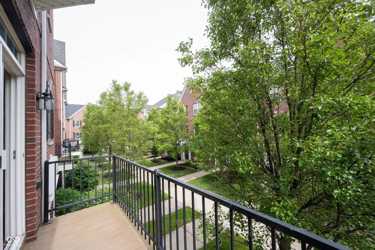
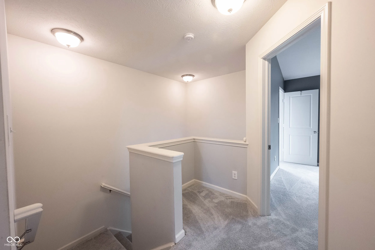
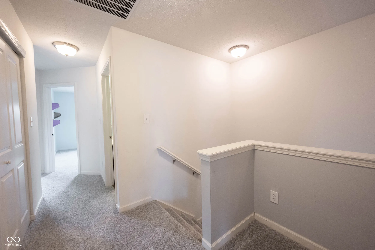
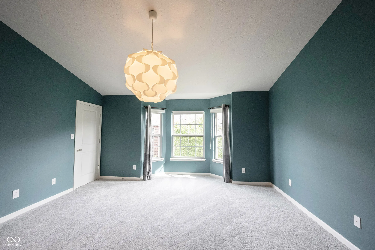
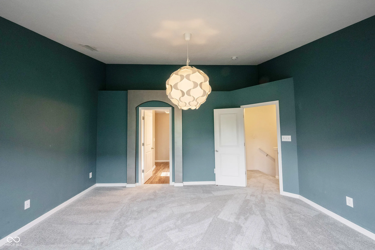
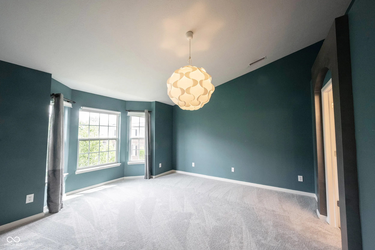
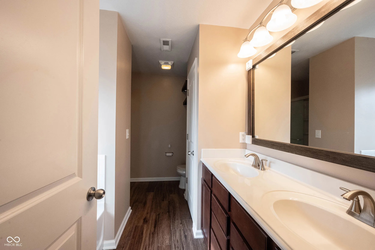
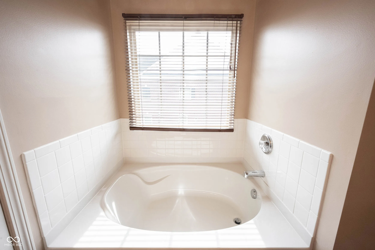
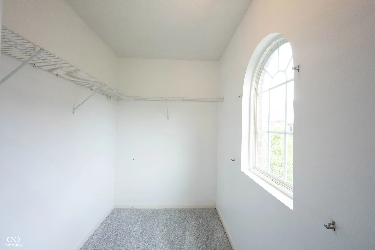
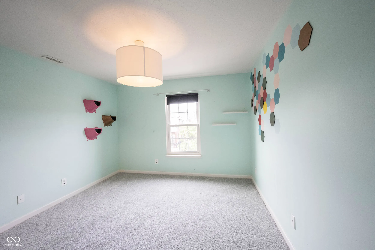
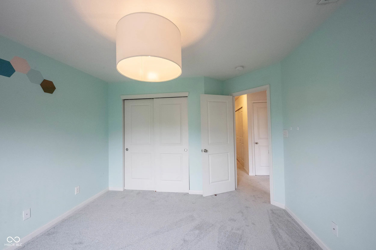
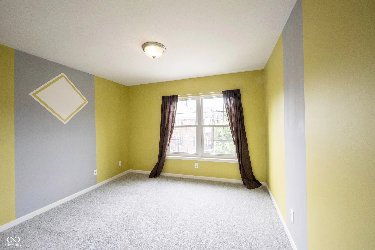
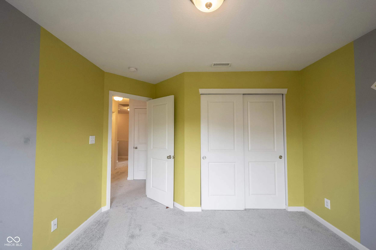
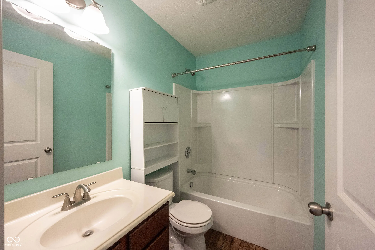
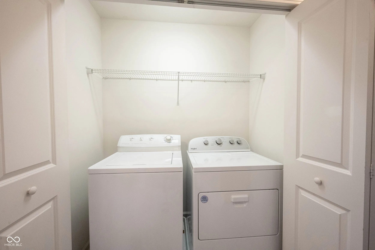
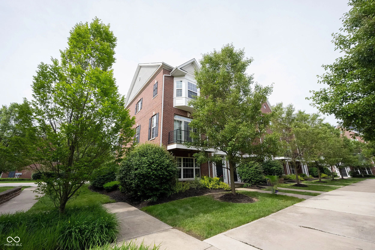
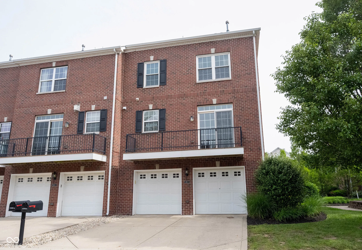
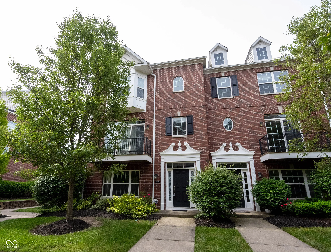
For your toMorrow….Super stylish, well-maintained, move-in ready home in a great location! Main level has an entertainment center with mini-bar, shelving and mini-fridge. New wood-grain ceramic tile flooring. Convenient half bath and attached 2-car garage. Second level features gleaming hardwoods throughout. The light-filled, spacious living room has 2 walls with built-in shelving, double-sided fireplace and adjoining balcony. The kitchen/dining area shares the 2-sided fireplace and there’s a second adjoining balcony, too. Kitchen has double stainless steel sinks, 42-inch cabinets & a convenient island for extra seating, storage and workspace, including two barstools. Stainless steel refrigerator, microwave with vent fan, electric oven/range, and a Springwater water filtration system. There’s also a pantry & custom tile backsplash; and a second, convenient half bath on this floor. Third level welcomes you to the relaxing bedroom area with brand new carpet throughout. Primary suite has a bay window, walk-in closet. En suite bath has double sinks, lots of storage (even its own linen closet); garden tub and walk-in shower. Both bathrooms on this level have new wood-grain ceramic tile flooring. Third level also includes two additional bedrooms, a hall linen closet and a second full bath with a tub/shower combo. The laundry closet is conveniently located near the bedrooms; washer and dryer are included with the home. All window treatments are included with the home, too. This location is one of the most attractive in Hamilton County: Near the intersection of 116th Street and Michigan Road, Hunter Glen has a prime location. Live minutes from the great restaurants, quaint shops and atmosphere of downtown Zionsville; the upscale shopping corridor along Michigan Road; and the wide range of activities and charm of downtown Carmel.
Address
Open on Google Maps-
Address: 11910 Riley Drive
-
City: Zionsville
-
State/county: IN
-
Zip/Postal Code: 46077
Details
Updated on July 6, 2026 at 7:41 pm-
Property ID 22104045
-
Price $315,000
-
Property Size 2294 Sqft
-
Land Area 0.05 Acres
-
Bedrooms 3
-
Rooms 10
-
Bathrooms 4
-
Garages 2
-
Garage Size x x
-
Year Built 2009
-
Property Type Condominium, Residential
-
Property Status Active
Additional details
-
Association Fee 385
-
Utilities Cable Available,Electricity Connected,Natural Gas Connected,Sewer Connected,Water Connected
-
Cooling Central Air
-
Heating Natural Gas
-
County Boone
-
Property Type Residential
-
Parking Attached
-
Elementary School Eagle Elementary School
-
Middle School Zionsville West Middle School
-
High School Zionsville Community High School
-
Architectural Style Traditional
Features
Mortgage Calculator
-
Down Payment
-
Loan Amount
-
Monthly Mortgage Payment
-
Property Tax
-
Home Insurance
-
PMI
-
Monthly HOA Fees


