
5532 Aspen Wood Lane, Indianapolis, IN 46239
- $304,990
- Single Family Residence, Residential
- 2
- 3
- 2
- 1628 Sqft
- $304,990
Description
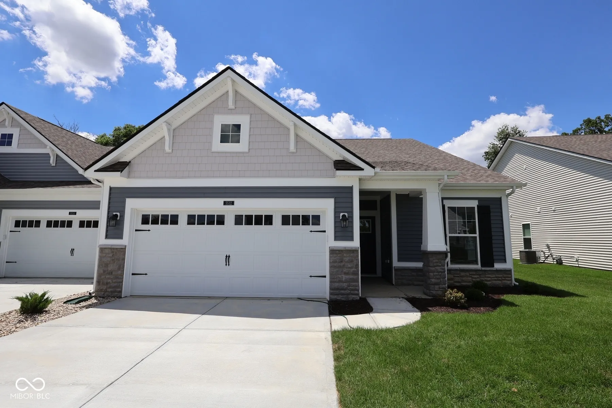
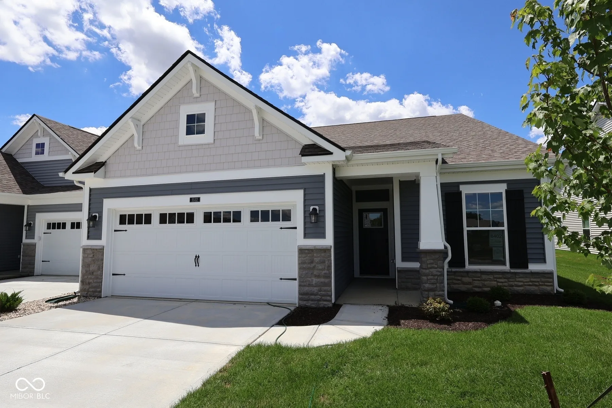
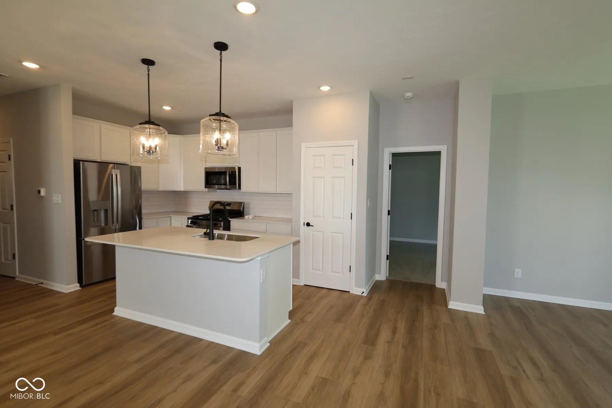
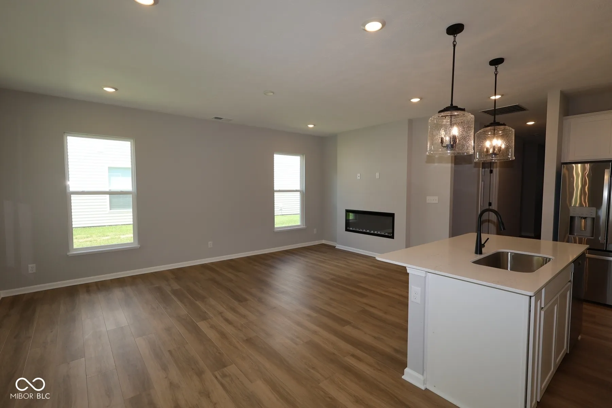
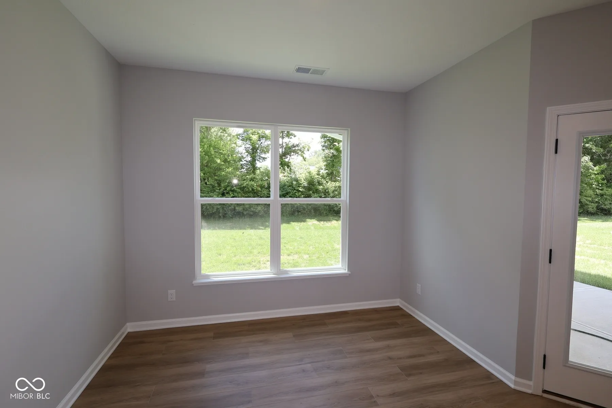
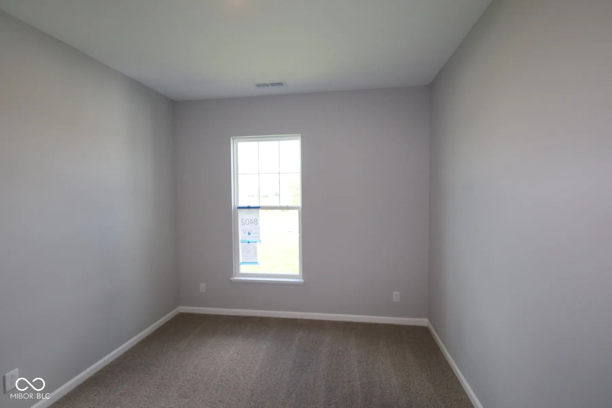
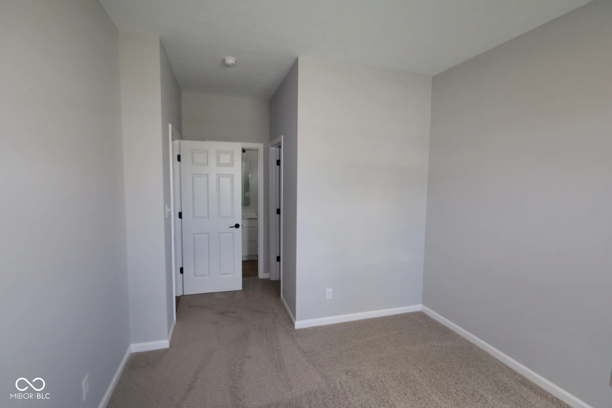
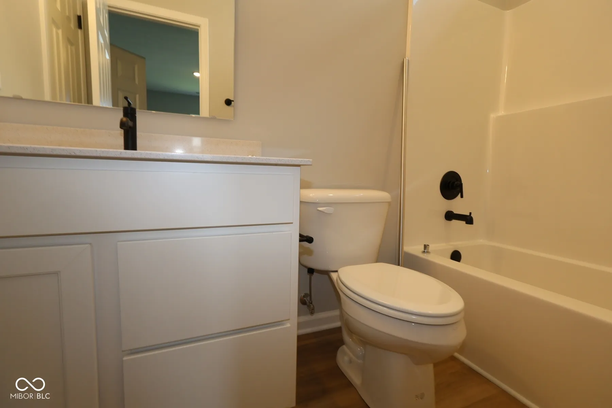
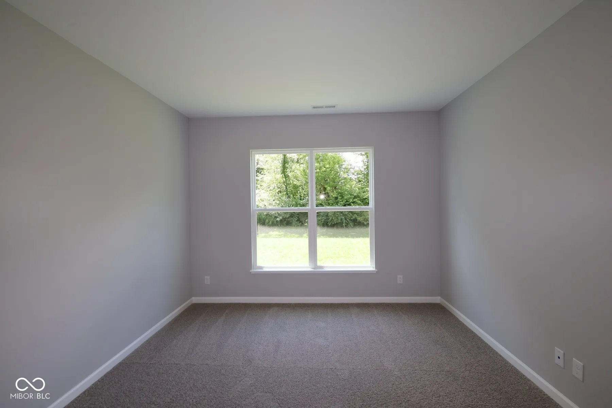
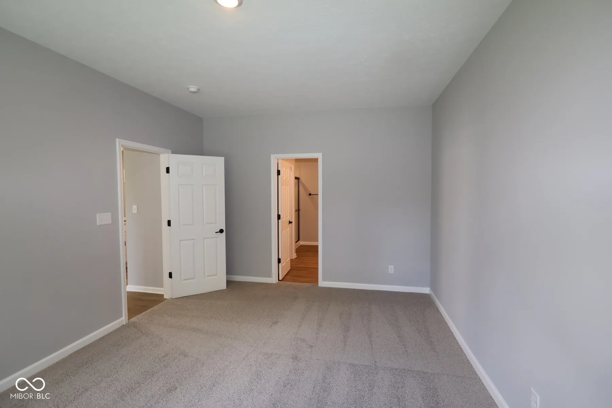
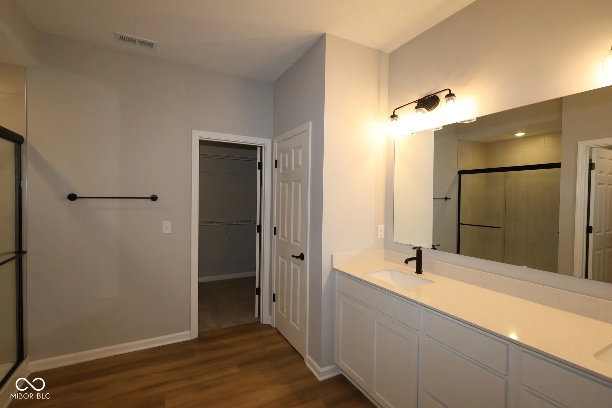
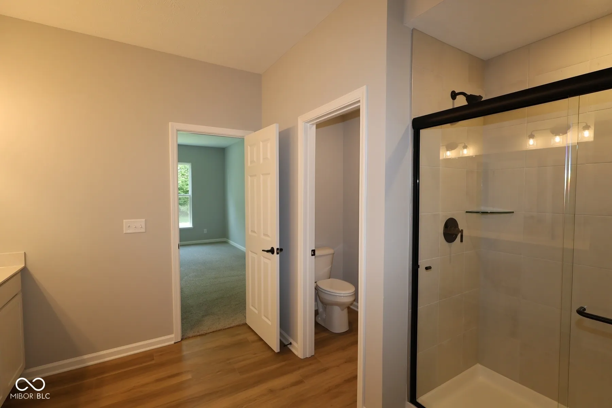
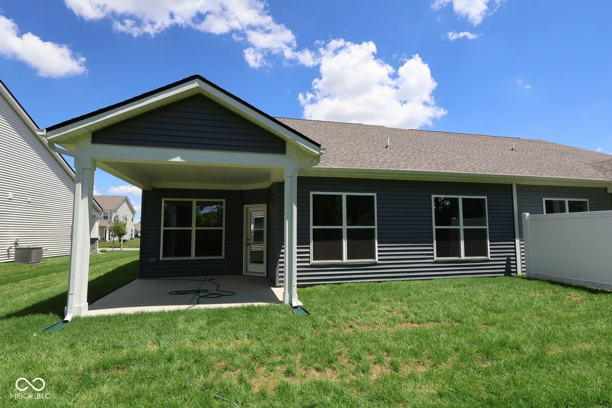
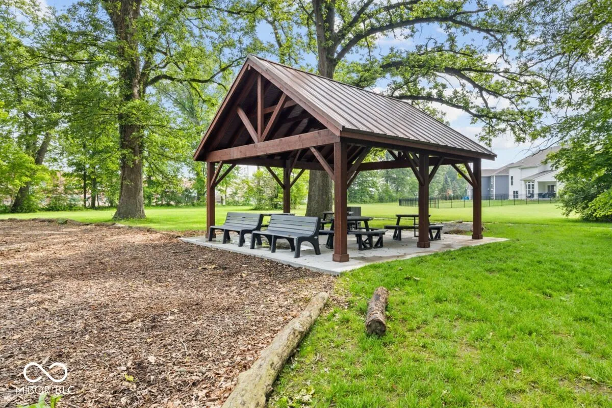
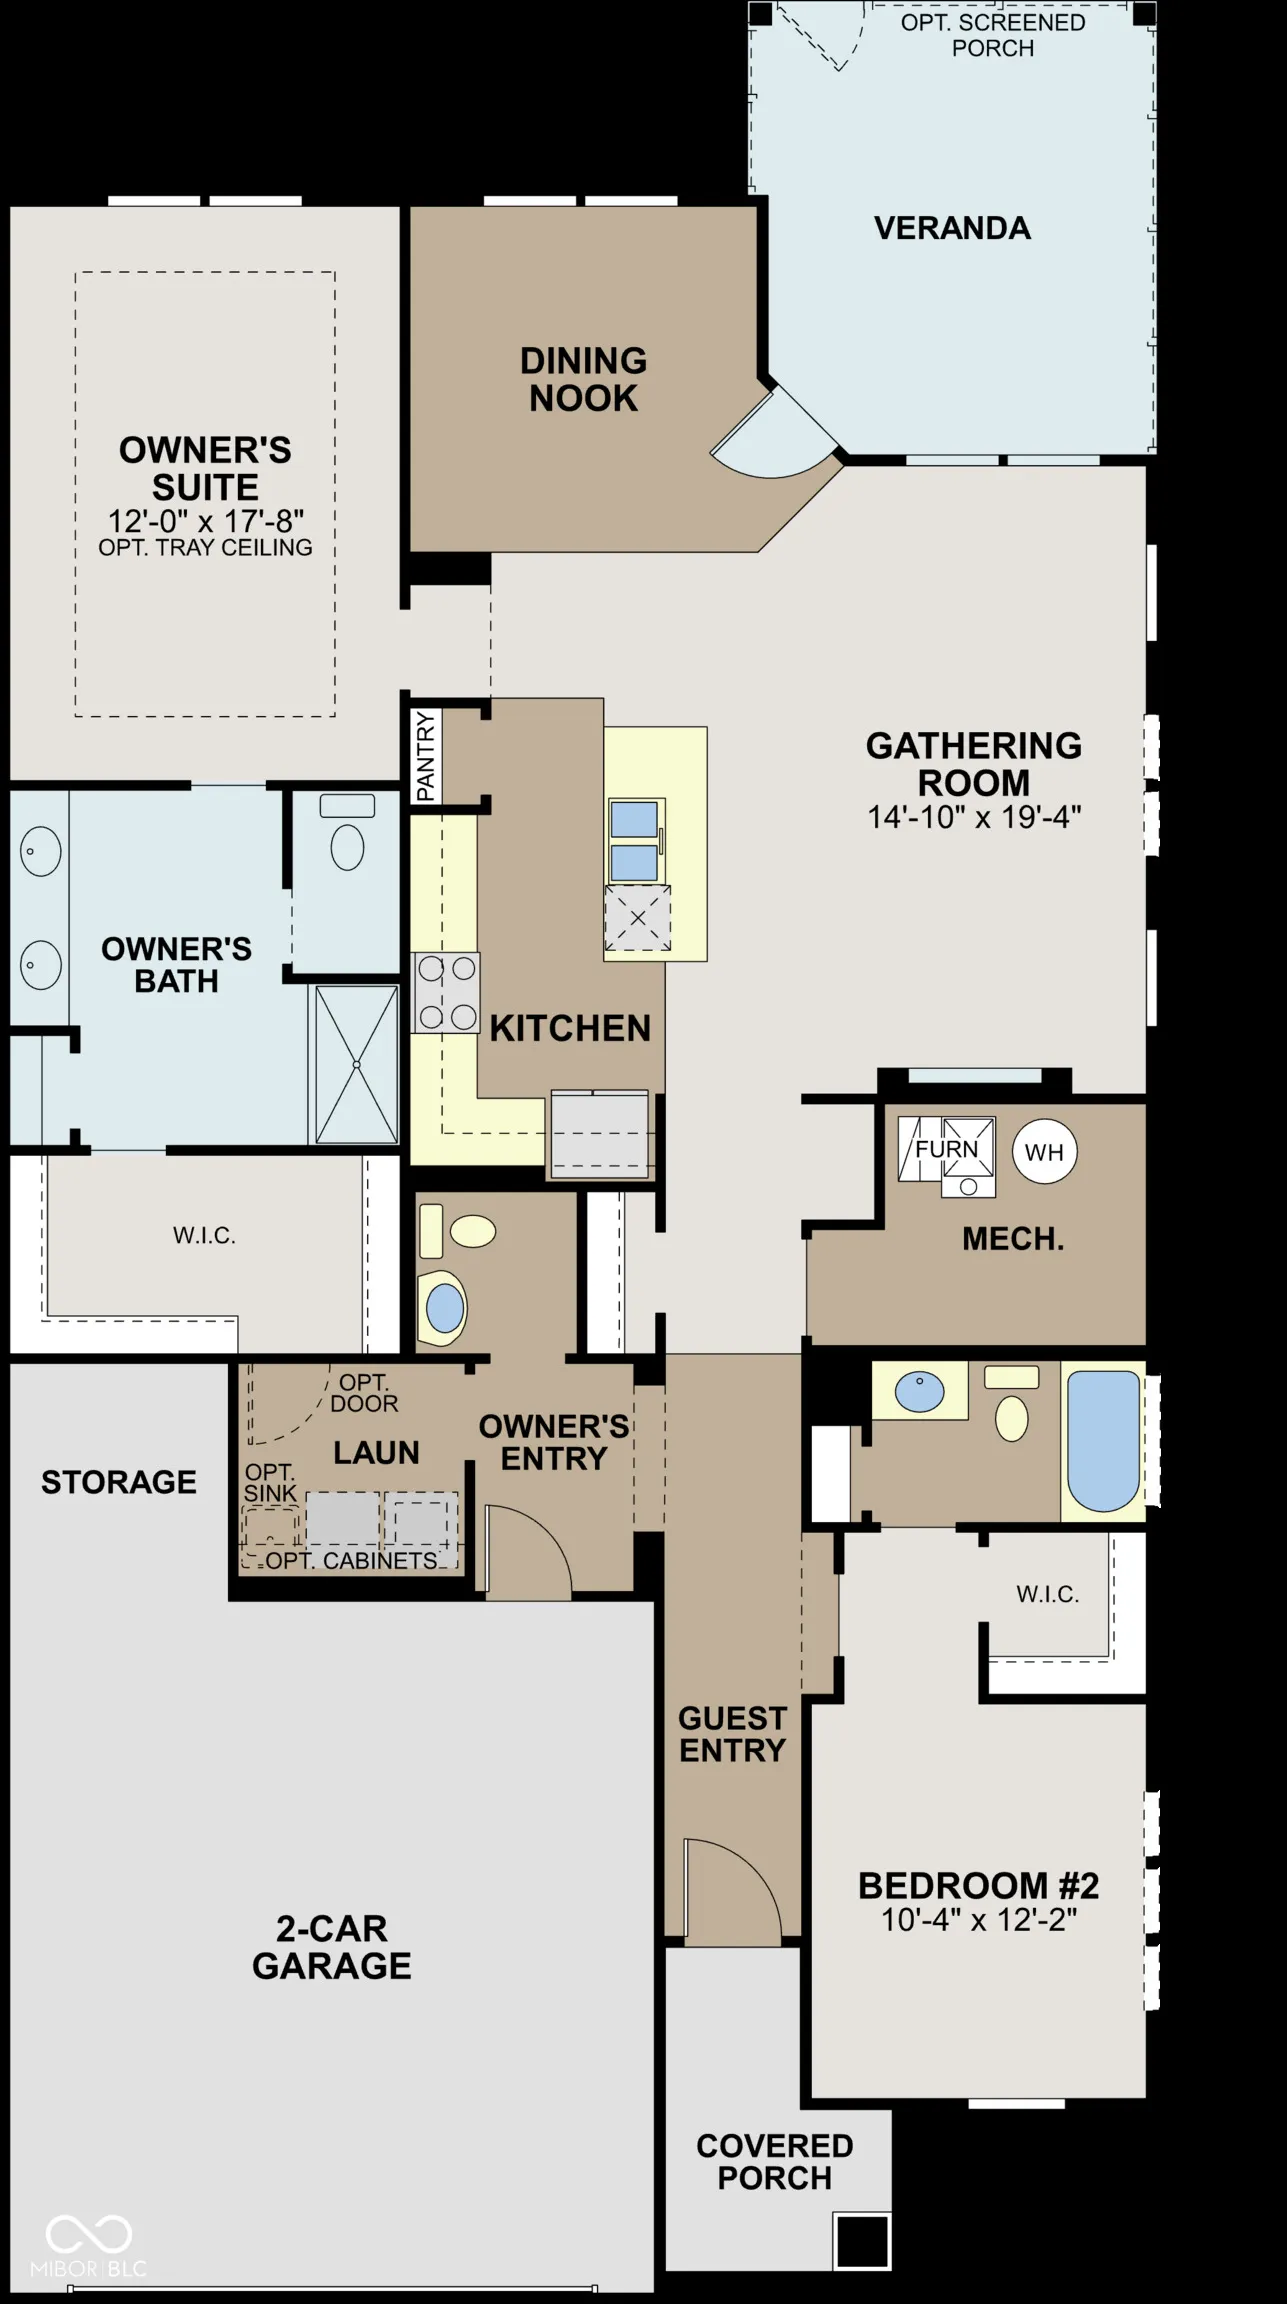
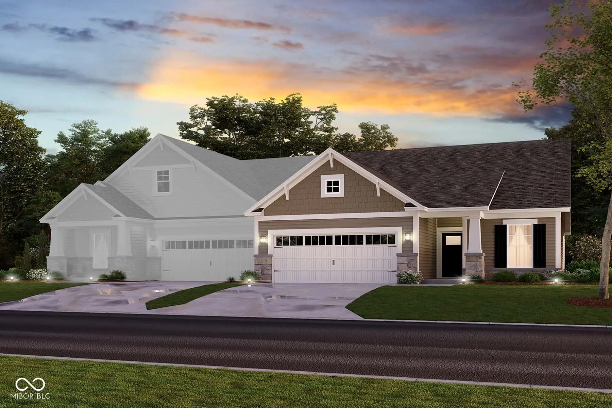
Discover this beautifully crafted new construction villa home at 5532 Aspen Wood Lane in Indianapolis. This thoughtfully designed single-story villa home offers comfortable, low-maintenance living with quality craftsmanship throughout. Key features include 2 bedrooms, 2.5 bathrooms, an extended veranda, an electric fireplace, an owner’s en-suite bathroom, a 2-car garage, and more! The home features an open-concept living space that seamlessly connects the main areas, creating an inviting atmosphere for daily living and entertaining. The floorplan includes 2 spacious bedrooms and 2 full bathrooms. This new construction home showcases quality design with attention to detail in every room. The thoughtful floorplan maximizes space efficiency while maintaining functionality for everyday living. Fresh finishes and careful construction make this an ideal choice for those seeking a Quick Move-In home. The neighborhood offers excellent proximity to parks, providing convenient access to outdoor recreation and green spaces. The area’s well-planned layout creates a welcoming environment for residents seeking a balance of comfort and convenience. With its combination of practical features, quality construction, and a desirable location near parks, 5532 Aspen Wood Lane represents an excellent opportunity for homebuyers seeking contemporary living in a sought-after neighborhood!
Address
Open on Google Maps-
Address: 5532 Aspen Wood Lane
-
City: Indianapolis
-
State/county: IN
-
Zip/Postal Code: 46239
-
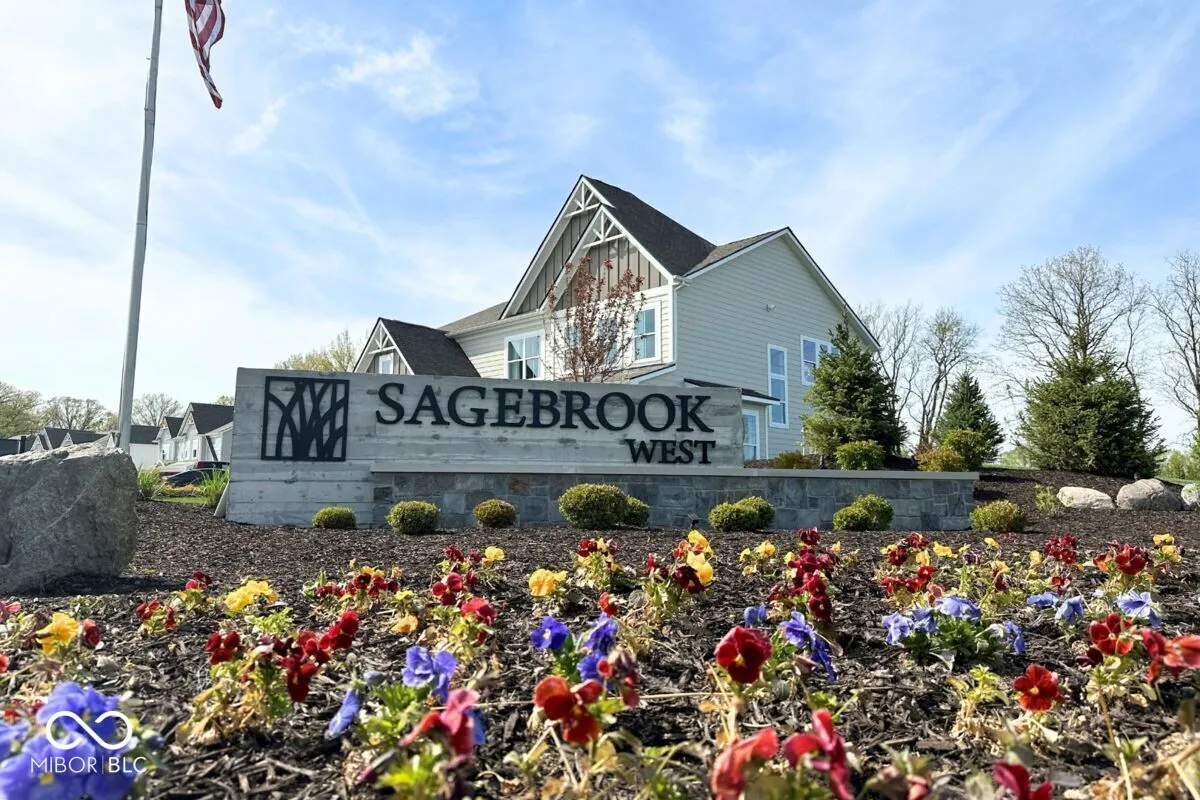
Area: Sagebrook West
Details
Updated on July 13, 2026 at 2:51 pm-
Property ID 22104385
-
Price $304,990
-
Property Size 1628 Sqft
-
Land Area 0.18 Acres
-
Bedrooms 2
-
Rooms 6
-
Bathrooms 3
-
Garages 2
-
Garage Size x x
-
Year Built 2026
-
Property Type Single Family Residence, Residential
-
Property Status Active
Additional details
-
Association Fee 155
-
Utilities Cable Available,Electricity Connected,Natural Gas Available,Sewer Connected,Water Connected
-
Cooling Central Air
-
Heating Forced Air
-
County Marion
-
Property Type Residential
-
Parking Attached,Garage Door Opener
-
Middle School Franklin Central Junior High
-
High School Franklin Central High School
-
Architectural Style Other
Features
Mortgage Calculator
-
Down Payment
-
Loan Amount
-
Monthly Mortgage Payment
-
Property Tax
-
Home Insurance
-
PMI
-
Monthly HOA Fees


