
10325 Blue Fin Drive, Indianapolis, IN 46256
- $409,990
- Single Family Residence, Residential
- 4
- 3
- 2
- 2512 Sqft
- $409,990
Description
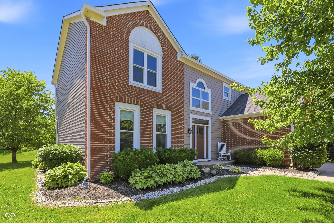
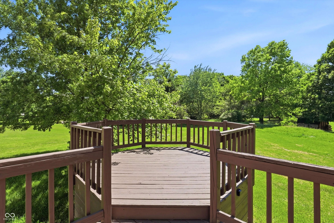
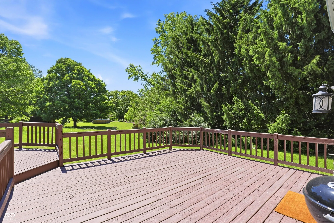
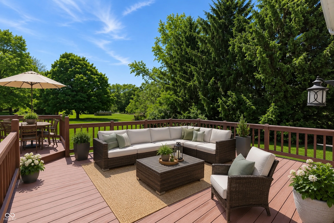
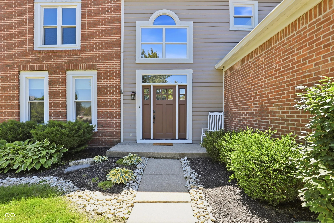
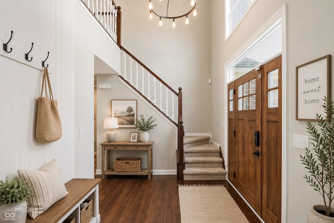
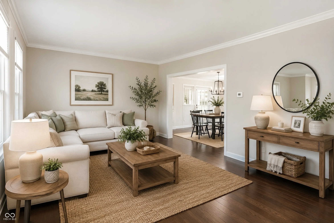
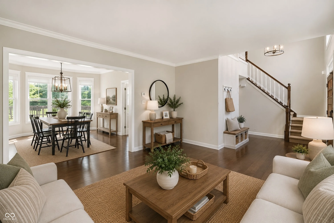
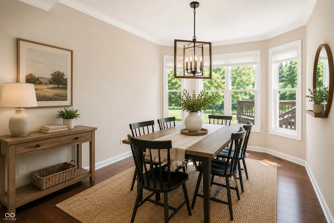
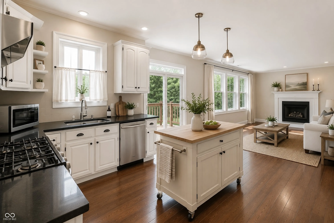
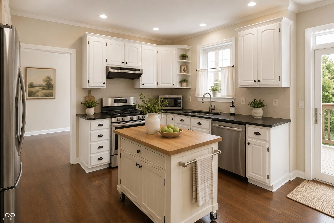
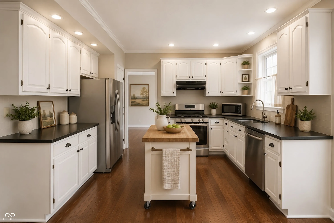
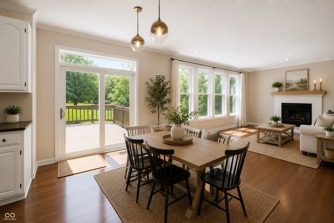
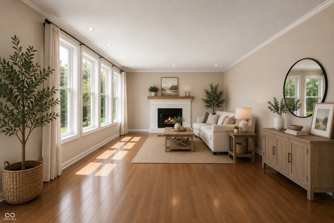
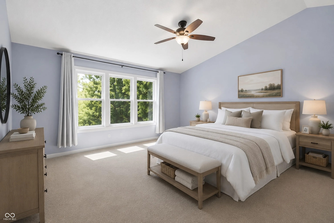
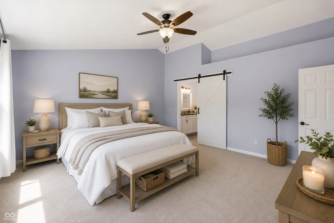
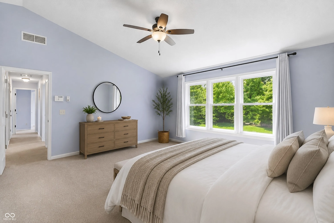
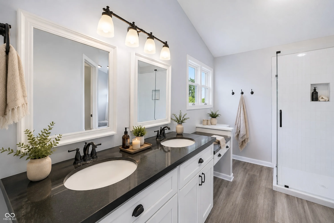
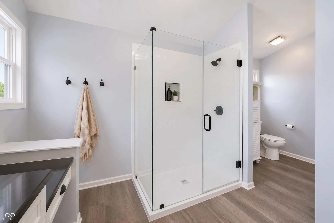
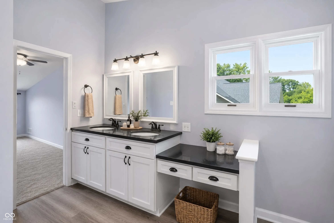
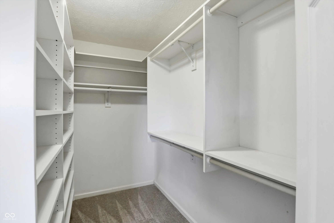
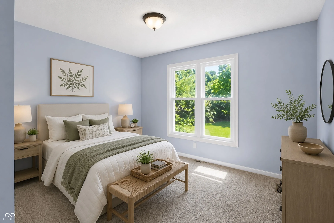
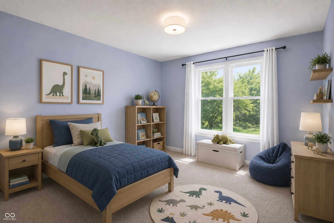
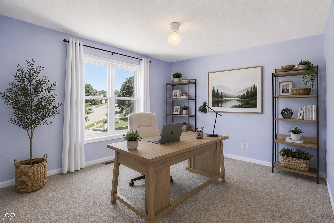
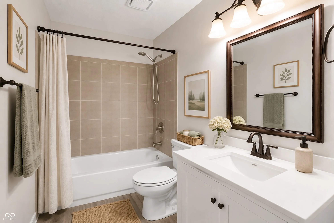
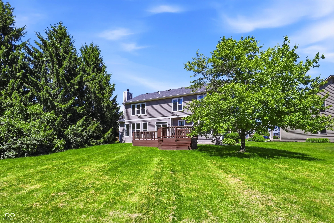
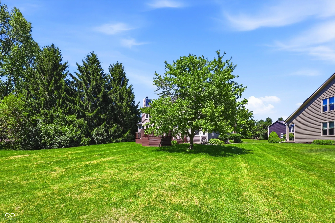
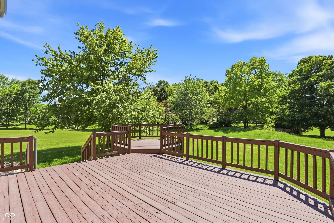
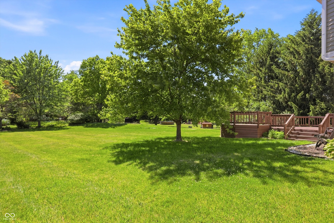
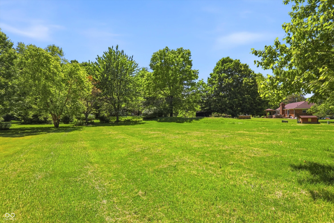
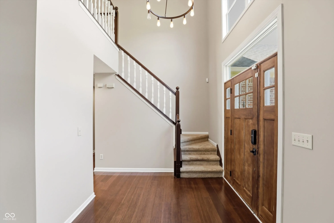
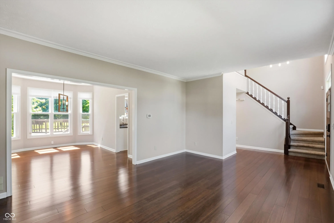
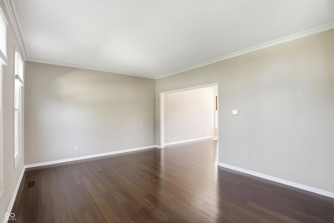
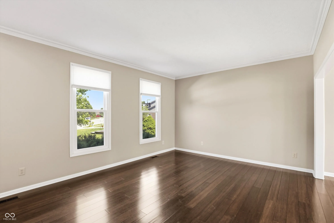
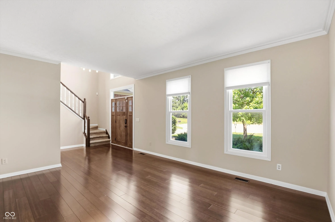
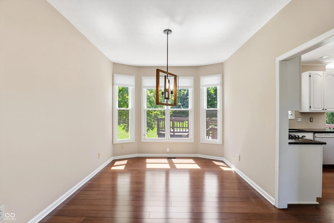
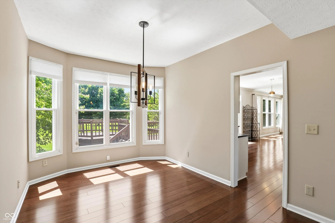
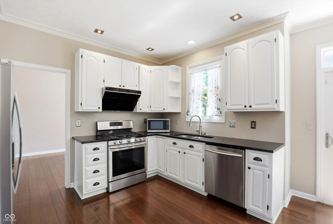
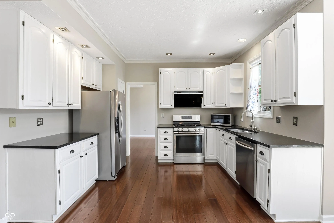
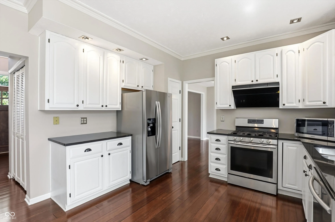
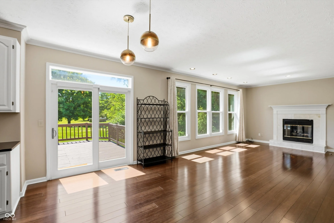
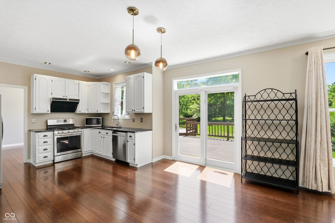
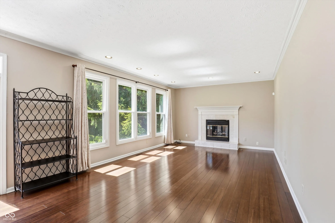
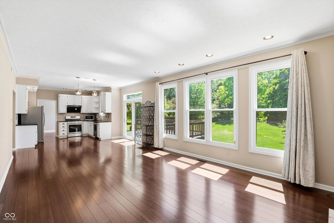
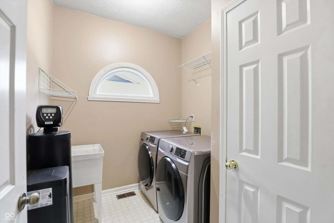
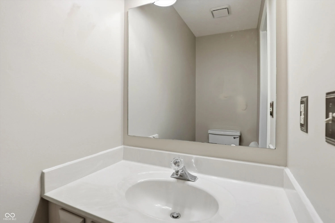
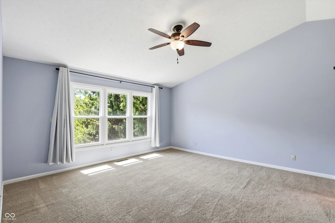
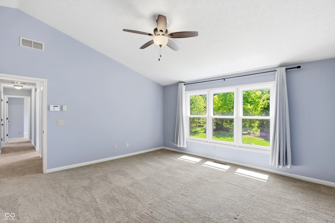
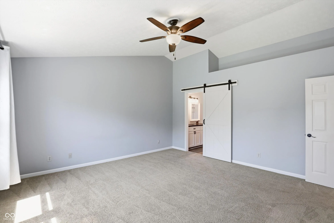
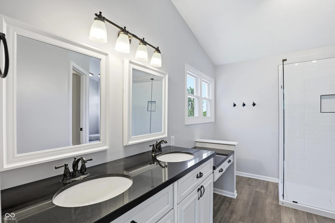
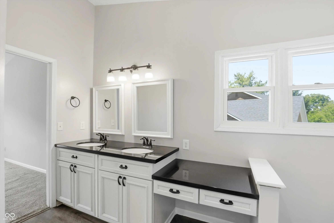
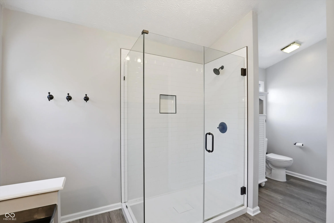
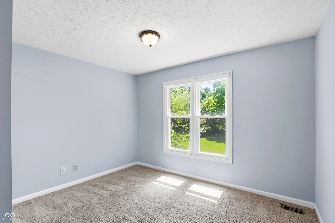
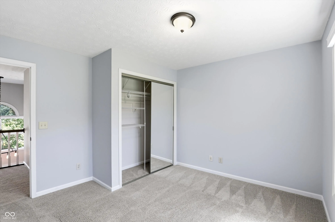
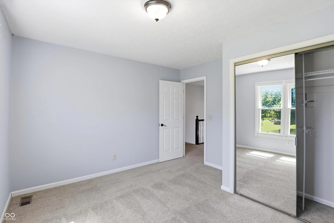
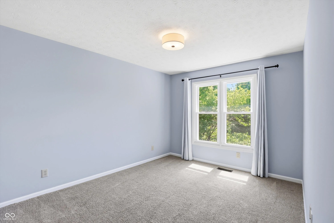
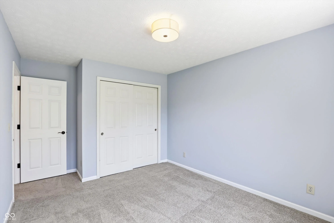
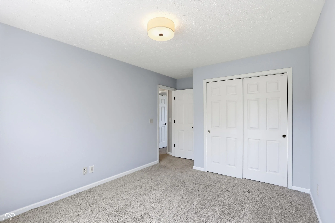
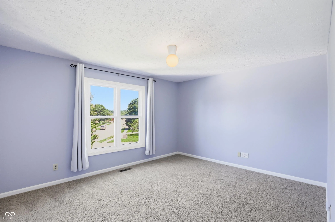
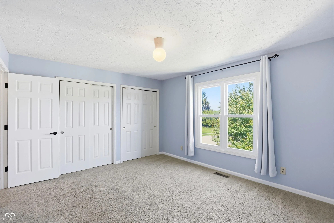
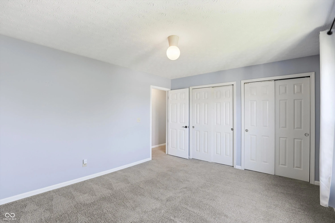
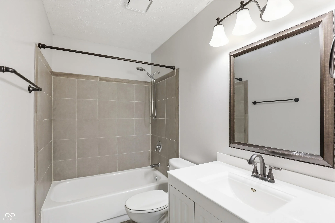
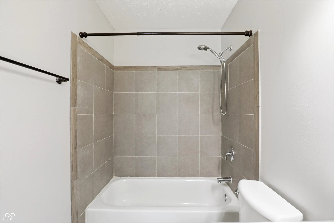
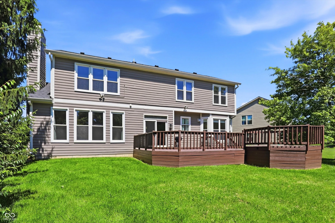
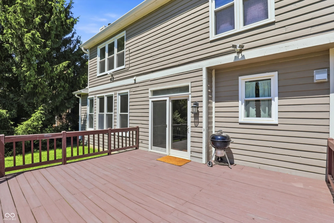
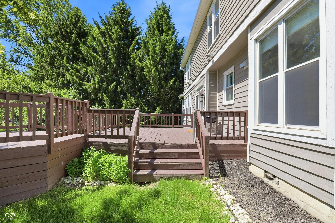
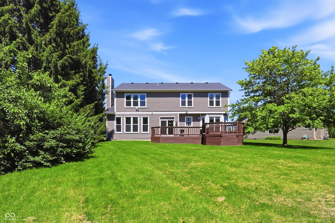
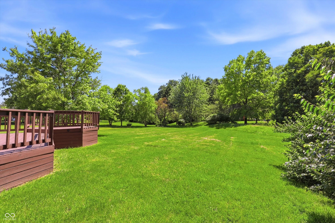
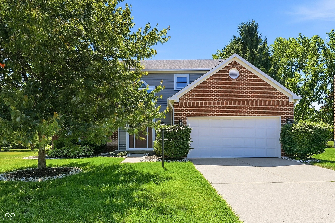
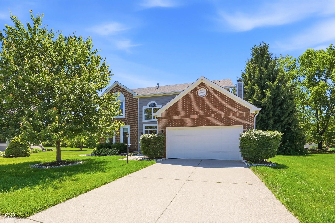
Welcome home to your private wooded retreat on nearly half an acre, just minutes from Geist, Fishers, shopping, dining, and more! Offering over 2,500 square feet, this 4-bedroom, 2.5-bath home combines space, privacy, and convenience in one exceptional package! Nestled on a beautiful .45-acre lot, you’ll enjoy mature trees, peaceful views, and a backyard setting rarely found in such a prime location. Inside, you’ll find a welcoming two-story foyer, bamboo hardwood floors, tasteful updates throughout, and a spacious, functional layout. The kitchen features white cabinetry, granite countertops, stainless steel appliances, and a gas range. Upstairs, the primary suite overlooks the wooded backyard and includes a beautifully updated bath with double vanities, a custom-tiled shower with frameless glass door, and a walk-in closet. Three additional bedrooms and an updated full bath complete the upper level. Enjoy relaxing or entertaining on the oversized deck while taking in the tranquil backyard views. Additional features include fresh interior paint, a water heater replaced in 2022, and access to neighborhood amenities including a community pool and playground. Homes offering this combination of privacy, lot size, and convenience are hard to find. Schedule your showing today!
Address
Open on Google Maps-
Address: 10325 Blue Fin Drive
-
City: Indianapolis
-
State/county: IN
-
Zip/Postal Code: 46256
Details
Updated on July 23, 2026 at 8:25 pm-
Property ID 22105418
-
Price $409,990
-
Property Size 2512 Sqft
-
Land Area 0.45 Acres
-
Bedrooms 4
-
Rooms 9
-
Bathrooms 3
-
Garages 2
-
Garage Size x x
-
Year Built 1992
-
Property Type Single Family Residence, Residential
-
Property Status Active
Additional details
-
Association Fee 83
-
Utilities Cable Available,Natural Gas Connected
-
Cooling Central Air
-
Heating Forced Air,Natural Gas
-
County Marion
-
Property Type Residential
-
Parking Attached,Concrete,Garage Door Opener
-
Elementary School Amy Beverland Elementary
-
Middle School Fall Creek Valley Middle School
-
High School Lawrence North High School
-
Architectural Style Traditional
Mortgage Calculator
-
Down Payment
-
Loan Amount
-
Monthly Mortgage Payment
-
Property Tax
-
Home Insurance
-
PMI
-
Monthly HOA Fees


