
6847 Levant Lane, Indianapolis, IN 46221
- $339,900









- Single Family Residence, Residential
- 4
- 3
- 2
- 2053 Sqft
Description
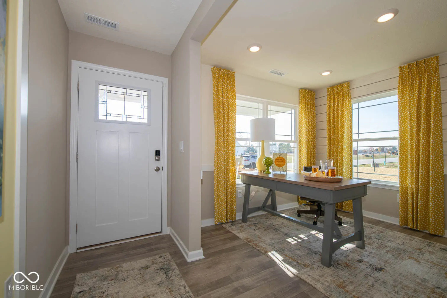
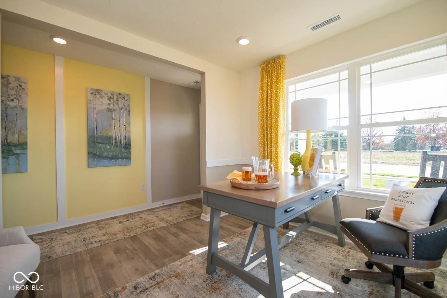
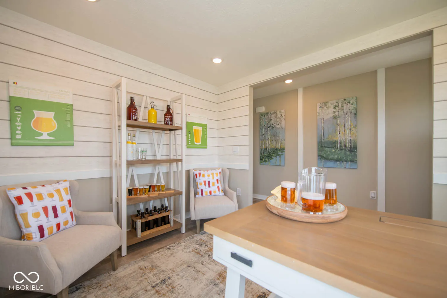
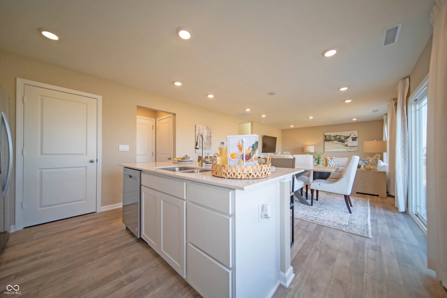
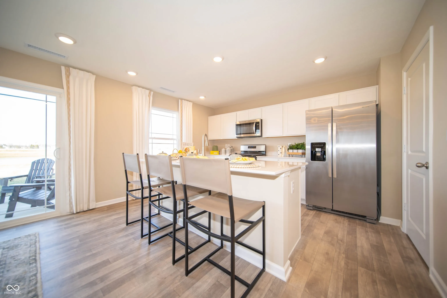
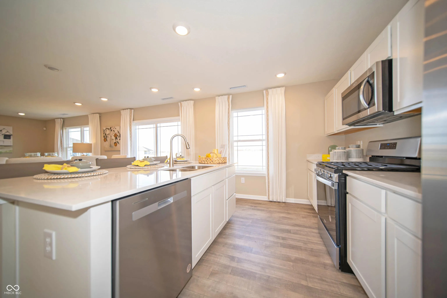
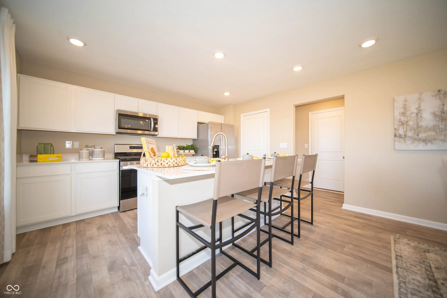
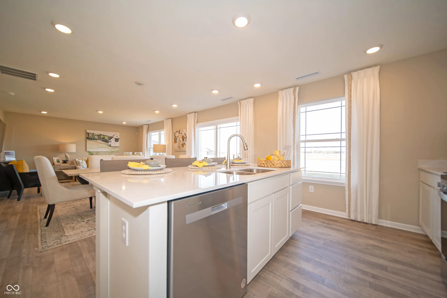
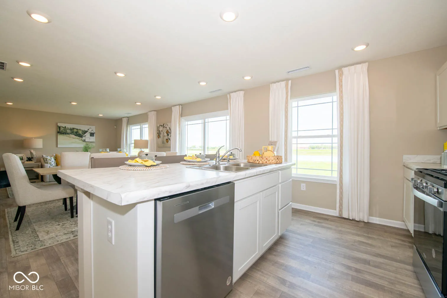
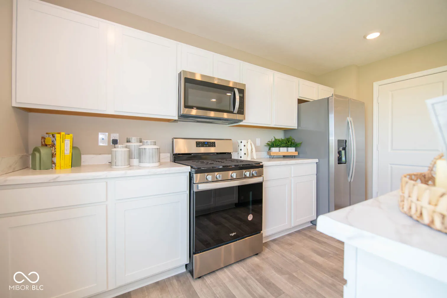
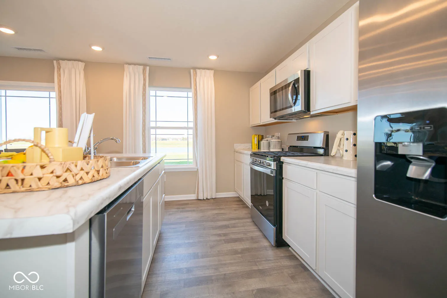
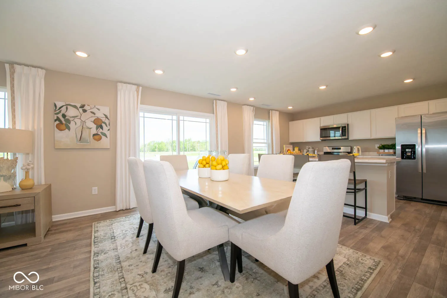
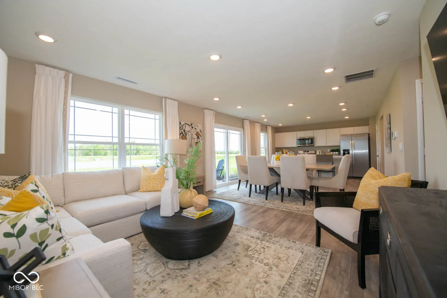
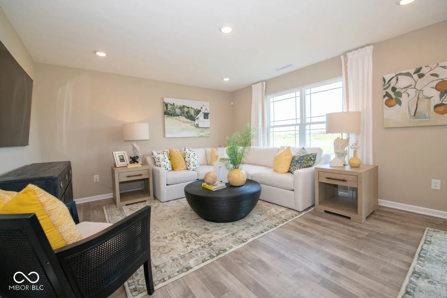
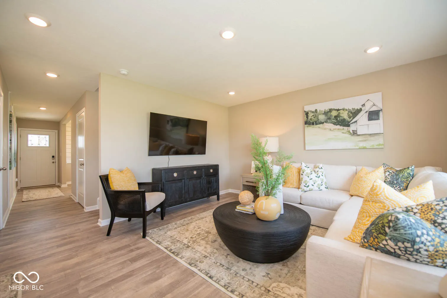
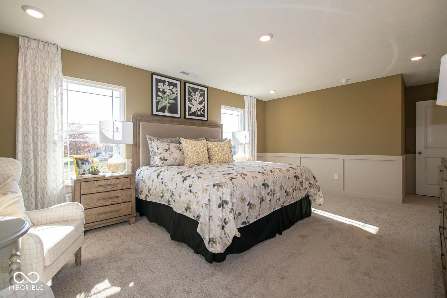
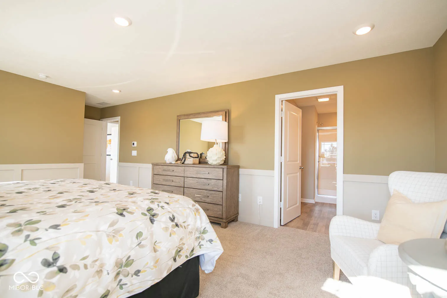
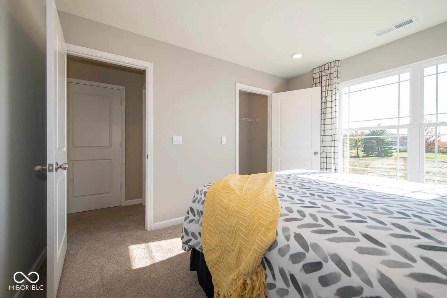
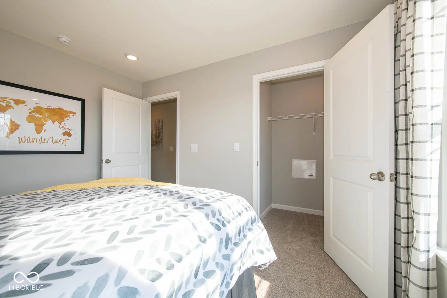
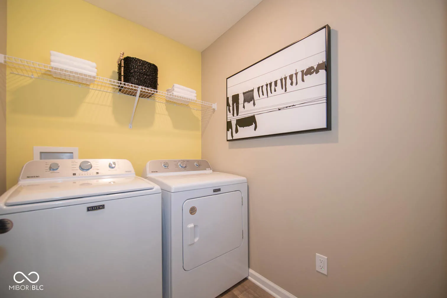
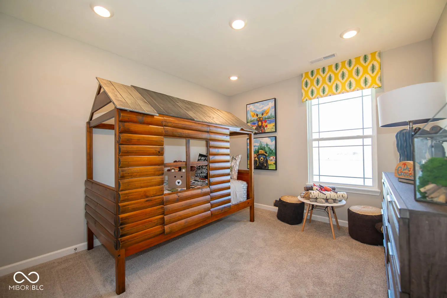
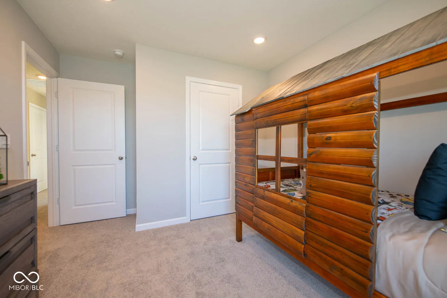
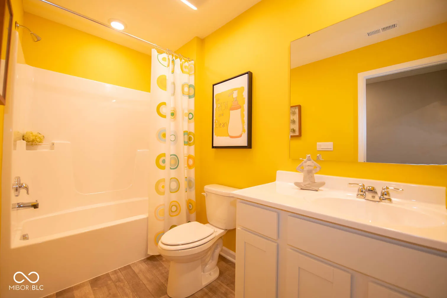
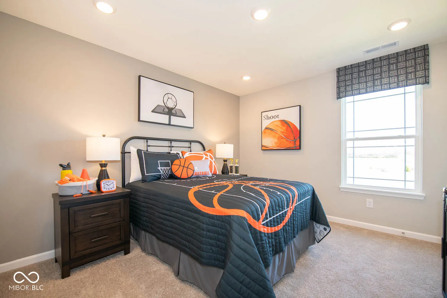
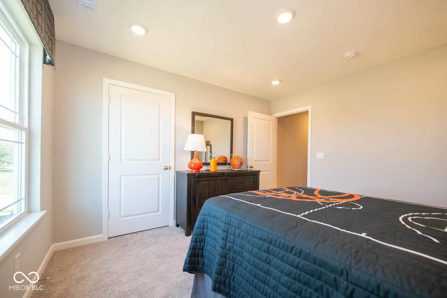
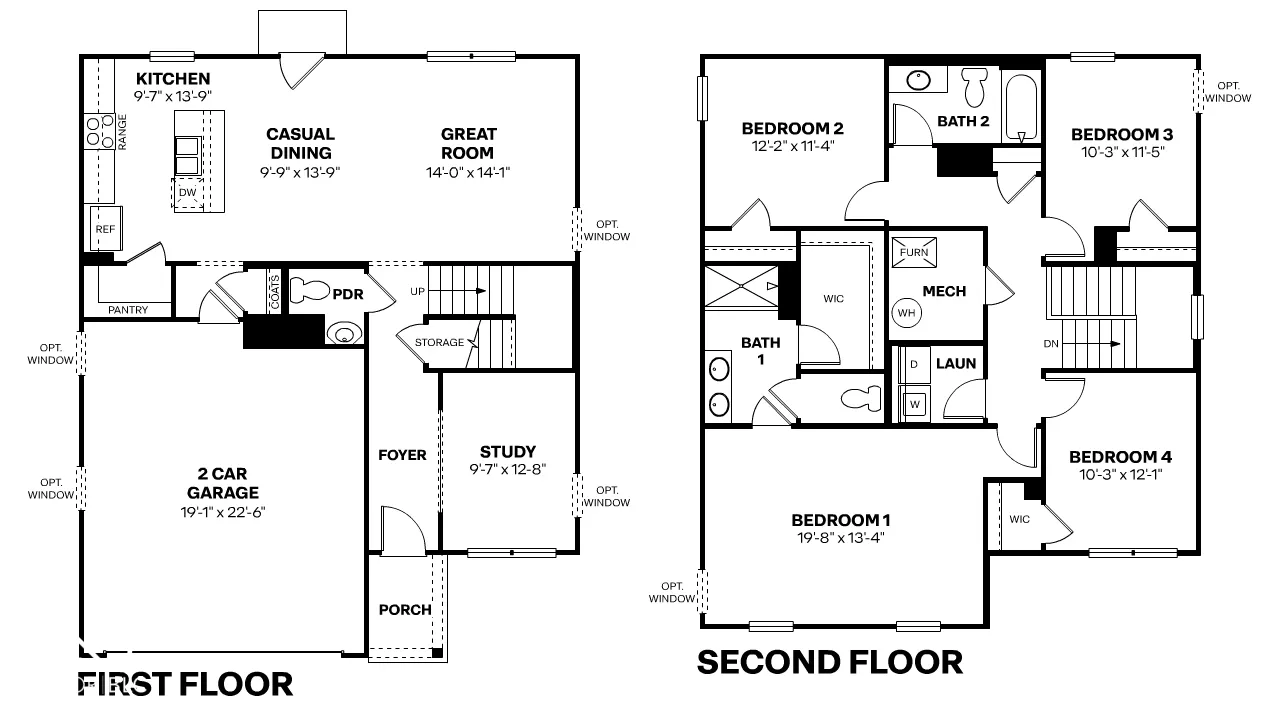
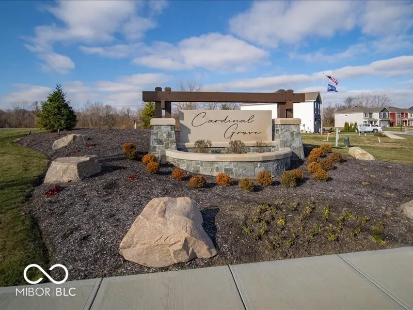
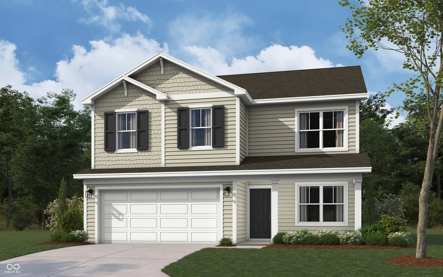
D.R. Horton, America’s Builder, is proud to introduce the Bellamy plan to the beautiful community of Cardinal Grove. This meticulously designed two-story residence offers an expansive layout featuring four large bedrooms, two and a half bathrooms, and a versatile main-level den that can adapt to your family’s changing needs. The first floor is engineered for both style and durability, boasting solid surface flooring throughout to ensure low-maintenance living. A thoughtful turnback staircase is positioned away from the foyer to maximize privacy and flow, while a dedicated study provides the quiet atmosphere necessary for a professional home office. The true heart of the home is the open-concept great room and dining nook, which flow seamlessly into a gourmet kitchen built for entertaining. Homeowners will enjoy high-end finishes including stunning cabinetry, sleek quartz countertops, a large walk-in pantry, and a generous center island that serves as a natural gathering spot. Whether you are hosting a dinner party or enjoying a quiet evening at home, this interconnected living space provides the perfect backdrop for daily life. On the upper level, the oversized primary bedroom serves as a luxurious retreat, highlighted by a spa-like ensuite bathroom with a double bowl vanity, a large shower, and a massive walk-in closet. Three additional well-proportioned bedrooms and a conveniently located laundry room complete the second floor, ensuring everyone has their own space. Additionally, every home in Cardinal Grove comes equipped with America’s Smart Home Technology, featuring a smart video doorbell, a Honeywell thermostat, a smart door lock, and Deako light switches for a fully integrated and modern living experience. Photos are representative of plan and will vary as built.
Address
Open on Google Maps-
Address: 6847 Levant Lane
-
City: Indianapolis
-
State/county: IN
-
Zip/Postal Code: 46221
-
Area: Cardinal Grove
Details
Updated on July 17, 2026 at 1:31 pm-
Property ID 22106504
-
Price $339,900
-
Property Size 2053 Sqft
-
Land Area 0.17 Acres
-
Bedrooms 4
-
Rooms 8
-
Bathrooms 3
-
Garages 2
-
Garage Size x x
-
Year Built 2026
-
Property Type Single Family Residence, Residential
-
Property Status Active
Additional details
-
Association Fee 630
-
Cooling Central Air
-
Heating Natural Gas
-
County Marion
-
Property Type Residential
-
Parking Attached
-
Elementary School Blue Academy
-
Middle School Decatur Middle School
-
High School Decatur Central High School
-
Architectural Style Traditional
Mortgage Calculator
-
Down Payment
-
Loan Amount
-
Monthly Mortgage Payment
-
Property Tax
-
Home Insurance
-
PMI
-
Monthly HOA Fees


