
1061 W Cedar Lane, Crawfordsville, IN 47933
- $549,900
- Single Family Residence, Residential
- 4
- 5
- 2
- 4748 Sqft
- $549,900
Description
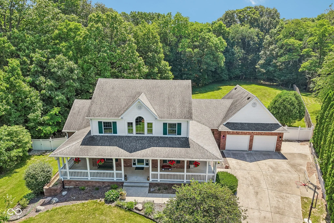
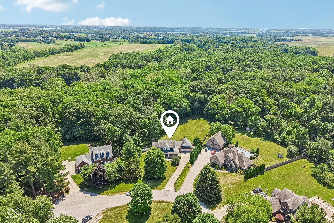
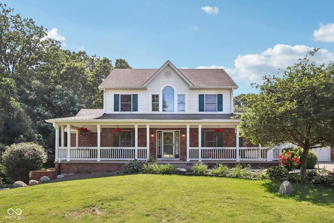
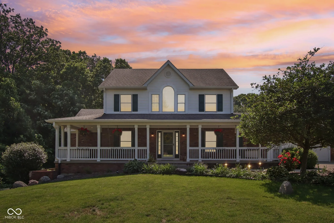
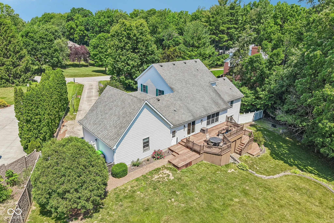
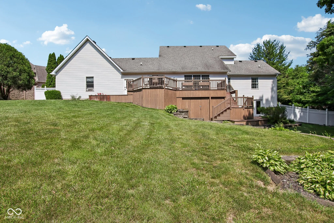
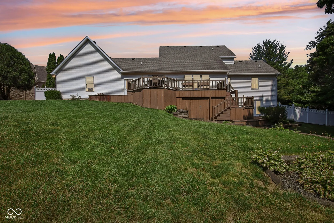
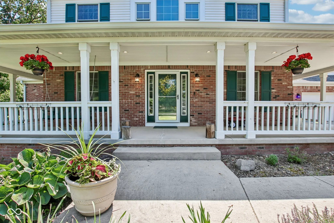
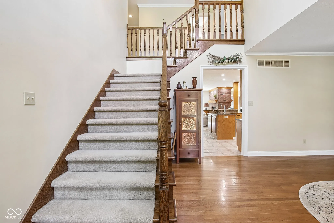
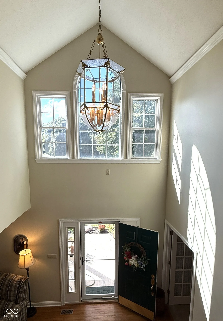
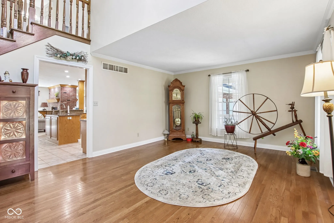
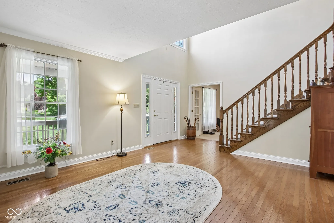
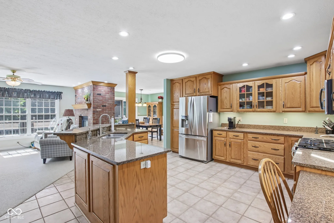
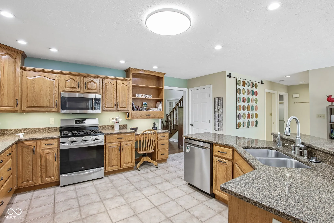
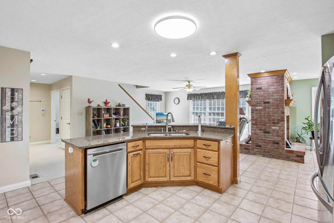
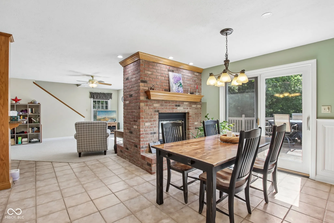
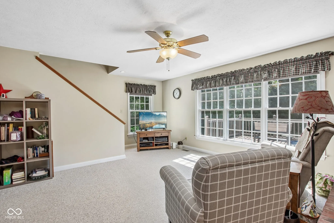
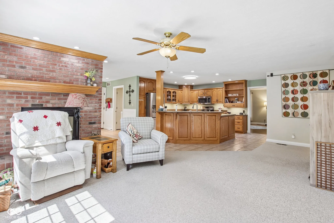
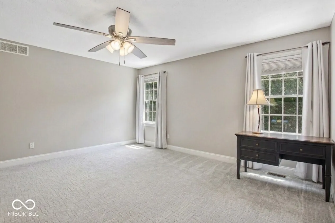
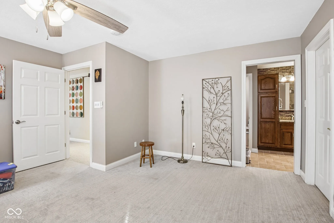
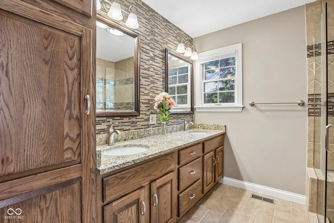
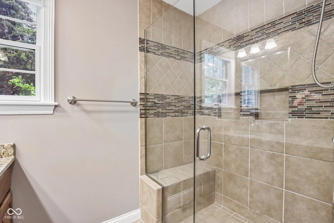
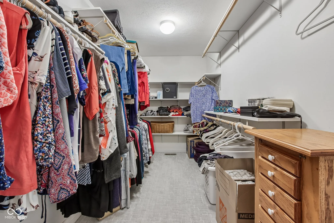
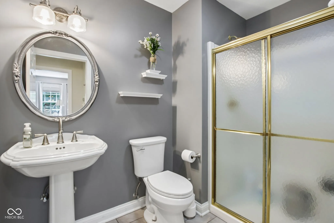
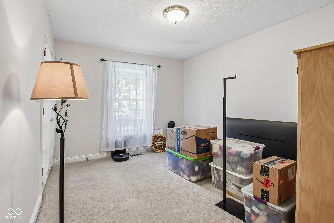
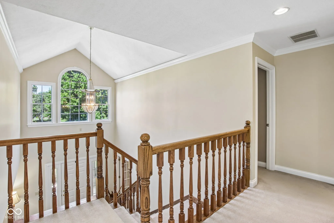
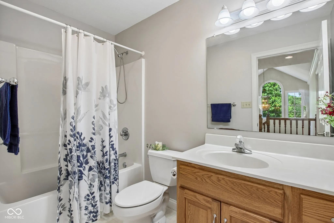
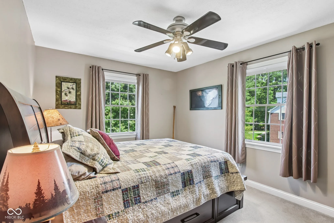
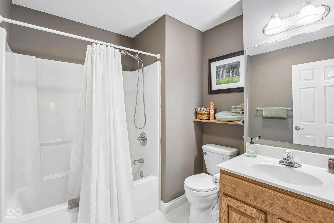
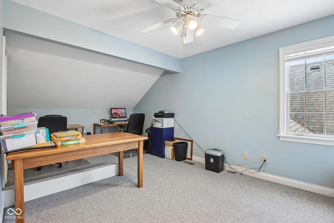
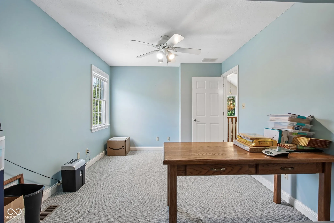
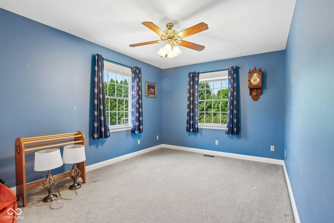
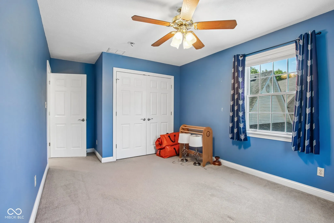
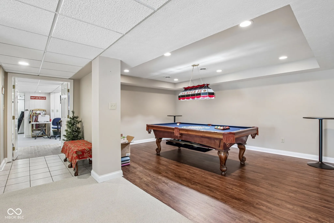
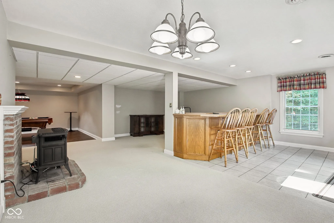
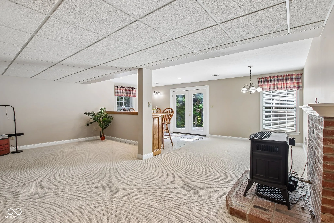
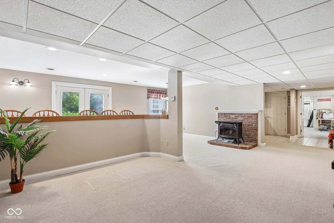
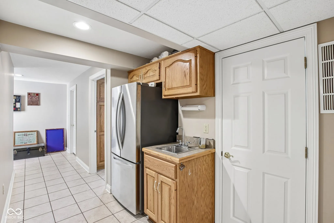
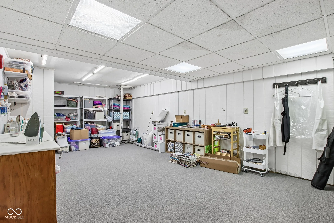
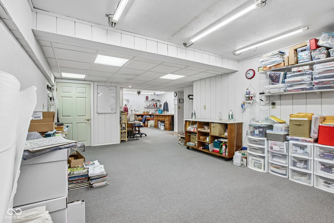
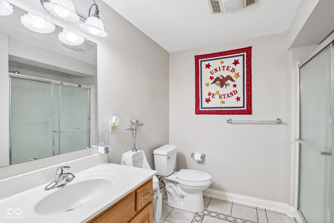
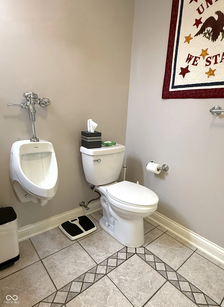
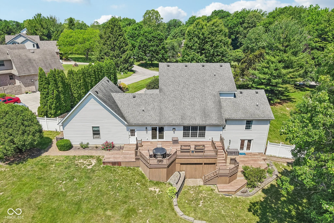
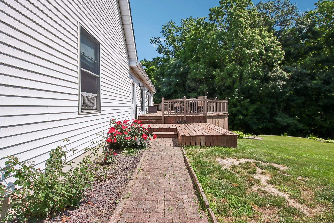
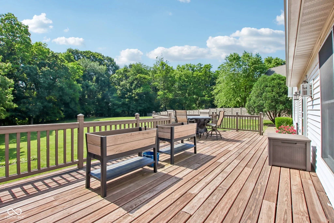
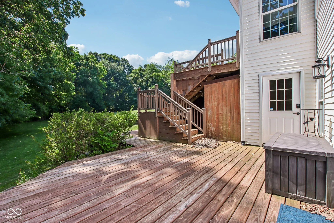
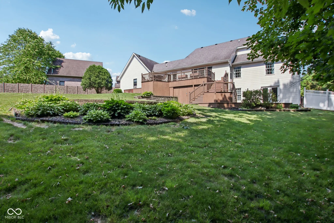
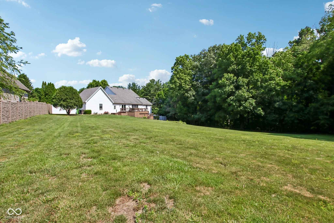
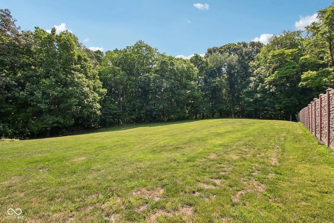
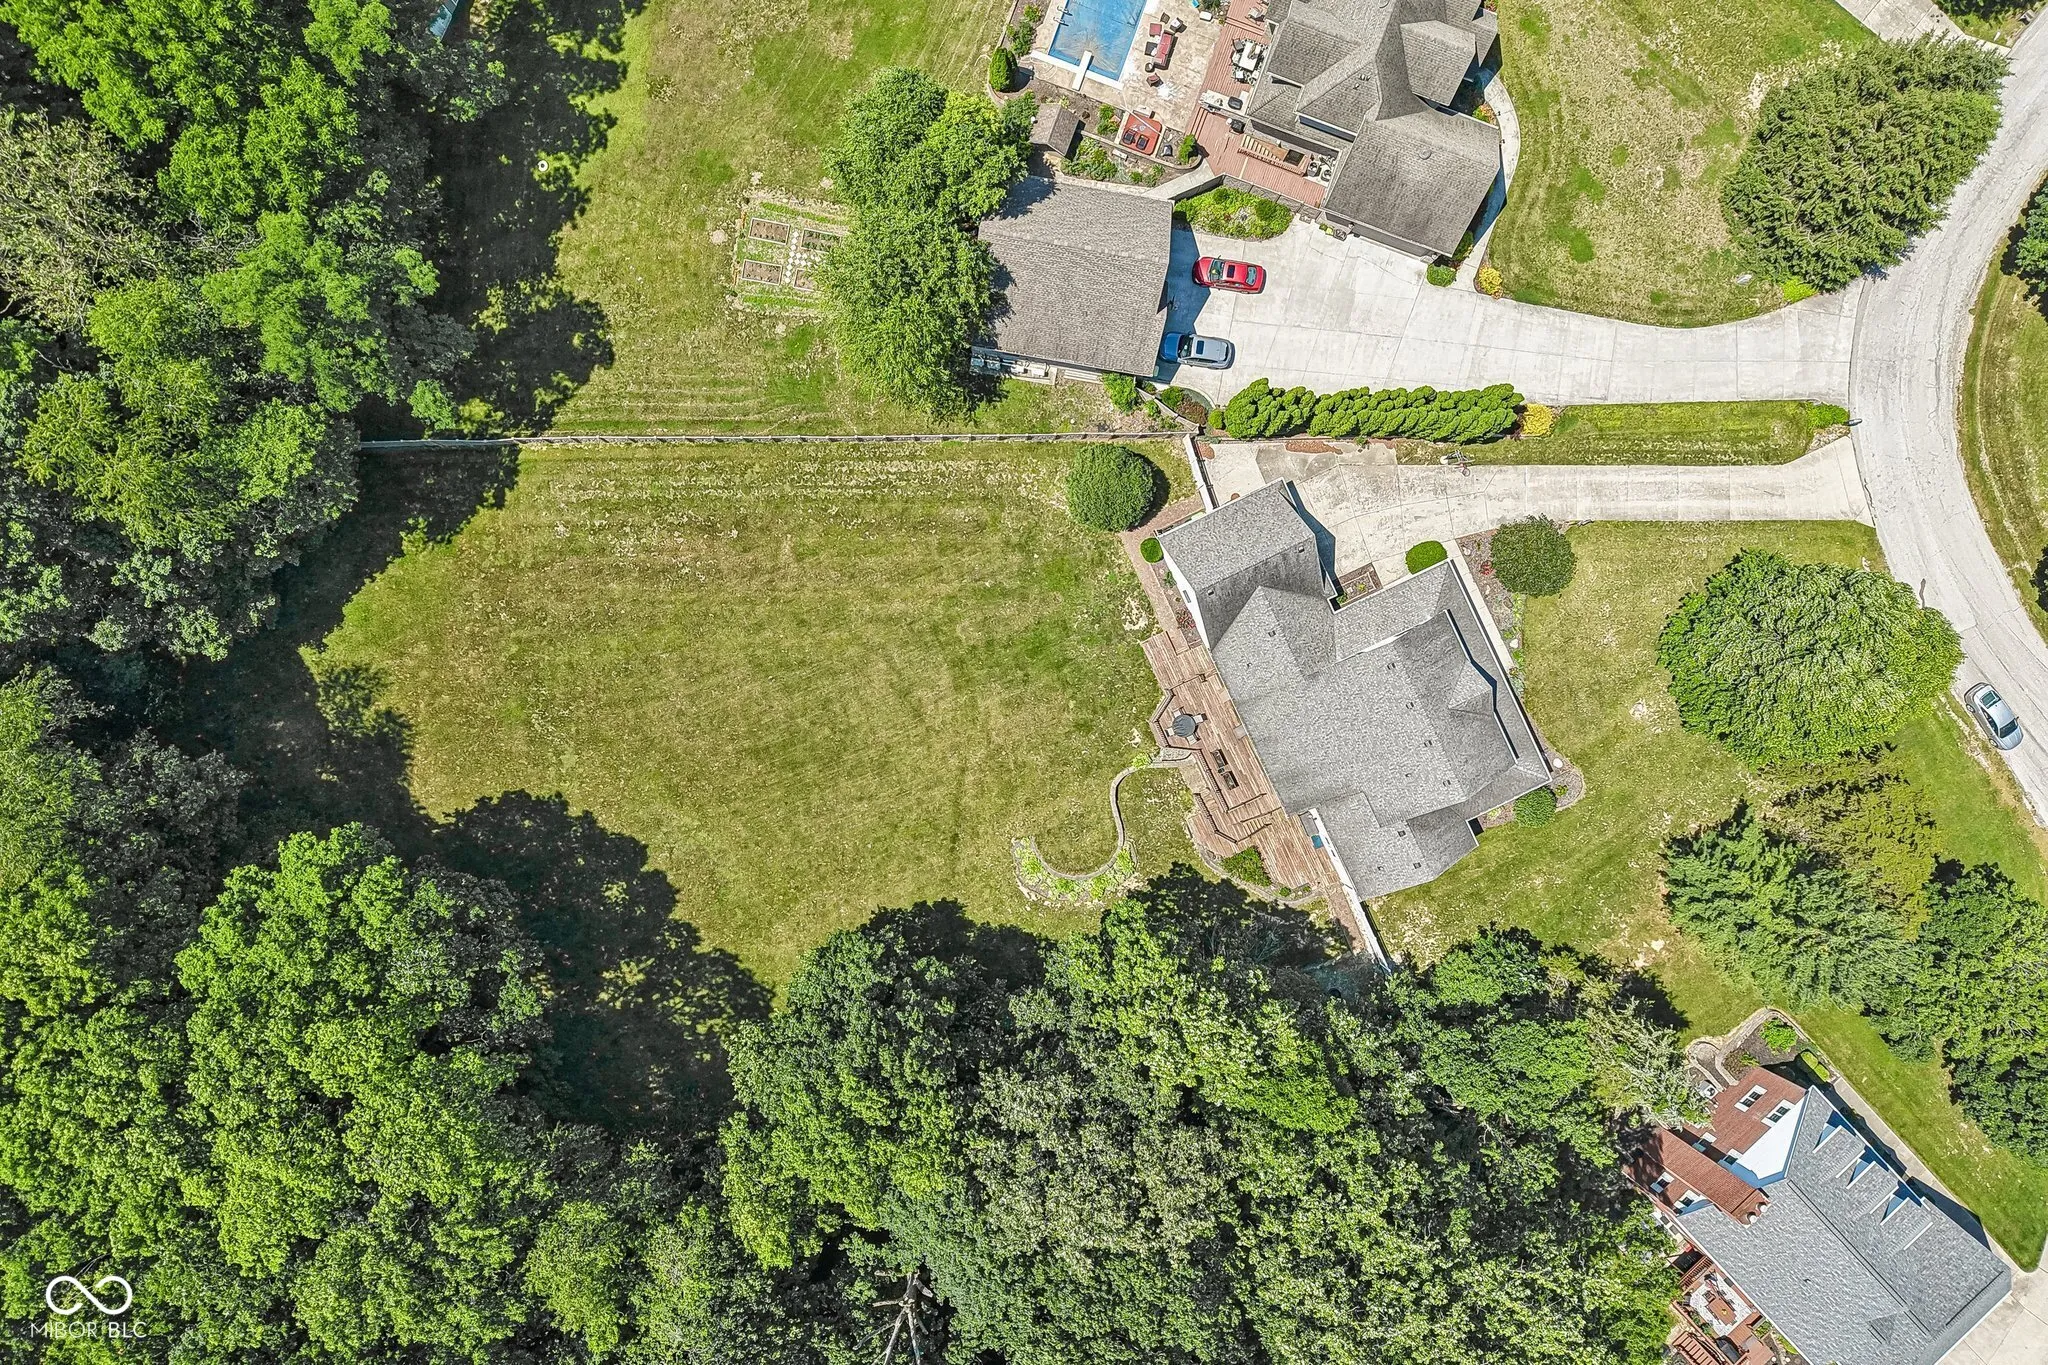
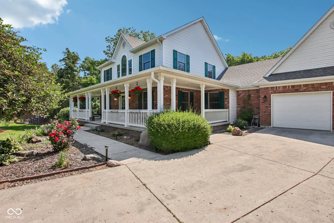
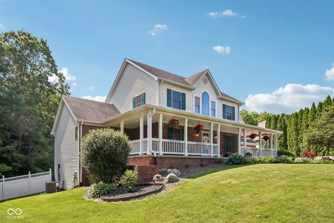
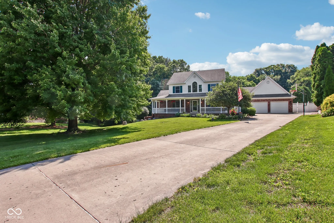
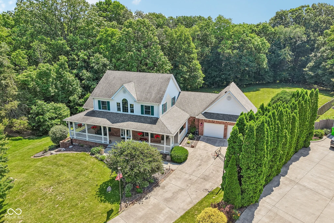
Why wait for interest rates to fall when a qualified buyer may have the opportunity to assume the seller’s existing 2.5% mortgage? Located in the highly desirable Cedar Ridge subdivision, this impressive 4-bedroom, 5-bath home offers nearly 4,800 finished square feet of living space on 1.07 acres. Designed for both everyday comfort and entertaining, the main level features a spacious primary suite with heated bathroom floors, updated finishes, and a large walk-in closet, along with a private office, formal living room, and an open-concept kitchen, dining, and family room anchored by a dramatic two-story entry. Upstairs, you’ll find a private bedroom suite with its own bath plus two additional bedrooms and another full bath. The fully finished walk-out basement adds nearly 2,000 square feet of flexible living space, including a large recreation area, game room, full bath, workshop/craft room, and abundant storage. Additional highlights include a heated attached garage, brand-new HVAC system, new hot water circulator pump, and an expansive storage area above the garage. Outside, enjoy a wrap-around front porch, multi-level deck, outdoor fire pit, and a fully fenced backyard surrounded by mature trees. Opportunities to own a home of this size, quality, and financing potential in Cedar Ridge are rare.
Address
Open on Google Maps-
Address: 1061 W Cedar Lane
-
City: Crawfordsville
-
State/county: IN
-
Zip/Postal Code: 47933
-
Area: Cedar Ridge
Details
Updated on July 21, 2026 at 2:55 pm-
Property ID 22106907
-
Price $549,900
-
Property Size 4748 Sqft
-
Land Area 1.07 Acres
-
Bedrooms 4
-
Rooms 12
-
Bathrooms 5
-
Garages 2
-
Garage Size x x
-
Year Built 1998
-
Property Type Single Family Residence, Residential
-
Property Status Active
Additional details
-
Association Fee 150
-
Utilities Cable Available
-
Cooling Central Air
-
Heating Forced Air,Propane
-
County Montgomery
-
Property Type Residential
-
Parking Attached
-
Elementary School New Market Elementary School
-
Middle School Southmont Jr High School
-
High School Southmont Sr High School
-
Architectural Style Traditional
Features
Mortgage Calculator
-
Down Payment
-
Loan Amount
-
Monthly Mortgage Payment
-
Property Tax
-
Home Insurance
-
PMI
-
Monthly HOA Fees


