
10531 Broadford Street, Indianapolis, IN 46239
- $385,000
- Single Family Residence, Residential
- 4
- 3
- 2
- 2763 Sqft
- $385,000
Description
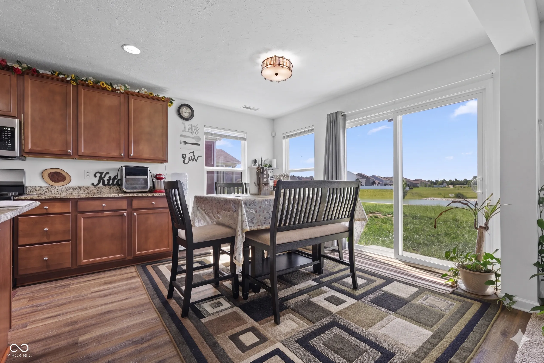
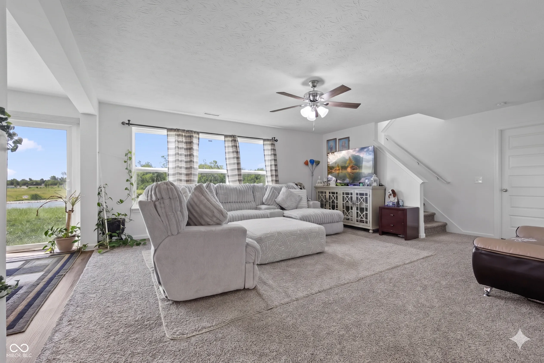
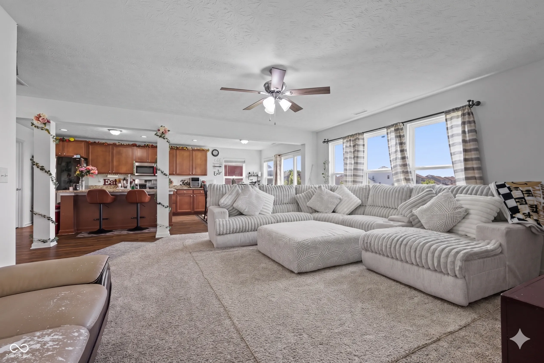
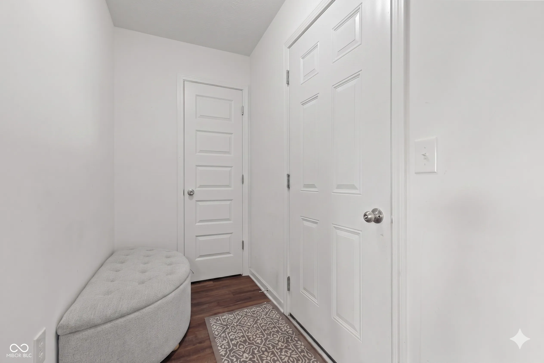
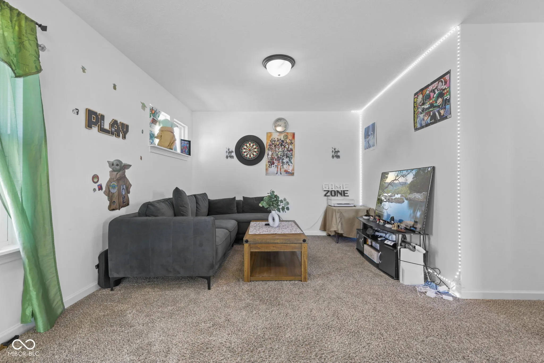
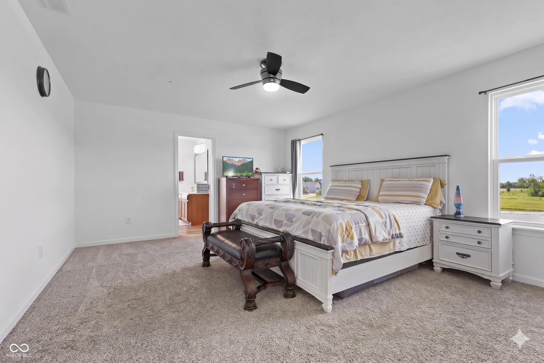
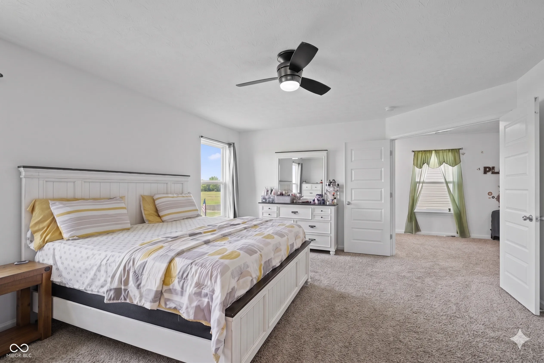
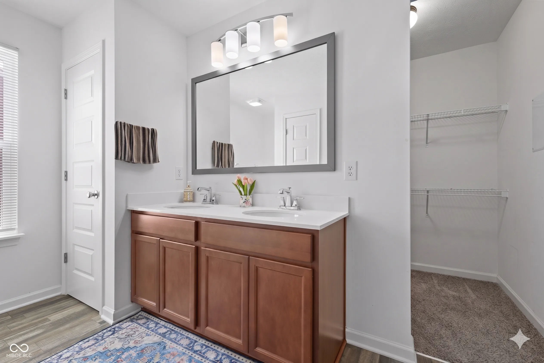
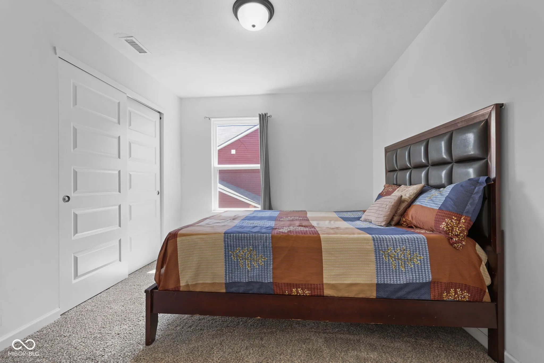
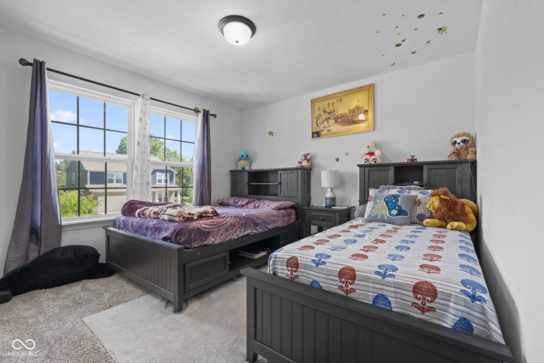
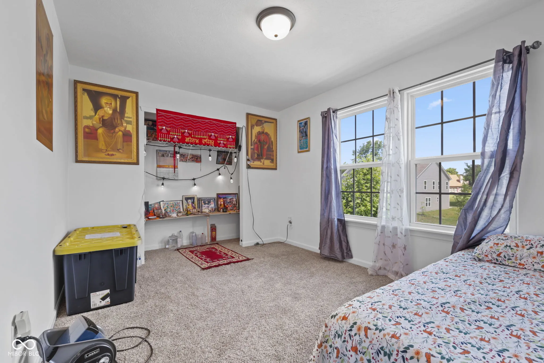
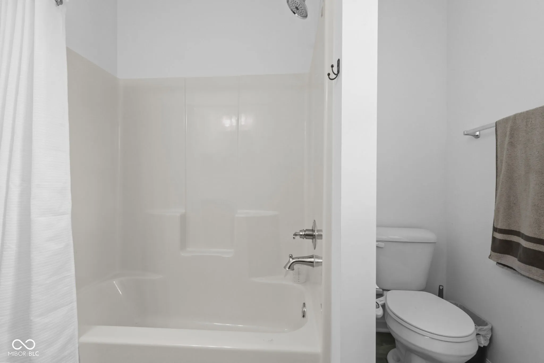
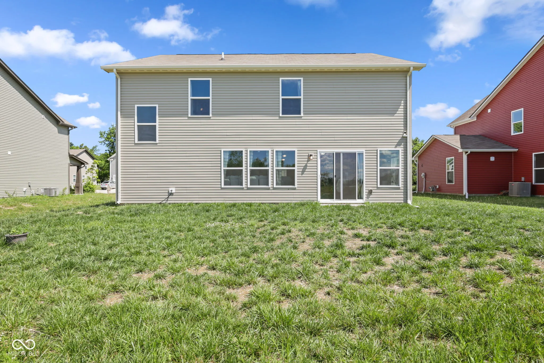
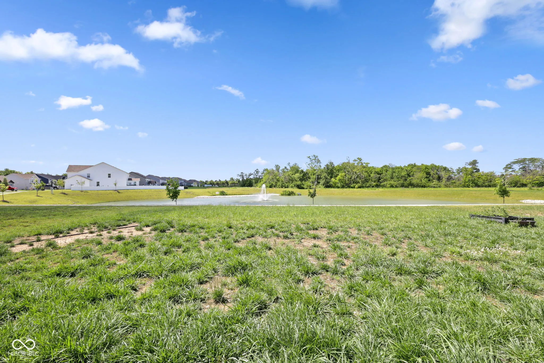
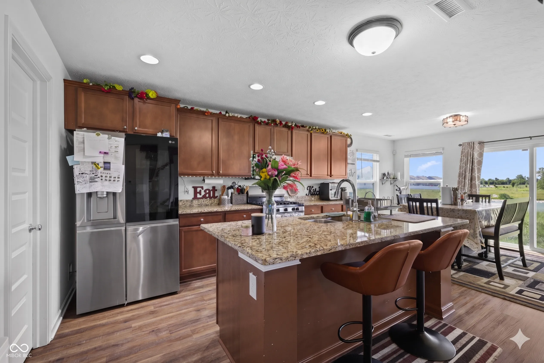
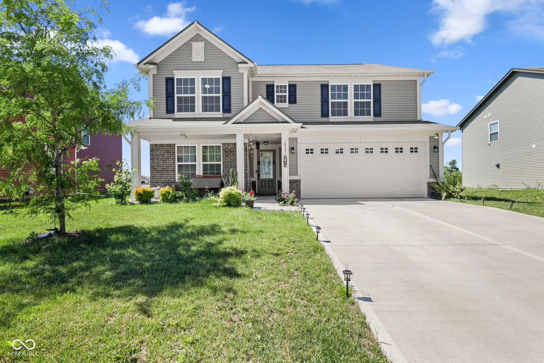
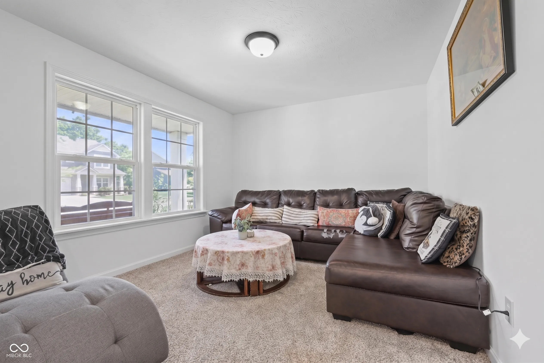
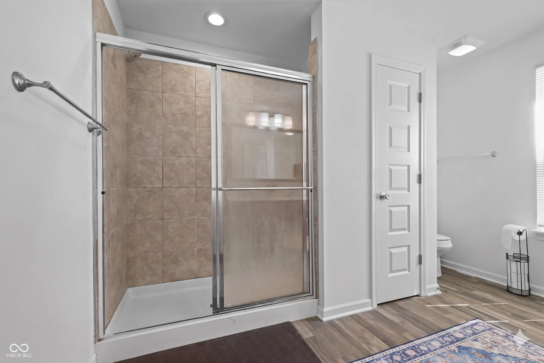
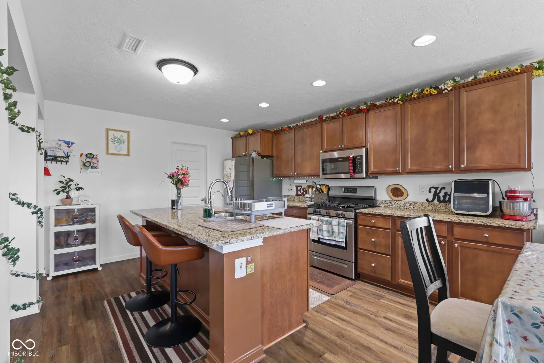
Why wait to build when your practically brand-new 4 bedroom, 2.5 bathroom home is already waiting for you? Built in 2023, this pristine home still carries its valuable builder’s structural warranty, giving you ultimate peace of mind. Nestled on a premium 0.23-acre lot, the property backs directly up to a serene community pond and walking path, offering a picturesque backdrop to your daily life. Step inside the welcoming foyer, flanked by a versatile formal living room that easily flexes into a home office or elegant dining space. The back of the home unfolds into an open-concept sanctuary drenched in warm, southern sunlight. Your inner chef will rejoice in the high-end kitchen with extended-height cabinets, granite countertops, stainless steel appliances, a walk-in pantry, and a center island with a breakfast bar. Sip your morning coffee in the breakfast room as you gaze out at the peaceful water views, or step straight into the backyard to connect with nature. A mudroom area off the garage is the perfect spot to drop your coat. Upstairs, a loft serves as the perfect secondary family room, surrounded by four generously sized bedrooms. The primary suite features an expansive bedroom, a private bath with dual sinks, a walk-in shower, and a walk-in closet. Minutes from Paul Ruster Park and Washington Square shopping, this home offers the perfect blend of city convenience and tranquility. Homes with a premium pond lot and active warranties don’t stick around for long. Schedule your in-person showing today before your new lifestyle belongs to someone else!
Address
Open on Google Maps-
Address: 10531 Broadford Street
-
City: Indianapolis
-
State/county: IN
-
Zip/Postal Code: 46239
Details
Updated on July 7, 2026 at 5:56 pm-
Property ID 22106988
-
Price $385,000
-
Property Size 2763 Sqft
-
Land Area 0.23 Acres
-
Bedrooms 4
-
Rooms 9
-
Bathrooms 3
-
Garages 2
-
Garage Size x x
-
Year Built 2023
-
Property Type Single Family Residence, Residential
-
Property Status Active
Additional details
-
Association Fee 50
-
Cooling Central Air
-
Heating Forced Air
-
County Marion
-
Property Type Residential
-
Parking Attached,Concrete,Garage Door Opener
-
Elementary School Grassy Creek Elementary School
-
High School Warren Central High School
-
Architectural Style Traditional
Mortgage Calculator
-
Down Payment
-
Loan Amount
-
Monthly Mortgage Payment
-
Property Tax
-
Home Insurance
-
PMI
-
Monthly HOA Fees


