
9840 Deering Street, Fishers, IN 46037
- $520,000

- Single Family Residence, Residential
- 4
- 3
- 2
- 3032 Sqft
Description
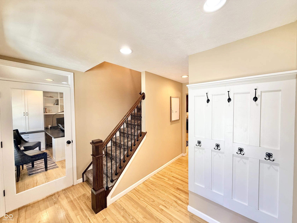
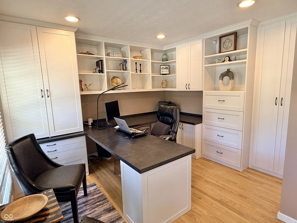
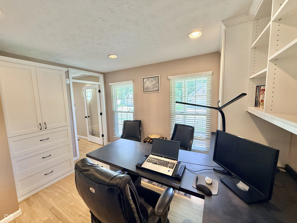
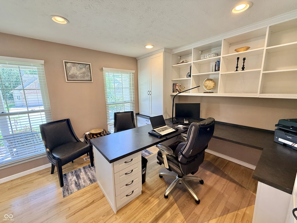
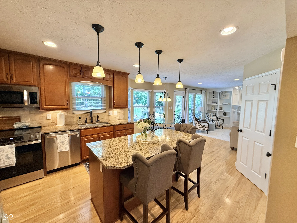
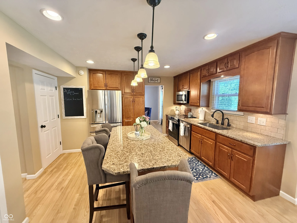
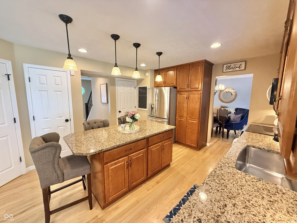
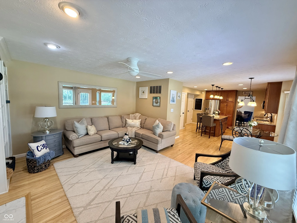
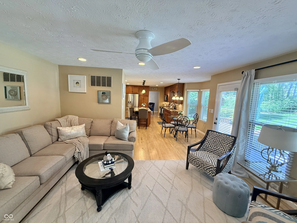
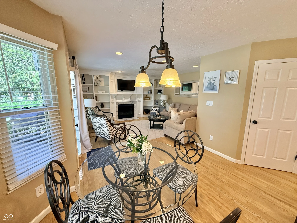
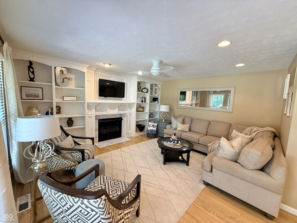
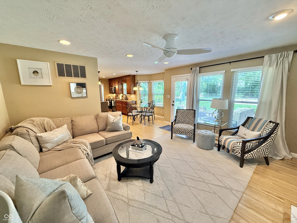
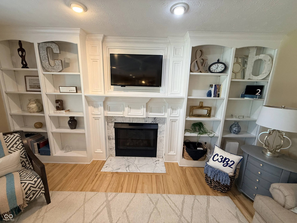
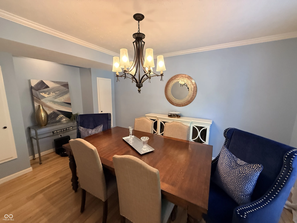
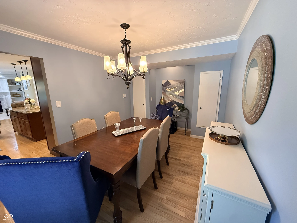
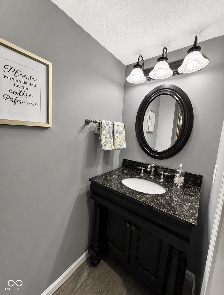
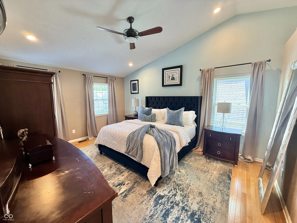
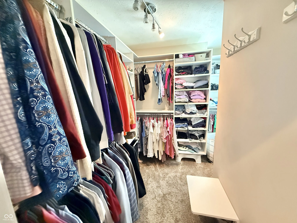
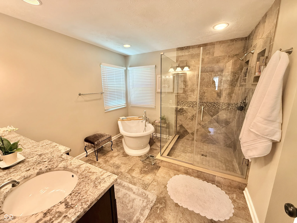
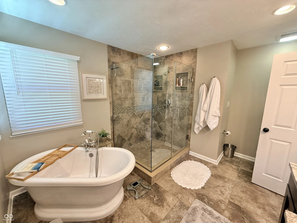
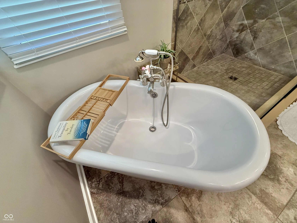
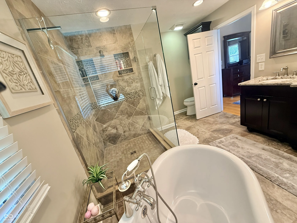
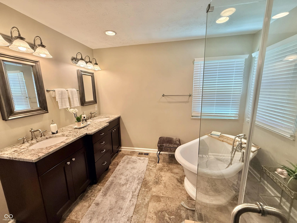
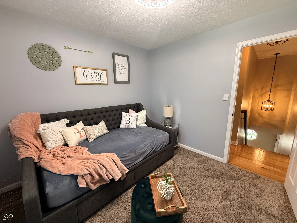
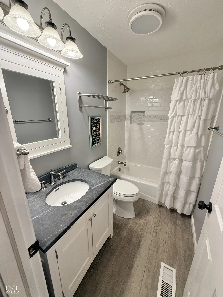
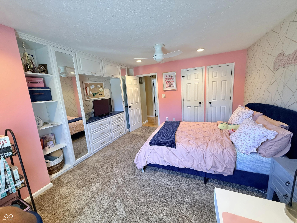
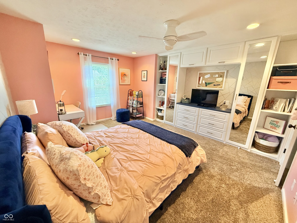
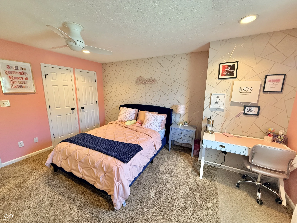
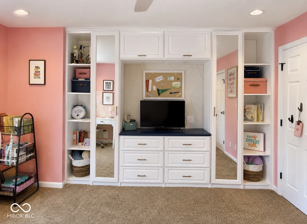
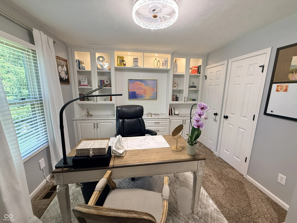
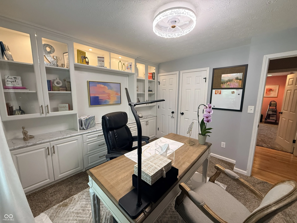
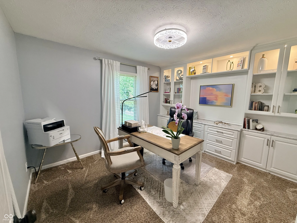
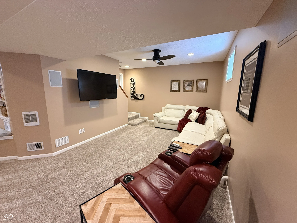
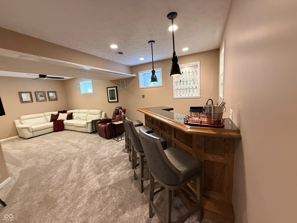
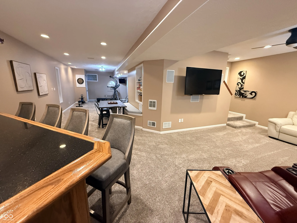
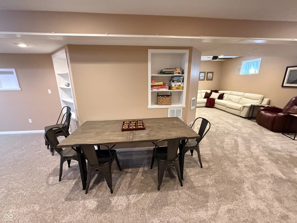
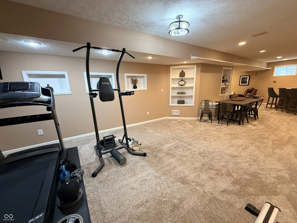
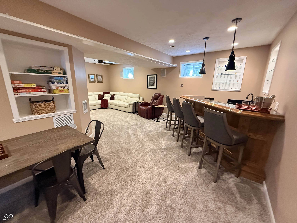
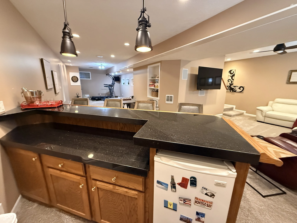
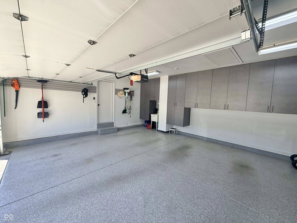
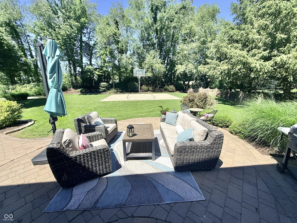
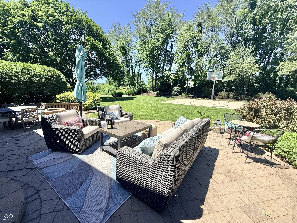
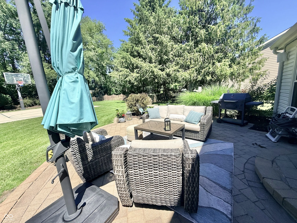
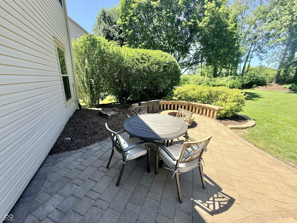
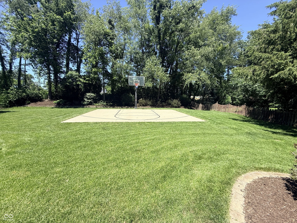
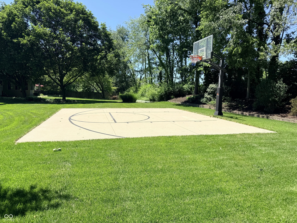
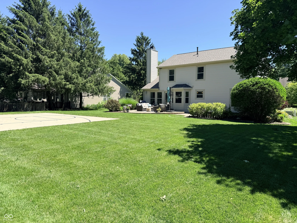
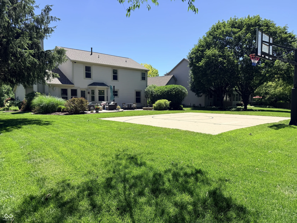
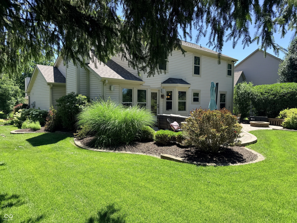
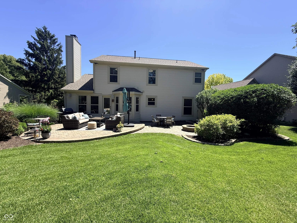
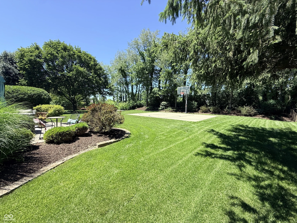
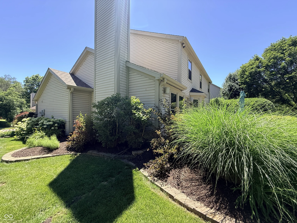
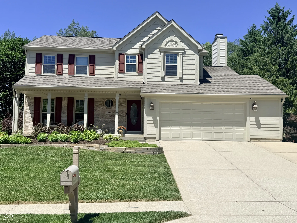
Welcome to this exceptional Spyglass Hill residence where timeless elegance meets extensive modern updates. Nestled on a beautifully landscaped lot, this meticulously maintained home showcases pride of ownership throughout. The inviting front porch sets the tone for the sophisticated interior, featuring a dedicated office, a stunning gourmet kitchen with a spacious center island, granite countertops, custom cabinetry, updated appliances, and a sunlit breakfast area with bay window that serves as the heart of the home. The private Dining area is versatile and can also serve as a 2nd office or flex space. The luxurious primary suite offers a spa-inspired retreat with a beautifully renovated bath and california custom closet systems. Thoughtfully designed living spaces include a welcoming Family Room with custom built-ins, a gas fireplace, and windows overlooking the private backyard oasis. The finished lower level is ideal for entertaining, complete with a stylish wet bar, recreation space, and storage. Recent enhancements include updated windows, high-efficiency HVAC systems, water heater, air filtration system, waterproofed basement, California Custom Closet installations in all bedrooms, refinished hardwood flooring, updated lighting, irrigation system, and numerous quality improvements throughout including a new roof. The built-in wall units in the bedroom being used as a 2nd office and the 3rd bedroom are all professionally installed. Outdoor living is equally impressive with a paver patio, fire pit, manicured lawn, basketball goal, and mature landscaping creating the perfect setting for relaxation and entertaining. The garage offers custom cabinetry, a bump out and epoxy floors. This move-in-ready home offers the perfect combination of luxury, comfort, and exceptional craftsmanship in one of Fishers’ most desirable communities.
Address
Open on Google Maps-
Address: 9840 Deering Street
-
City: Fishers
-
State/county: IN
-
Zip/Postal Code: 46037
Details
Updated on July 7, 2026 at 3:26 am-
Property ID 22107761
-
Price $520,000
-
Property Size 3032 Sqft
-
Land Area 0.29 Acres
-
Bedrooms 4
-
Rooms 11
-
Bathrooms 3
-
Garages 2
-
Garage Size x x
-
Year Built 1995
-
Property Type Single Family Residence, Residential
-
Property Status Closed
Additional details
-
Association Fee 420
-
Utilities Cable Available,Natural Gas Connected
-
Cooling Central Air
-
Heating Forced Air,Electric
-
County Hamilton
-
Property Type Residential
-
Parking Attached,Garage Door Opener
-
Elementary School Lantern Road Elementary School
-
Middle School Riverside Junior High
-
High School Fishers High School
-
Architectural Style Traditional
Mortgage Calculator
-
Down Payment
-
Loan Amount
-
Monthly Mortgage Payment
-
Property Tax
-
Home Insurance
-
PMI
-
Monthly HOA Fees


