
1975 S County Road 800 W , North Vernon, IN 47265
- $485,000
- Single Family Residence, Residential
- 5
- 3
- 3
- 4320 Sqft
- $485,000
Description
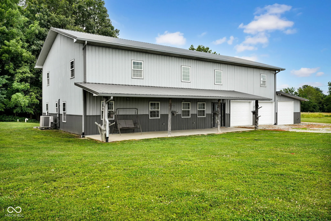
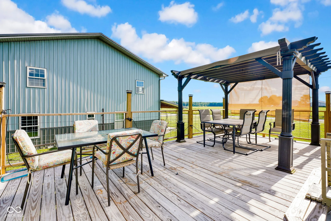
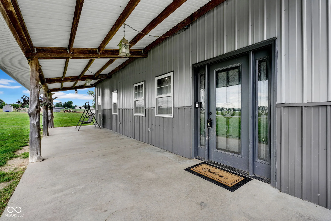
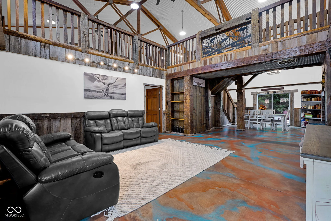
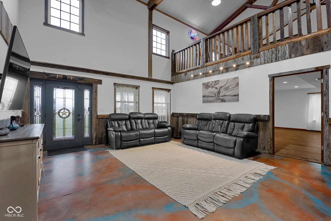
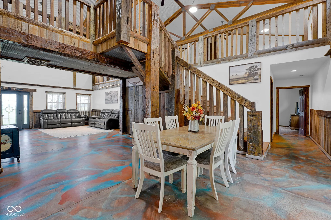
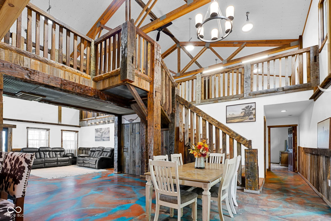
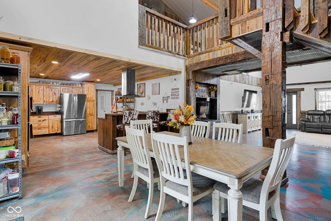
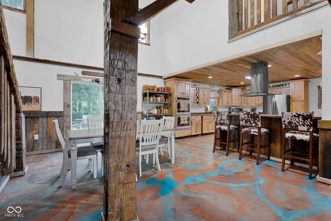
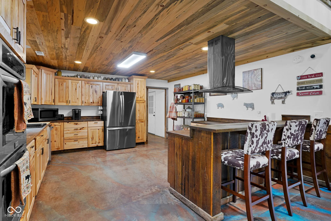
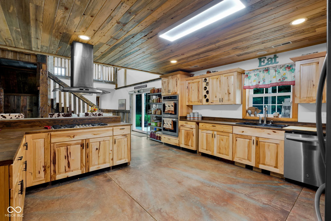
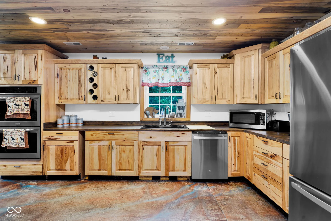
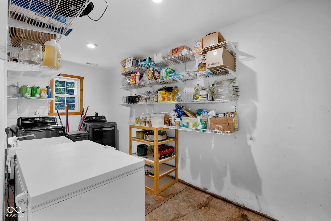
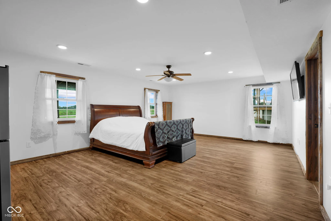
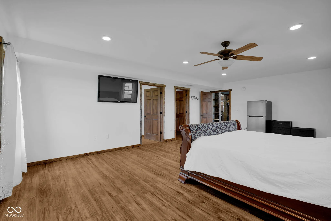
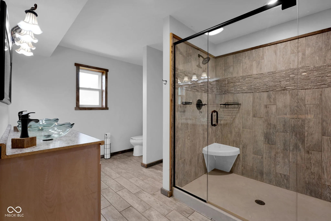
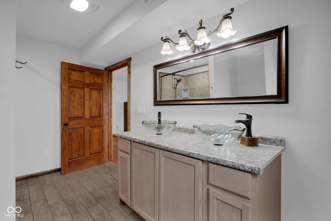
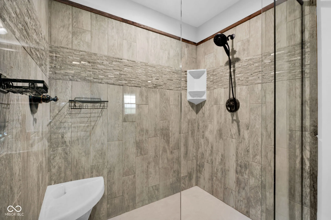
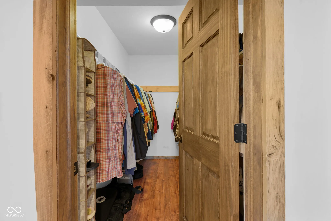
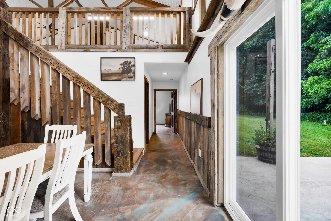
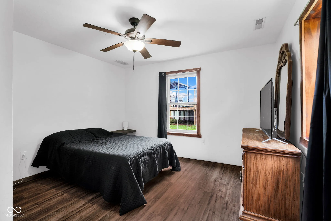
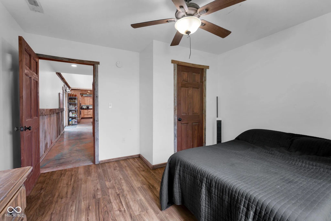
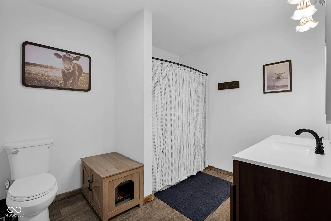
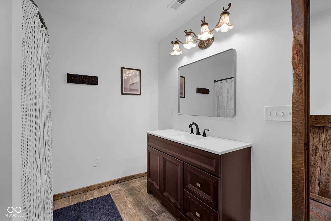
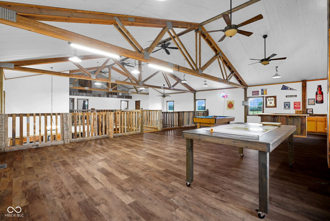
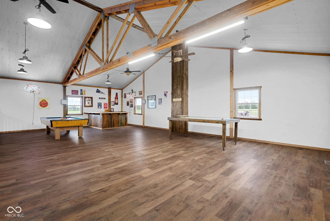
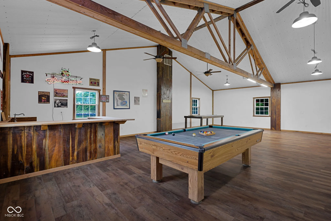
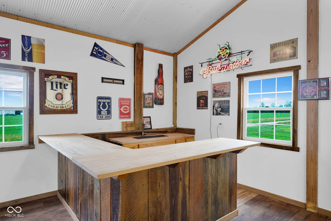
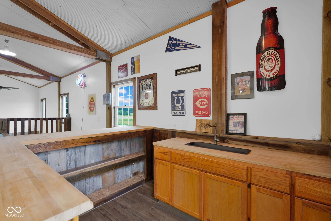
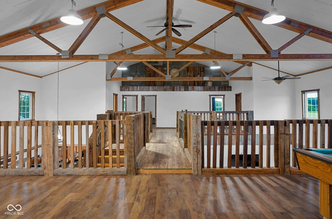
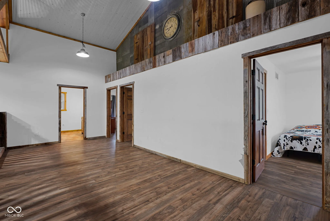
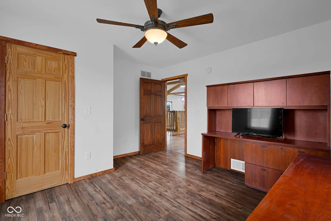
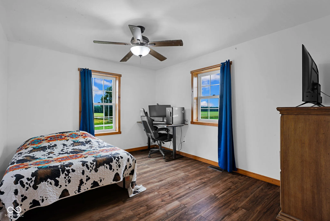
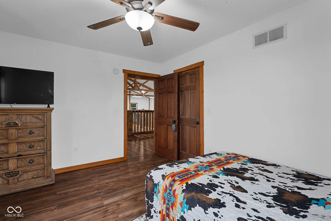
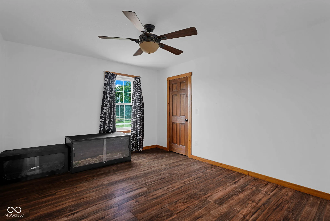
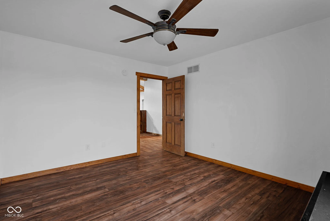
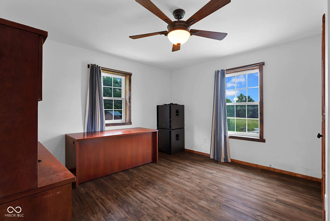
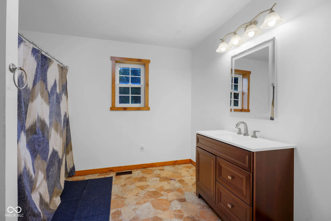
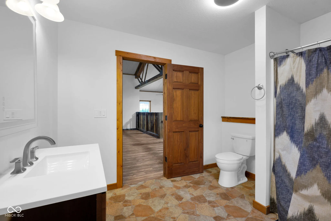
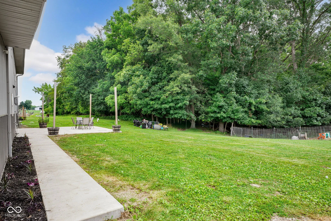
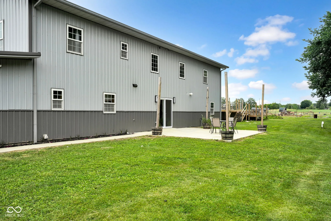
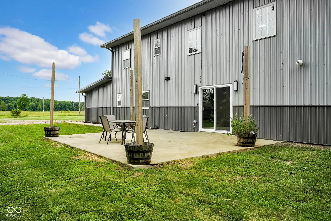
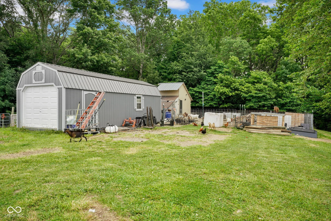
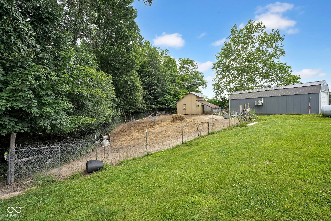
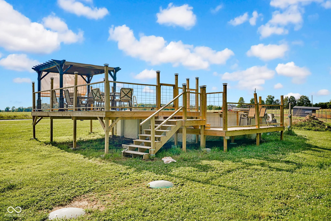
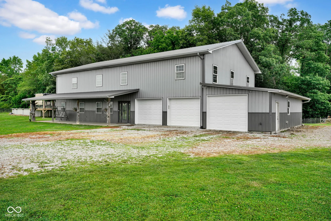
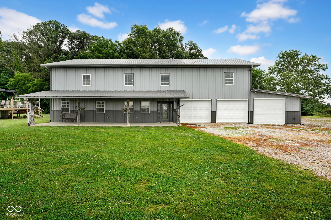
Situated on 3.5 acres, this one of a kind, custom built home blends rustic character with modern comfort. Offering 5 bedrooms, 3 full bathrooms, and a thoughtfully designed layout, this property provides exceptional space for everyday living, entertaining, and enjoying the outdoors. The main level, where you find the soaring ceilings, also has wood locally sourced from a family barn built in the 1800’s. The custom kitchen features knotty hickory and is sure to make you think about all of your future gatherings. The convenience of having double ovens, soft close doors and drawers as well as a breakfast bar. The dining space flows seamlessly into the heart of the home. The handicap accessible main floor includes 2 bedrooms and 2 full bathrooms, including a large primary suite featuring a walk-in shower and spacious wardrobe closet. Upstairs, an open loft style designs offers 3 additional bedrooms and a full bathroom. The expansive flex space provides you the opportunity to dream big and designate it as a secondary living room, office space, playroom or game room. Outside, enjoy country living with a 3-car attached garage, storage shed, a 30amp RV hookup, above ground pool, and plenty of space for livestock, recreation, or future possibilities. With its unique blend of history, custom craftsmanship, generous living space, and outdoor amenities, this property is truly one of a kind!
Address
Open on Google Maps-
Address: 1975 S County Road 800 W
-
City: North Vernon
-
State/county: IN
-
Zip/Postal Code: 47265
-
Area: No Subdivision
Details
Updated on July 18, 2026 at 1:16 am-
Property ID 22108466
-
Price $485,000
-
Property Size 4320 Sqft
-
Land Area 3 Acres
-
Bedrooms 5
-
Rooms 8
-
Bathrooms 3
-
Garages 3
-
Garage Size x x
-
Year Built 2014
-
Property Type Single Family Residence, Residential
-
Property Status Active
Additional details
-
Cooling Central Air
-
Heating Electric,Heat Pump
-
County Jennings
-
Property Type Residential
-
Pool Above Ground,Fenced,Liner
-
Parking Attached
-
Elementary School Hayden Elementary School
-
Middle School Jennings County Middle School
-
High School Jennings County High School
-
Architectural Style Other
Mortgage Calculator
-
Down Payment
-
Loan Amount
-
Monthly Mortgage Payment
-
Property Tax
-
Home Insurance
-
PMI
-
Monthly HOA Fees


