
9126 Faulkner Drive, Indianapolis, IN 46239
- $319,900













- Single Family Residence, Residential
- 3
- 2
- 2
- 1601 Sqft
- $319,900
Description
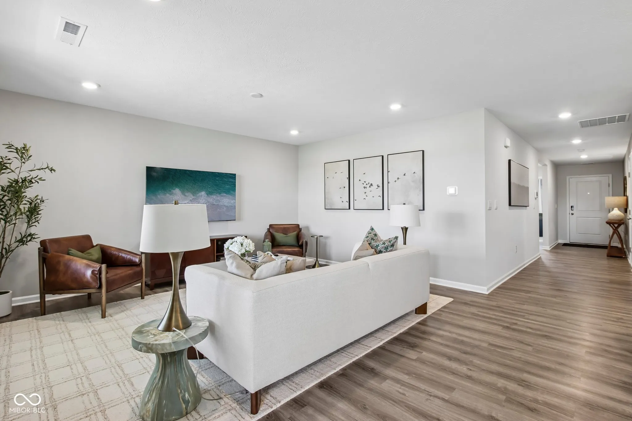
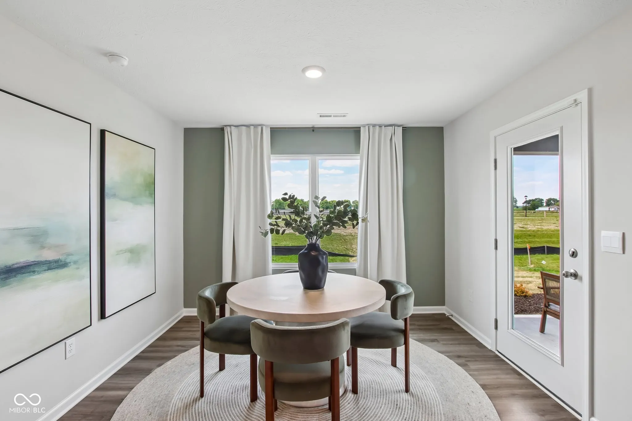
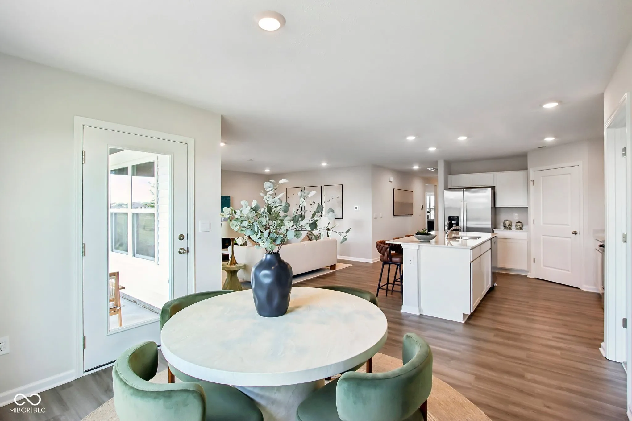
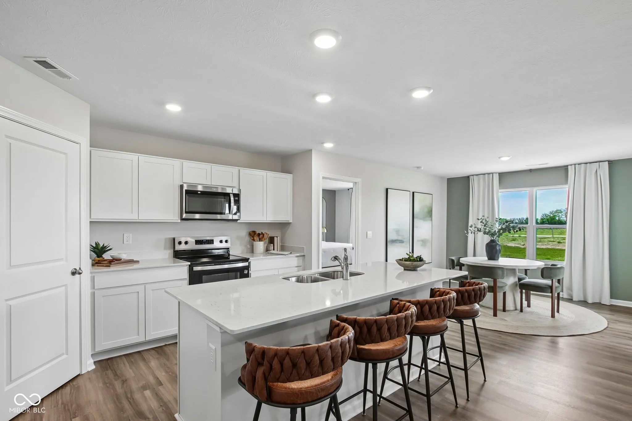
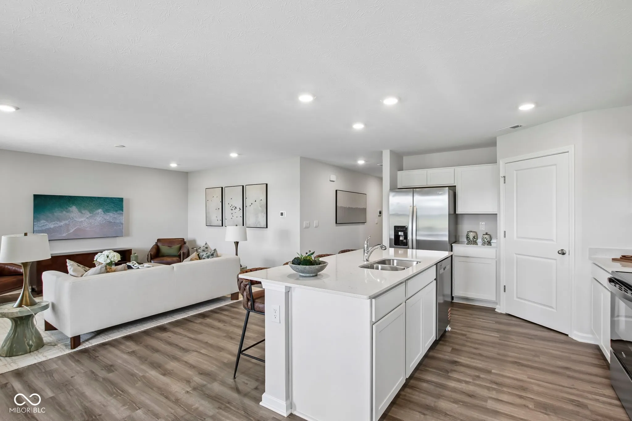
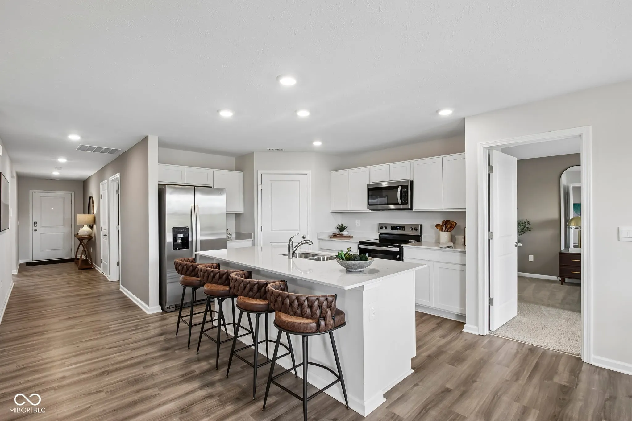
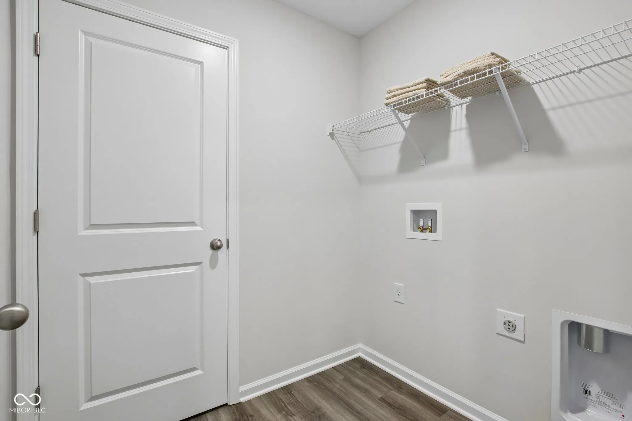
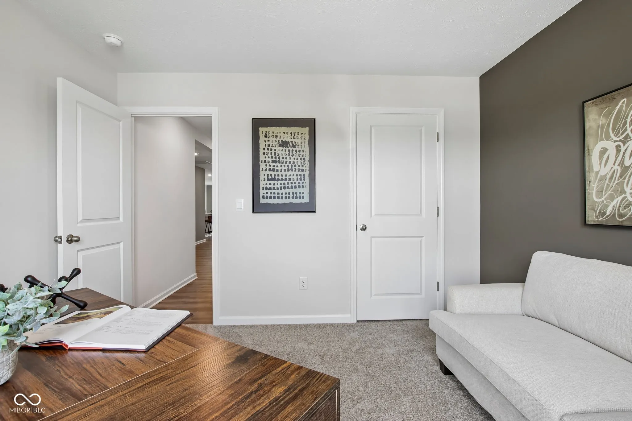
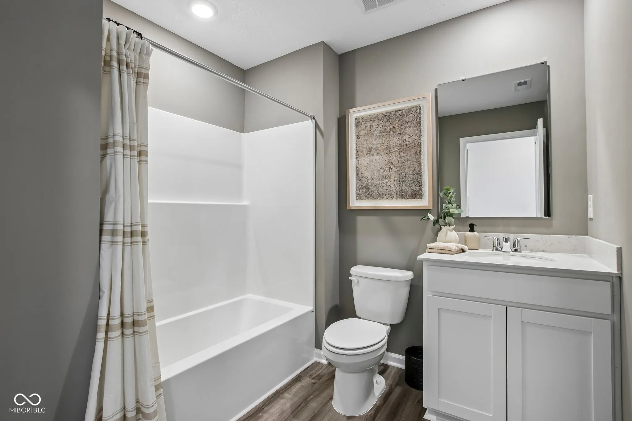
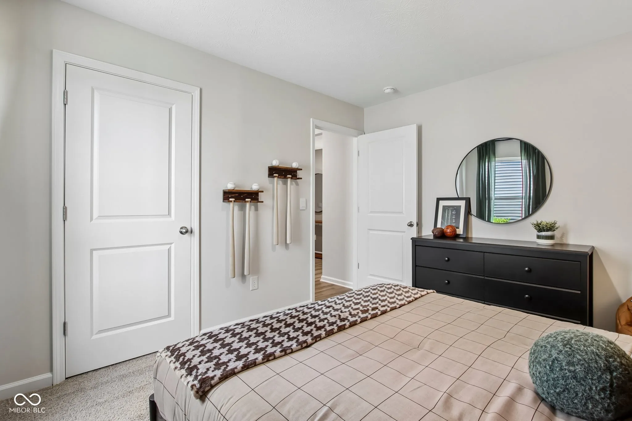
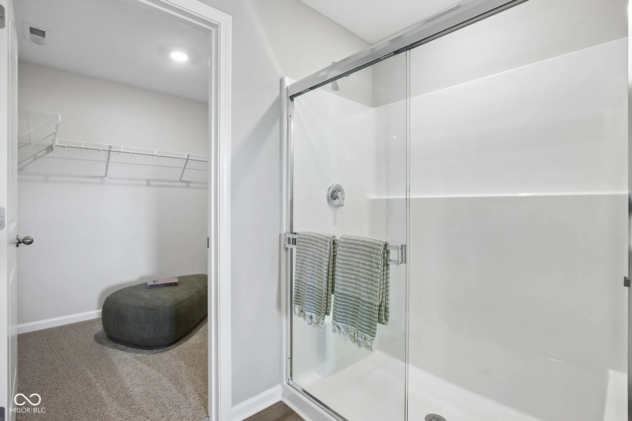
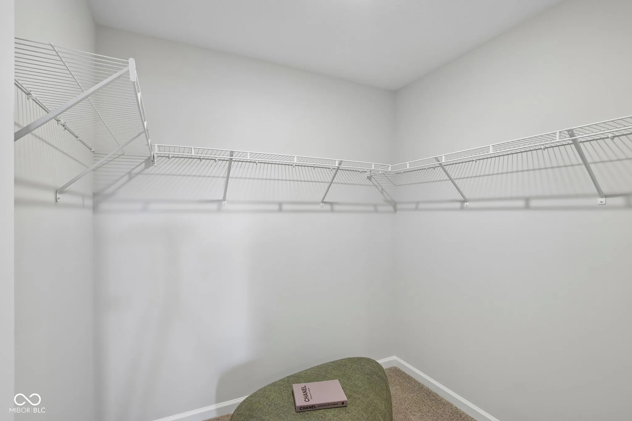
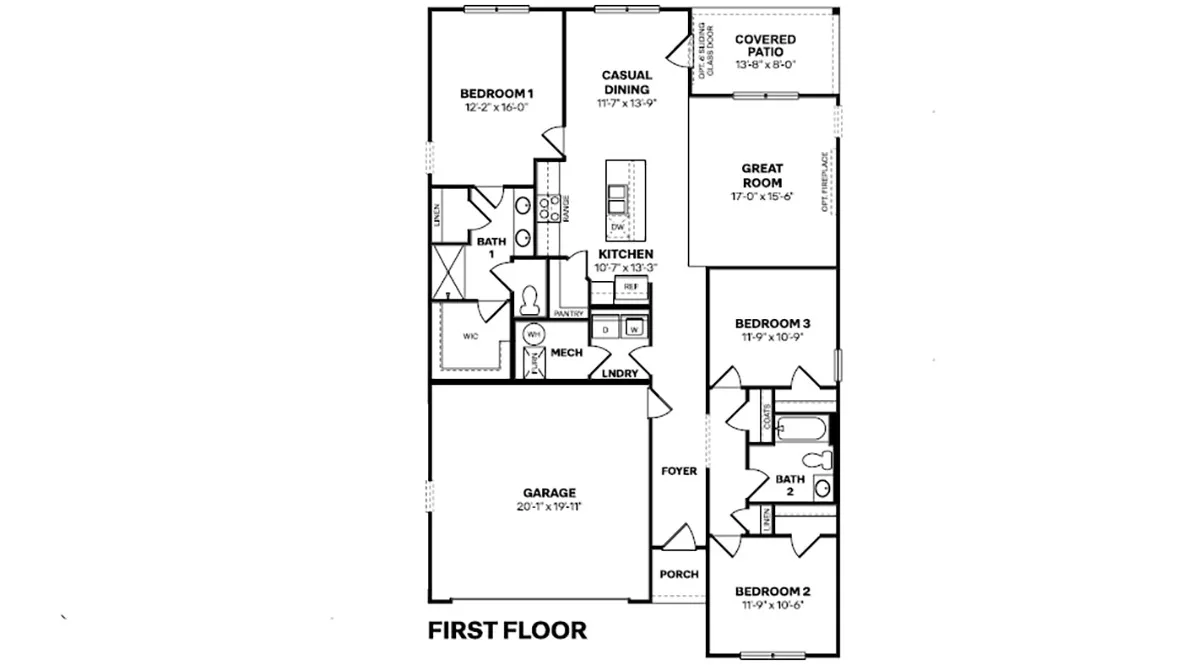
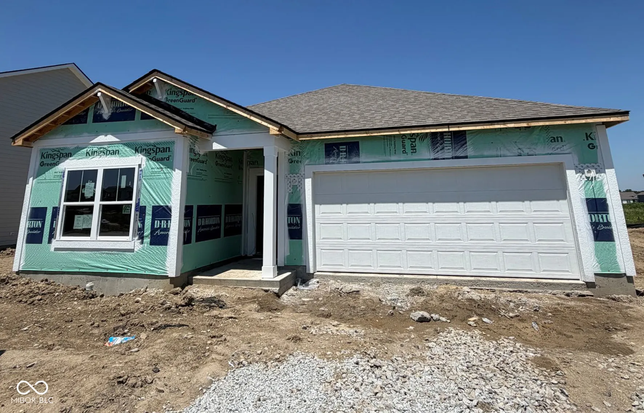
The Aria II is a thoughtfully designed single-story home that masterfully blends modern open-concept living with functional private spaces across its 1,601 square feet. This ranch-style floorplan offers a seamless flow from the moment you step through the charming covered front entry into a bright foyer. The heart of the home is a spacious great room, which opens generously into a kitchen and a dedicated dining area, making it an ideal setting for both daily family life and large-scale entertaining. The kitchen is a standout feature, typically centered around a large counter-height island that provides additional prep space and casual bar-style seating, often complemented by sleek stainless steel appliances, quartz countertops, and a walk-in pantry for ample storage. Privacy is a priority in the Aria 2’s layout, which utilizes a popular split-bedroom design. The luxurious primary suite is tucked away at the rear of the home, offering a quiet sanctuary complete with a large walk-in closet and a spa-like ensuite bathroom featuring a double-sink vanity and a spacious shower. On the opposite side of the main living area, two additional well-sized bedrooms share a second full bathroom, providing a perfect setup for children, guests, or a versatile home office. Large windows throughout these spaces ensure the home is filled with natural light, enhancing the airy and inviting atmosphere. Practicality is woven into every corner of the plan, from the conveniently located laundry room situated near the garage entry to the attached two-car garage that offers plenty of room for vehicles and storage. Outdoor living is equally emphasized, with a covered rear porch or lanai that extends the living space into the backyard, perfect for al fresco dining or evening relaxation. With its efficient use of square footage, modern amenities like integrated smart home technology, and a design that caters to a wide range of lifestyles. Photos are representative of plan and may vary as built.
Address
Open on Google Maps-
Address: 9126 Faulkner Drive
-
City: Indianapolis
-
State/county: IN
-
Zip/Postal Code: 46239
-
Area: Fields At New Bethel
Details
Updated on September 21, 2026 at 8:54 pm-
Property ID 22108544
-
Price $319,900
-
Property Size 1601 Sqft
-
Land Area 0.19 Acres
-
Bedrooms 3
-
Rooms 6
-
Bathrooms 2
-
Garages 2
-
Garage Size x x
-
Year Built 2026
-
Property Type Single Family Residence, Residential
-
Property Status Closed
Additional details
-
Association Fee 250
-
Cooling Central Air
-
Heating Natural Gas
-
County Marion
-
Property Type Residential
-
Parking Attached
-
Elementary School South Creek Elementary
-
Middle School Franklin Central Junior High
-
High School Franklin Central High School
-
Architectural Style Traditional
Mortgage Calculator
-
Down Payment
-
Loan Amount
-
Monthly Mortgage Payment
-
Property Tax
-
Home Insurance
-
PMI
-
Monthly HOA Fees


