
3423 Cartersburg Road, Danville, IN 46122
- $489,900
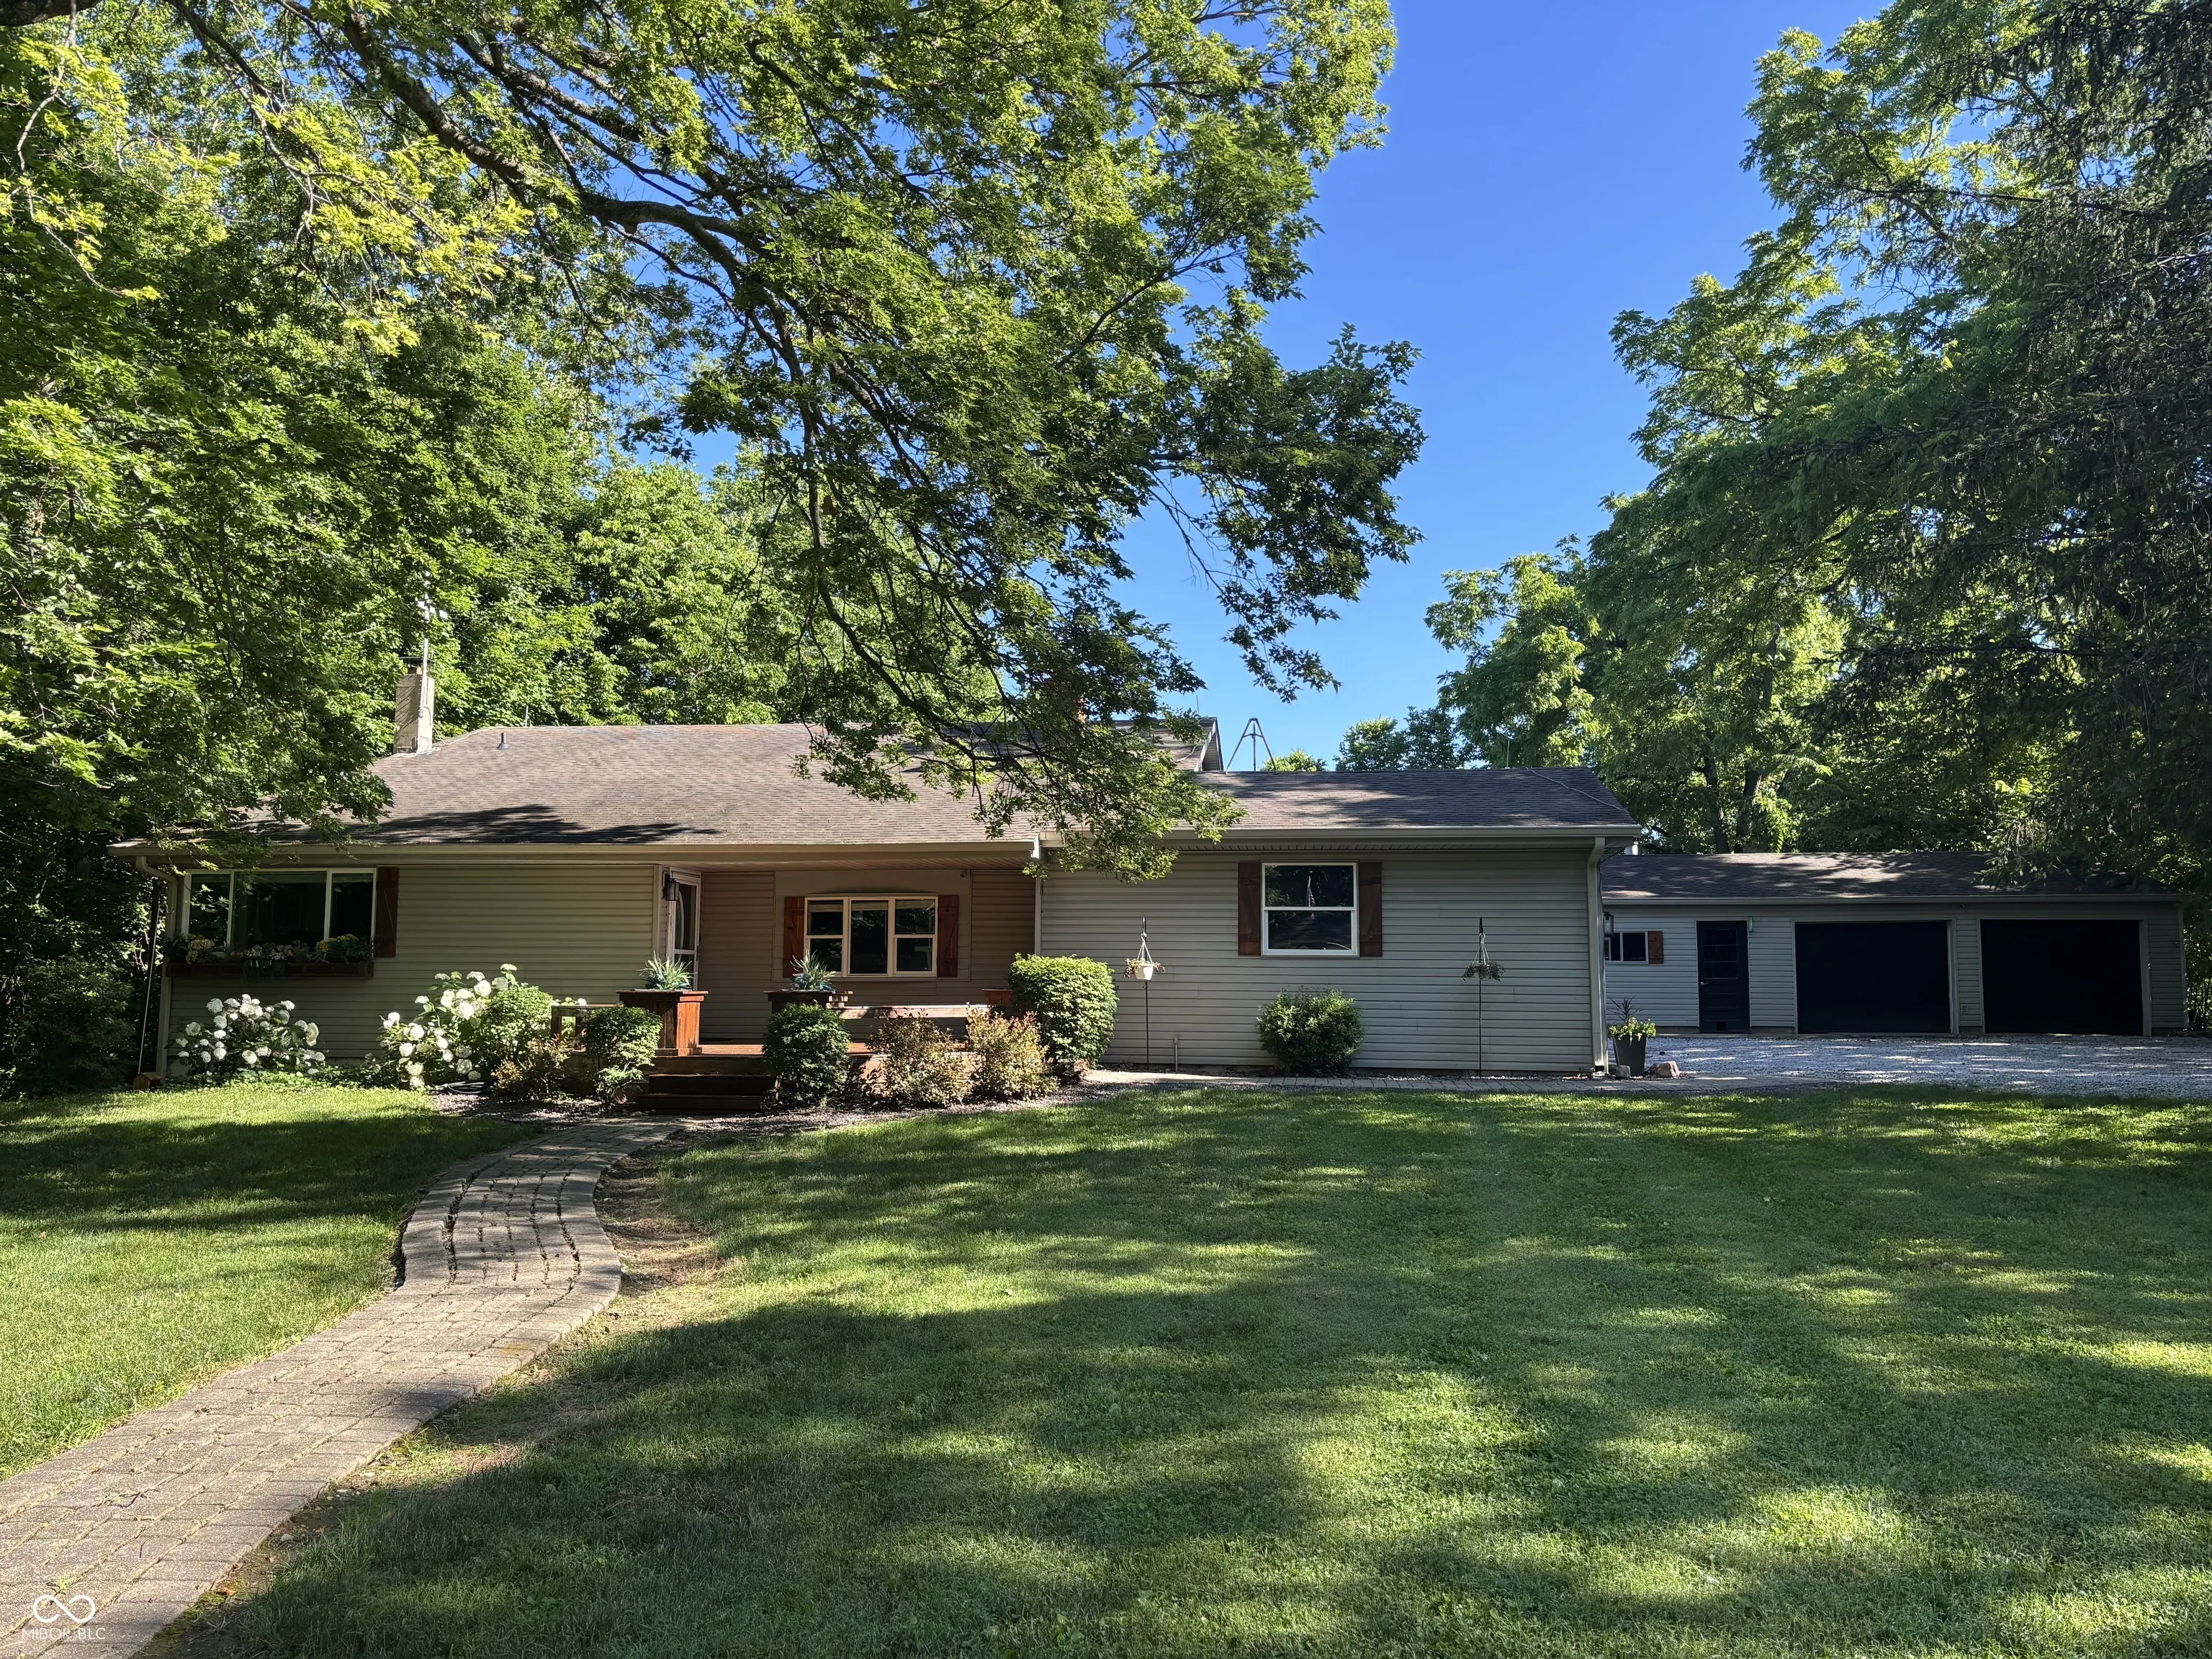
- Single Family Residence, Residential
- 4
- 2
- 4
- 2330 Sqft
Description
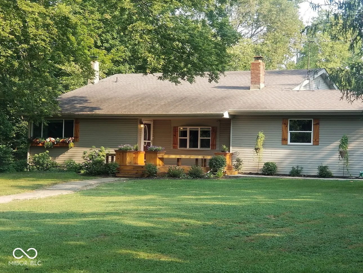
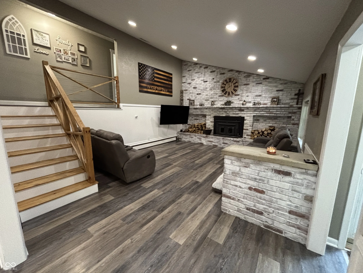
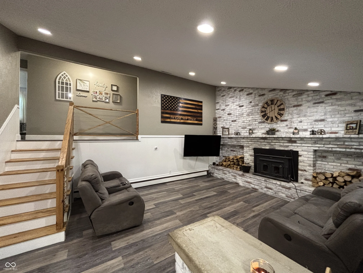
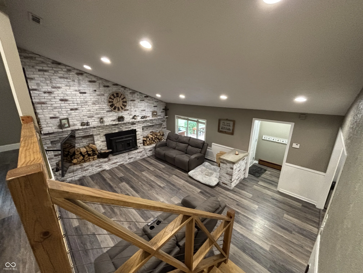
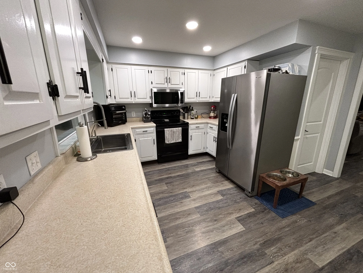
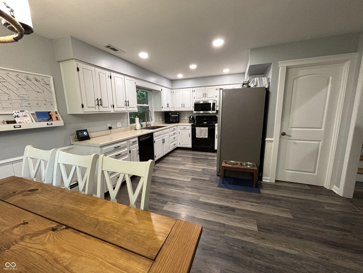
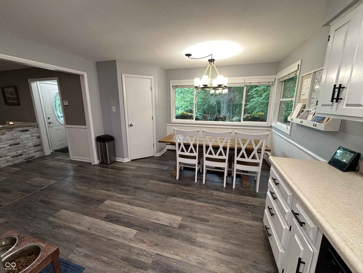
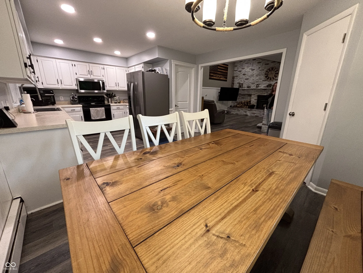
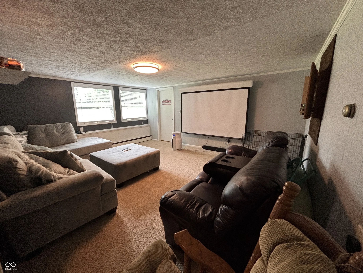
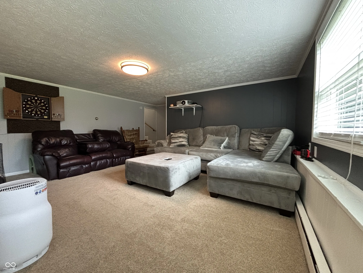
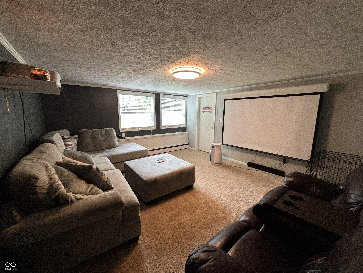
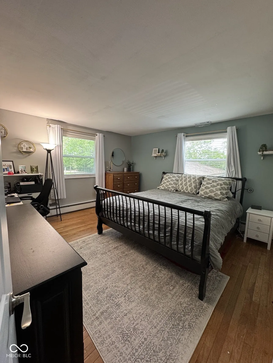
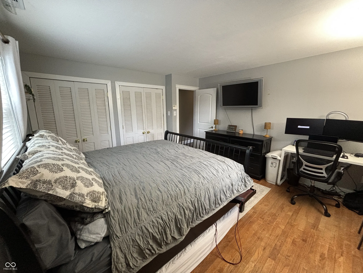
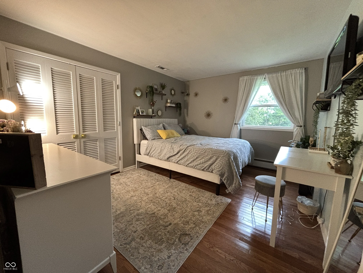
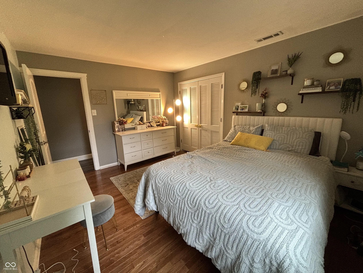
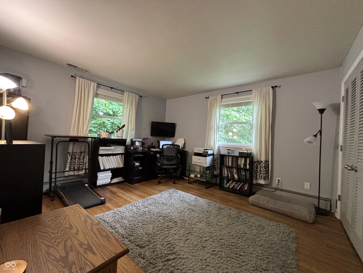
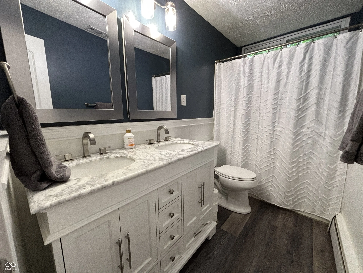
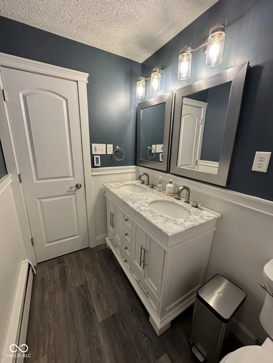
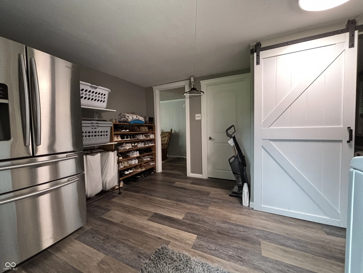
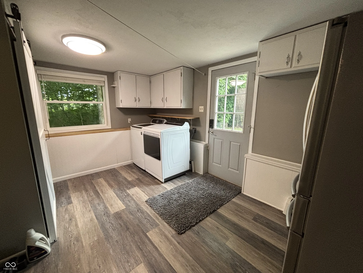
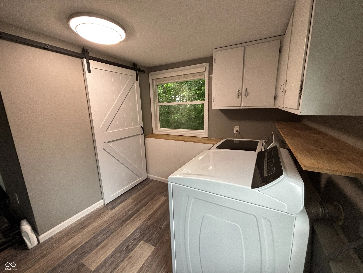
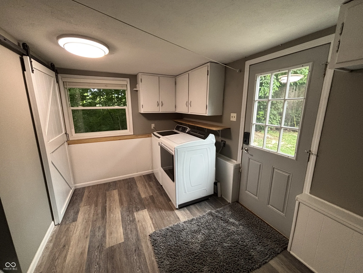
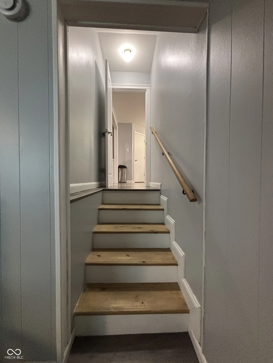
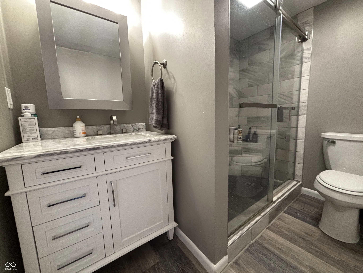
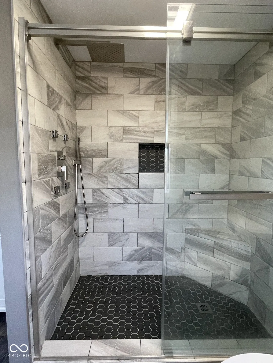
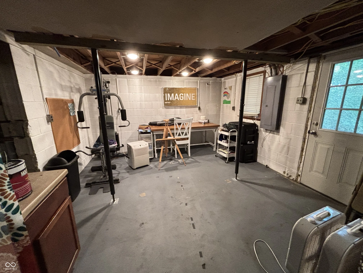
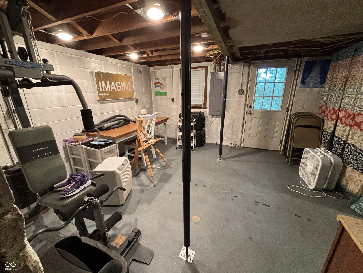
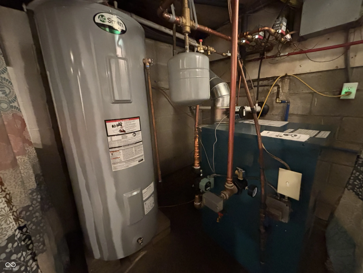
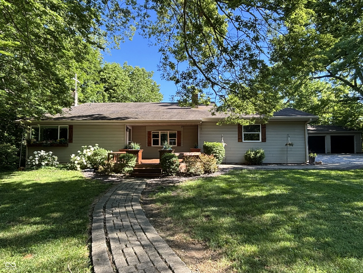
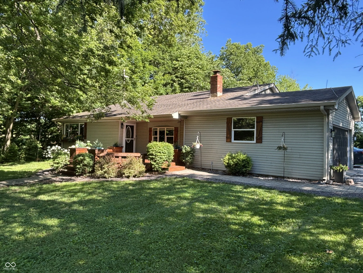
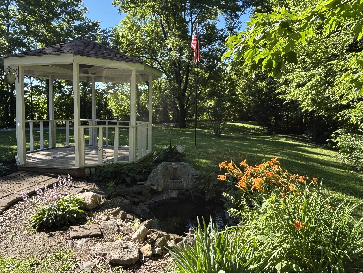
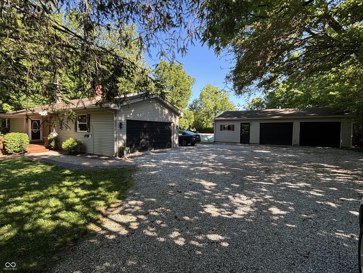
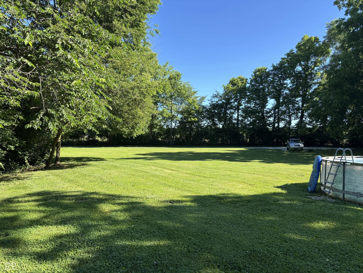
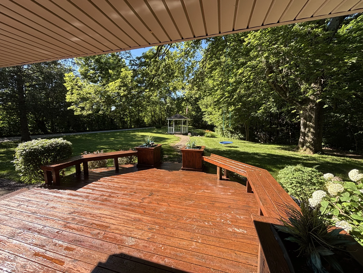
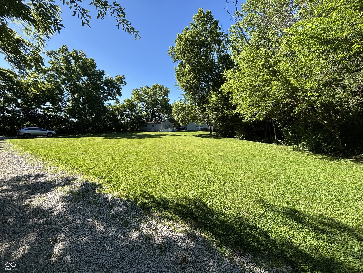
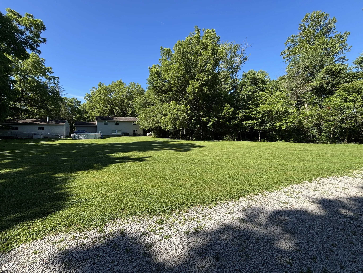
Perfectly private 4 bedroom home on 3.88 acres. Enjoy the space of almost 4 acres without the upkeep of 4 acres. Beautiful, natural, dense woods with rolling areas and ravines. Flat, grassy lawn areas perfect for play or additional outbuildings (utilities already ran to back of property). This tri level home has been lovingly cared for and updated with amenities that most buyers are expecting. Beautiful views from all rooms. Upstairs has 3 large bedrooms and updated bath with double sinks, vanity, & heated flooring. Home has new vinyl plank flooring throughout minus 3 bedrooms that have hardwoods. Spacious great room with vault ceiling and fireplace with insert that adds warmth throughout the home. Kitchen has been professionally painted with bright white cabinets, farmhouse style sink and newer faucet. Gorgeous wooded views from the large windows in the dining area. Lower level has family room perfect for movie night with large screen projector TV, this second living area is perfect for a teen retreat or just additional space for TV viewing. Huge laundry/mud room has plenty of space for more than just laundry. Keep an additional full size refrigerator/deep freeze here along with space for cleaning supplies, shoes/boots,etc. Another full updated bath on this level with beautiful tiled full shower stall. Cellar/basement has perfect area for crafts or exercise room. Mechanicals are down here, including a new hot water boiler system, 80 gallon water heater and well pressure tank. Home also has a water softener and reverse osmosis system. Enjoy your 2 car attached garage PLUS and additional 2 car detached garage with a heated 24 x15 workshop. Long, private, gravel driveway off of Cartersburg Road, with and additional entrance off of CR 225.
Address
Open on Google Maps-
Address: 3423 Cartersburg Road
-
City: Danville
-
State/county: IN
-
Zip/Postal Code: 46122
-
Area: No Subdivision
Details
Updated on July 25, 2026 at 7:20 pm-
Property ID 22109570
-
Price $489,900
-
Property Size 2330 Sqft
-
Land Area 3.88 Acres
-
Bedrooms 4
-
Rooms 10
-
Bathrooms 2
-
Garages 4
-
Garage Size x x
-
Year Built 1958
-
Property Type Single Family Residence, Residential
-
Property Status Active
Additional details
-
Utilities Septic System
-
Cooling Central Air,Attic Fan,Window Unit(s)
-
Heating Hot Water
-
County Hendricks
-
Property Type Residential
-
Parking Attached,Detached,Gravel,Garage Door Opener,Garage Faces Side,Storage,Workshop in Garage
-
Middle School Cascade Middle School
-
Architectural Style Split Level
Mortgage Calculator
-
Down Payment
-
Loan Amount
-
Monthly Mortgage Payment
-
Property Tax
-
Home Insurance
-
PMI
-
Monthly HOA Fees


