
11780 Copper Mines Way, Fishers, IN 46038
- $439,000
- Single Family Residence, Residential
- 5
- 3
- 3
- 3400 Sqft
- $439,000
Description
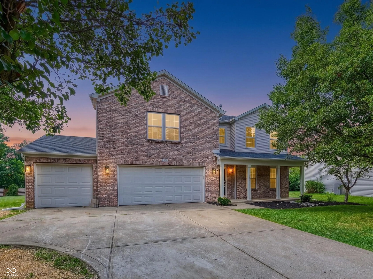
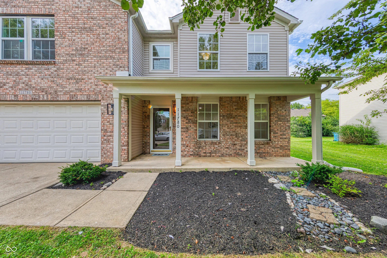
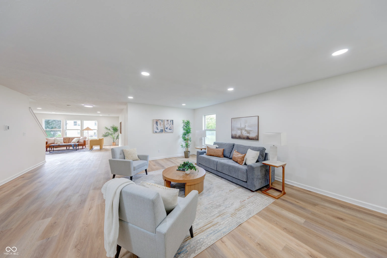
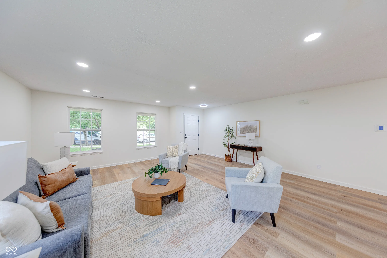
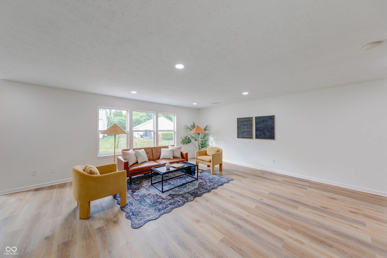
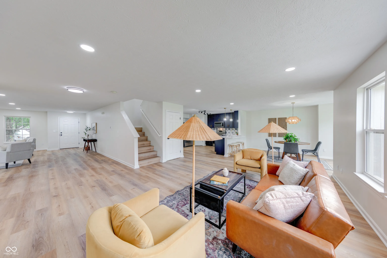
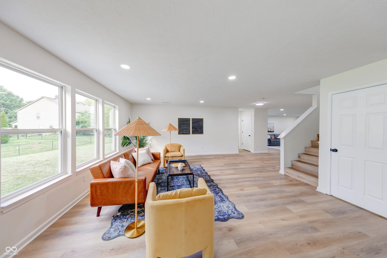
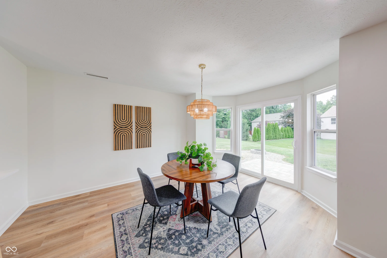
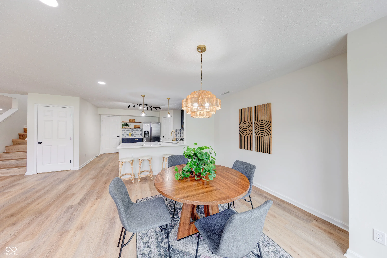
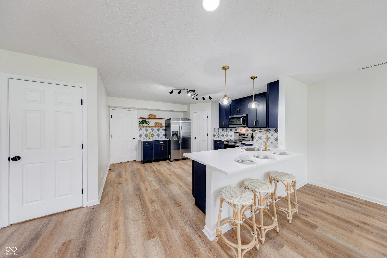
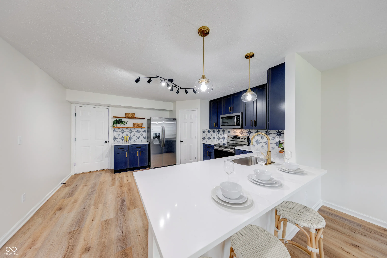
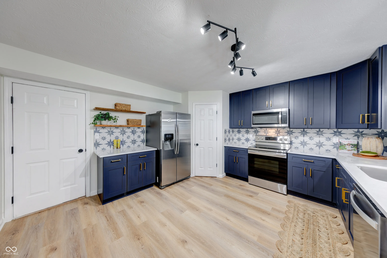
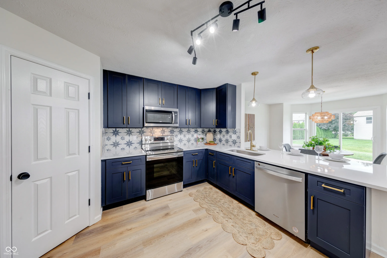
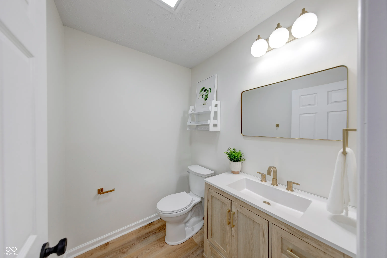
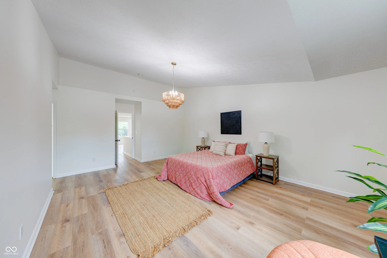
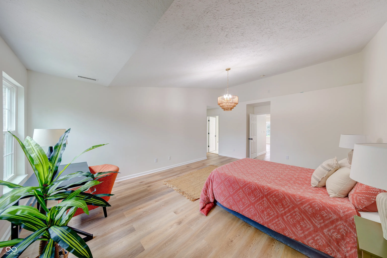
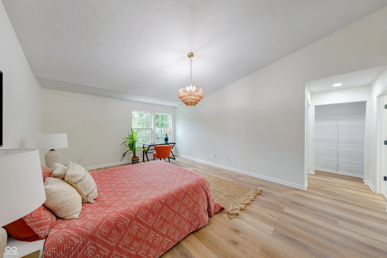
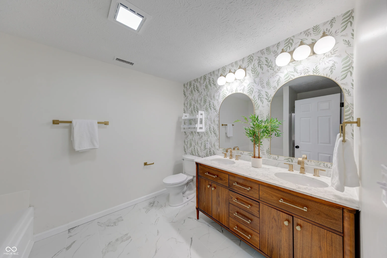
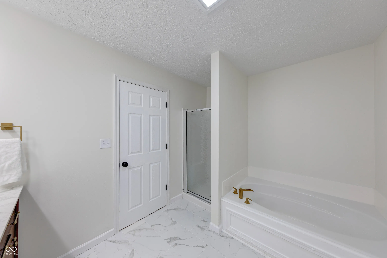
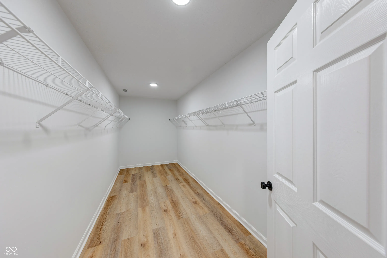
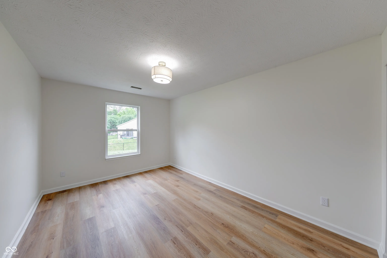
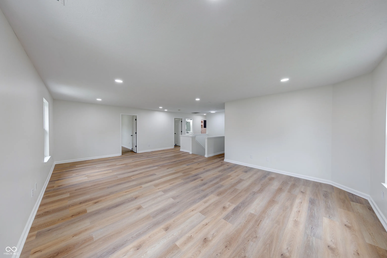
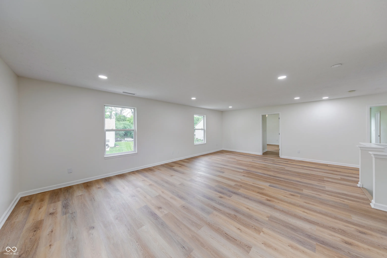
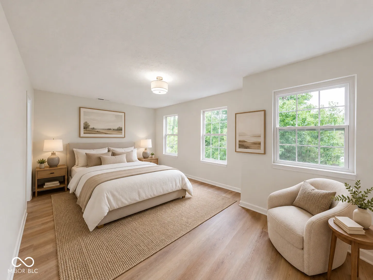
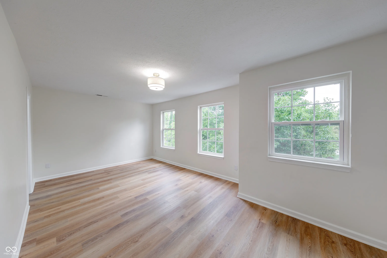
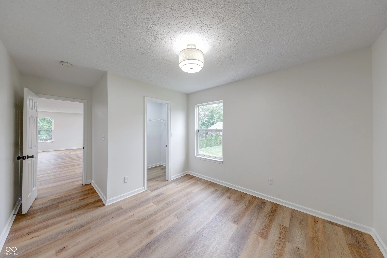
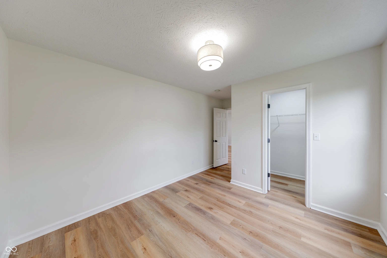
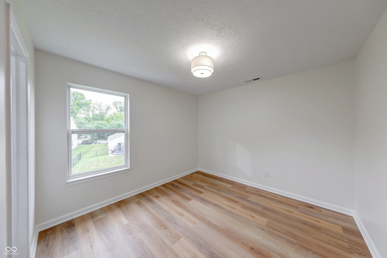
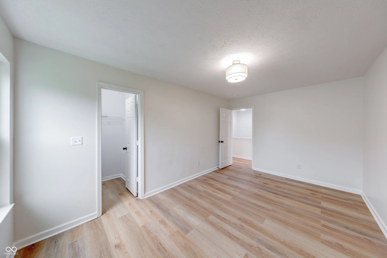
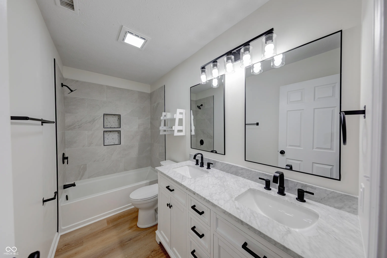
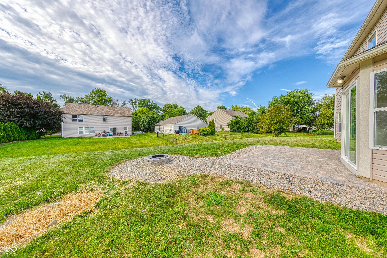
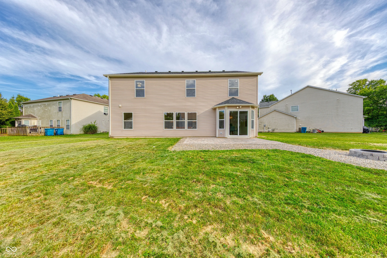
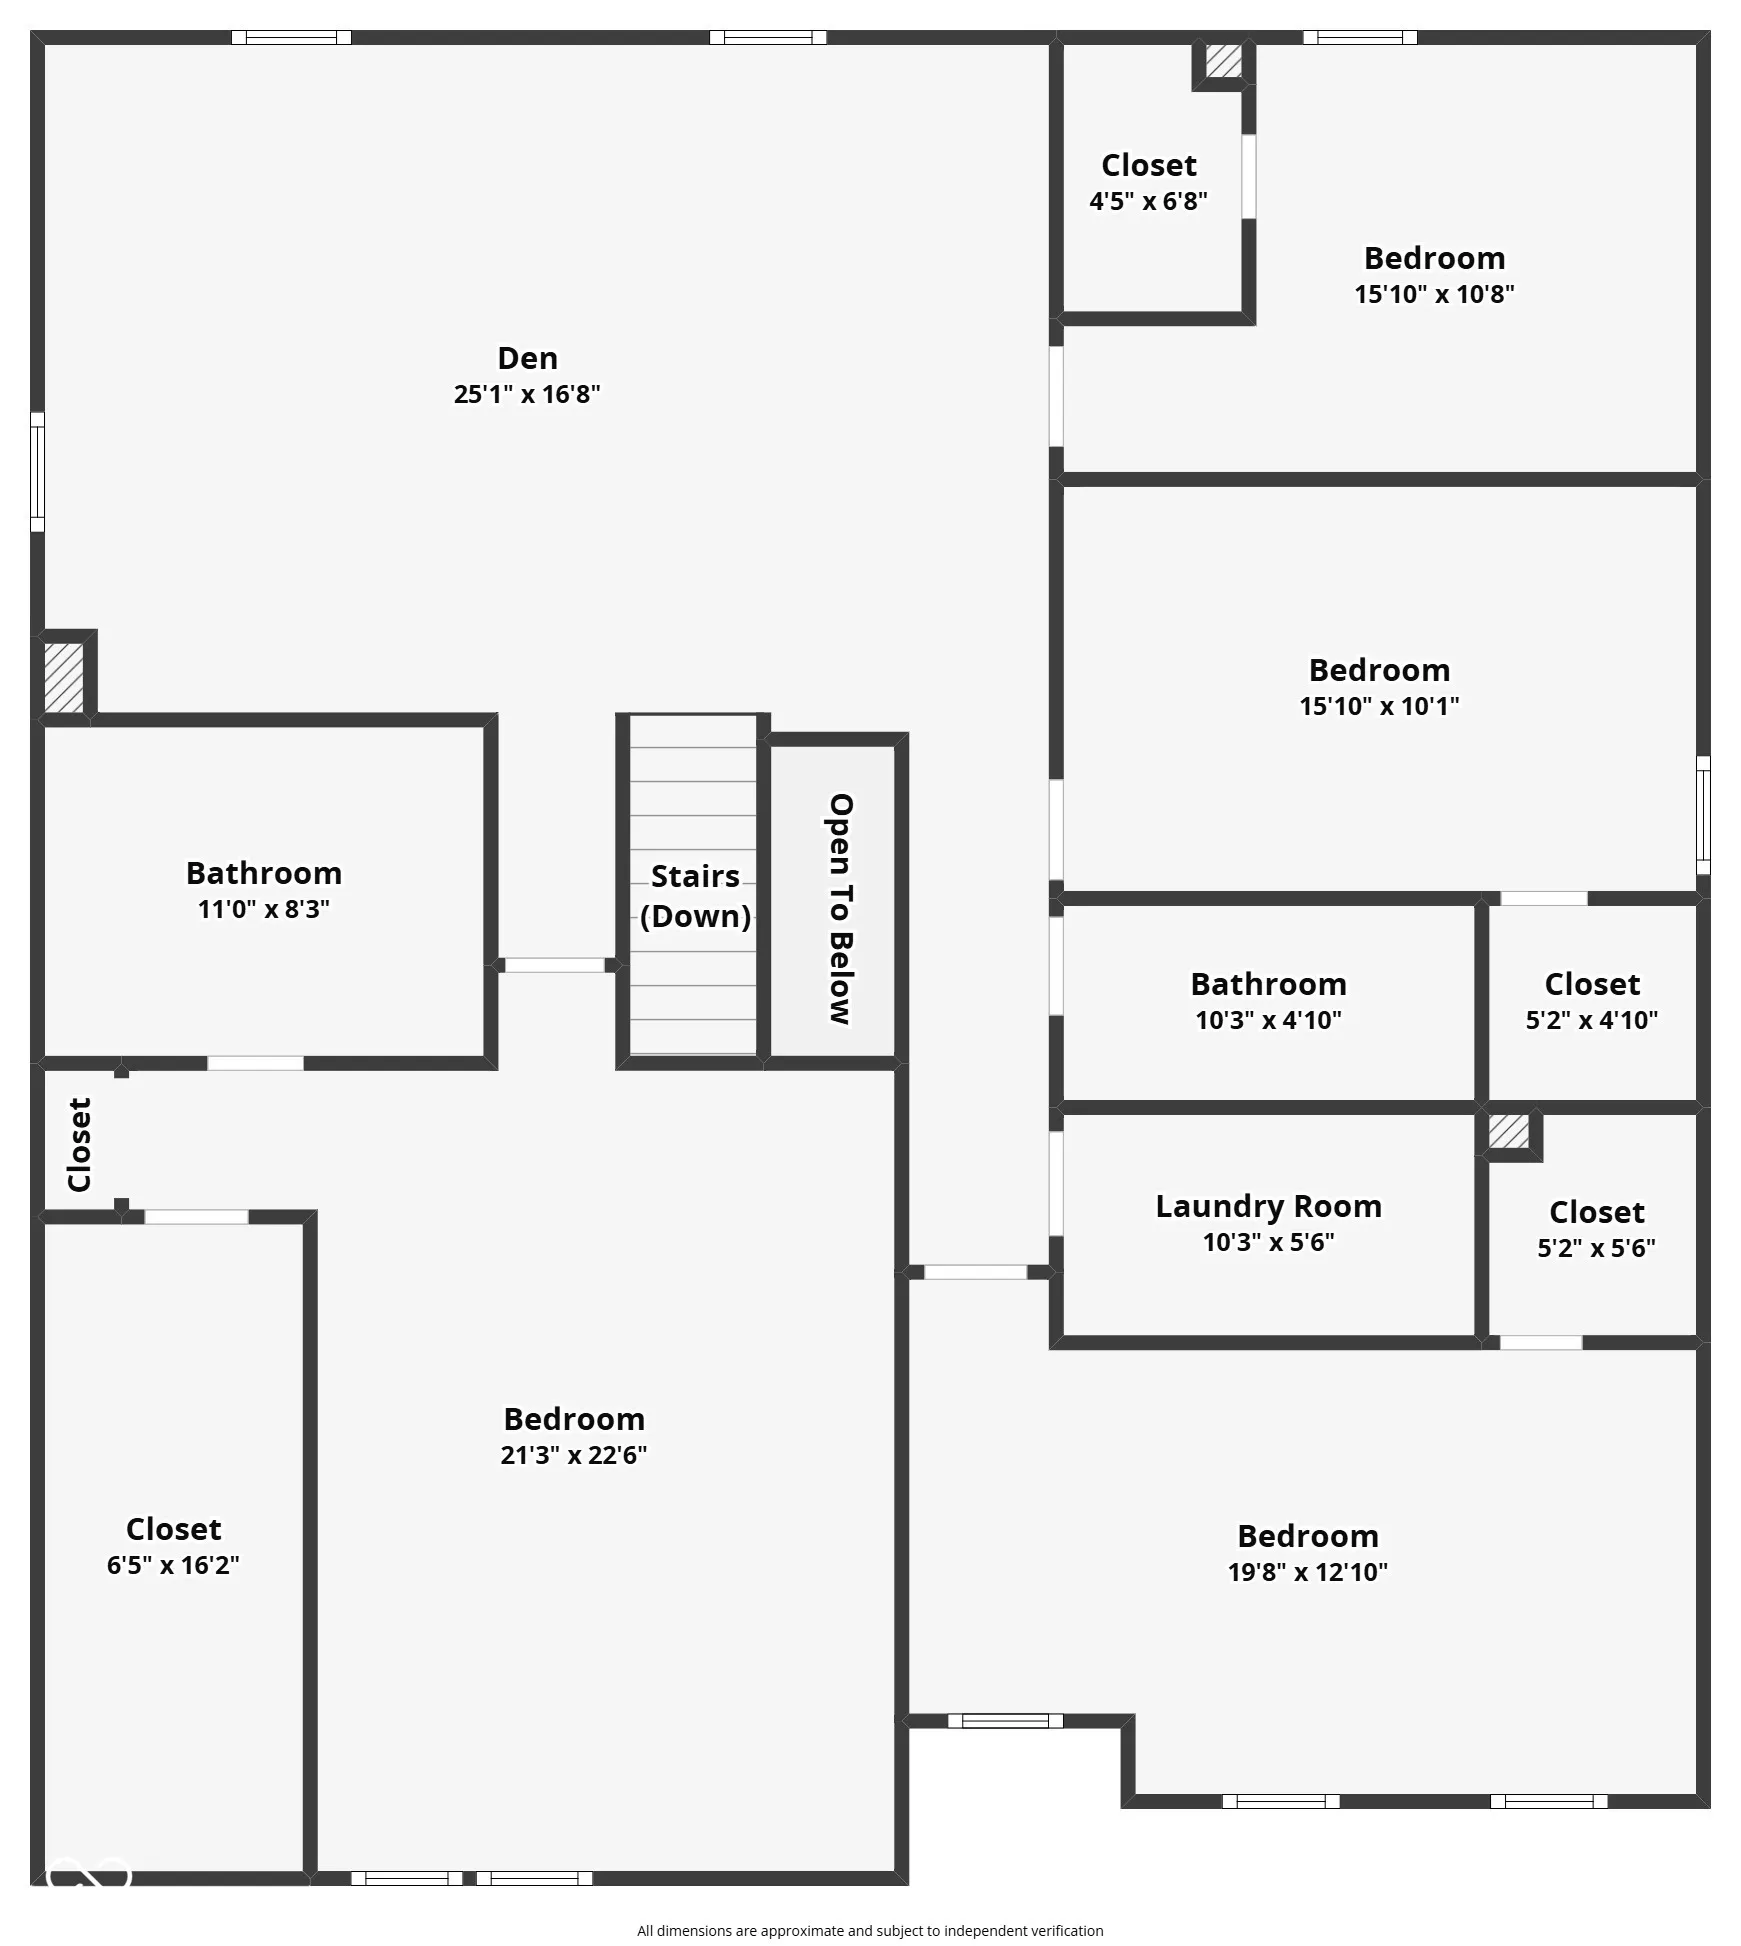
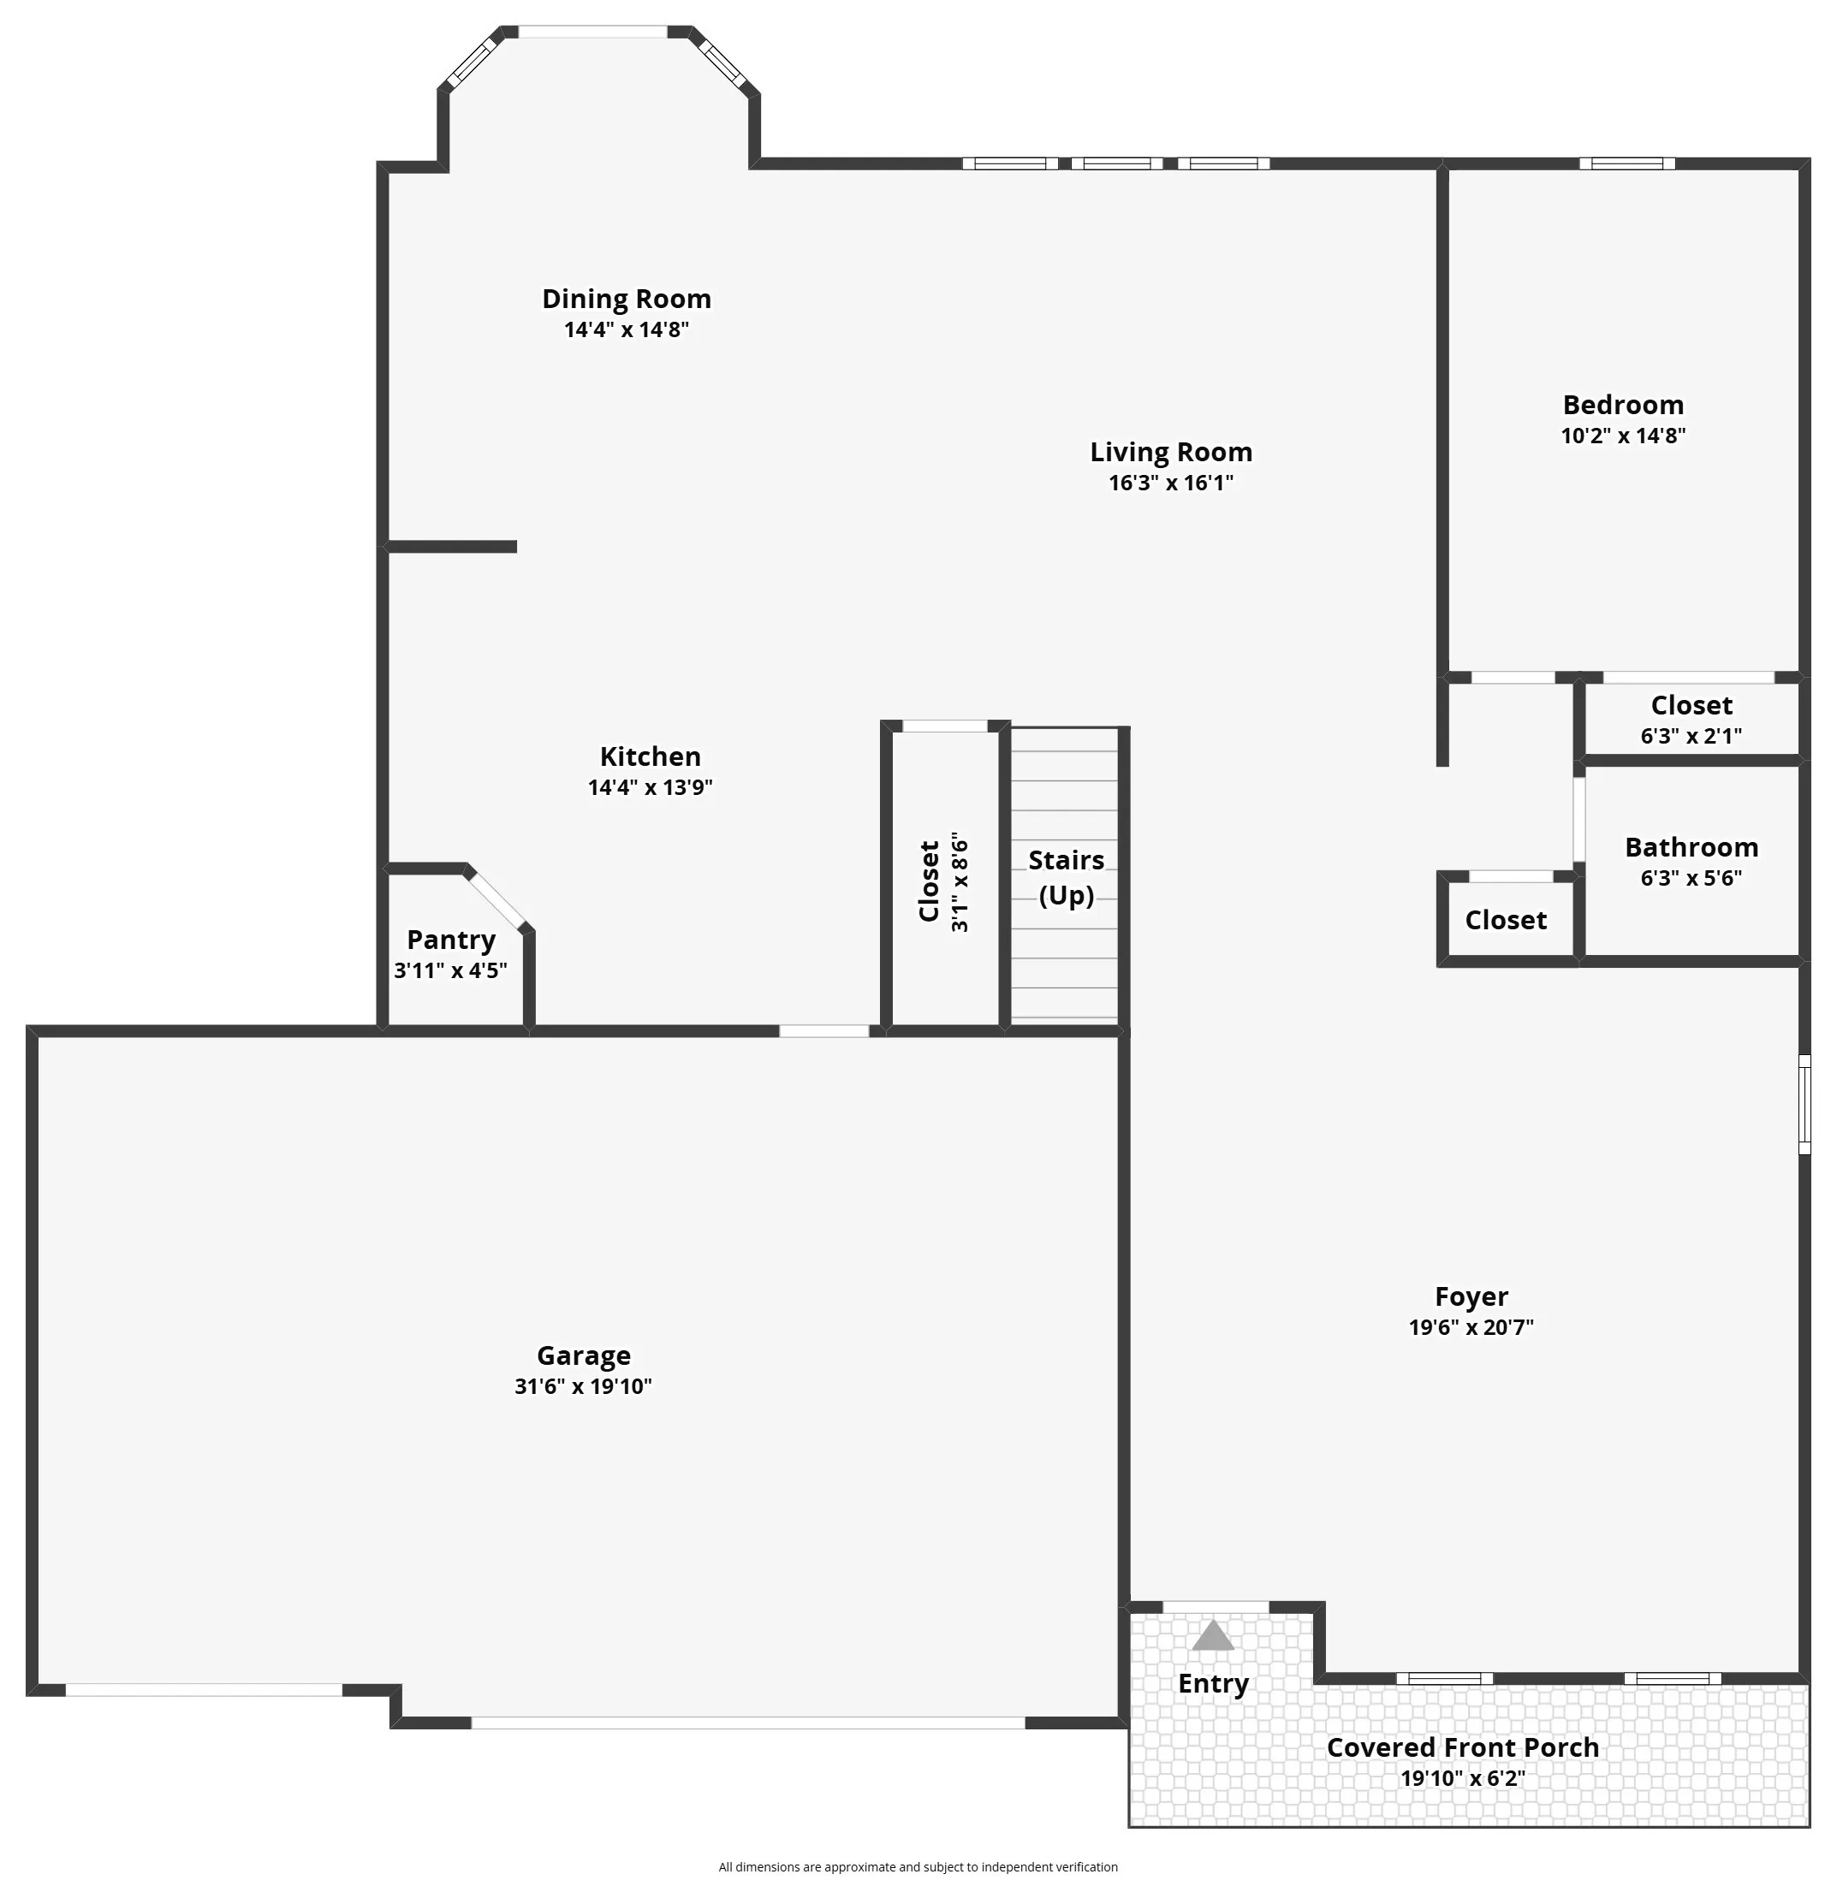
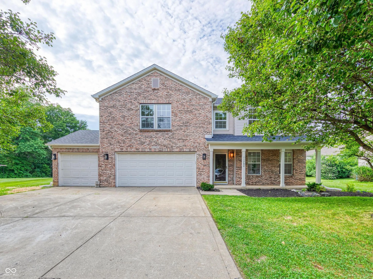
Welcome to this beautifully updated 5-bed, 2.5-bath, 3 car garage with a Brand New Roof, offering approximately 3,400 square feet of finished living space in the desirable Limestone Springs neighborhood of Fishers. With an expansive family room, a spacious upstairs loft, and flexible living areas throughout, this home is well suited for everyday living, entertaining, working from home, or creating a dedicated playroom or media space. The welcoming foyer opens to a versatile front room that can serve as a home office, formal living room, or additional gathering space. The open-concept kitchen and dining area feature granite countertops, stainless steel appliances, a breakfast peninsula, and picturesque views of the backyard. Upstairs, the spacious primary suite offers a vaulted ceiling, luxury vinyl plank flooring, a walk-in closet, and a private bath with dual vanities, tiled finishes, a separate soaking tub, and a walk-in shower. Four additional bedrooms and the generous loft provide plenty of room for family, guests, hobbies, or work-from-home needs. Step outside and unwind in the backyard retreat, complete with a patio and cozy outdoor fireplace-an inviting setting for relaxing evenings or entertaining friends and family. Located within the highly regarded Hamilton Southeastern School District and just minutes from I-69, Hamilton Town Center, shopping, dining, Fishers, Noblesville, and Indianapolis, this home offers an exceptional combination of space, flexibility, comfort, and convenience. Schedule your showing today!
Address
Open on Google Maps-
Address: 11780 Copper Mines Way
-
City: Fishers
-
State/county: IN
-
Zip/Postal Code: 46038
-
Area: Limestone Springs
Details
Updated on September 22, 2026 at 5:06 am-
Property ID 22110095
-
Price $439,000
-
Property Size 3400 Sqft
-
Land Area 0.32 Acres
-
Bedrooms 5
-
Rooms 11
-
Bathrooms 3
-
Garages 3
-
Garage Size x x
-
Year Built 2006
-
Property Type Single Family Residence, Residential
-
Property Status Expired
Additional details
-
Association Fee 57
-
Cooling Central Air
-
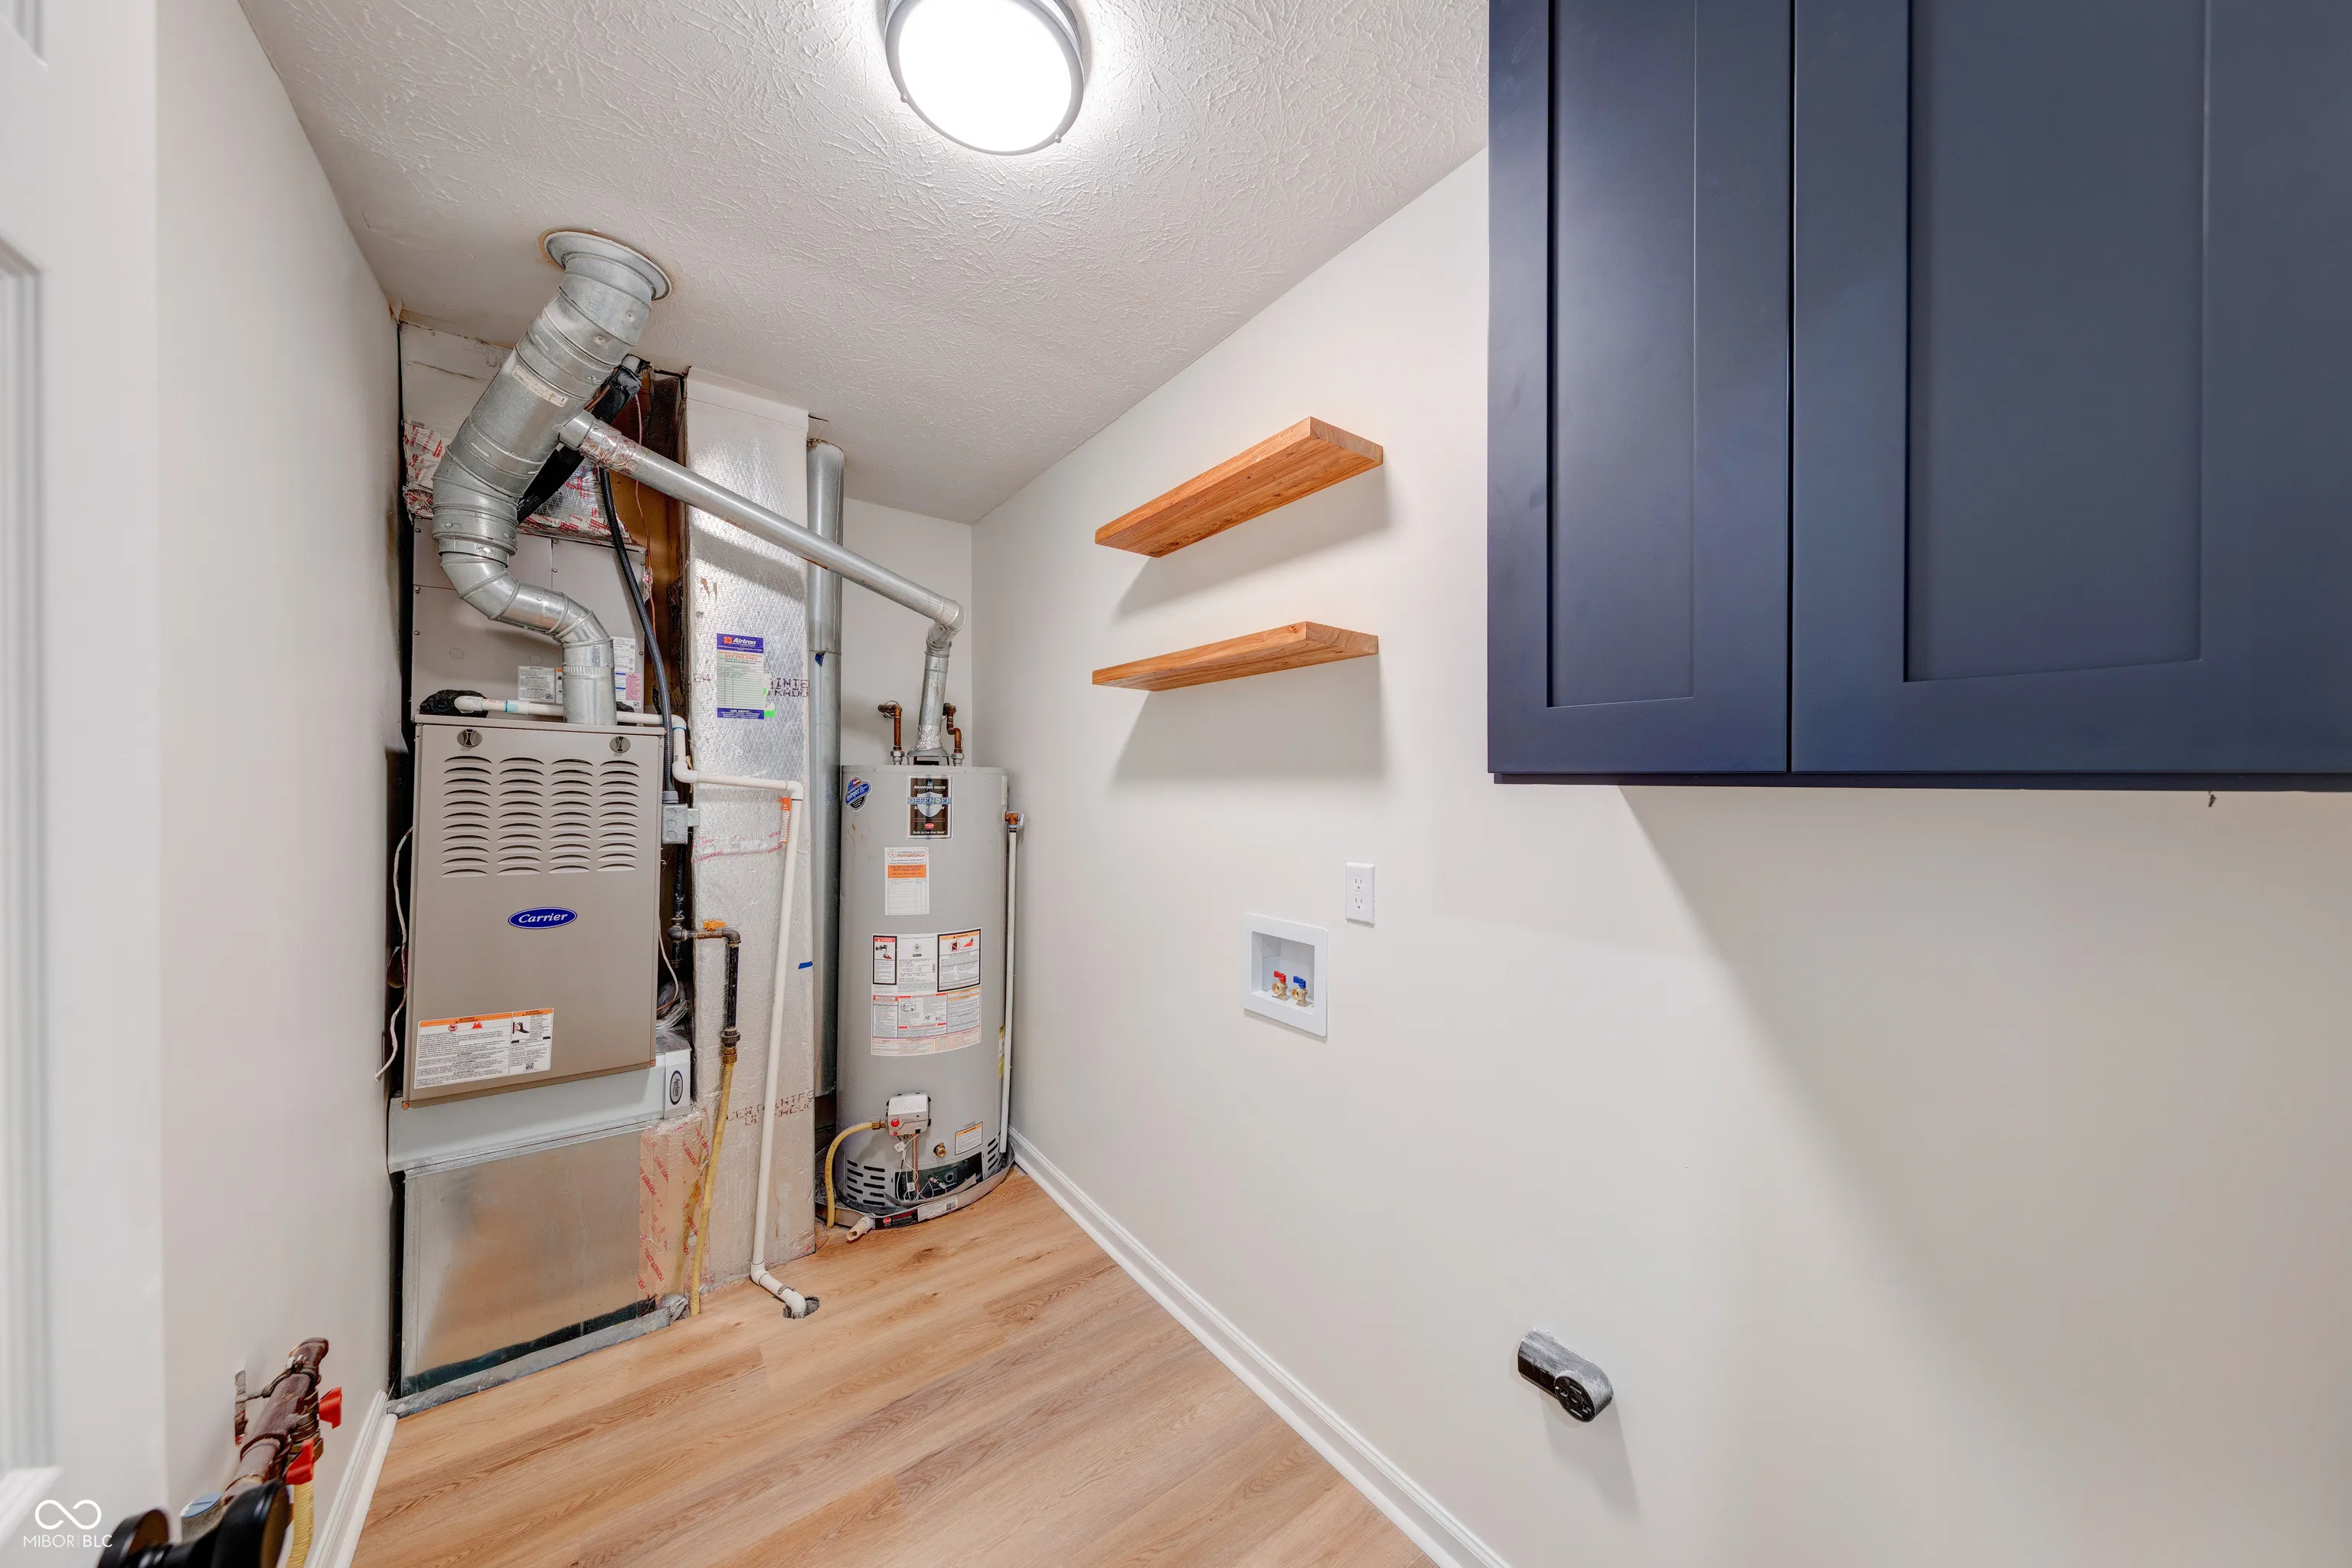
Heating Forced Air,Natural Gas
-
County Hamilton
-
Property Type Residential
-
Parking Attached
-
Architectural Style Traditional
Features
Mortgage Calculator
-
Down Payment
-
Loan Amount
-
Monthly Mortgage Payment
-
Property Tax
-
Home Insurance
-
PMI
-
Monthly HOA Fees


