
1233 Pegasus Drive, Franklin, IN 46131
- $357,995















- Single Family Residence, Residential
- 4
- 3
- 2
- 2332 Sqft
Description
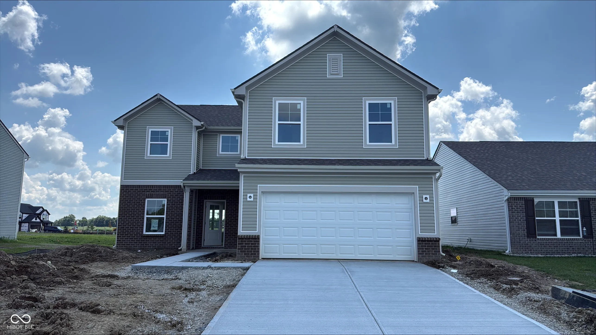
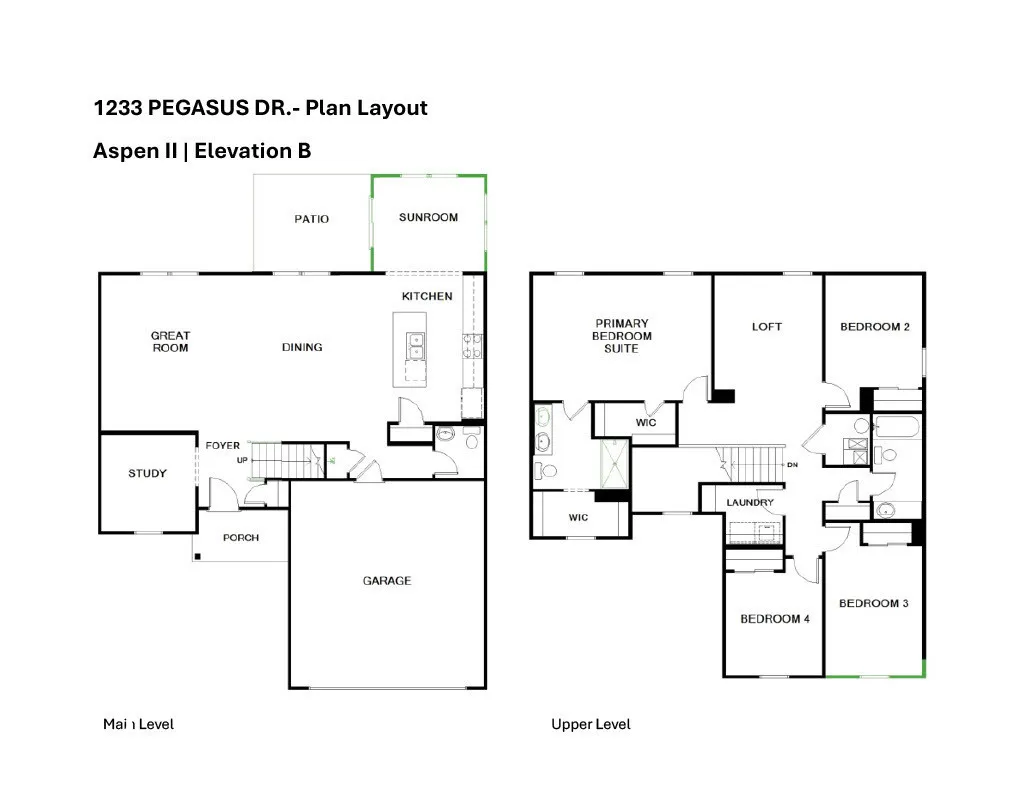
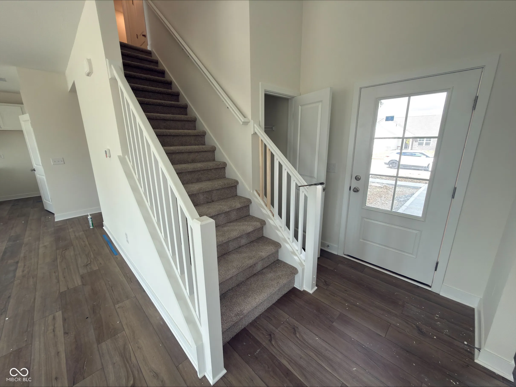
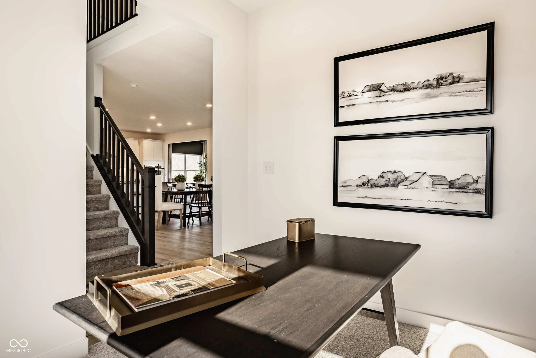
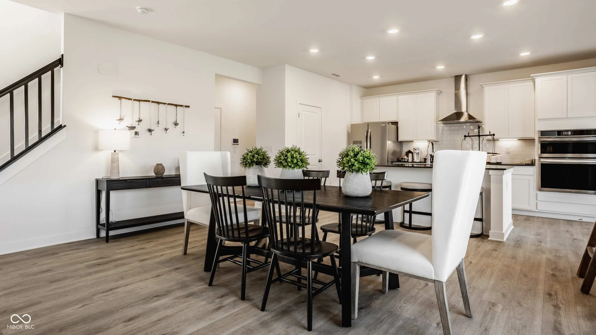
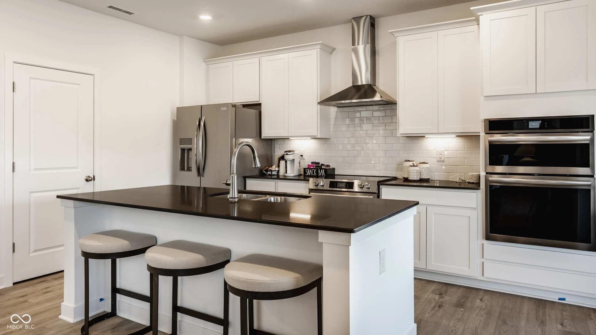
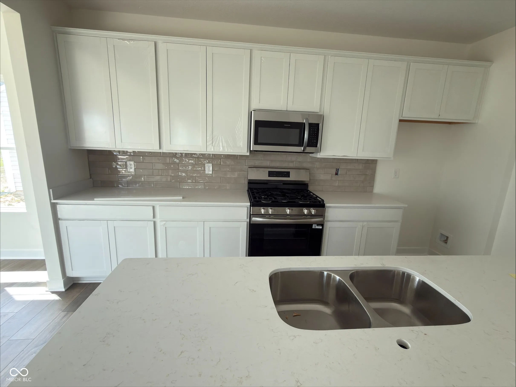
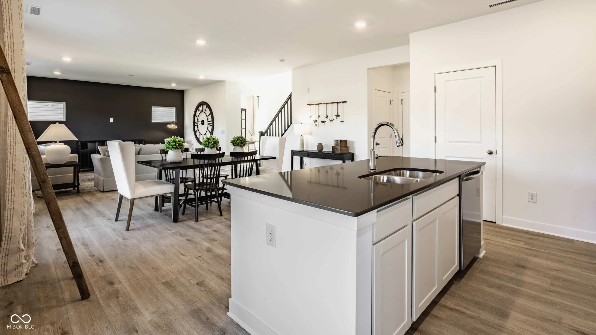
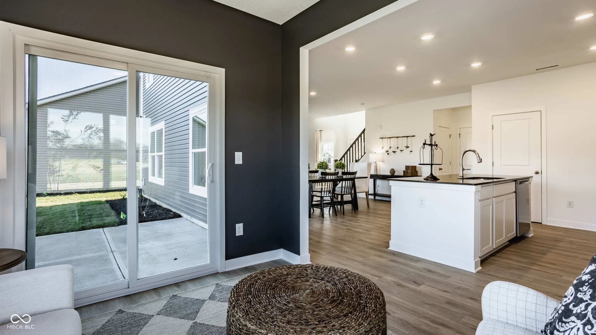
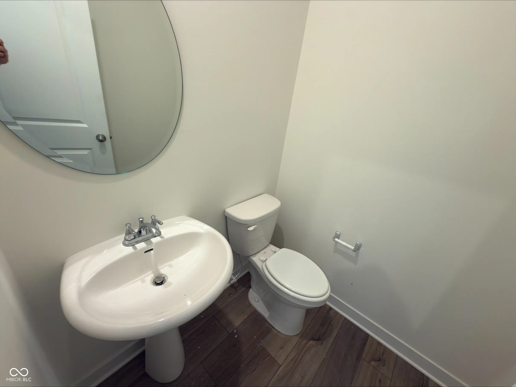
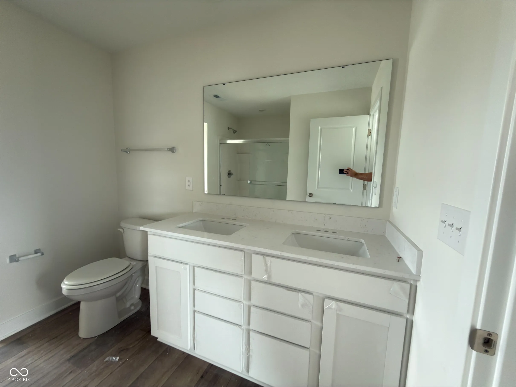
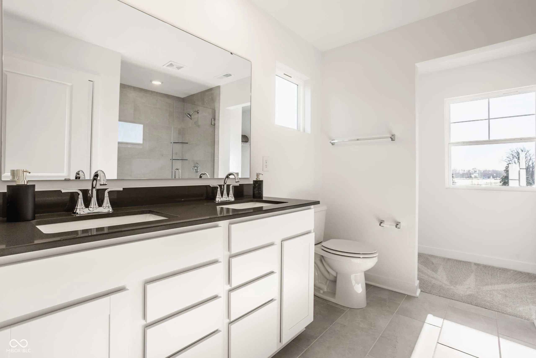
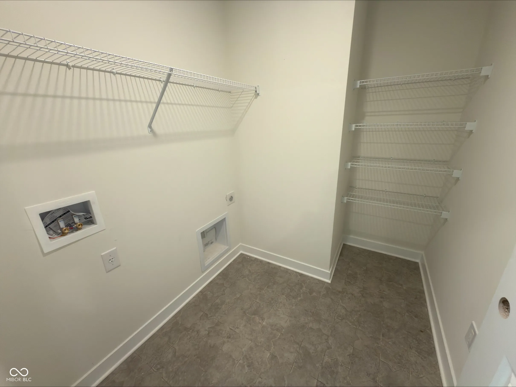
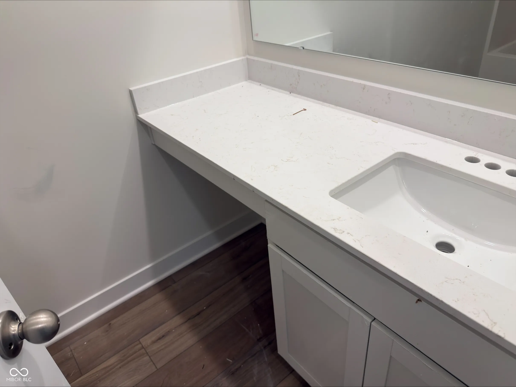
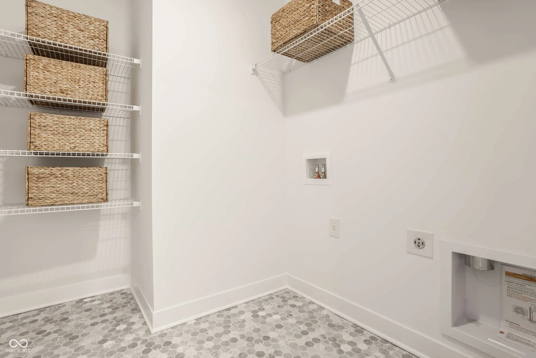
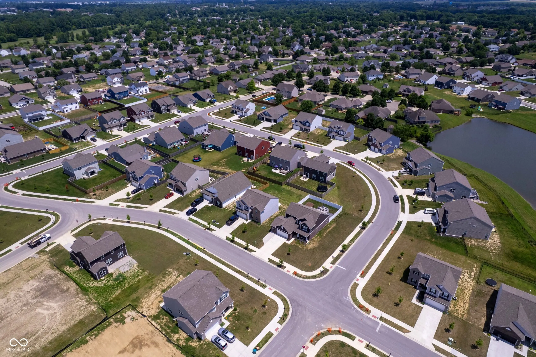
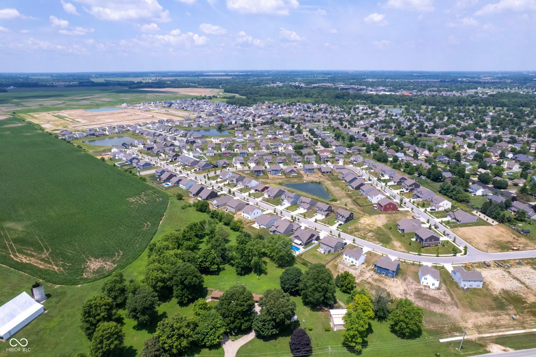
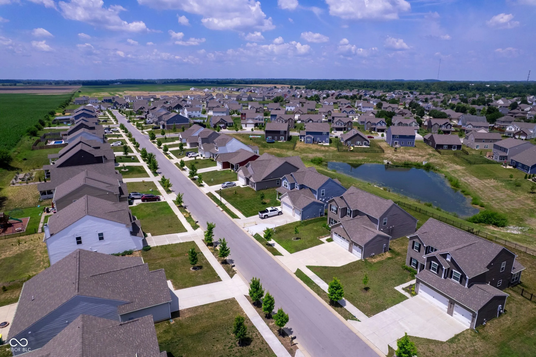
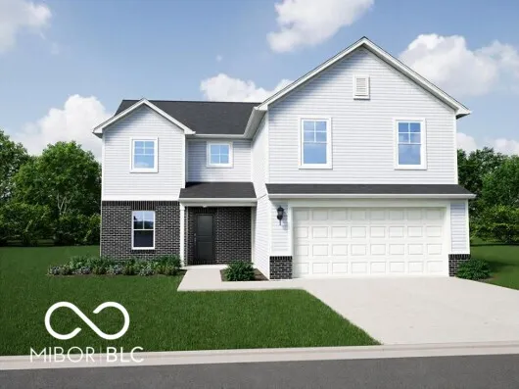
Photos are of the same floor plan; finishes and features may vary. Projected for completion in mid-September 2026, this thoughtfully designed Arbor home in the Bluffs at Young’s Creek offers a well-planned two-story layout with the peace of mind of new construction, a builder warranty, and truly turnkey living. This home features an inviting open-concept main level that seamlessly connects the kitchen, dining area, and great room, creating a spacious environment ideal for everyday living and entertaining, while a sunroom extends the kitchen and living space, offering a bright and versatile area filled with natural light. Upstairs, the primary bedroom suite provides a private retreat with an en-suite bath including a double vanity and spacious shower, and three additional bedrooms and central loft offer flexibility for guest spaces, entertainment, or hobbies. A conveniently located laundry room adds to the home’s functional layout. Outside, a covered front entry with a blend of brick and siding adds welcoming curb appeal, while a rear patio extends the living space for relaxing or entertaining. The Bluffs at Young’s Creek is ideally situated near Franklin’s popular dining and shopping destinations, offering a peaceful setting with easy access to parks, local events, and everyday conveniences. Residents enjoy a balance of small-town charm and accessibility, creating an inviting and well-rounded community atmosphere. Learn more today!
Address
Open on Google Maps-
Address: 1233 Pegasus Drive
-
City: Franklin
-
State/county: IN
-
Zip/Postal Code: 46131
Details
Updated on September 11, 2026 at 10:11 pm-
Property ID 22110629
-
Price $357,995
-
Property Size 2332 Sqft
-
Land Area 0.19 Acres
-
Bedrooms 4
-
Rooms 10
-
Bathrooms 3
-
Garages 2
-
Garage Size x x
-
Year Built 2026
-
Property Type Single Family Residence, Residential
-
Property Status Active
Additional details
-
Association Fee 275
-
Cooling Central Air
-
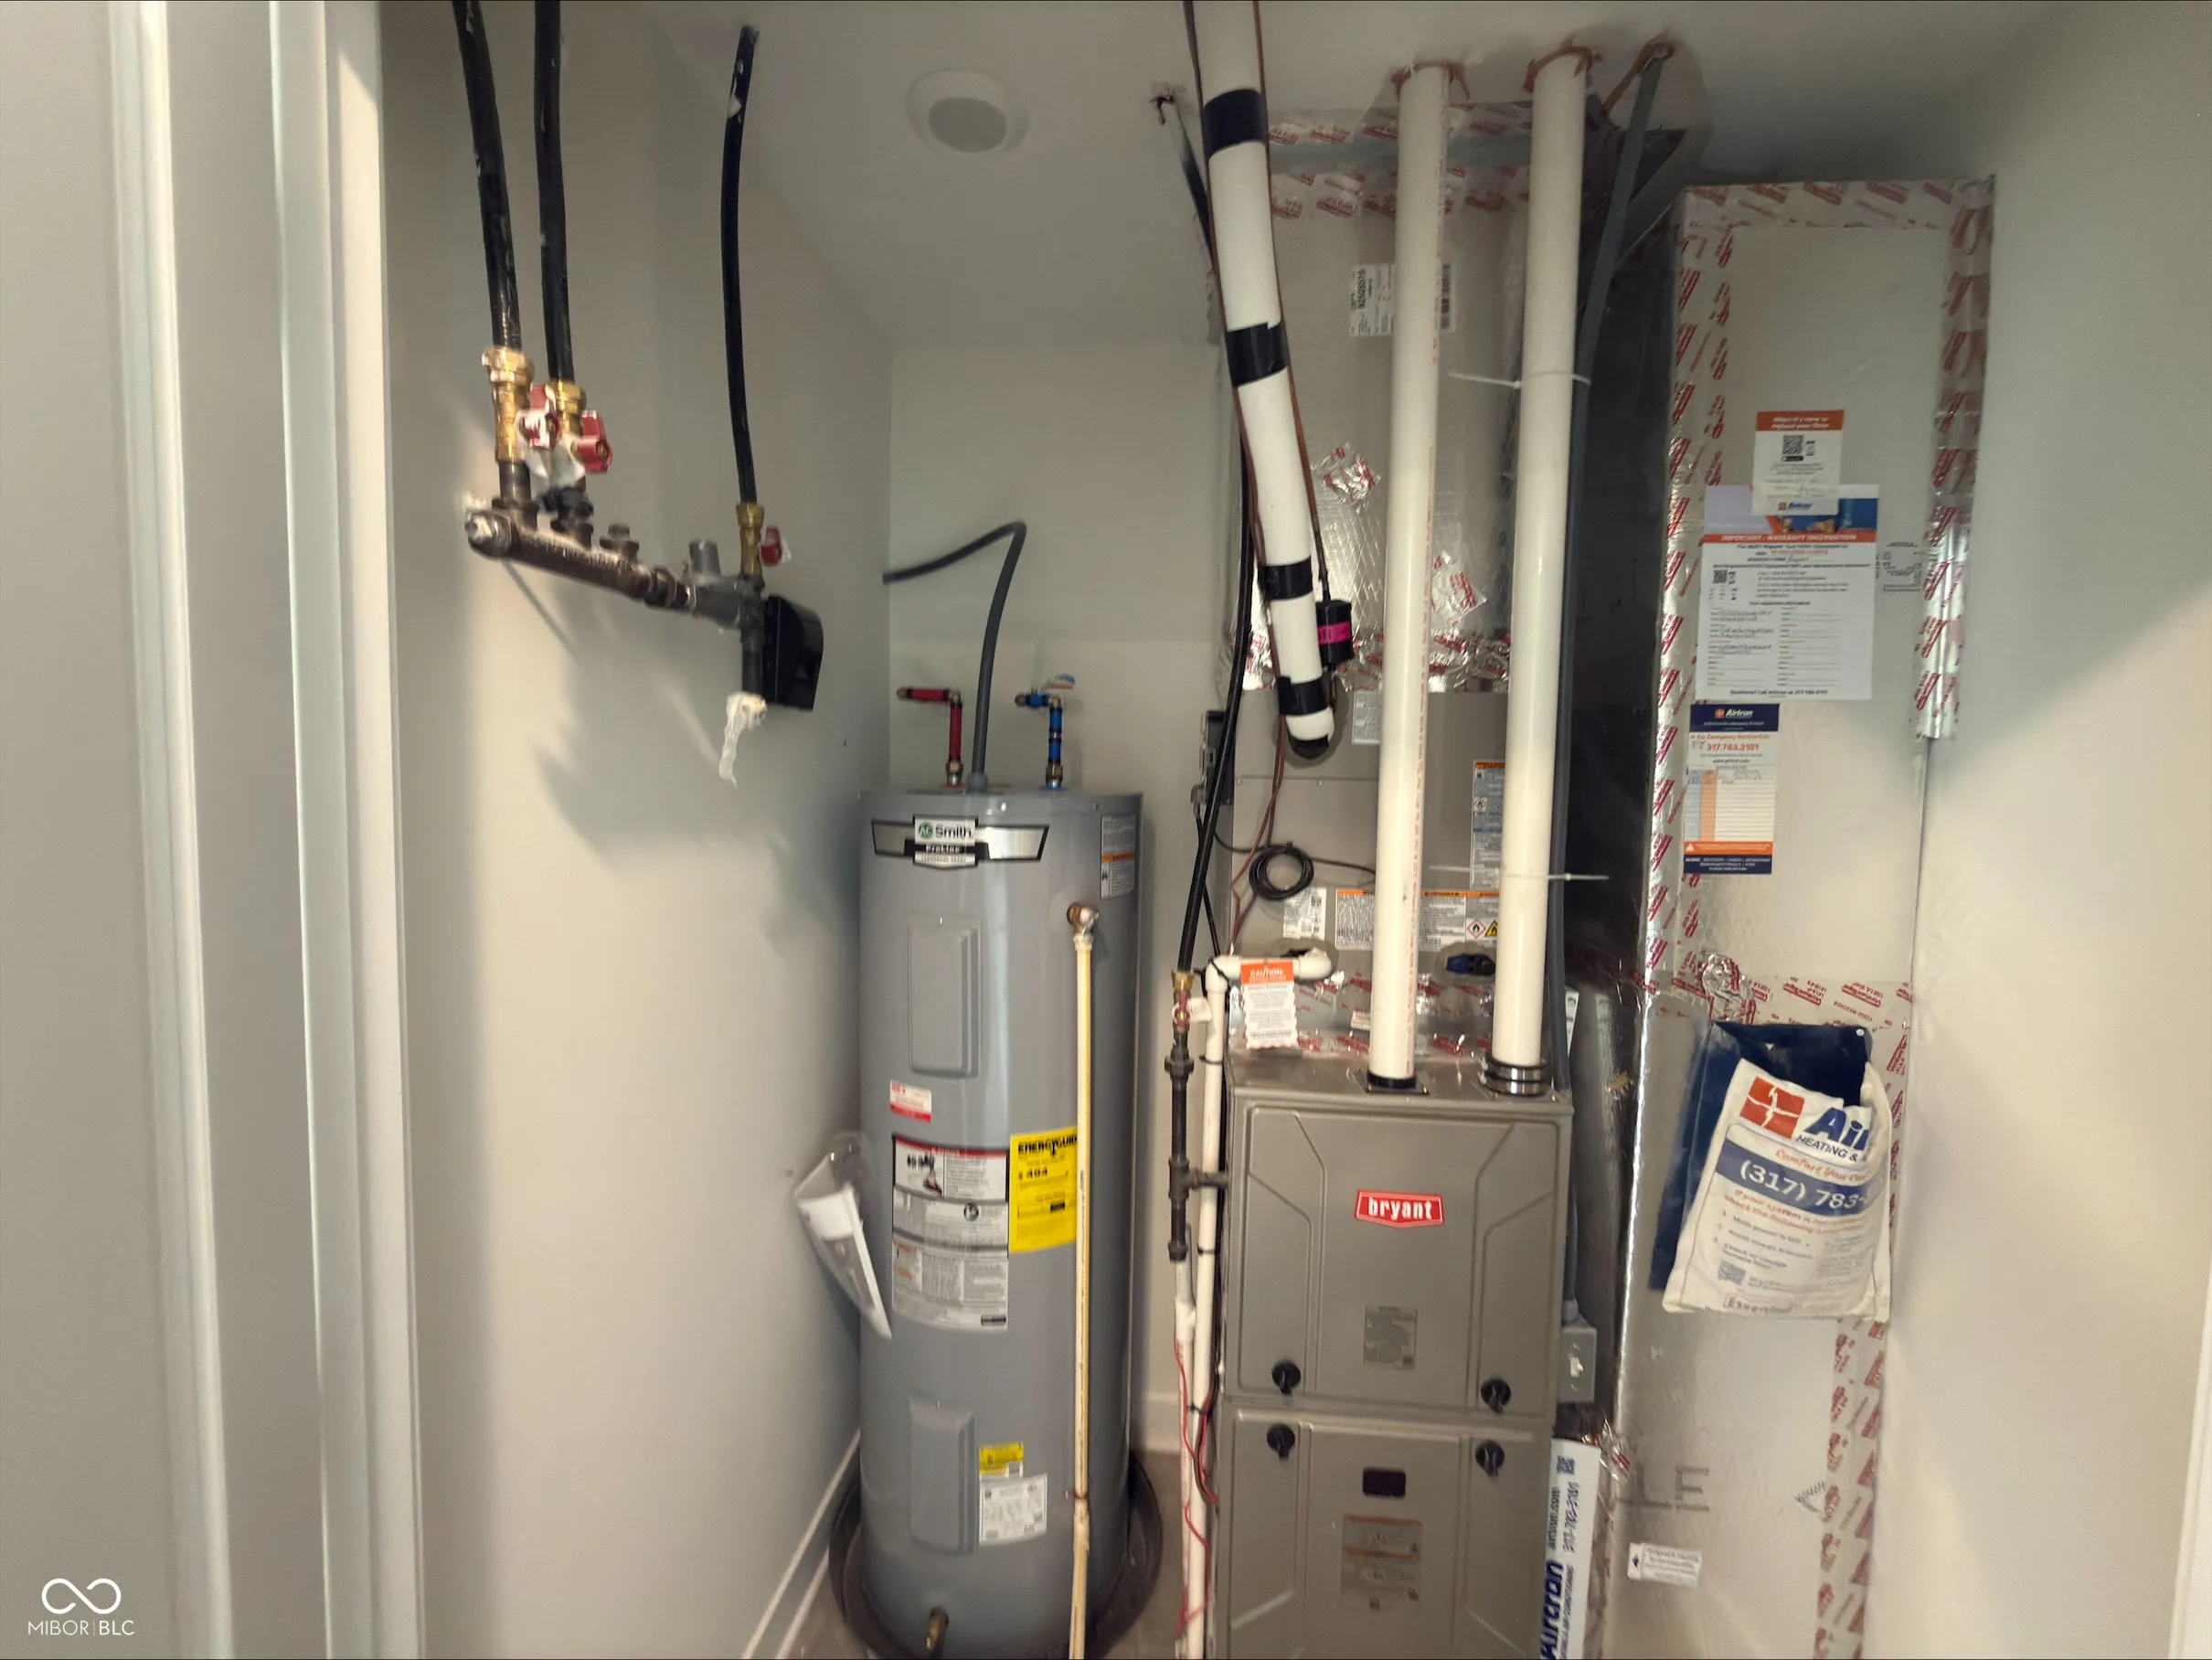
Heating Forced Air,Natural Gas
-
County Johnson
-
Property Type Residential
-
Parking Attached,Concrete,Garage Door Opener
-
Elementary School Creekside Elementary School
-
Middle School Franklin Community Middle School
-
High School Franklin Community High School
-
Architectural Style Traditional
Mortgage Calculator
-
Down Payment
-
Loan Amount
-
Monthly Mortgage Payment
-
Property Tax
-
Home Insurance
-
PMI
-
Monthly HOA Fees


