
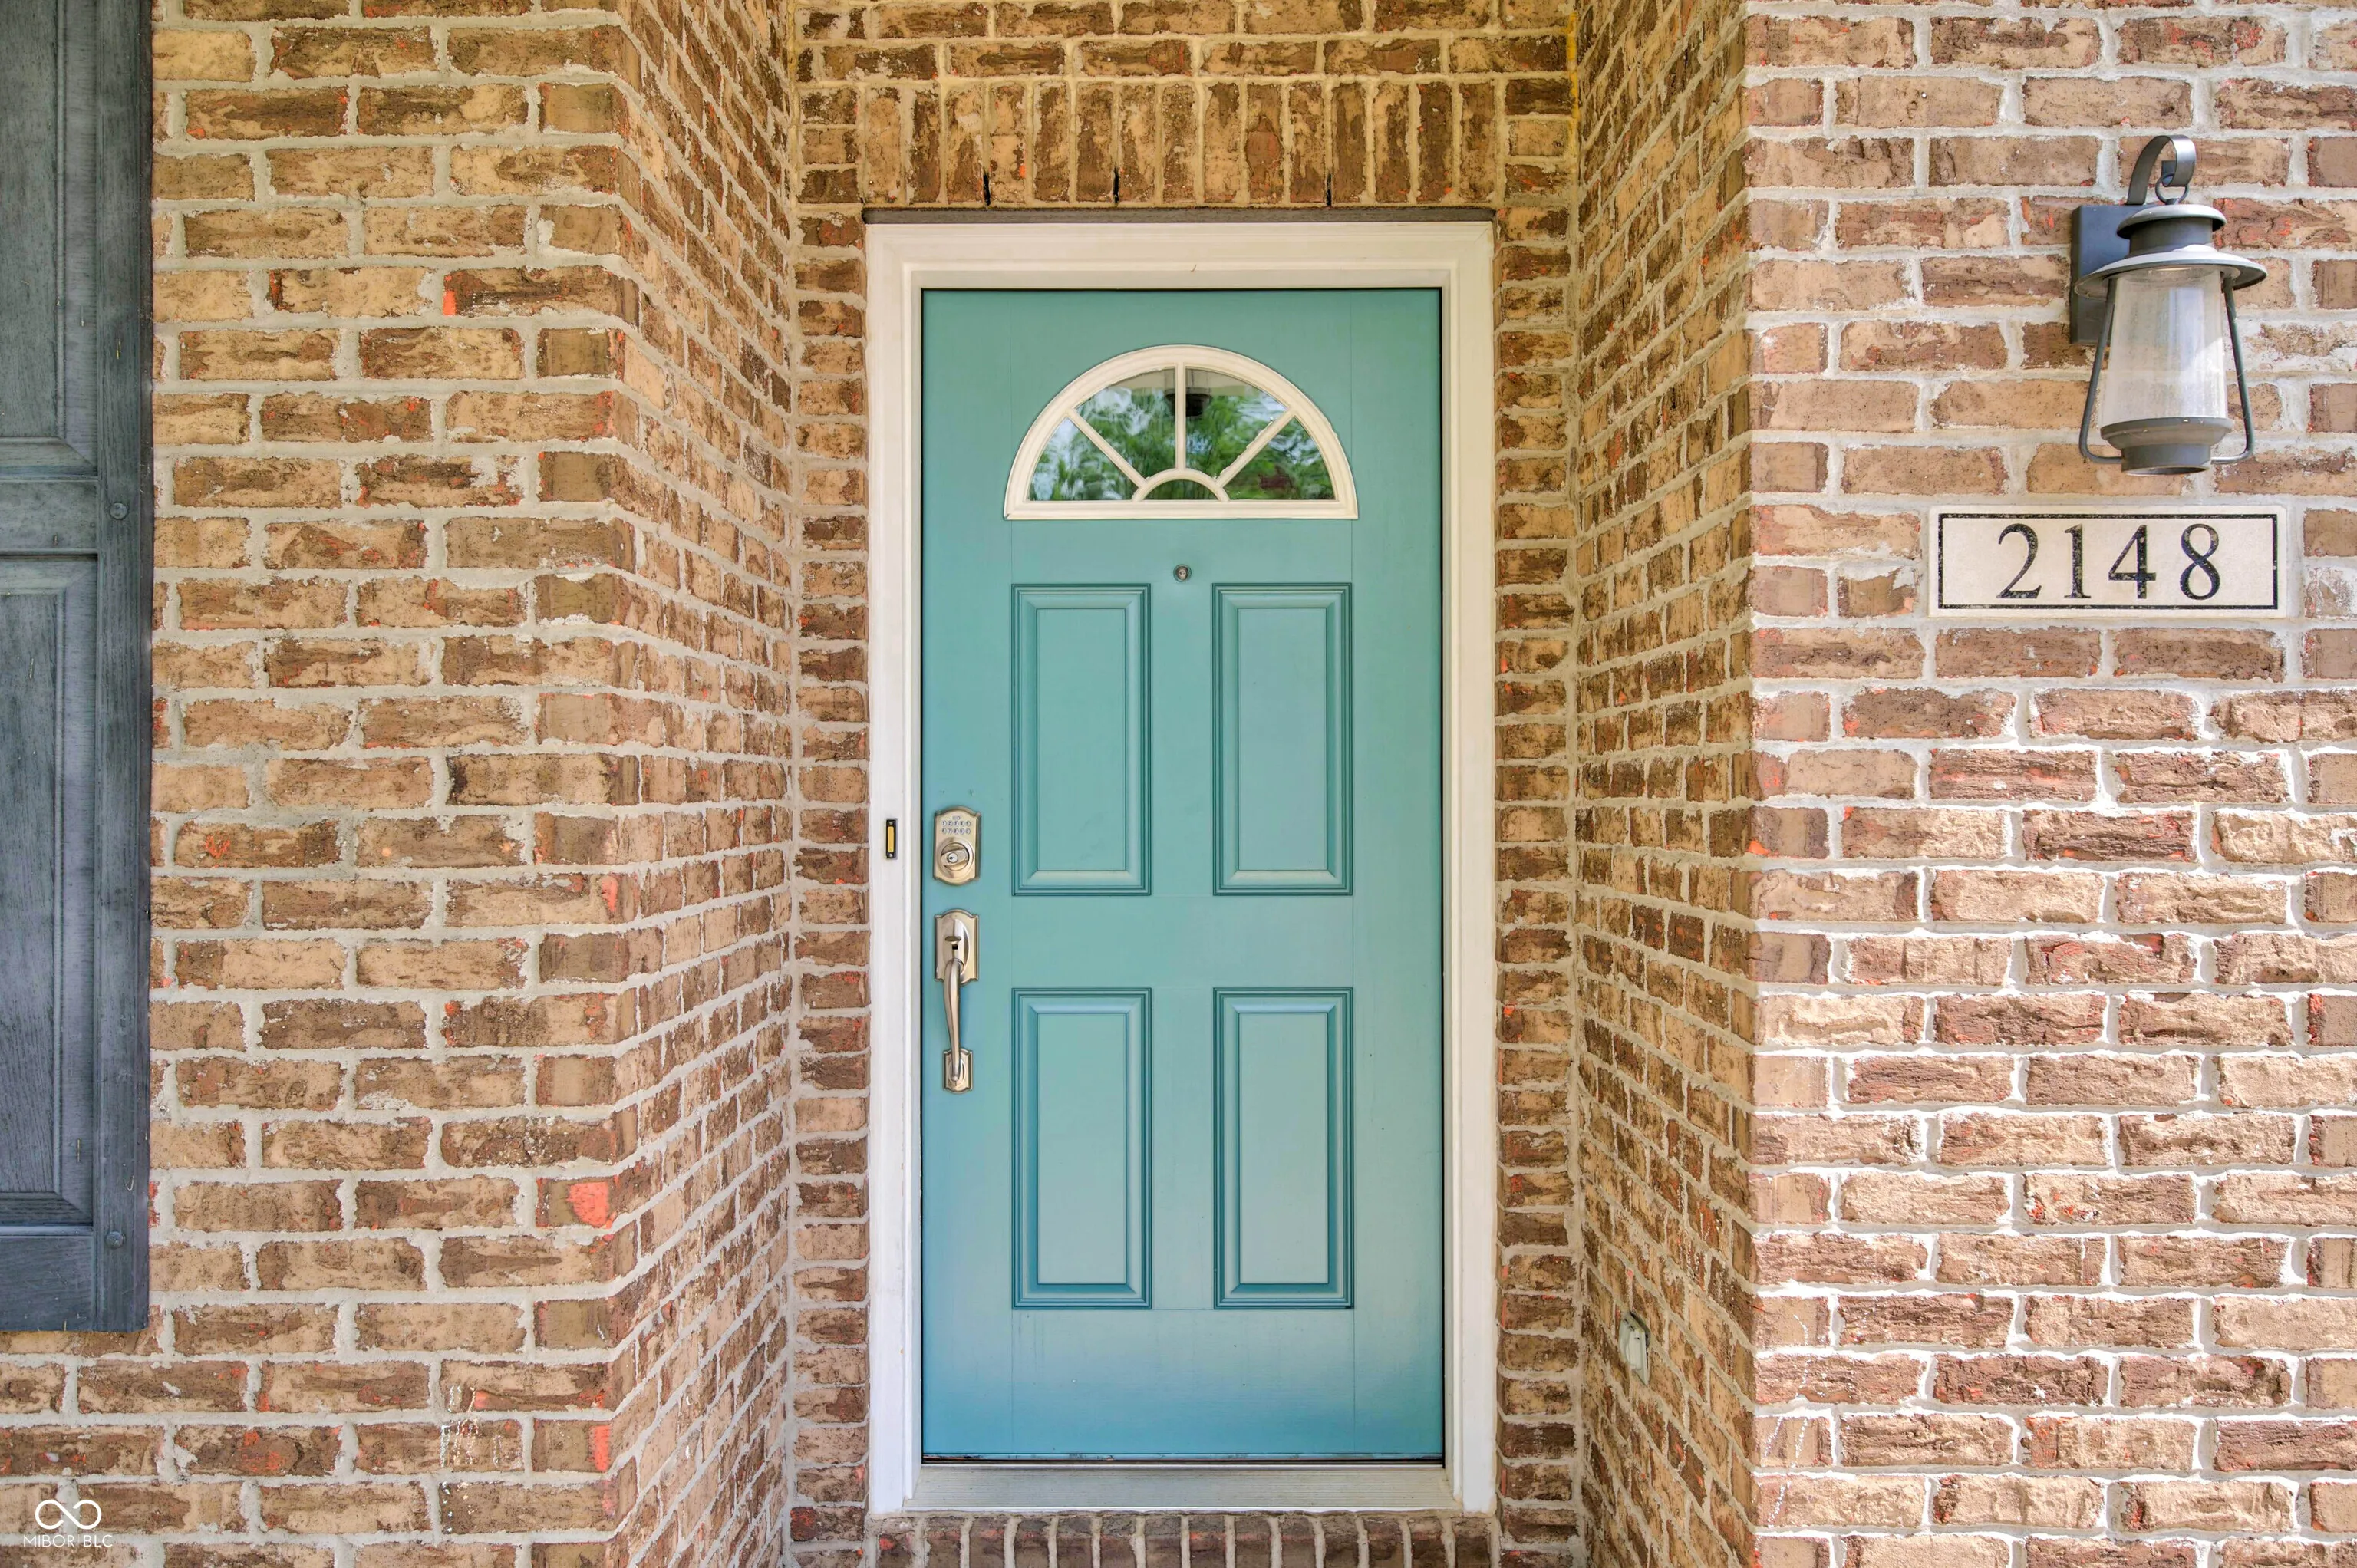
2148 Creekstone Drive, Columbus, IN 47201
- $339,900


- Single Family Residence, Residential
- 4
- 3
- 2
- 3085 Sqft
Description
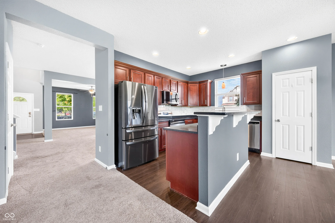
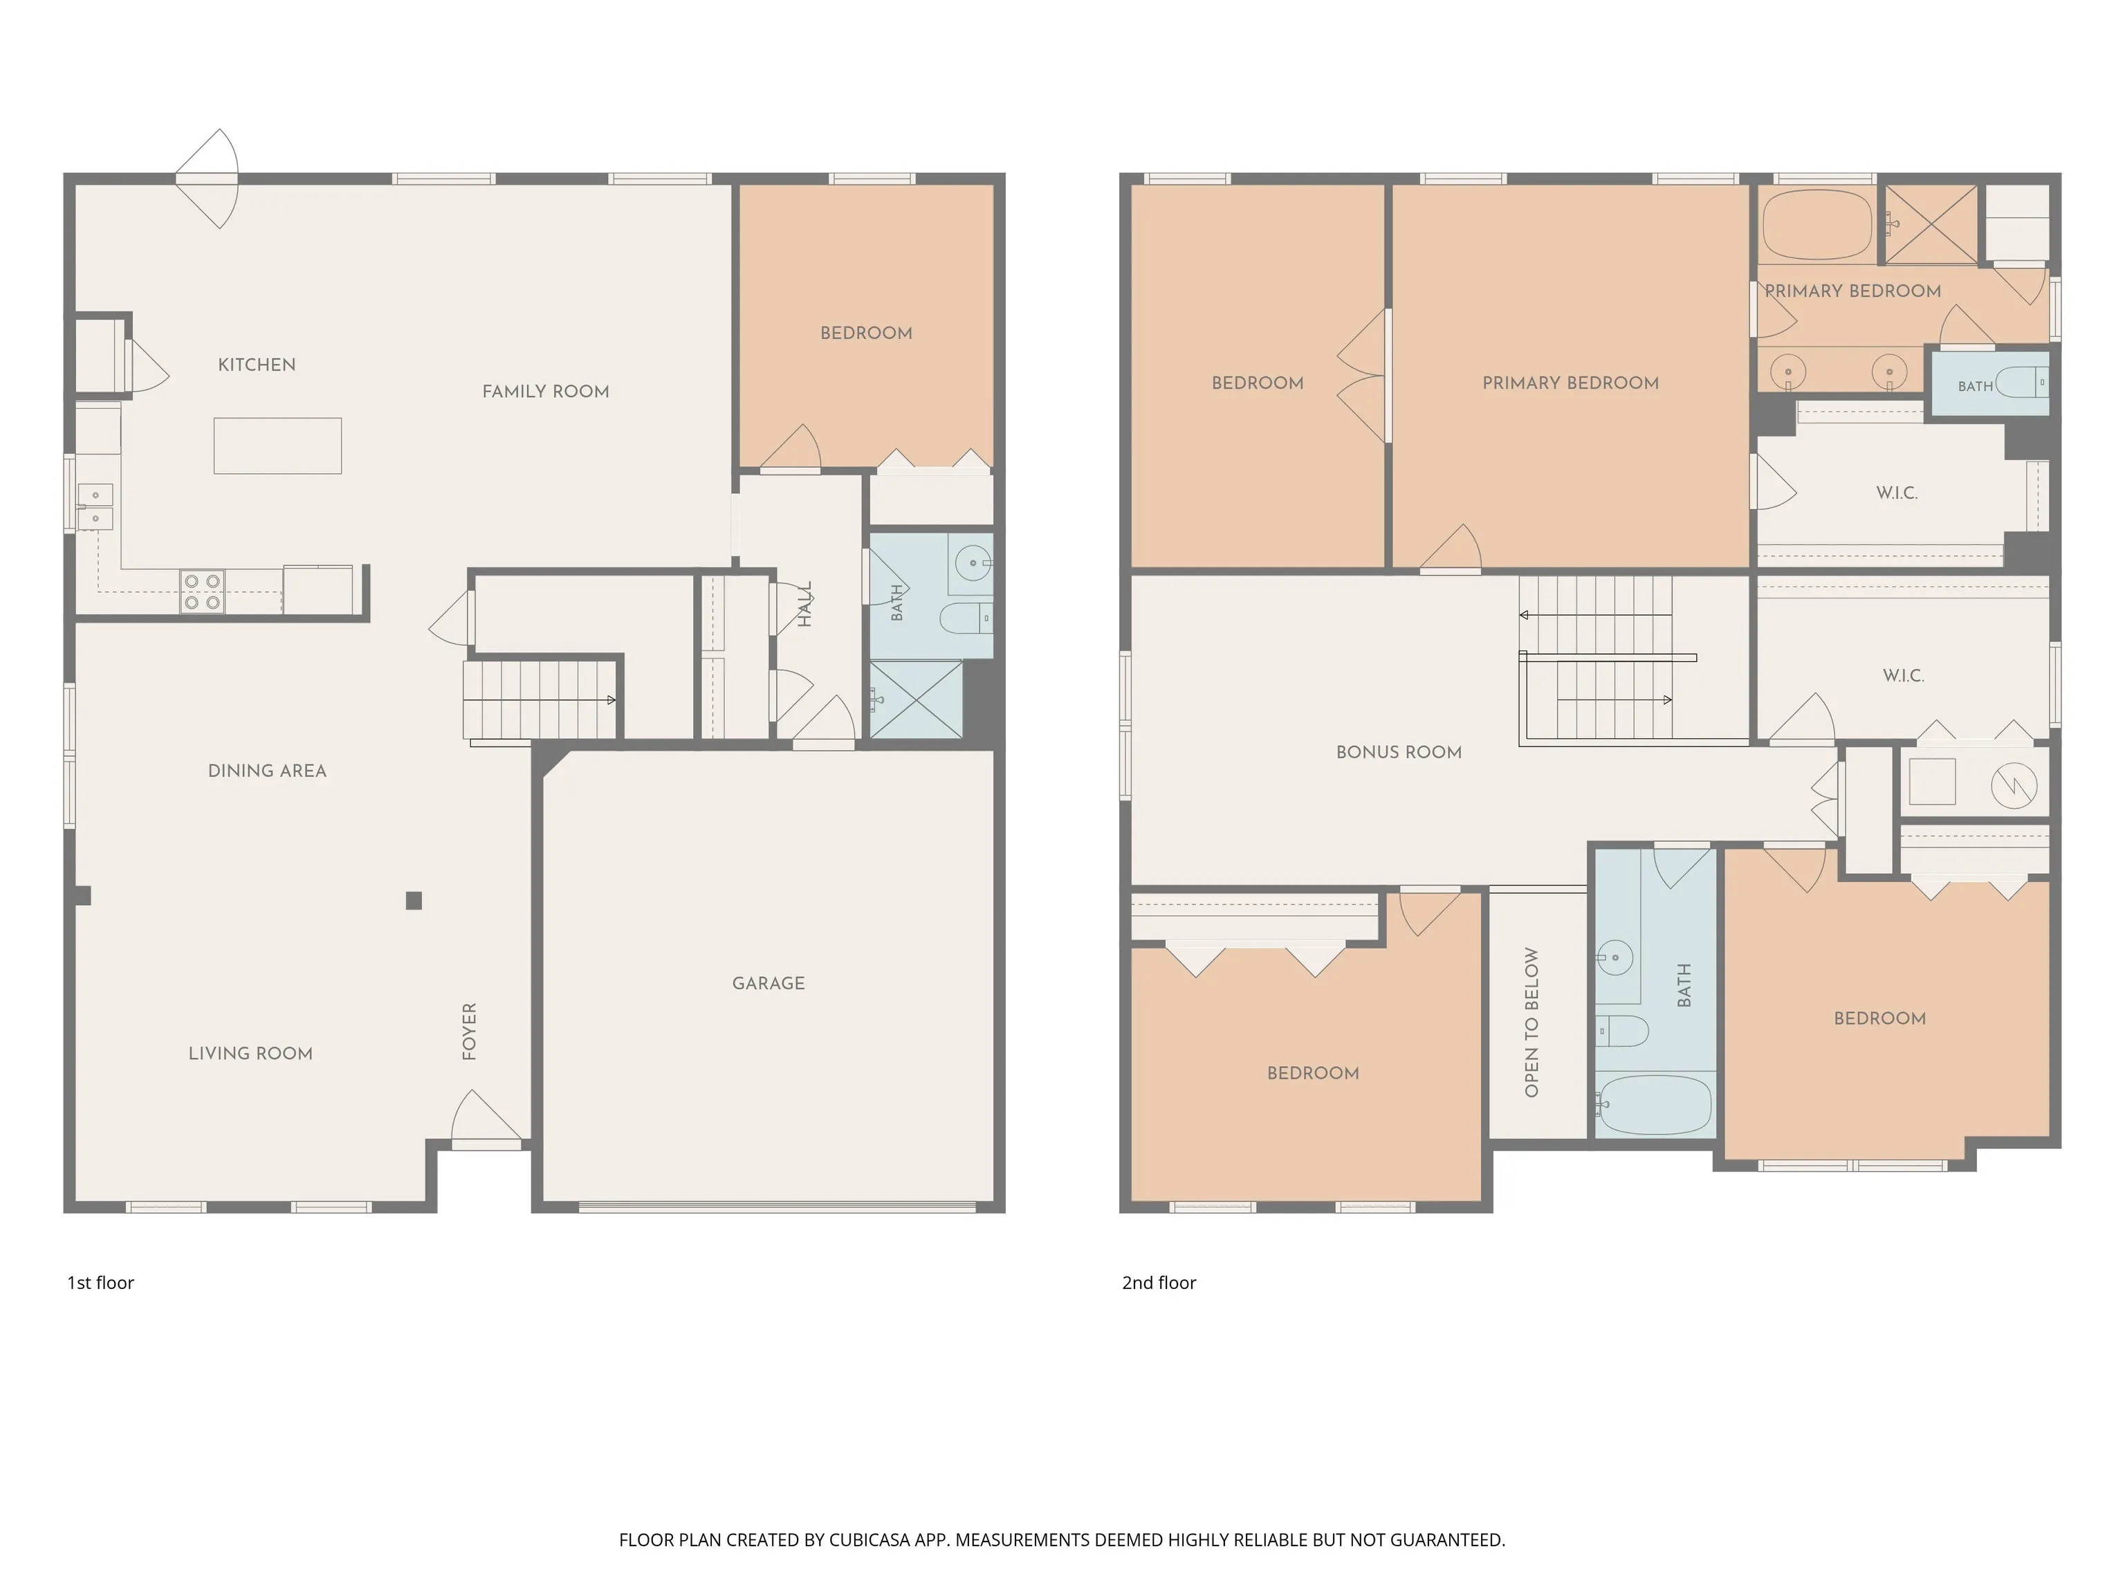
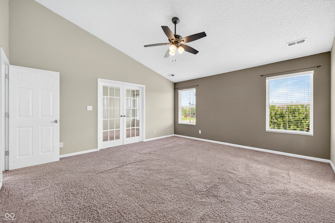
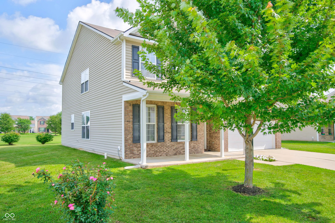
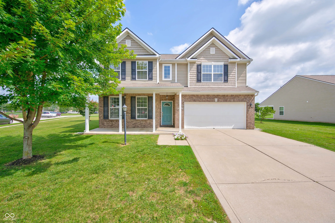
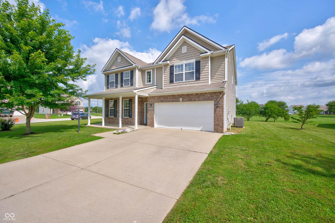
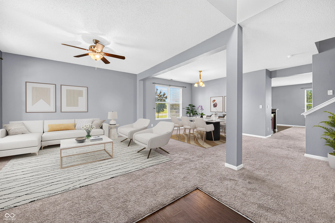
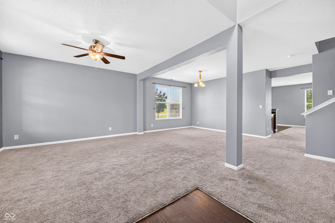
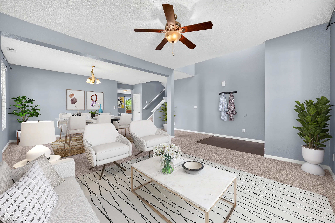
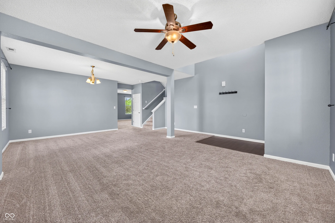
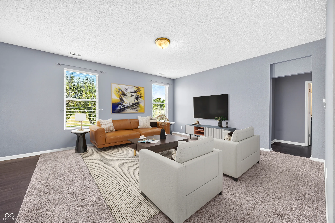
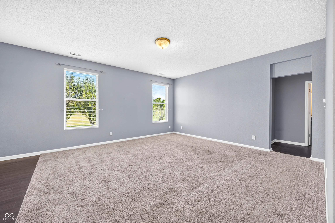
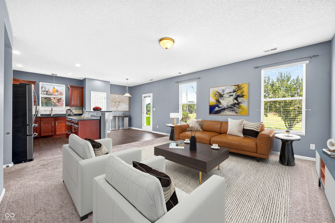
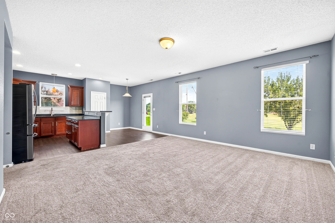
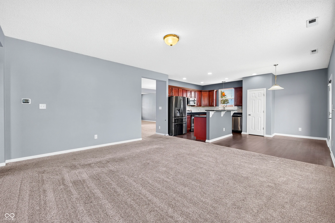
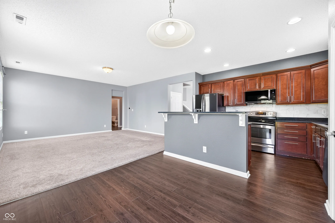
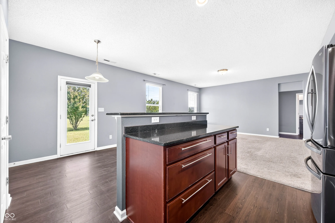
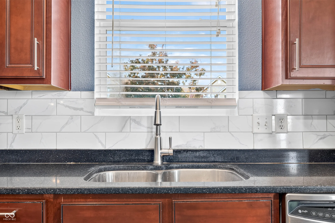
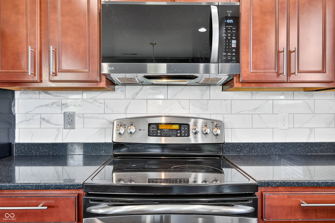
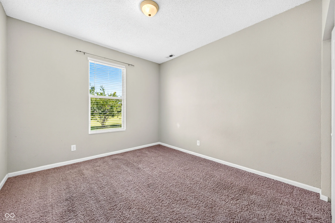
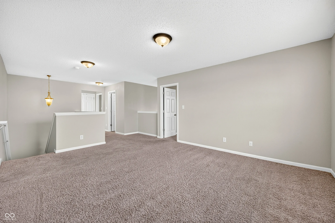
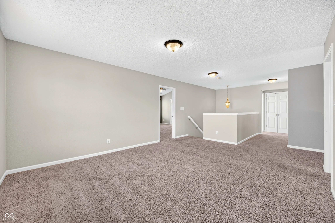
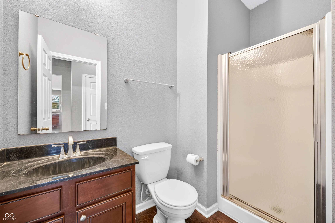
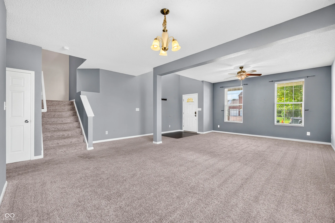
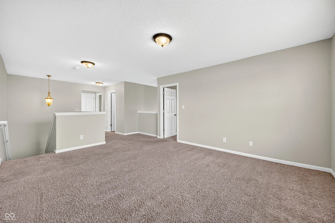
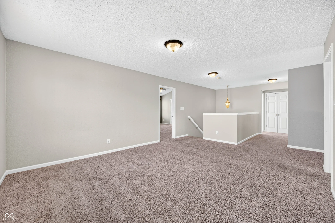
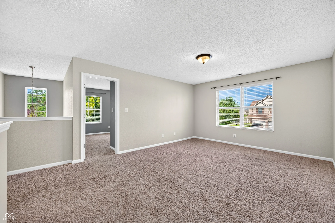
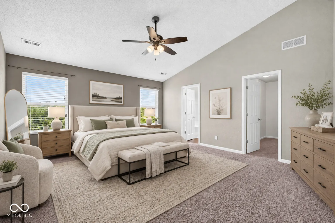
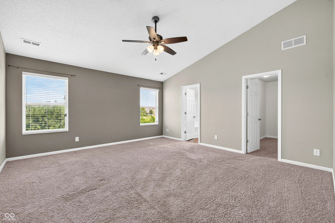
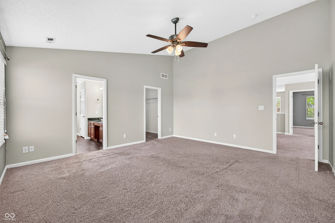
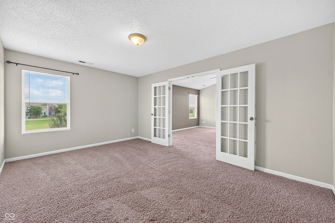
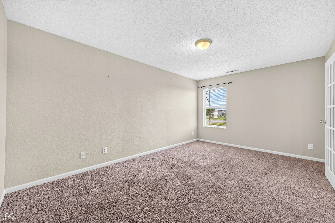
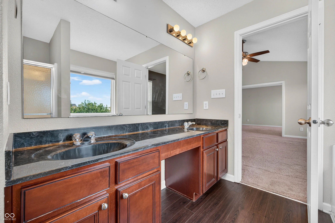
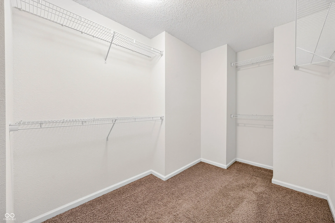
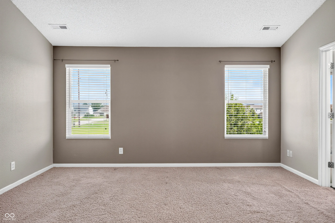
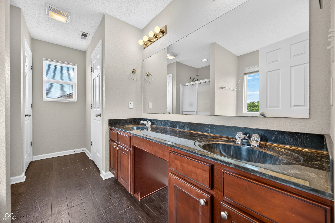
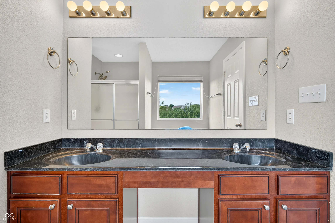
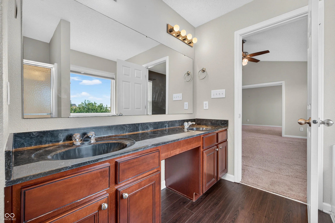
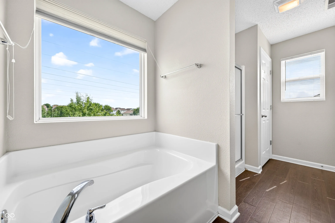
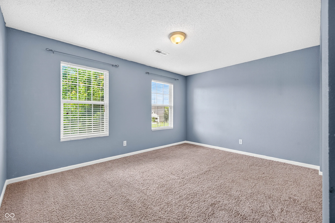
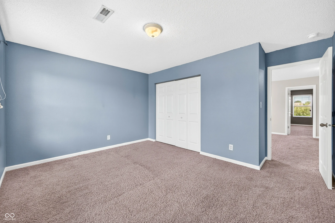
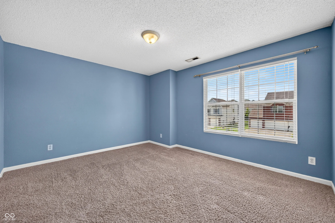
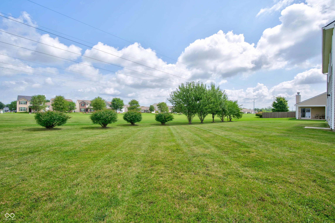
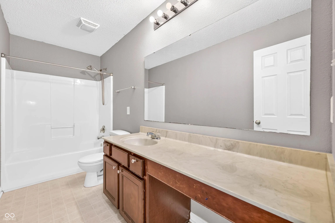
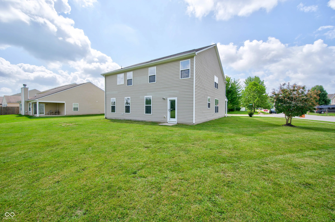
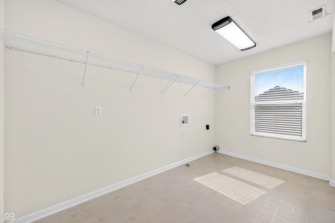
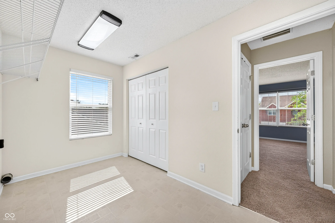
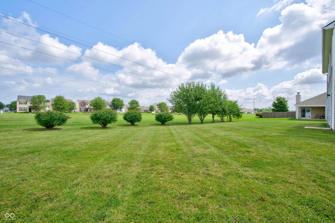
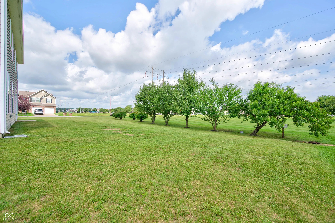
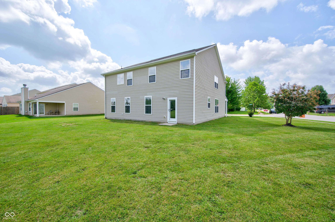
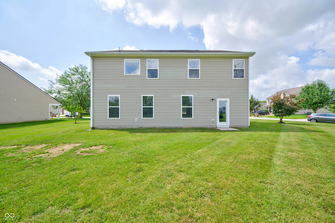
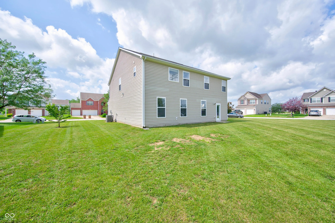
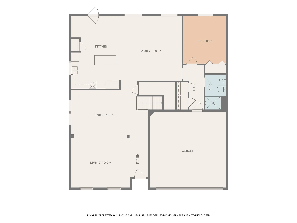
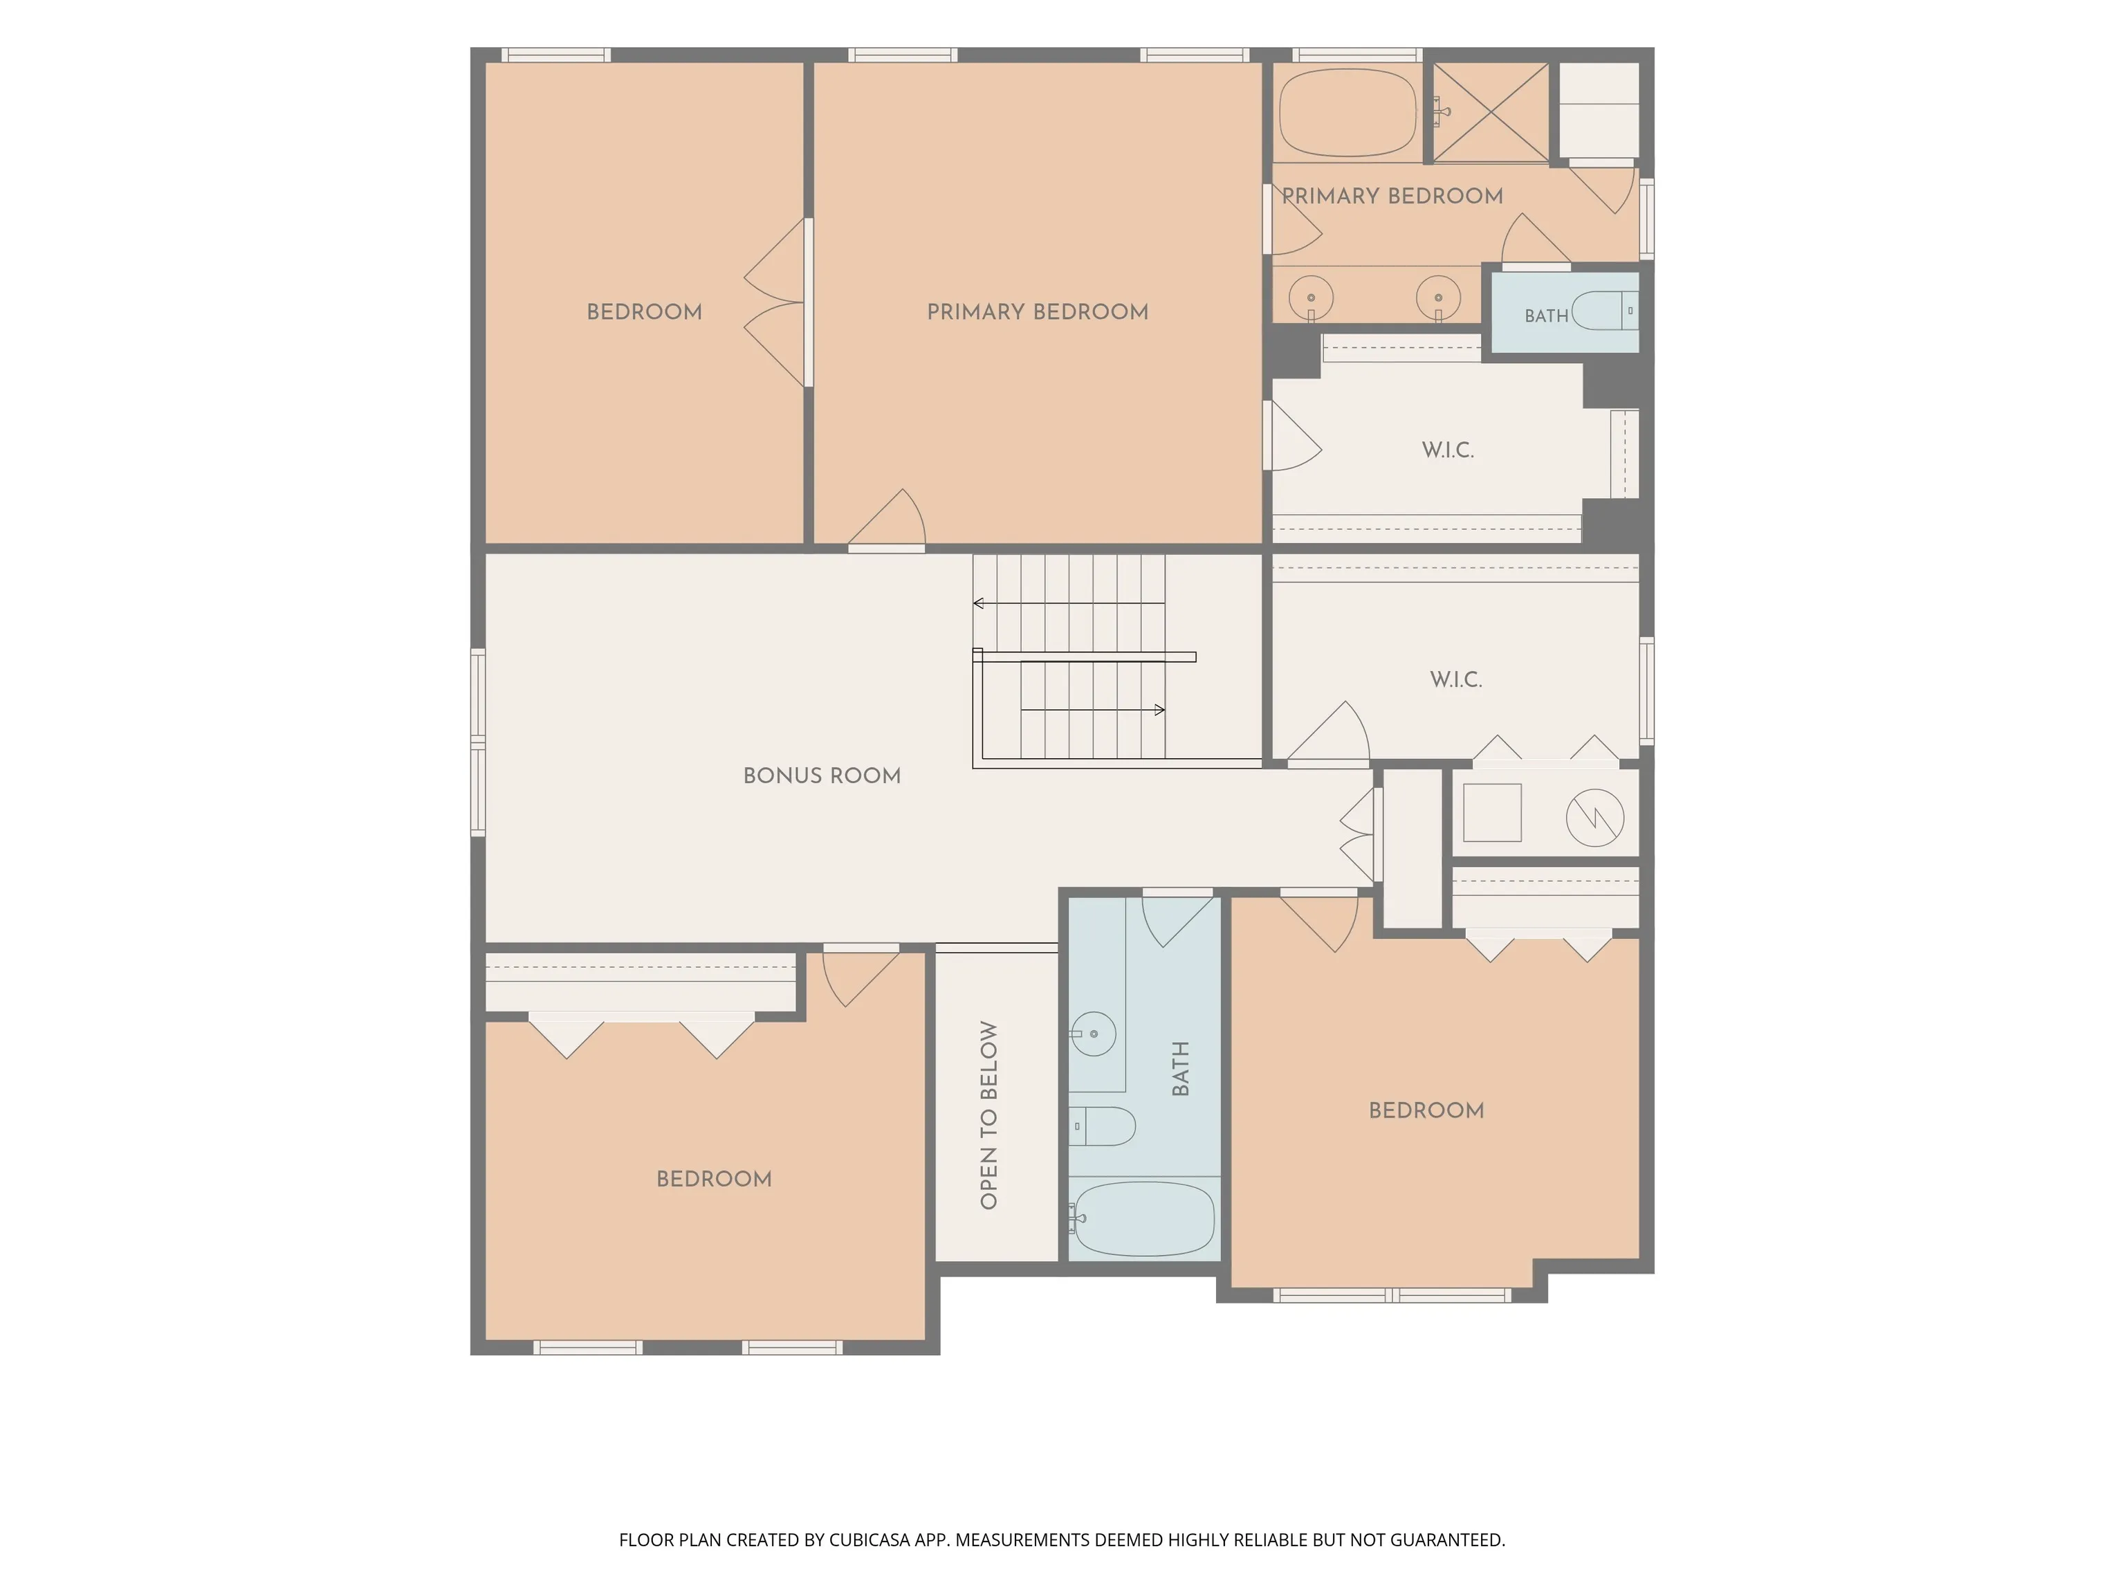
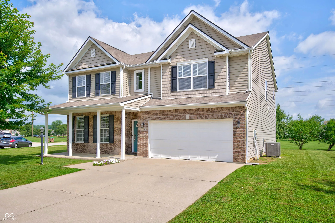
3,085 square feet – the most finished space available under $340,000. Four bedrooms, three full baths, and a bedroom with full bath on the main level. Built in 2010 on an oversized corner lot roughly double the neighborhood average, with the backyard opening directly onto a greenway and walking trails. No rear neighbors. The community pool and tennis courts are less than a quarter mile away. The main level balances formal and everyday – living and dining rooms for holidays, a den and breakfast nook for the other 360 days, and a well-appointed kitchen with all appliances included. The main-level bedroom and full bath make the floor plan genuinely workable for multigenerational households, long-term guests, or anyone who struggles with stairs. Upstairs, the primary suite opens through private doors into a large, light-filled bonus room – home office, nursery, workout studio, or dressing room – alongside a walk-in closet and ensuite bath. Two more bedrooms share a full bath, a loft adds a third flex space. The laundry room is upstairs where the clothes actually are. Newer HVAC with a UV air-treatment lamp. Two-car garage. Pear, apple, plum, peach, and nectarine trees in the backyard.
Address
Open on Google Maps-
Address: 2148 Creekstone Drive
-
City: Columbus
-
State/county: IN
-
Zip/Postal Code: 47201
-
Area: Shadow Creek Farms
Details
Updated on September 11, 2026 at 9:14 pm-
Property ID 22111223
-
Price $339,900
-
Property Size 3085 Sqft
-
Land Area 0.38 Acres
-
Bedrooms 4
-
Rooms 12
-
Bathrooms 3
-
Garages 2
-
Garage Size x x
-
Year Built 2010
-
Property Type Single Family Residence, Residential
-
Property Status Active
Additional details
-
Association Fee 294
-
Cooling Heat Pump
-
Heating Electric,Forced Air,Heat Pump
-
County Bartholomew
-
Property Type Residential
-
Parking Attached
-
Middle School Central Middle School
-
High School Columbus North High School
-
Architectural Style Traditional
Mortgage Calculator
-
Down Payment
-
Loan Amount
-
Monthly Mortgage Payment
-
Property Tax
-
Home Insurance
-
PMI
-
Monthly HOA Fees


