
10038 Sundley Drive, Indianapolis, IN 46239
- $299,900

- Single Family Residence, Residential
- 4
- 3
- 2
- 3225 Sqft
- $299,900
Description
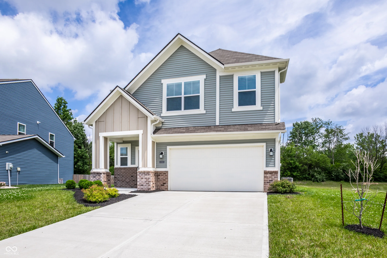
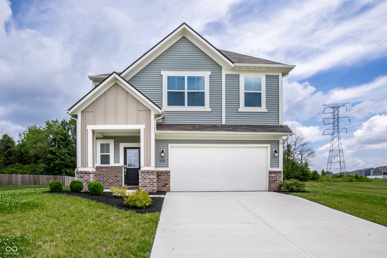
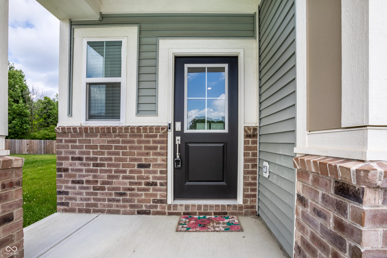
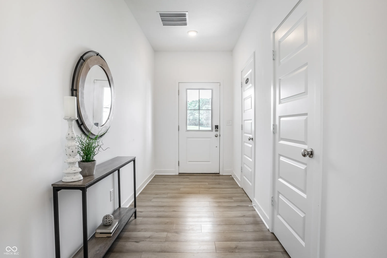
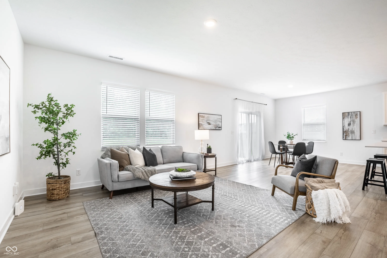
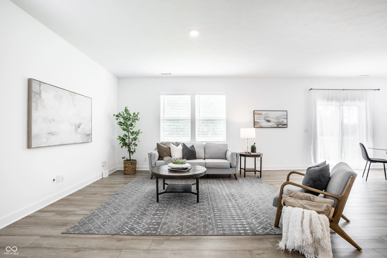
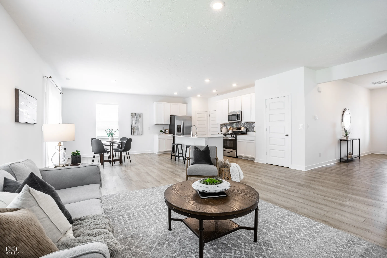
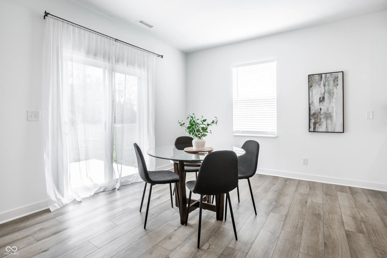
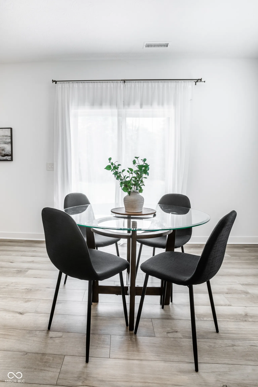
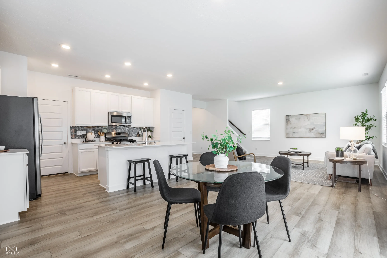
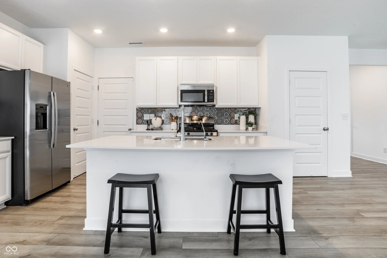
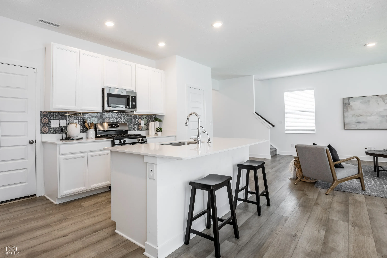
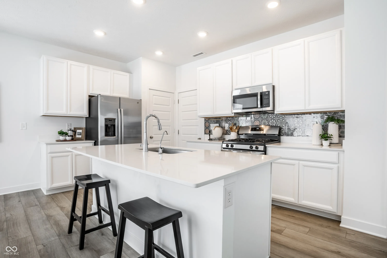
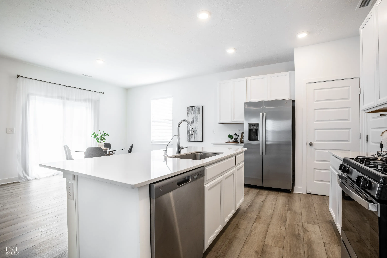
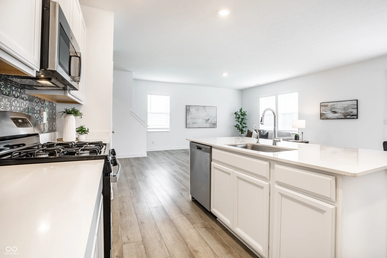
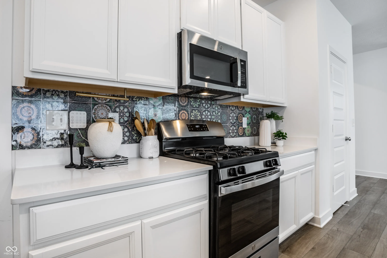
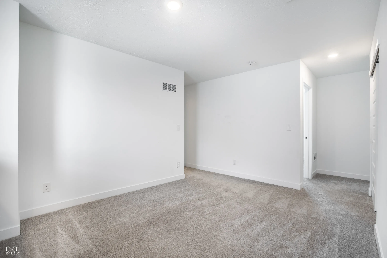
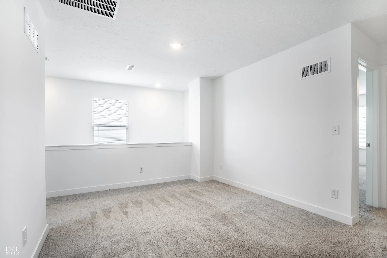
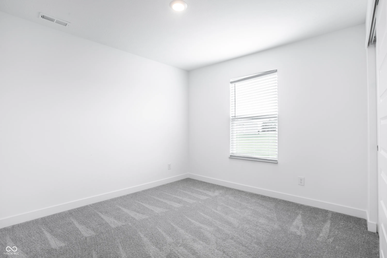
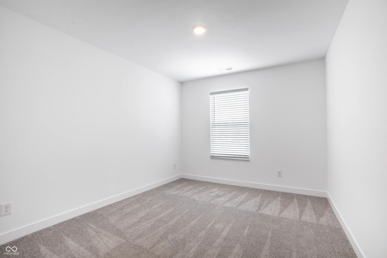
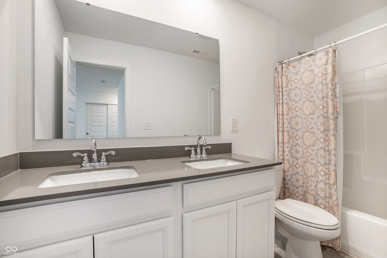
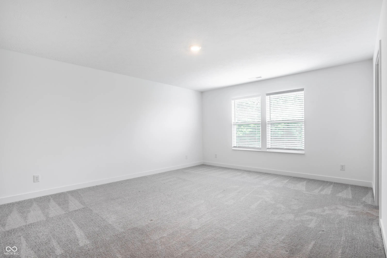
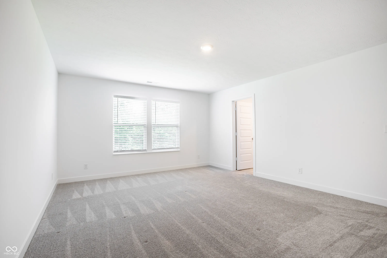
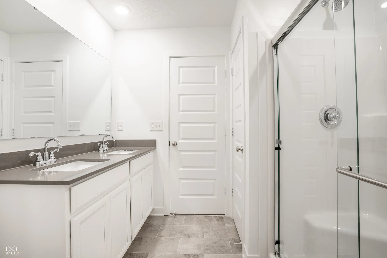
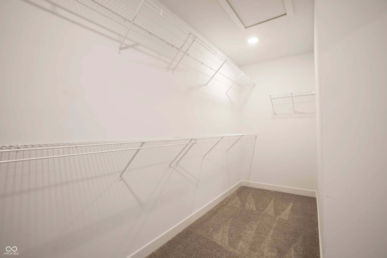
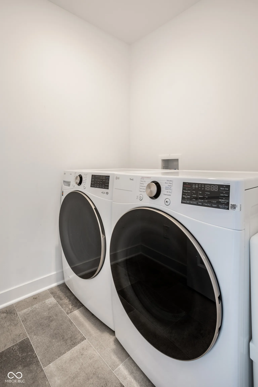
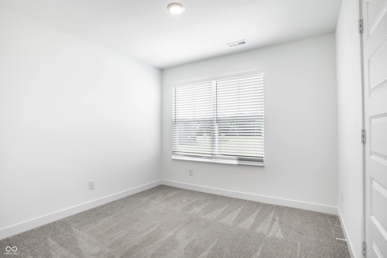
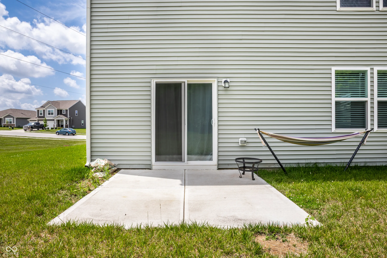
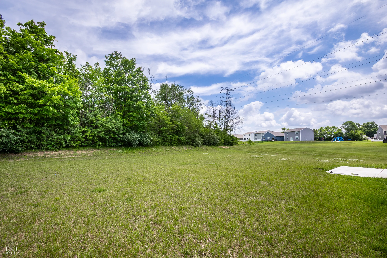
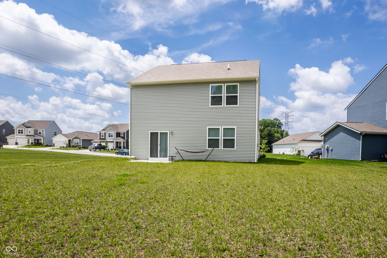
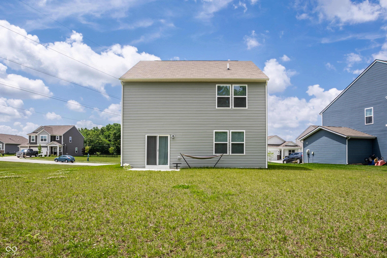
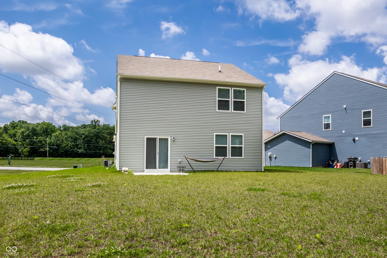
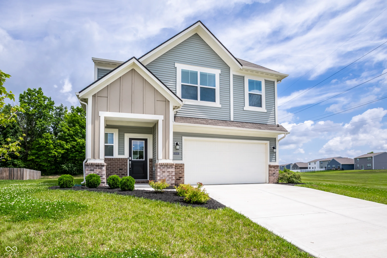
Welcome to this better-than-new home in the sought-after Kirkwood community on Indianapolis’ east side. Unlike new construction, this nearly new home is fully established, offering the benefits of a settled neighborhood while still feeling fresh and modern. Built with Lennar’s popular “Everything’s Included” package, this home comes loaded with the upgrades and features today’s buyers appreciate. Conveniently located in Warren Township, you’ll enjoy easy access to downtown Indianapolis, major employers, shopping, dining, and everyday conveniences. The thoughtfully designed Broadmoor floor plan features an open-concept main level that’s perfect for both entertaining and daily living. Guests are welcomed by an inviting foyer with a convenient powder room and an oversized under-stair storage closet. The foyer opens into a spacious Great Room that flows seamlessly into the kitchen and dining area, creating the ideal gathering space for family and friends. Upstairs, a generous loft provides flexible living space for a media room, playroom, or home office. Three secondary bedrooms, a full hall bath, and a conveniently located laundry room surround the private owner’s suite. The relaxing primary retreat features a spacious walk-in closet and an ensuite bath with dual vanities, creating a comfortable space to begin and end each day.
Address
Open on Google Maps-
Address: 10038 Sundley Drive
-
City: Indianapolis
-
State/county: IN
-
Zip/Postal Code: 46239
Details
Updated on July 25, 2026 at 10:10 pm-
Property ID 22111256
-
Price $299,900
-
Property Size 3225 Sqft
-
Land Area 0.3 Acres
-
Bedrooms 4
-
Rooms 8
-
Bathrooms 3
-
Garages 2
-
Garage Size x x
-
Year Built 2023
-
Property Type Single Family Residence, Residential
-
Property Status Active
Additional details
-
Association Fee 693
-
Cooling Central Air
-
Heating Natural Gas,High Efficiency (90%+ AFUE )
-
County Marion
-
Property Type Residential
-
Parking Attached
-
Elementary School Grassy Creek Elementary School
-
High School Warren Central High School
-
Architectural Style Traditional
Features
Mortgage Calculator
-
Down Payment
-
Loan Amount
-
Monthly Mortgage Payment
-
Property Tax
-
Home Insurance
-
PMI
-
Monthly HOA Fees


