
10190 Fantina Lane, Fishers, IN 46040
- $585,000


- Single Family Residence, Residential
- 4
- 4
- 3
- 4120 Sqft
Description
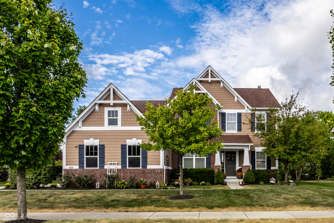
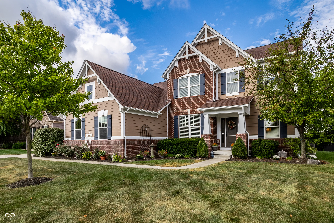
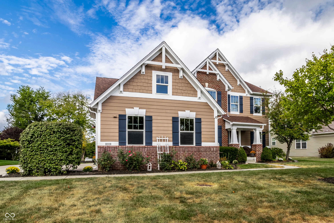
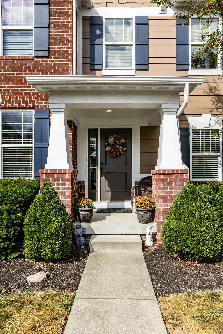
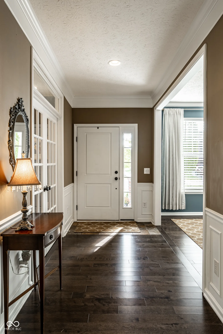
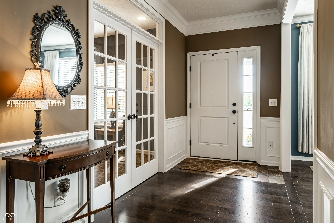
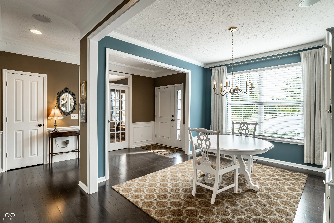
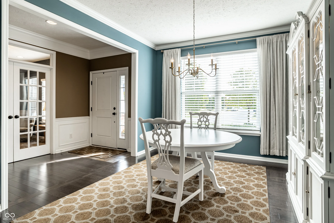
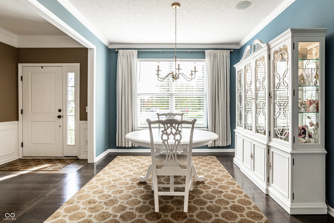
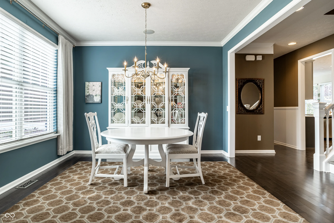
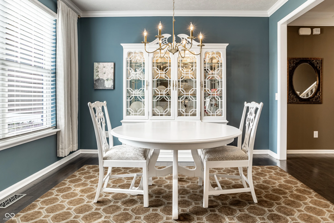
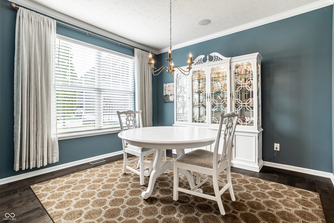
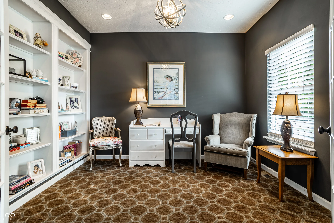
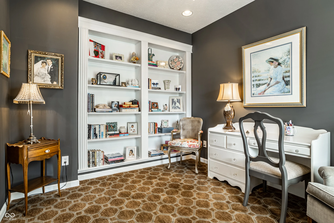
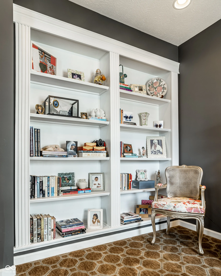
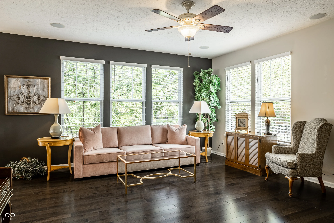
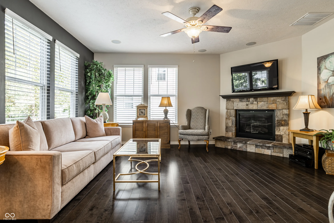
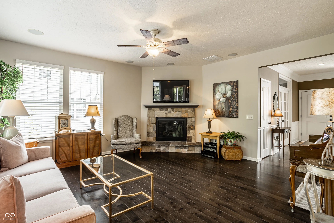
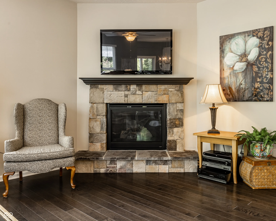
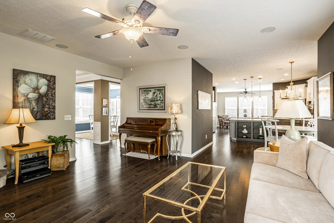
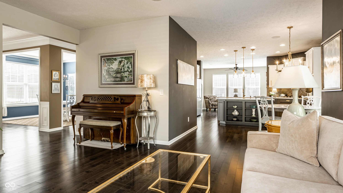
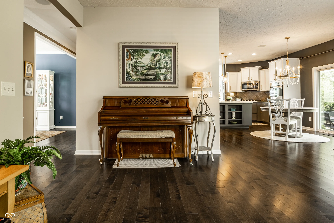
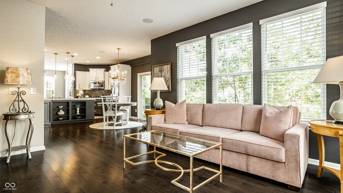
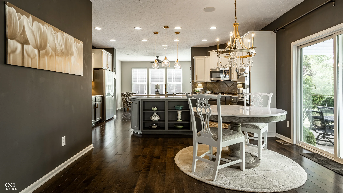
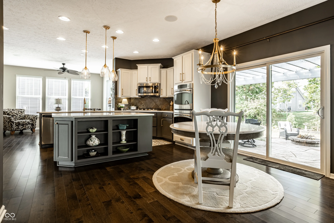
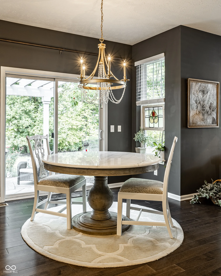
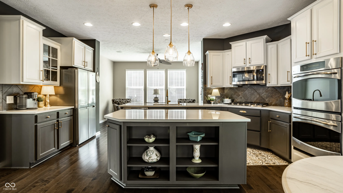
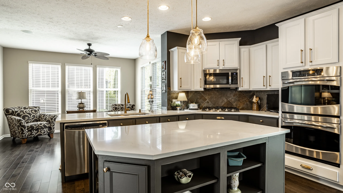
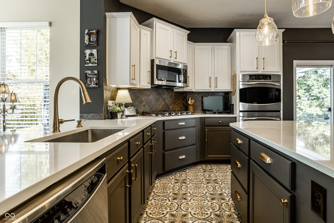
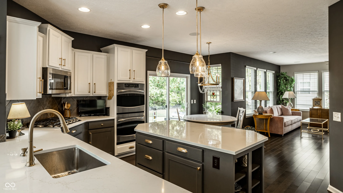
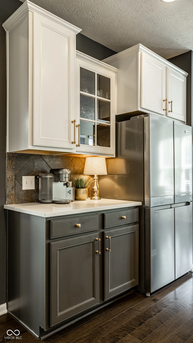
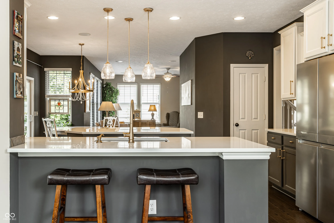
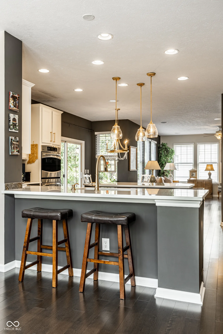
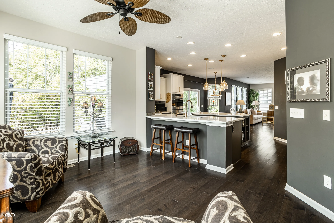
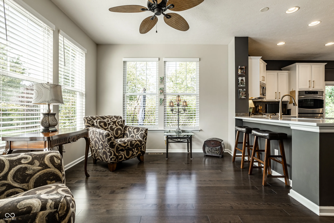
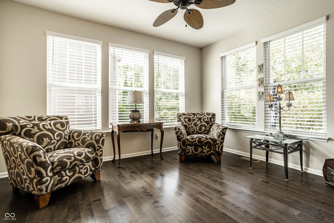
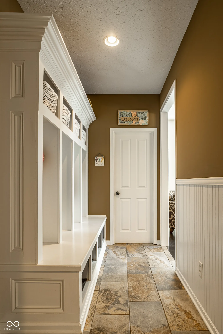
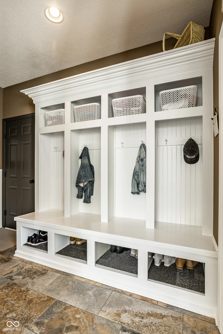
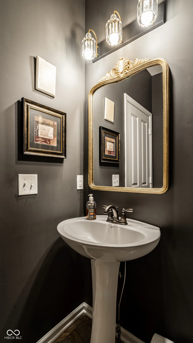
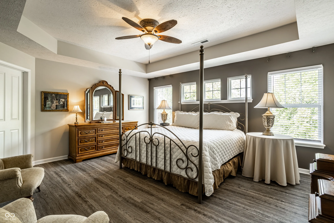
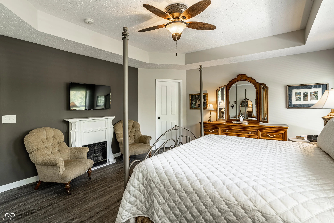
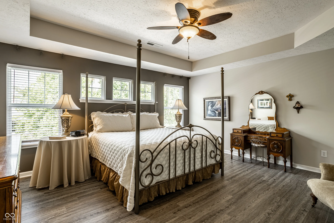
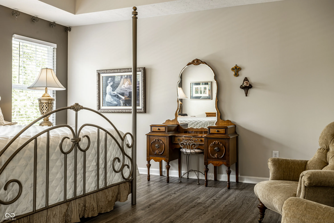
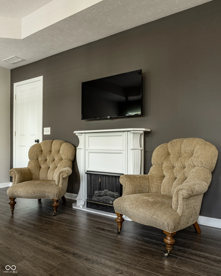
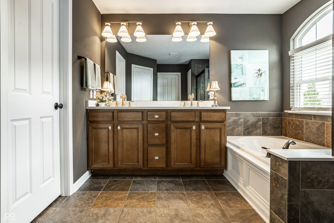
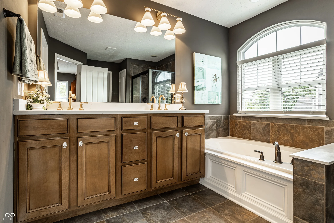
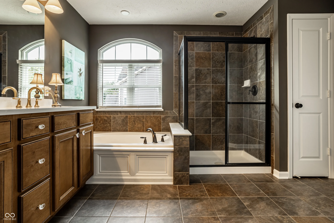
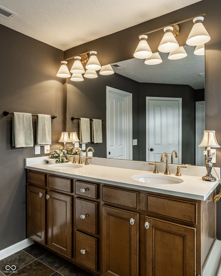
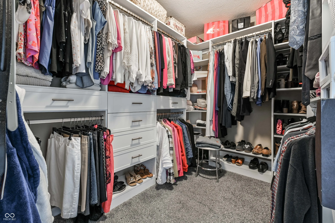
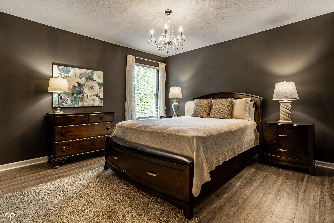
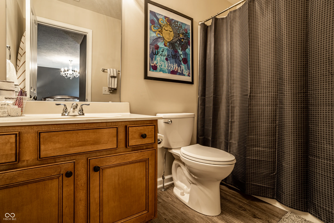
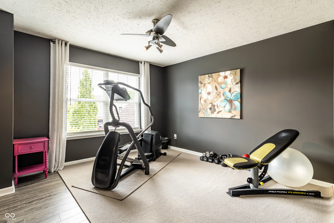
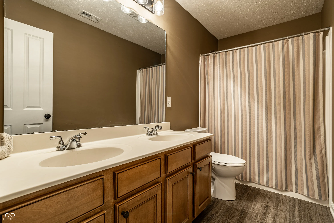
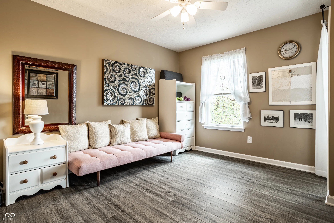
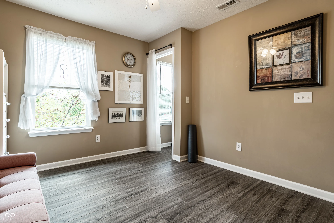
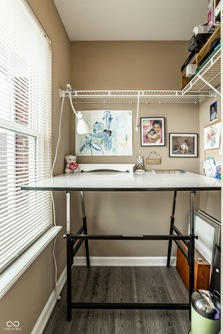
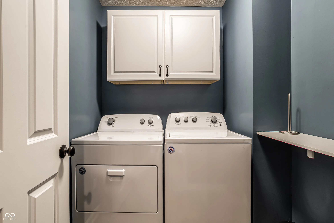
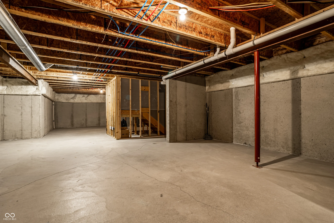
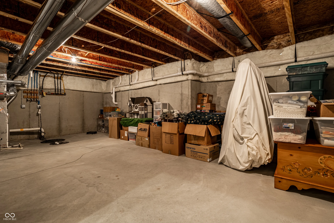
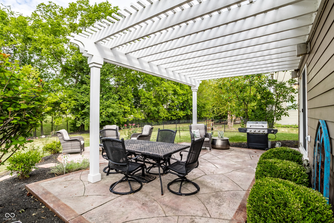
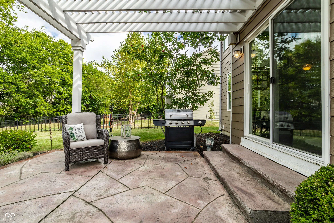
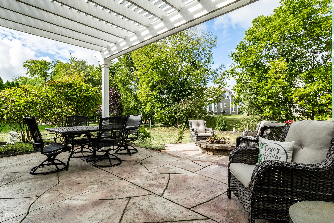
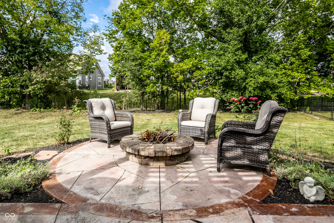
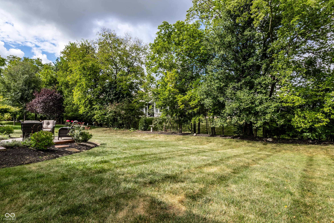
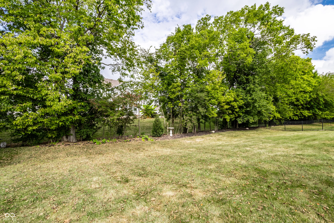
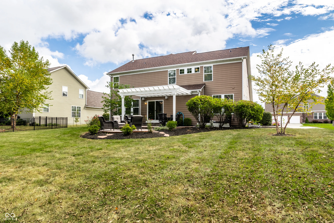
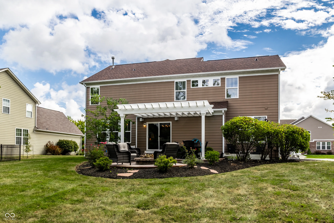
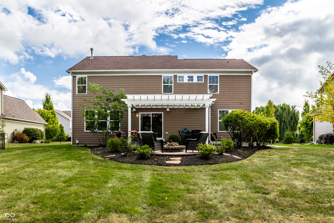
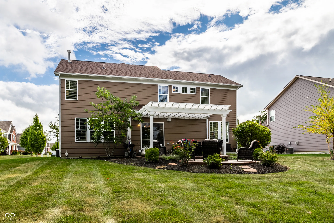
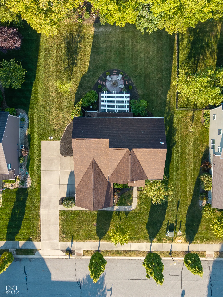
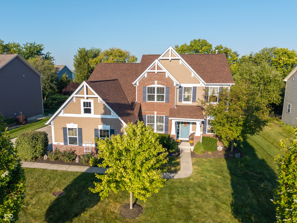
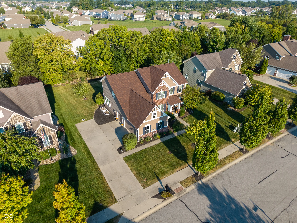
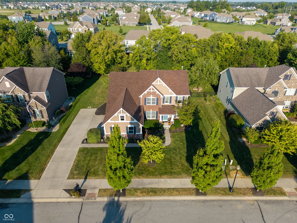
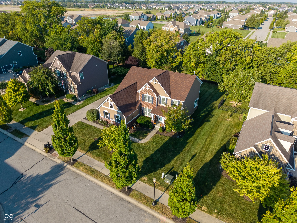
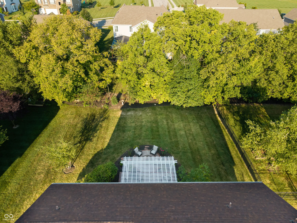
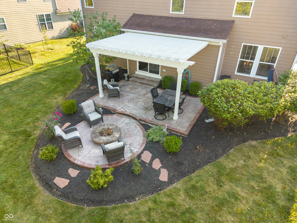
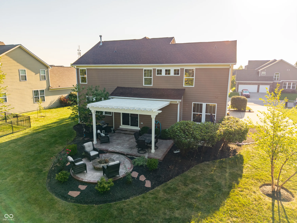
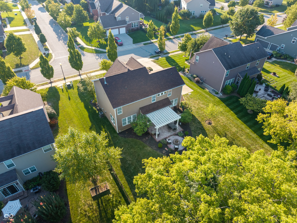
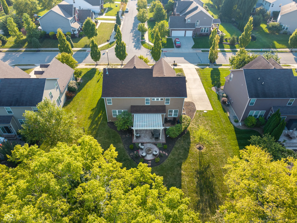
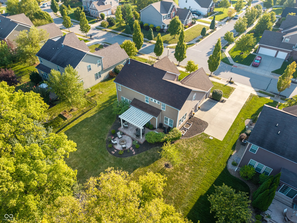
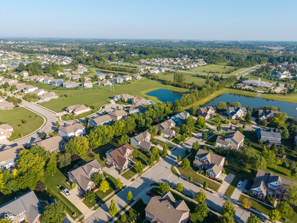
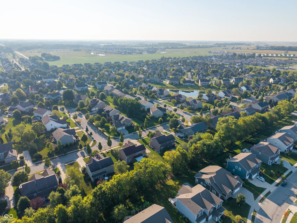
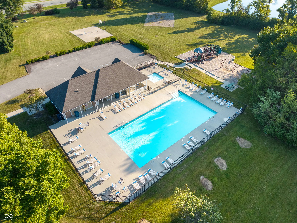
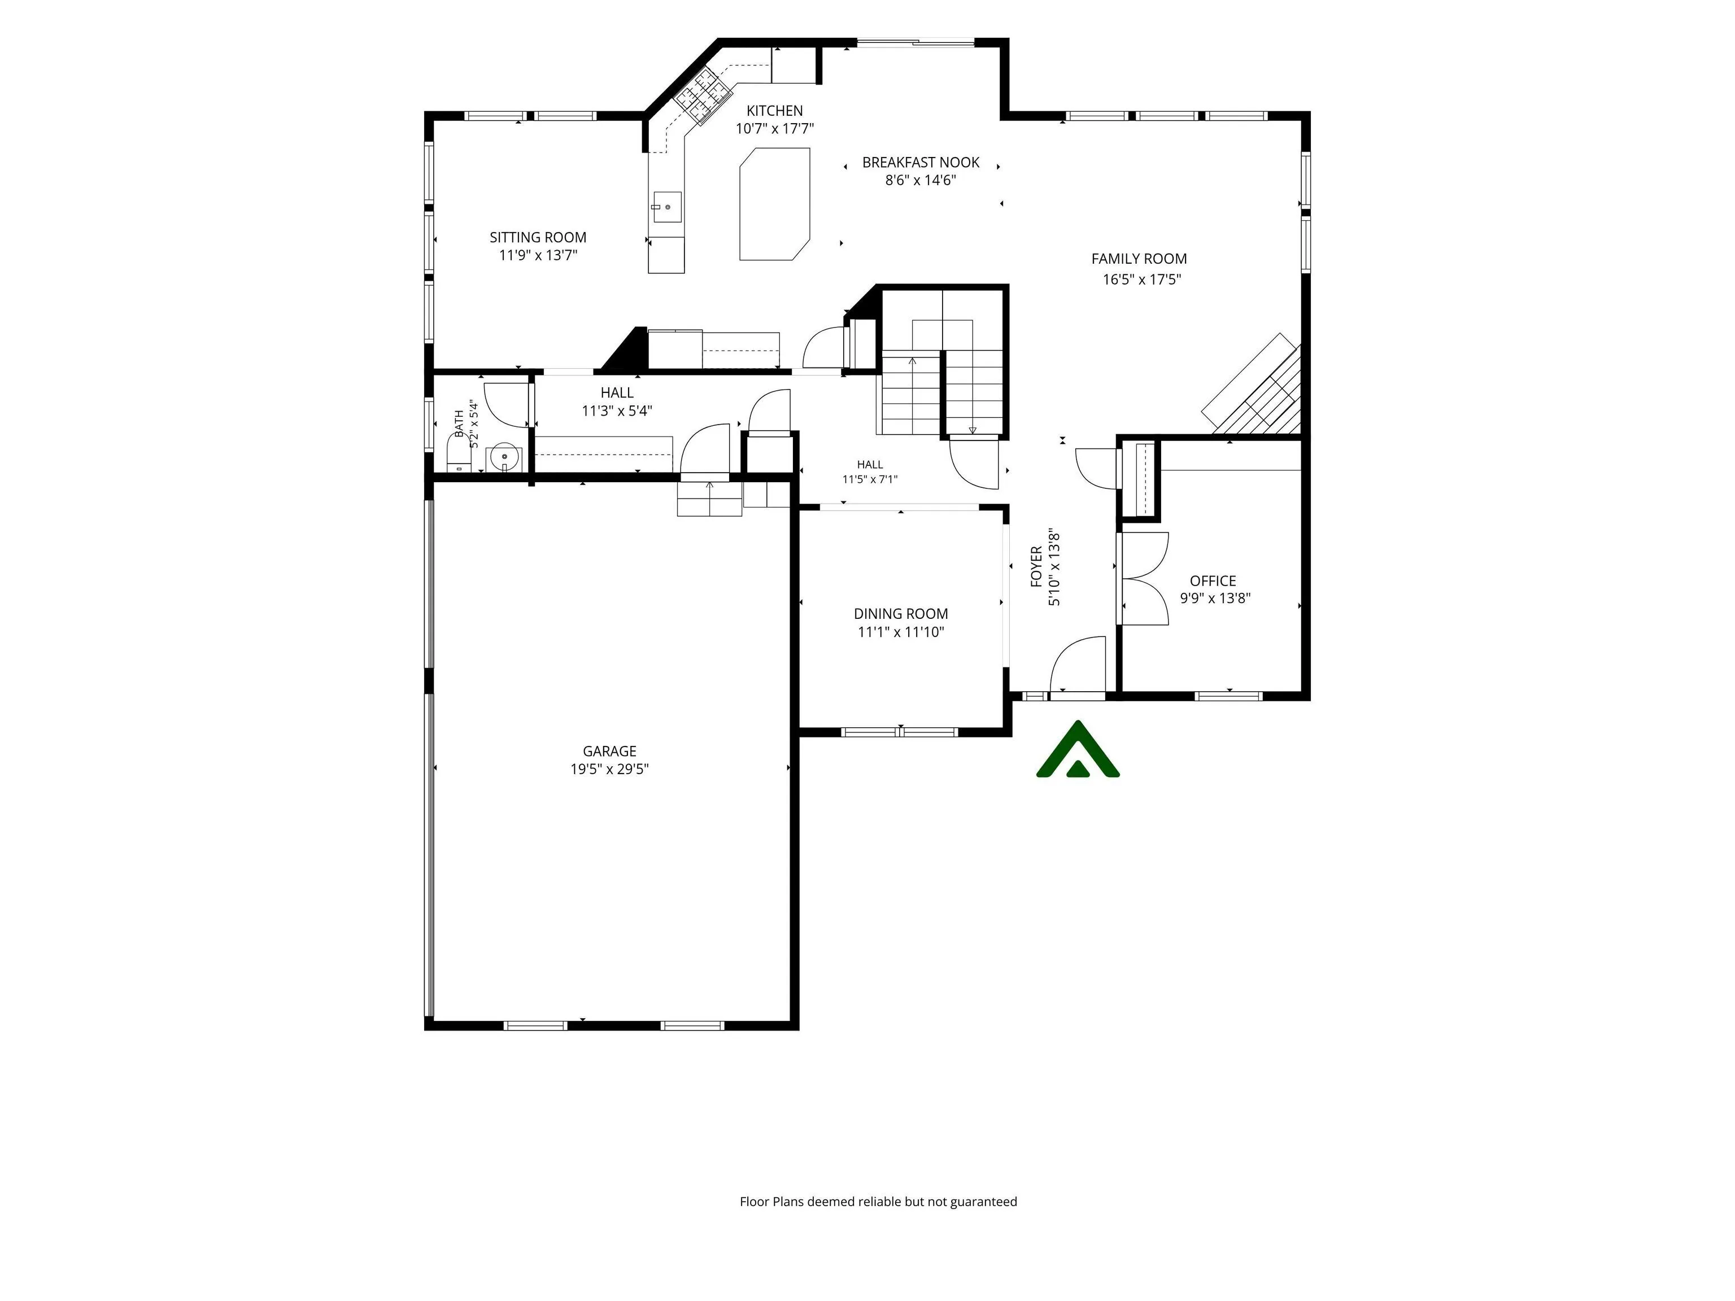
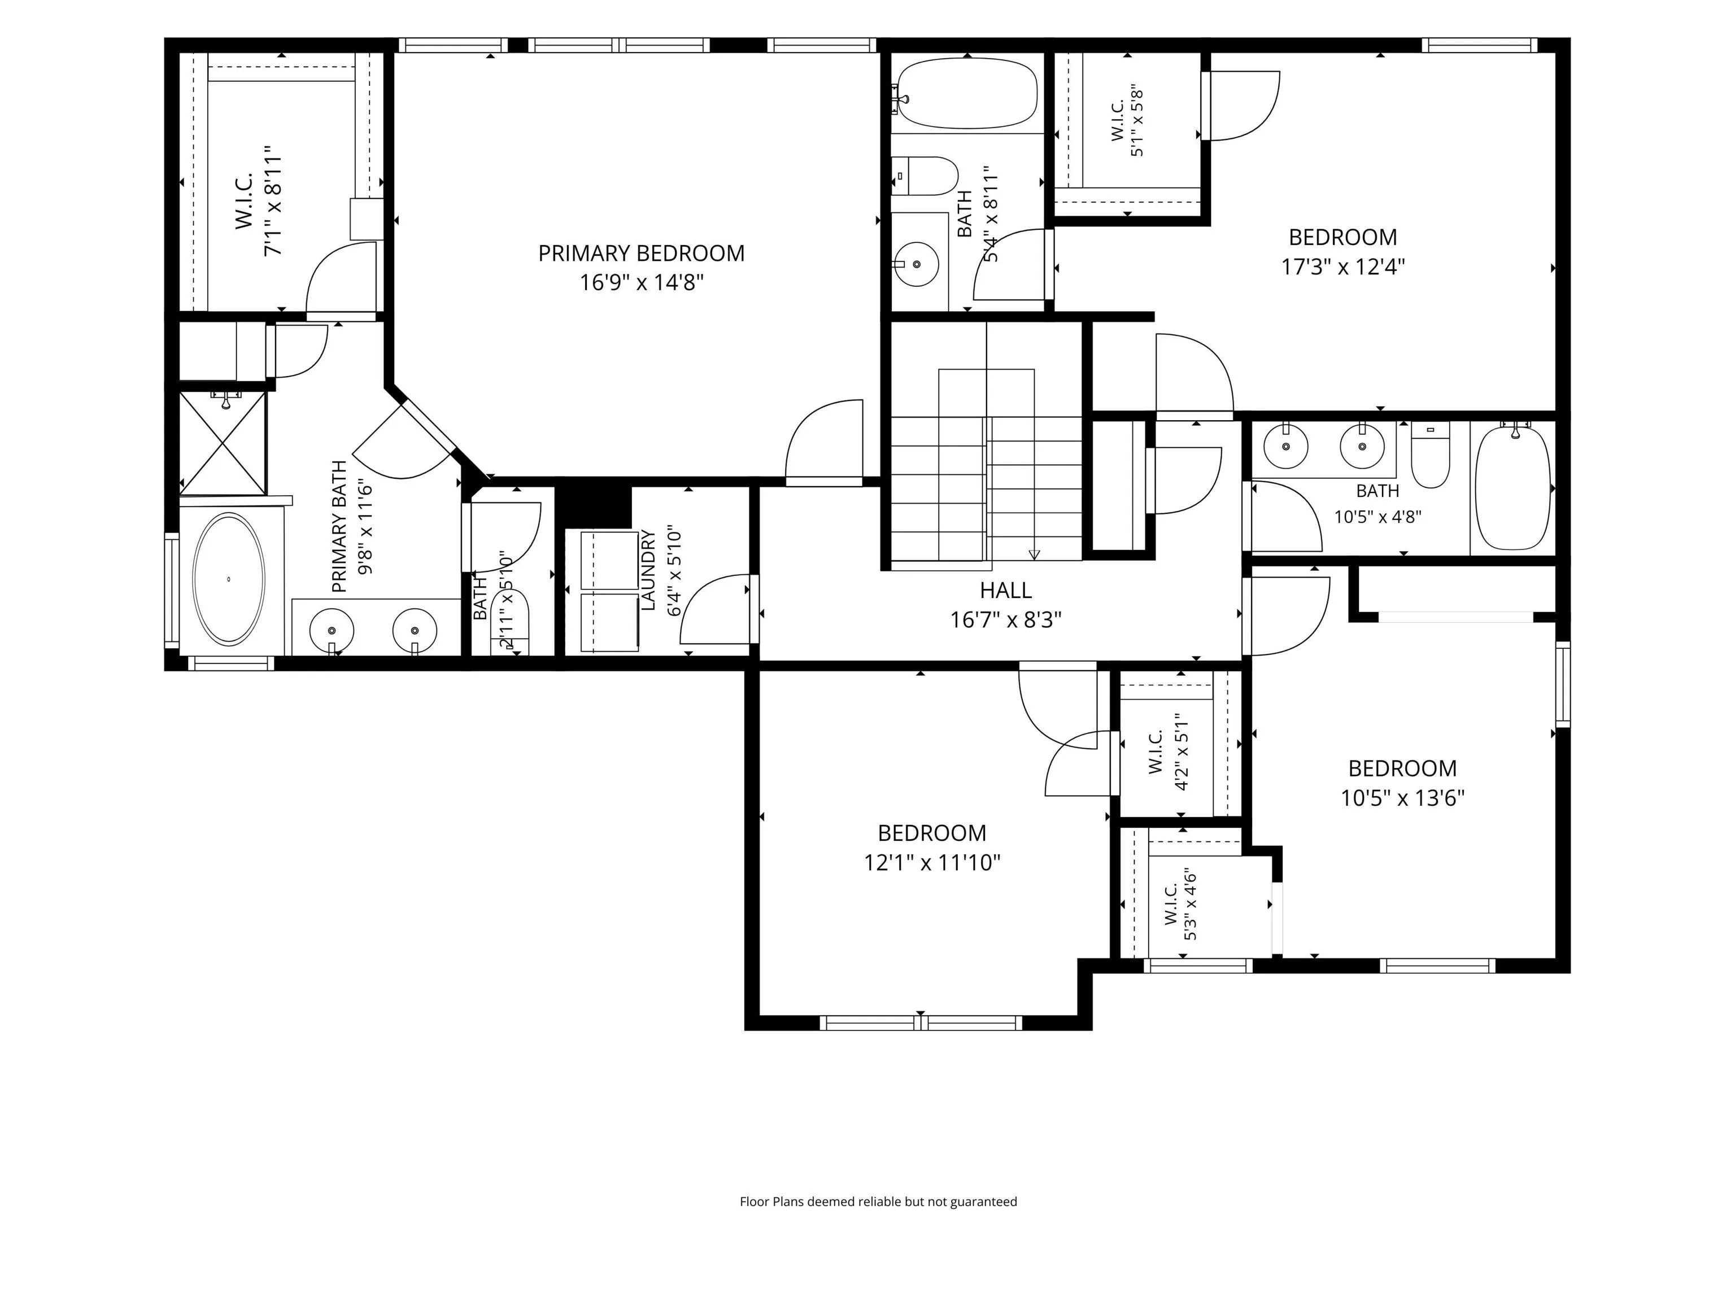
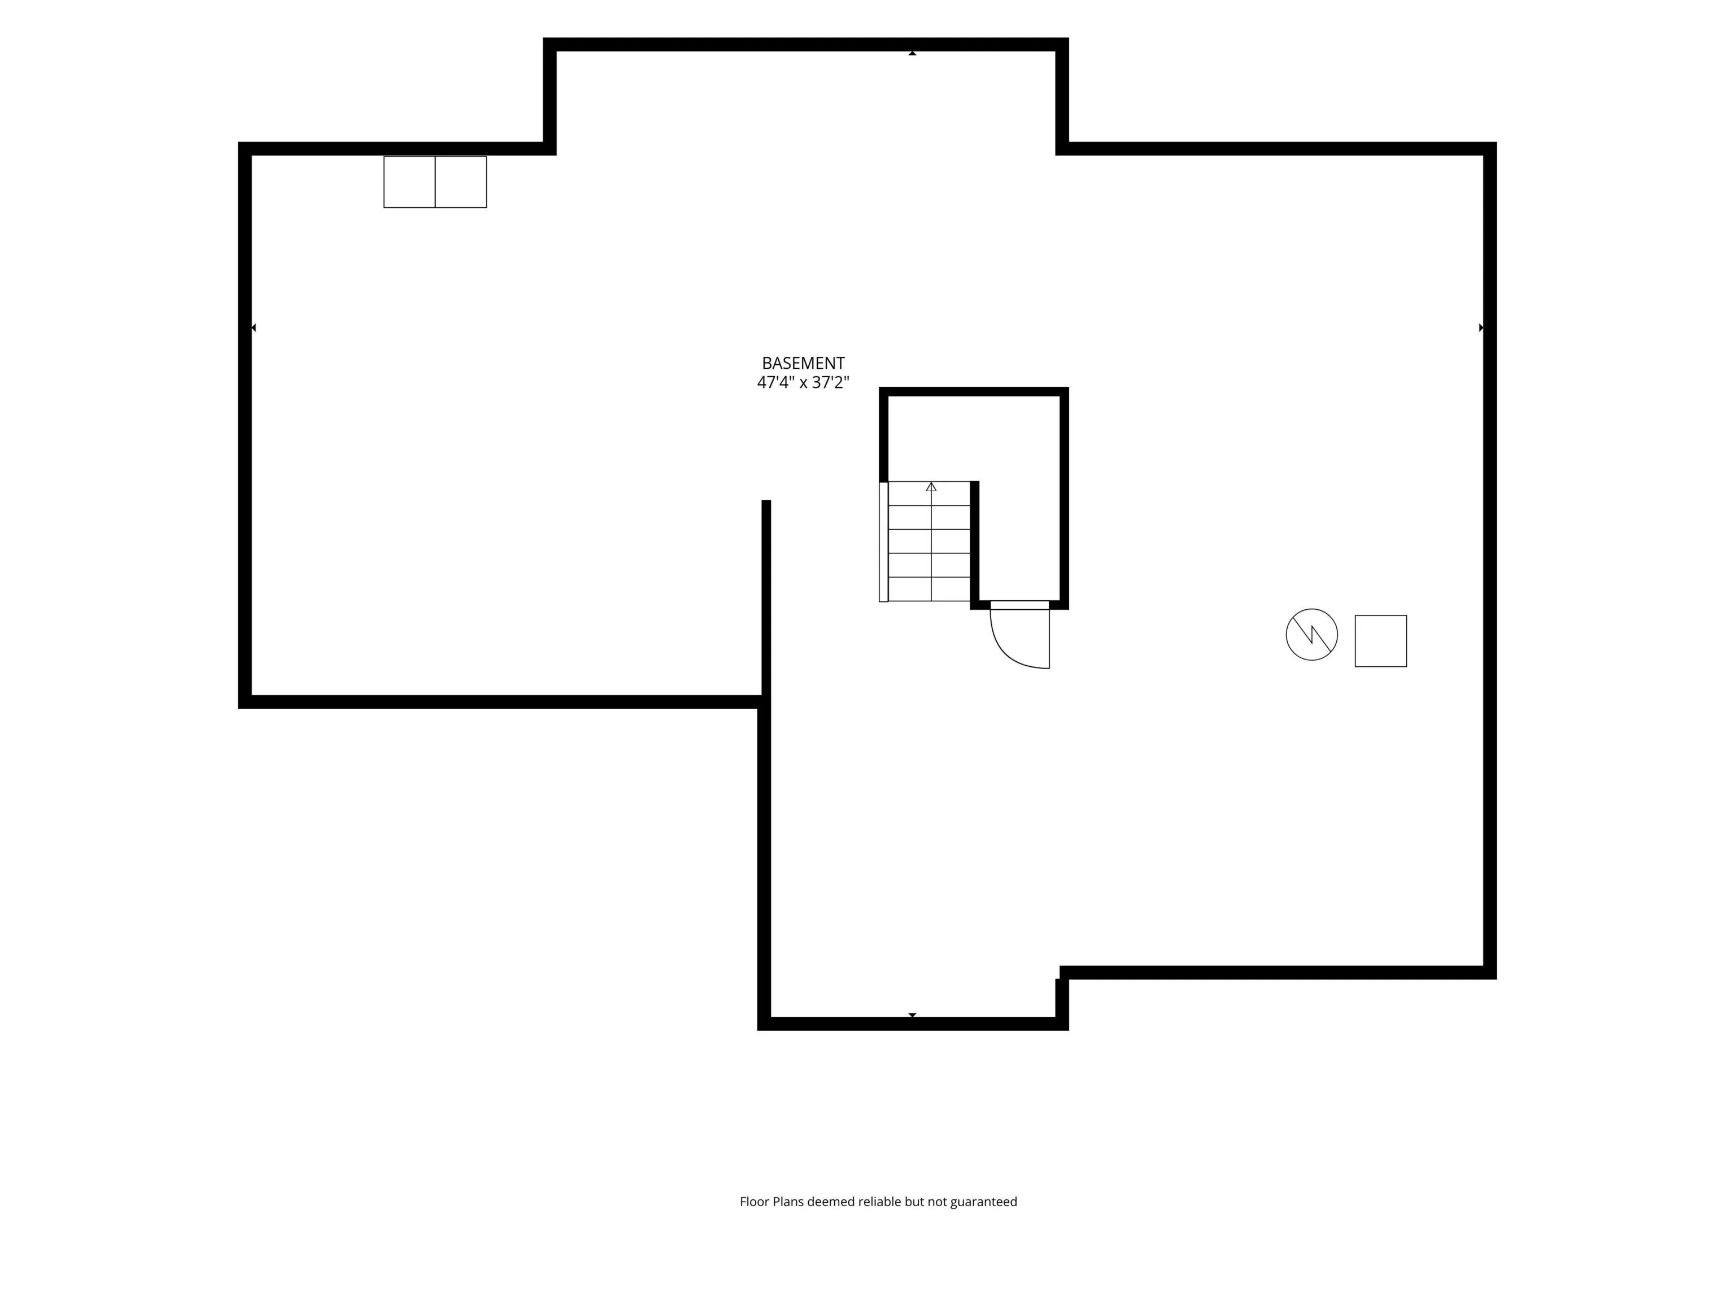
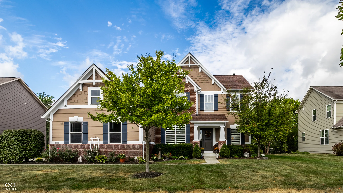
Welcome to your dream Modern Craftsman retreat, a home that feels anything but ordinary. The moment you arrive, a storybook front porch, classic tapered columns, & mature landscaping invite you in. Designed for elegant entertaining & comfortable daily living with bespoke upgrades & abundance of natural light. The main level features Preverco Birch engineered hardwood flooring. Off the foyer sits a private study with custom carpeting, built-in bookcases, & French doors. The inviting living room is centered around a stone gas fireplace. At the heart of the home is an exceptional chef’s kitchen, thoughtfully upgraded for serious cooking & effortless entertaining. Features include sleek new quartz counters, custom tile work, premium cabinetry hardware, Delta faucet, & top of the line appliances with GE Profile double wall ovens, microwave, & a professional-level gas cooktop with a custom spice drawer. Enjoy the sun-drenched sitting room off the kitchen while the adjacent tiled mudroom & half bath offer beautiful daily function. Upstairs, 4 spacious bedrooms & 3 full bathrooms create a unique combo of comfort, flexibility, & private guest/teen en-suite. The luxurious primary suite showcases an upgraded bath with quartz counters, Kohler faucets, modern brass lights, & leads into a boutique style closet with soft-close drawers & champagne bronze hardware. A massive unfinished basement offers endless options for a theater, home gym, & recreation. Outside, host gatherings on the expansive patio under a custom pergola while enjoying privacy from mature trees lining the lot. A brand new roof, 3-car side load garage, & established landscaping add to the home’s lasting appeal. Enjoy neighborhood living at its finest with a community pool, playground, basketball, & volleyball court. All while being minutes from Geist Reservoir, shopping, dining, parks, & schools. Come see what makes this house so special & why Fishers is ranked one of the nation’s top places to live!
Address
Open on Google Maps-
Address: 10190 Fantina Lane
-
City: Fishers
-
State/county: IN
-
Zip/Postal Code: 46040
Details
Updated on September 18, 2026 at 2:44 pm-
Property ID 22111818
-
Price $585,000
-
Property Size 4120 Sqft
-
Land Area 0.31 Acres
-
Bedrooms 4
-
Rooms 12
-
Bathrooms 4
-
Garages 3
-
Garage Size x x
-
Year Built 2010
-
Property Type Single Family Residence, Residential
-
Property Status Active
Additional details
-
Association Fee 711
-
Utilities Cable Available,Electricity Connected,Natural Gas Connected,Water Connected
-
Cooling Central Air
-
Heating Forced Air,Natural Gas
-
County Hamilton
-
Property Type Residential
-
Parking Attached
-
Elementary School Geist Elementary School
-
Middle School Fall Creek Junior High
-
High School Hamilton Southeastern HS
-
Architectural Style Craftsman,Traditional
Features
Mortgage Calculator
-
Down Payment
-
Loan Amount
-
Monthly Mortgage Payment
-
Property Tax
-
Home Insurance
-
PMI
-
Monthly HOA Fees


