
71 Varner Drive, Whiteland, IN 46184
- $298,000



- Single Family Residence, Residential
- 3
- 2
- 2
- 1270 Sqft
Description
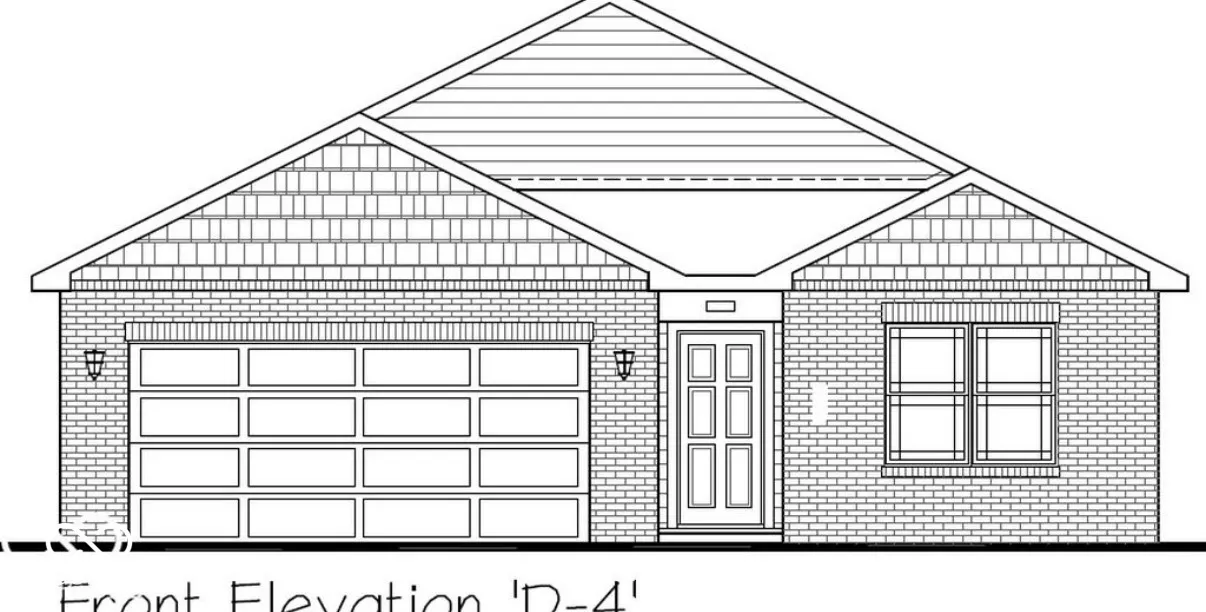
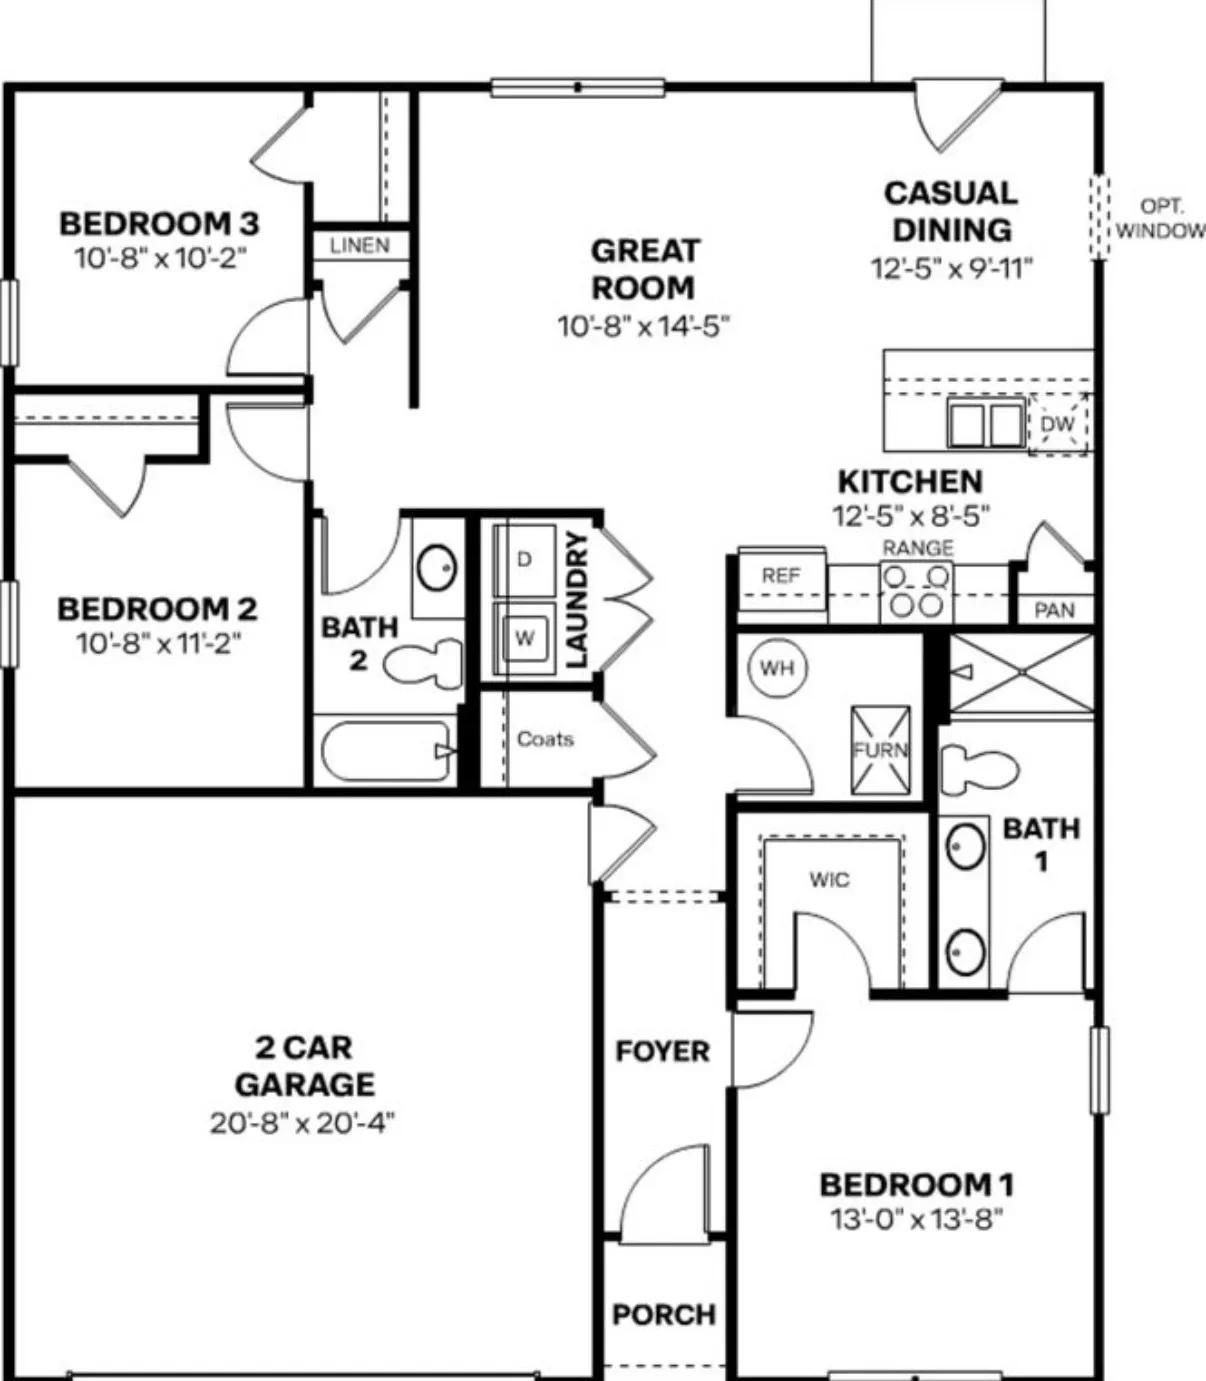
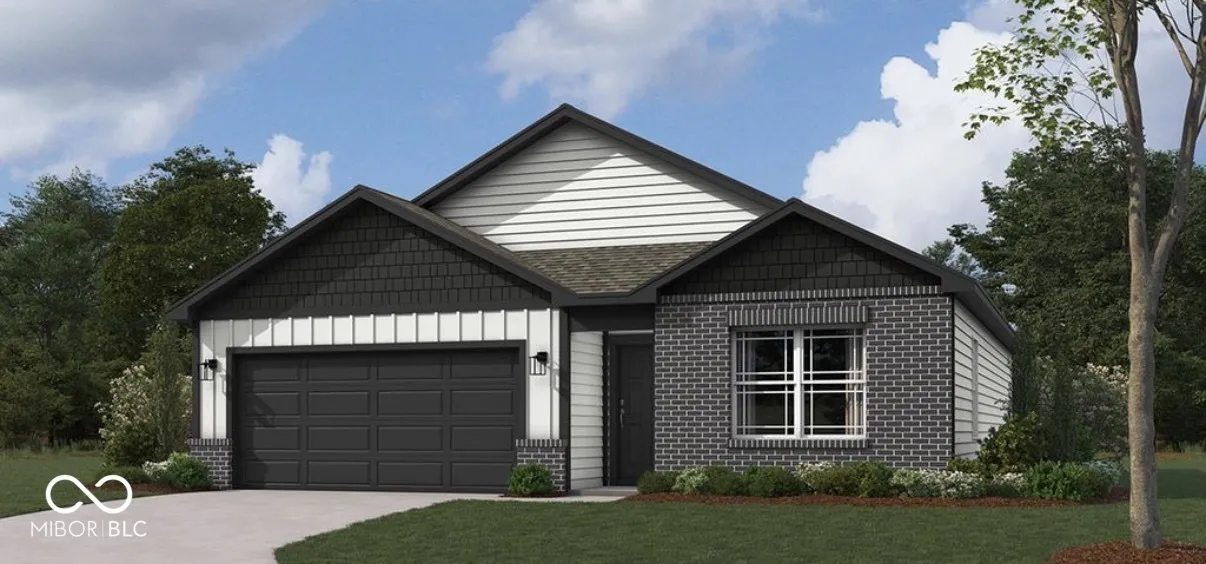
Proudly presenting the popular Aldridge floor plan by D.R. Horton! This very lightly lived ranch home offers 3 bedrooms, 2 full bathrooms, and a bright open-concept layout designed for comfortable everyday living. Offered fully furnished, this move-in-ready home includes most furnishings, plus a washer and dryer, refrigerator, water softener (owned), garage range/stove, TV, entertainment center, and more-all included in the asking price. The spacious primary suite features a walk-in closet and a private bath with a double vanity and walk-in shower. The well-appointed kitchen includes a pantry and opens to the dining and living areas, creating the perfect space for entertaining. Step outside to a generous patio, ideal for relaxing or hosting guests. Built with America’s Smart Home Technology, this home includes a smart video doorbell, Honeywell smart thermostat, smart door lock, Amazon Echo Pop, Deako lighting package, and more. Enjoy community walking trails and open green space while living in a peaceful Johnson County neighborhood with convenient access to major highways, shopping, dining, and entertainment. This exceptional home is truly move-in ready-just bring your suitcase!
Address
Open on Google Maps-
Address: 71 Varner Drive
-
City: Whiteland
-
State/county: IN
-
Zip/Postal Code: 46184
Details
Updated on July 6, 2026 at 3:13 am-
Property ID 22112101
-
Price $298,000
-
Property Size 1270 Sqft
-
Land Area 0.21 Acres
-
Bedrooms 3
-
Rooms 6
-
Bathrooms 2
-
Garages 2
-
Garage Size x x
-
Year Built 2025
-
Property Type Single Family Residence, Residential
-
Property Status Active
Additional details
-
Association Fee 500
-
Cooling Central Air
-
Heating Natural Gas
-
County Johnson
-
Property Type Residential
-
Parking Attached
-
Elementary School Whiteland Elementary School
-
Middle School Clark Pleasant Middle School
-
High School Whiteland Community High School
-
Architectural Style Ranch
Mortgage Calculator
-
Down Payment
-
Loan Amount
-
Monthly Mortgage Payment
-
Property Tax
-
Home Insurance
-
PMI
-
Monthly HOA Fees


