
3664 Cherwell Drive, Zionsville, IN 46077
- $2,890,000
- Single Family Residence, Residential
- 5
- 5
- 4
- 7592 Sqft
- $2,890,000
Description
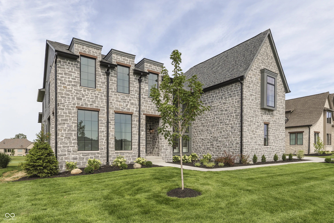
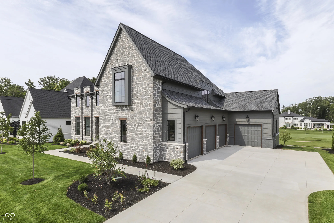
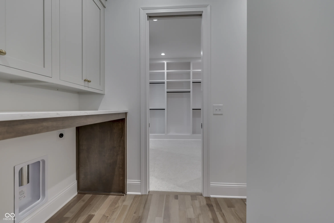
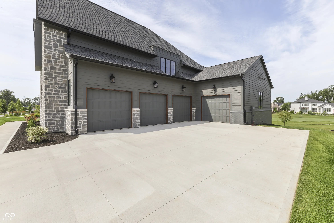
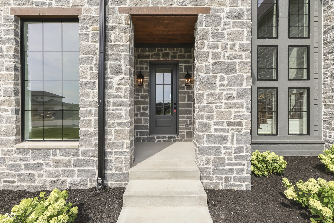
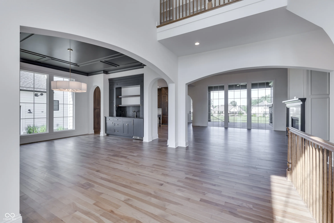
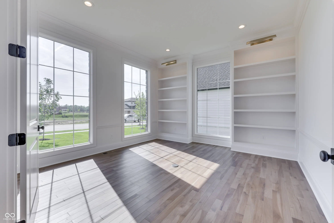
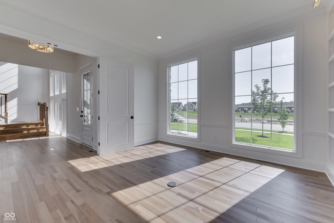
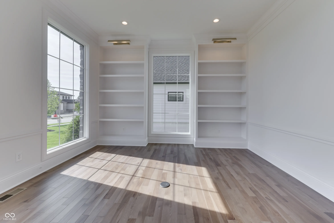
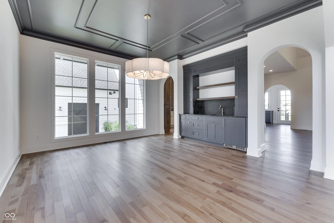
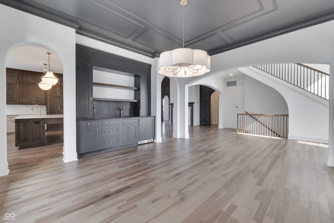
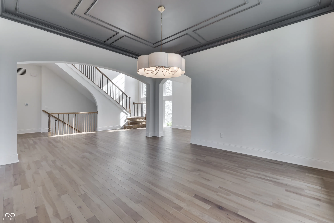
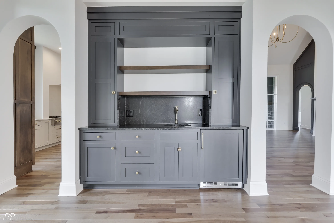
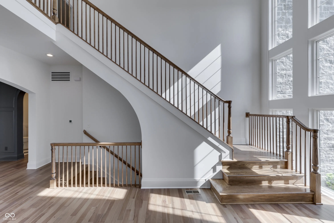
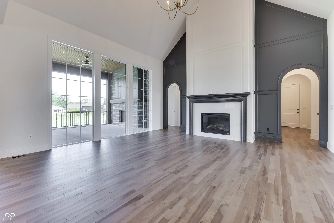
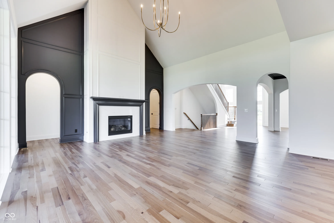
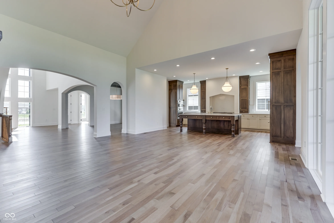
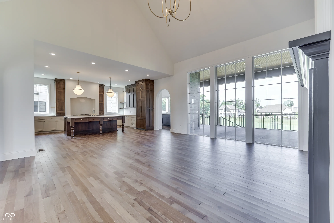
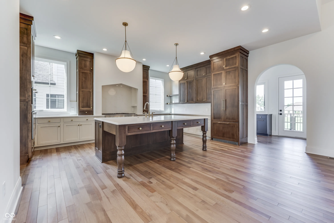
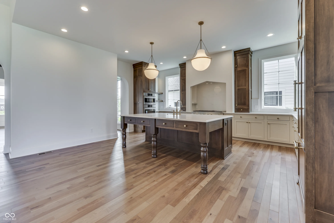
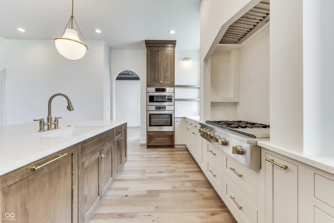
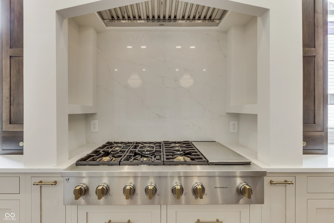
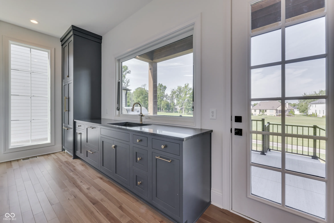
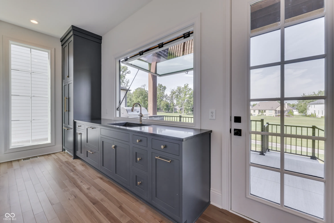
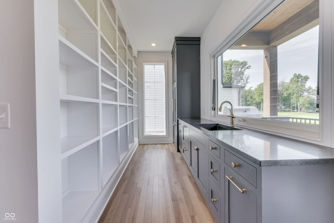
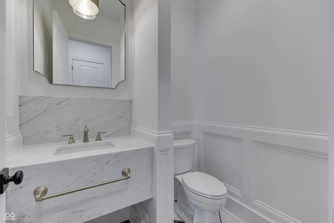
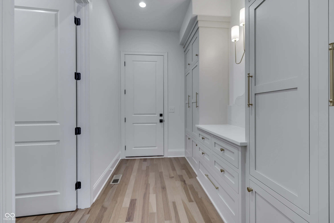
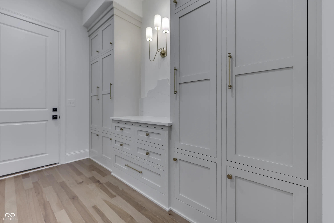
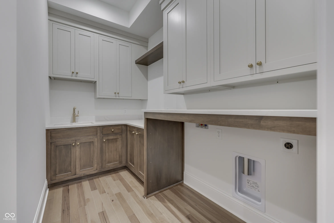
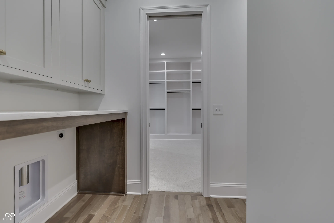
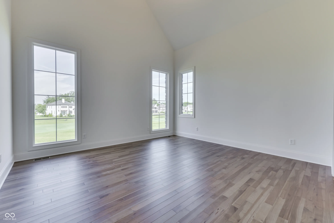
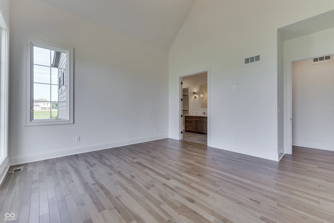
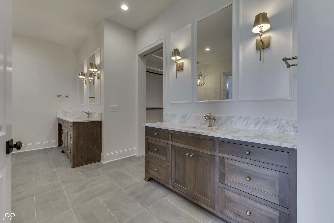
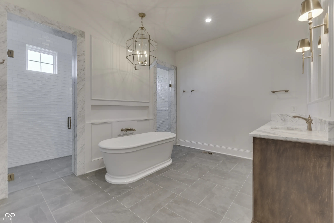
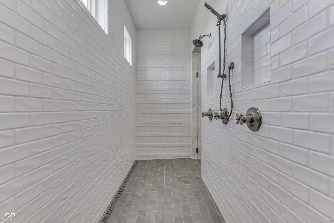
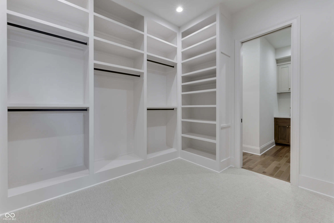
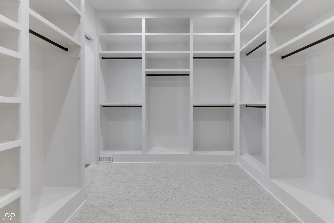
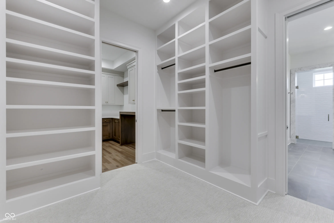
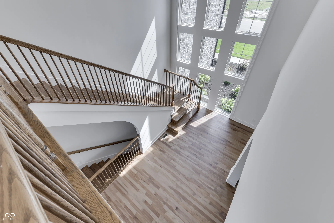
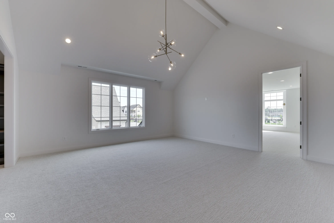
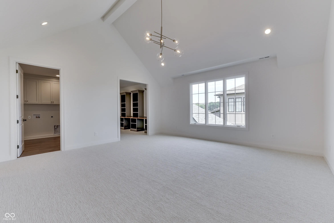
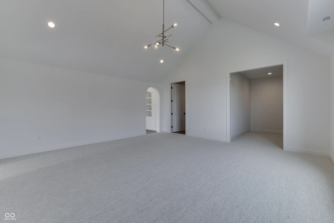
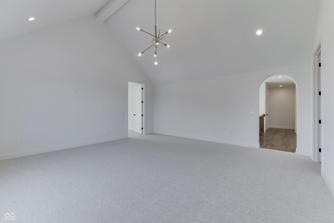
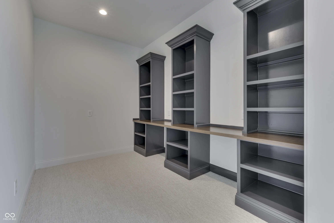
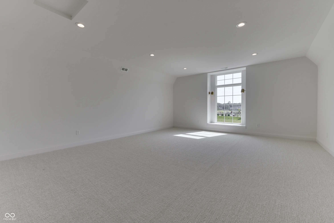
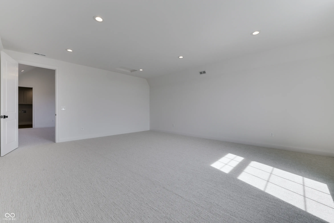
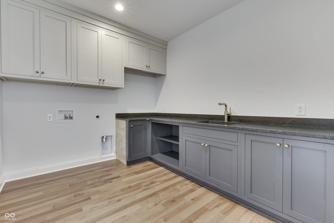
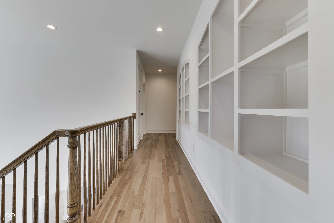
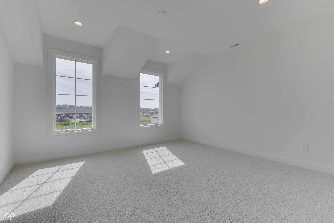
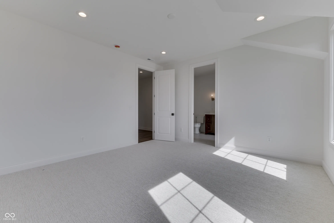
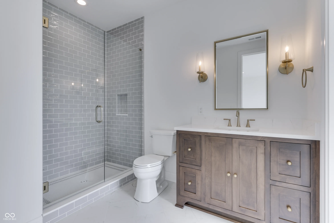
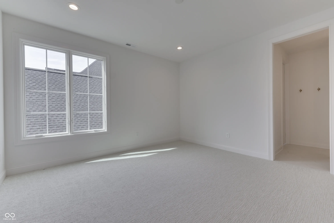
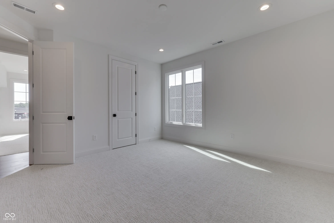
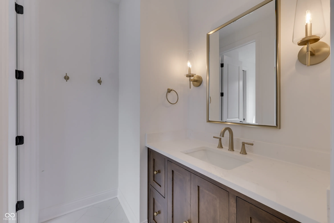
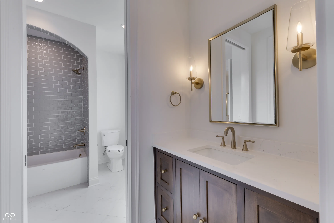
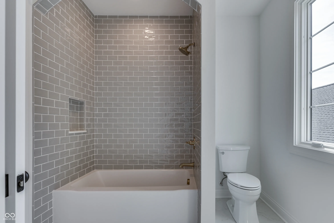
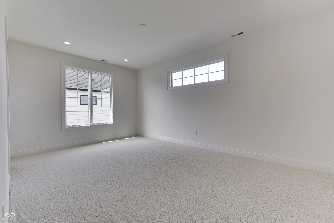
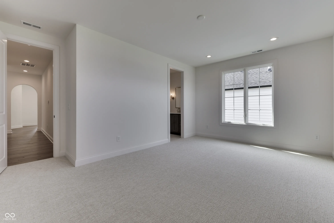
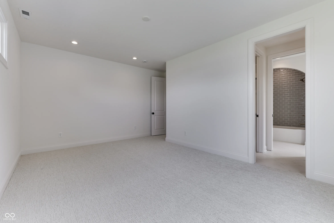
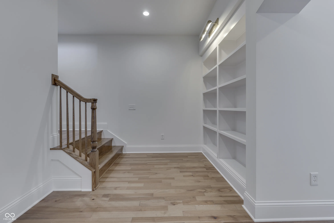
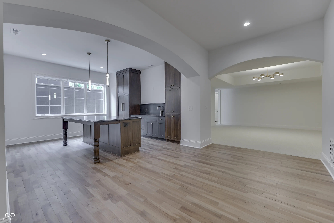
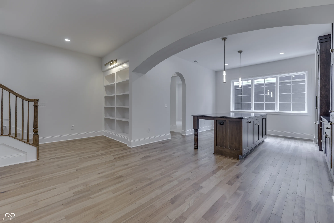
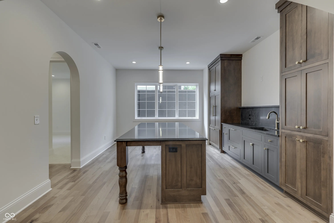
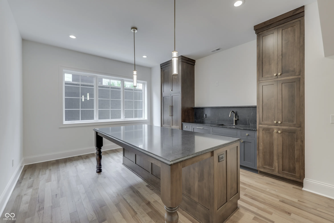
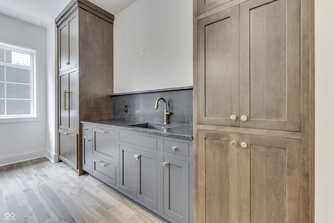
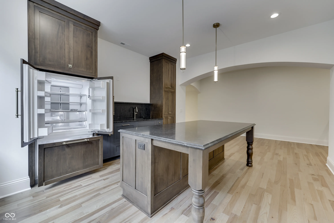
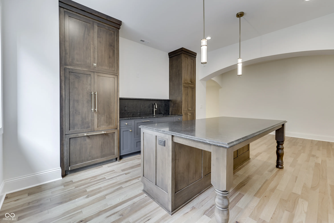
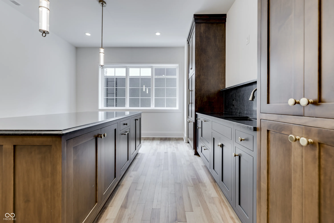
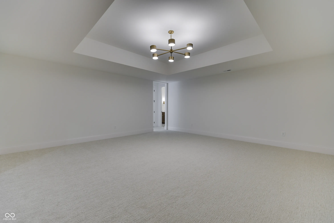
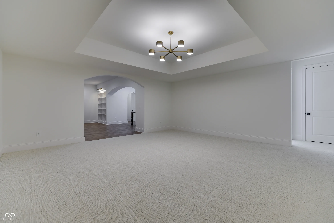
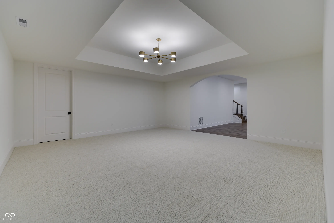
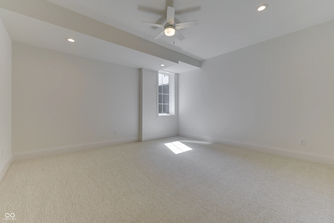
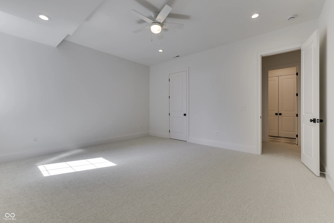
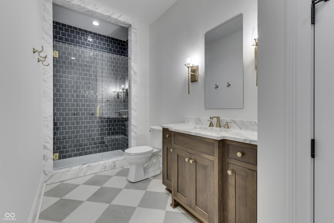
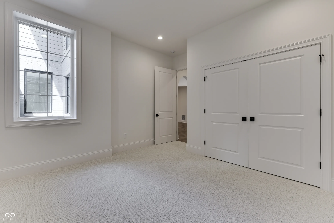
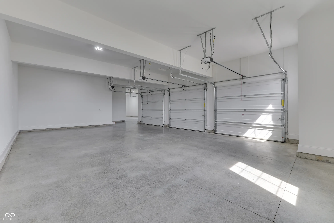
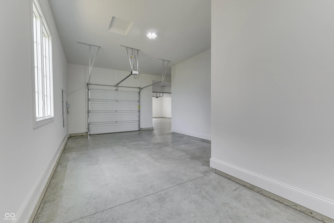
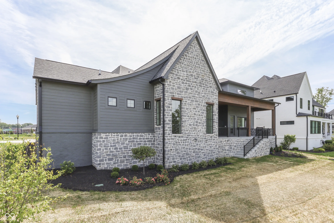
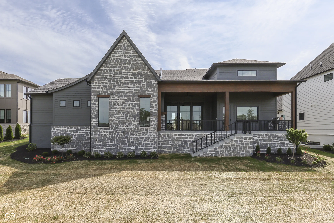
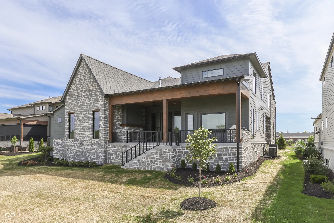
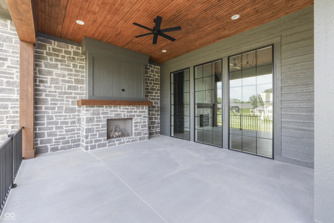
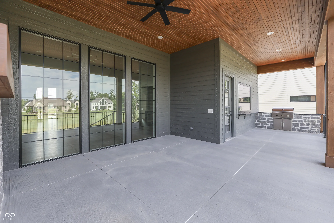
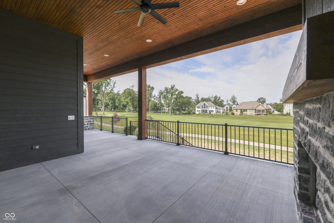
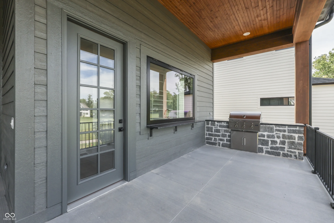
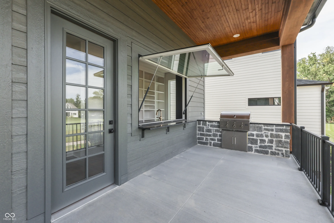
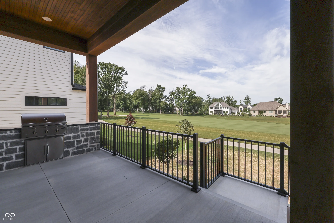
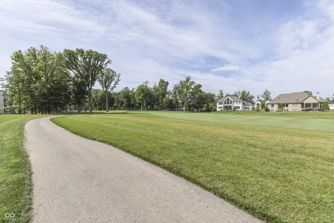
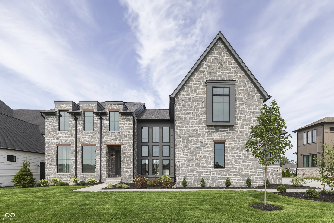
HBN’s Rhodes is where old world charm and modern lines meet! Brand New Construction on Hole 12 of Holliday Farms! Head Inside to to a Soaring Foyer with Floor to Ceiling Windows and a Dramatic Staircase! Main Level Includes a Private Study with Built-In Storage and Lots of Natural Light. Vaulted Great Room with Gas Fireplace and Amazing Golf Course Views! Custom Amish Cabinetry Kitchen with Oversized Island, Quartz Countertops, Paneled Appliances and a Great Location Near Formal Dining Room! Formal Dining with Wet Bar and Under Counter Refrigerator. Right Behind the Kitchen, the Scullery has Floor to Ceiling Pantry Storage, Sink, Full Refrigerator, Dishwasher Drawer and Large Serving Window to Back Grilling Porch. Primary Dream Suite on Main Level with Vaulted Bedroom, Oversized Bathroom with Double Vanities, Dual Entry XL Tile Shower and Freestanding Tub. Primary WIC is connected to Main Level Laundry Room for Maximum Efficiency. Custom Mud Lockers and Drop Zone are Ready for Family Storage! Head Upstairs to TWO Activity Room Spaces, Study Room and Large Laundry Room! Also Upstairs, There are Three Additional Bedrooms all with WICs- Two Bedrooms share a J&J Bath and One includes a Private Ensuite. Head Downstairs to 10ft Ceilings! Large, Custom Wet Bar with Island, Full Refrigerator and Dishwasher Drawer. Cozy Family Room Ready for Movie Night! Two Additional Bedrooms Downstairs and Full Bathroom with Tile Shower! Additional Unfinished Storage Space in Basement! Outside Rhodes has a Spacious Back Patio with Gas Fireplace, Bar Seating, Grilling Station and Great Views! Four Car Garage with one extra deep bay! Irrigation + Professional Landscaping! Holliday Farms is a Gated Golf Course Community with Clubhouse, Pools, Fitness Center and Sports Courts!
Address
Open on Google Maps-
Address: 3664 Cherwell Drive
-
City: Zionsville
-
State/county: IN
-
Zip/Postal Code: 46077
-
Area: Holliday Farms
Details
Updated on July 14, 2026 at 4:00 pm-
Property ID 22112728
-
Price $2,890,000
-
Property Size 7592 Sqft
-
Land Area 0.32 Acres
-
Bedrooms 5
-
Rooms 18
-
Bathrooms 5
-
Garages 4
-
Garage Size x x
-
Year Built 2026
-
Property Type Single Family Residence, Residential
-
Property Status Active
Additional details
-
Association Fee 1590
-
Utilities Electricity Connected,Natural Gas Connected,Sewer Connected,Water Connected
-
Cooling Central Air,Dual
-
Heating Zoned,Forced Air,Natural Gas
-
County Boone
-
Property Type Residential
-
Parking Attached,Concrete,Electric Vehicle Service Equipment (EVSE),Garage Door Opener
-
Architectural Style Traditional
Mortgage Calculator
-
Down Payment
-
Loan Amount
-
Monthly Mortgage Payment
-
Property Tax
-
Home Insurance
-
PMI
-
Monthly HOA Fees


