
7517 Firecrest Lane, Camby, IN 46113
- $339,999
- Single Family Residence, Residential
- 3
- 3
- 2
- 1797 Sqft
Description
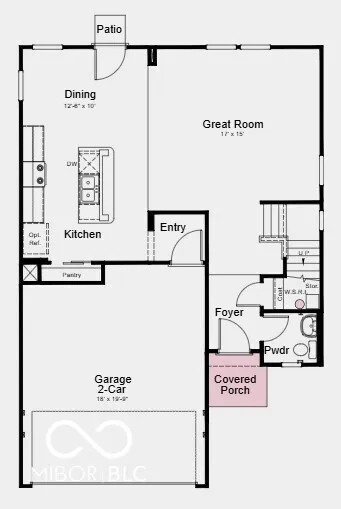
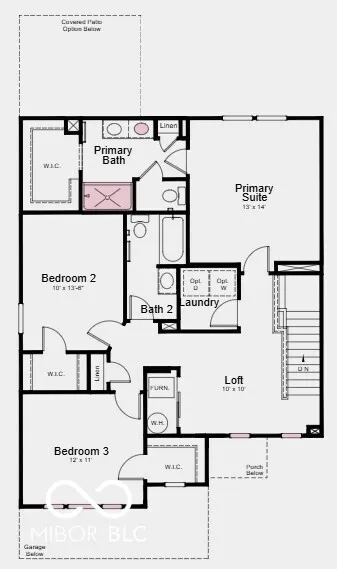
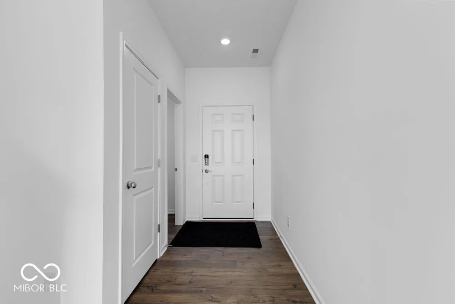
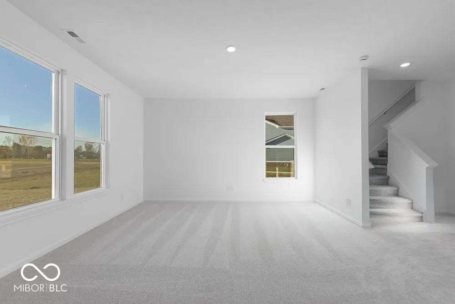
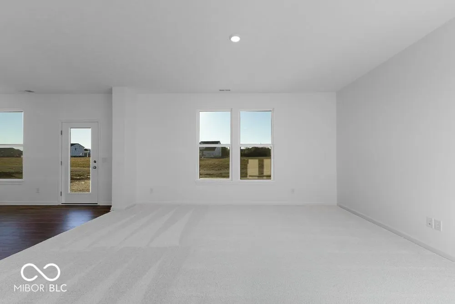
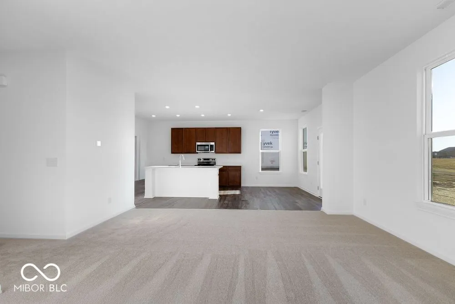
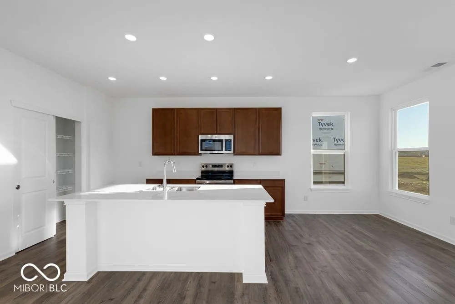
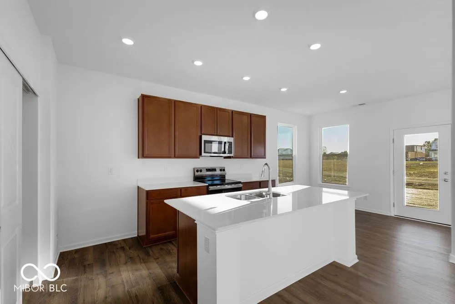
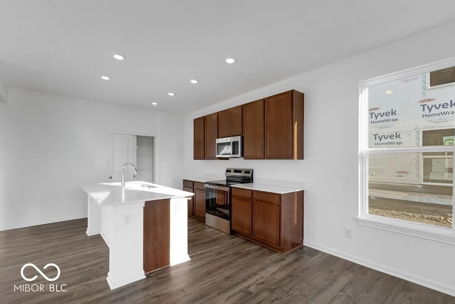
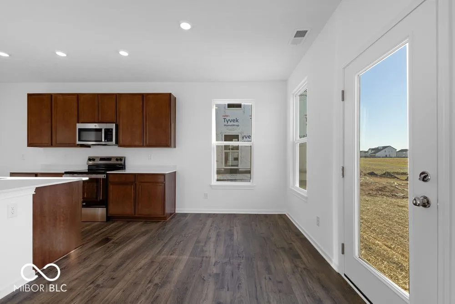
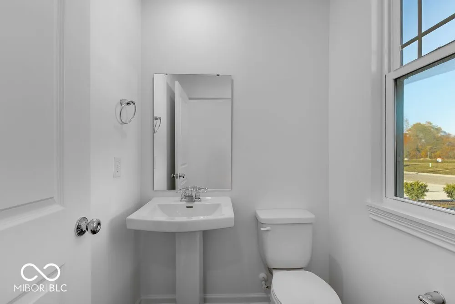
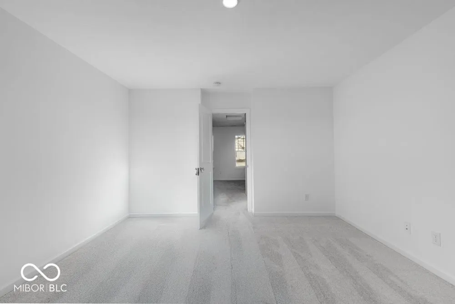
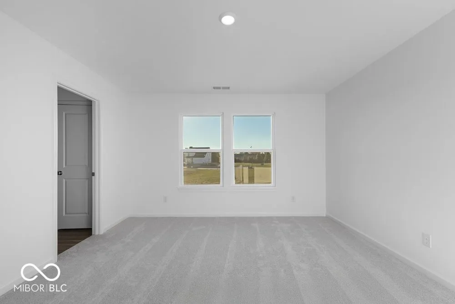
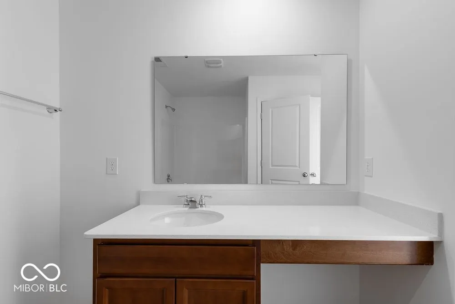
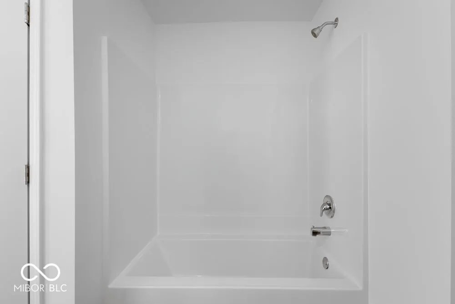
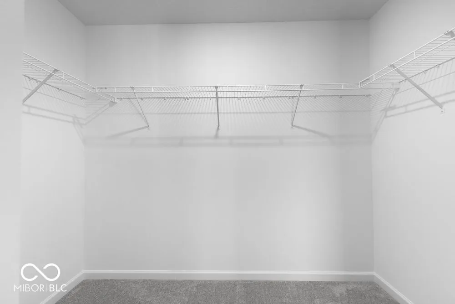
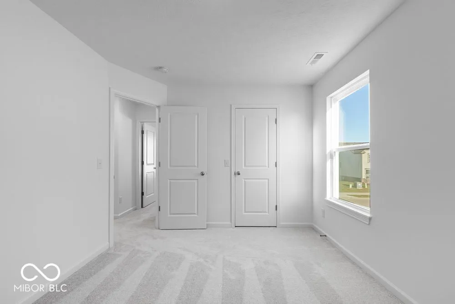
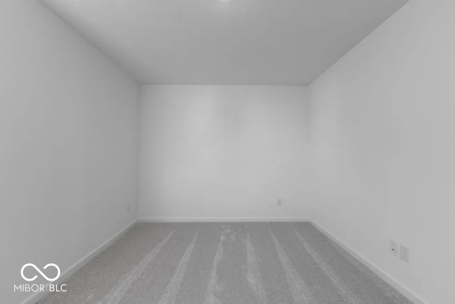
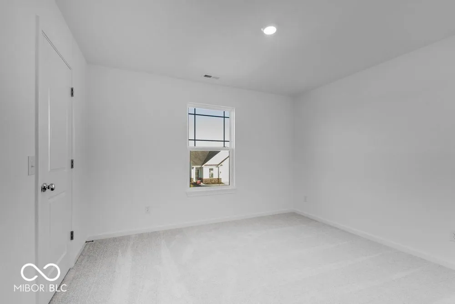
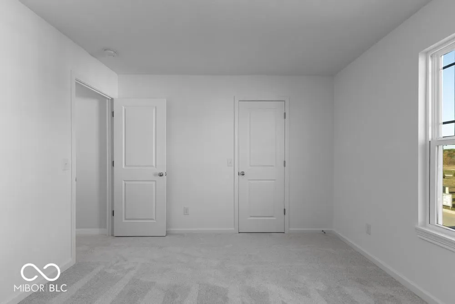
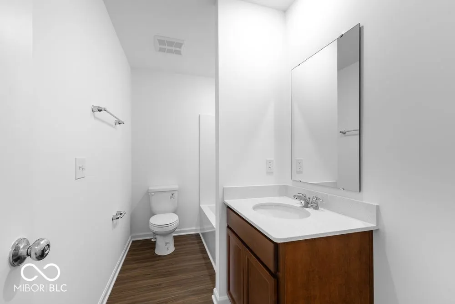
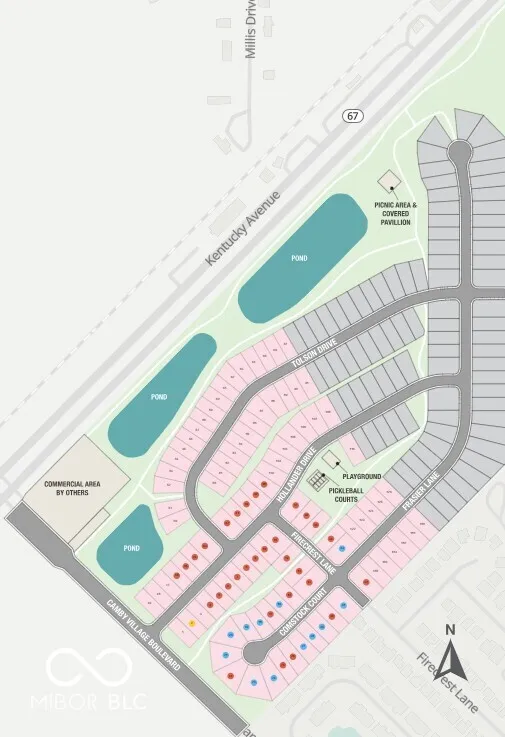
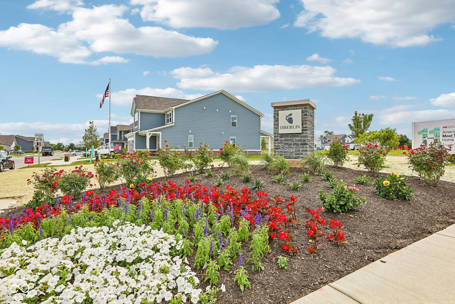
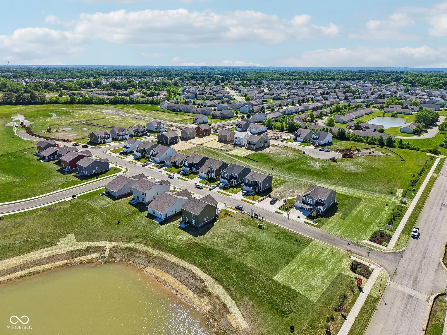
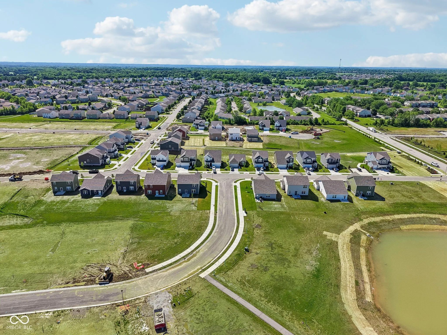
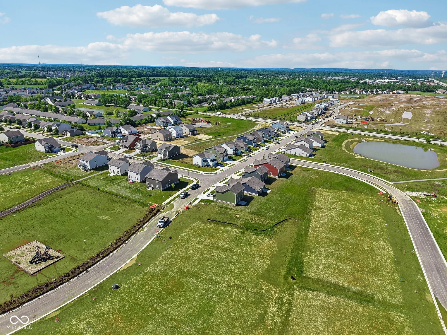
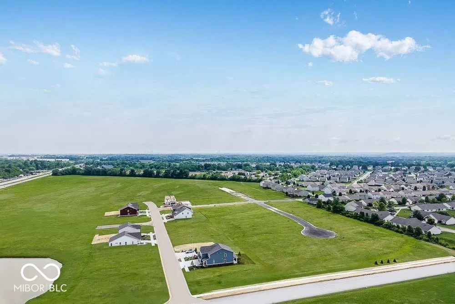
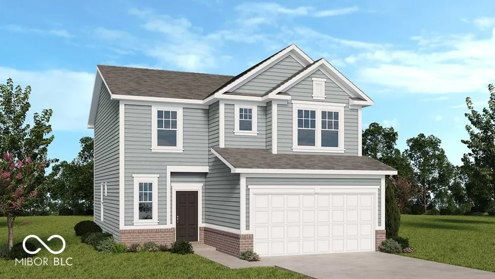
What’s Special: Corner Lot | Extended Patio | Loft | Close to Amenities | Walk-In Closets. New Construction – September Completion! Built by Taylor Morrison America’s Most Trusted Home Builder. Welcome to the Simplicity 1796 at 7517 Firecrest Lane in Oberlin at Camby Village! This inviting home features thoughtfully designed spaces that balance comfort and functionality. The open-concept main level showcases a spacious kitchen with a large island, pantry, and seamless flow into the dining area and great room, creating a bright and welcoming place to gather. Upstairs, the private primary suite offers a relaxing retreat with a generous walk-in closet and well-appointed bath, while two secondary bedrooms and a full bath provide comfortable space for guests, hobbies, or everyday living. A versatile loft and conveniently located laundry room add flexibility and convenience to your daily routine. A covered front porch, private patio, and 2-car garage complete this charming home. Discover a peaceful haven in Camby, IN, where you can enjoy walks or bike rides on winding trails and kids can play at an inspiring playground. Explore Downtown Mooresville’s brick sidewalks, boutiques, eateries, and live music. Visit local farms like Anderson Orchard and Willowfield Lavender Farm, or enjoy food tours, parks, axe throwing, and antique shops. Additional Highlights Include: 60″ vanity with dual sinks and smooth wall shower at primary bath, gas line and 110V outlet in kitchen, water softener rough-in at understairs storage, 36″ upper kitchen cabinets and quartz countertops. Photos are for representative purposes only. MLS#22112876
Address
Open on Google Maps-
Address: 7517 Firecrest Lane
-
City: Camby
-
State/county: IN
-
Zip/Postal Code: 46113
Details
Updated on July 10, 2026 at 7:48 pm-
Property ID 22112876
-
Price $339,999
-
Property Size 1797 Sqft
-
Land Area 0.19 Acres
-
Bedrooms 3
-
Rooms 7
-
Bathrooms 3
-
Garages 2
-
Garage Size x x
-
Year Built 2026
-
Property Type Single Family Residence, Residential
-
Property Status Active
Additional details
-
Association Fee 500
-
Cooling Central Air
-
Heating Forced Air
-
County Marion
-
Property Type Residential
-
Parking Attached,Concrete
-
Elementary School West Newton Elementary School
-
Middle School Decatur Middle School
-
High School Decatur Central High School
-
Architectural Style Other
Mortgage Calculator
-
Down Payment
-
Loan Amount
-
Monthly Mortgage Payment
-
Property Tax
-
Home Insurance
-
PMI
-
Monthly HOA Fees


