
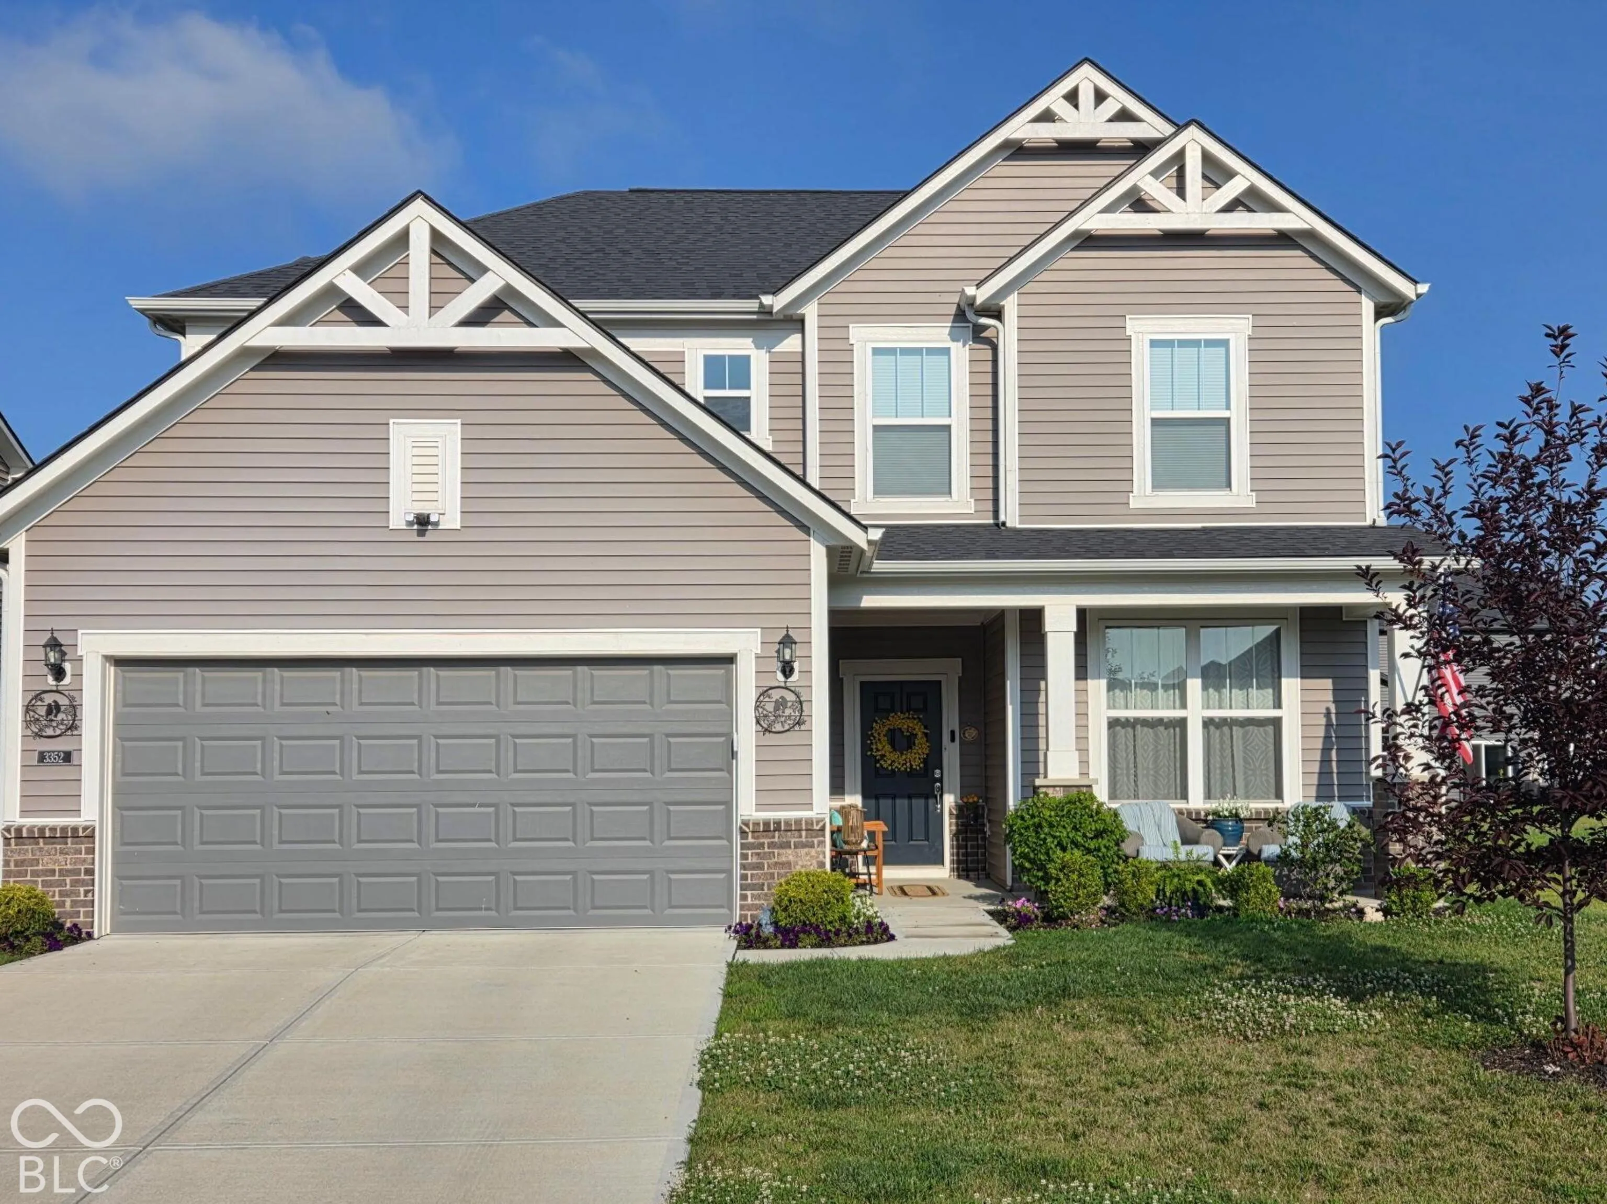
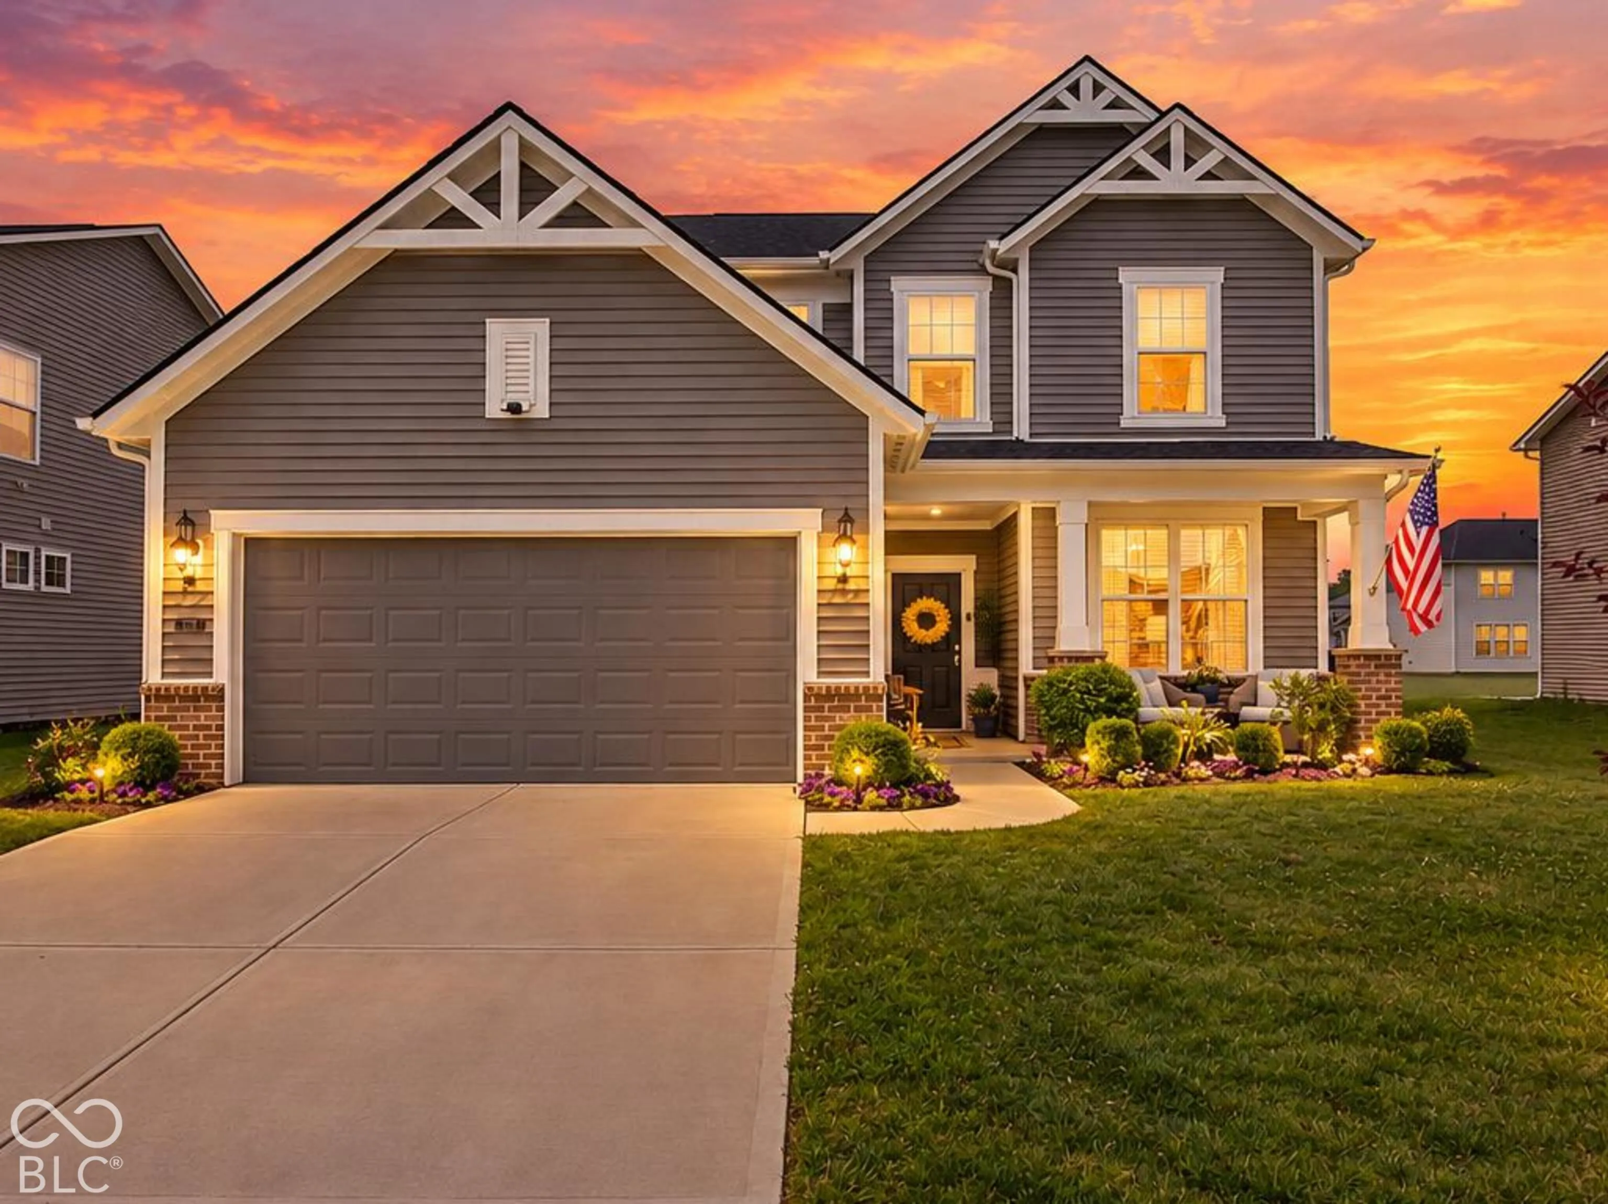
3352 Preakness Street, Whitestown, IN 46075
- $379,900
- Single Family Residence, Residential
- 4
- 3
- 2
- 2402 Sqft
- $379,900
Description
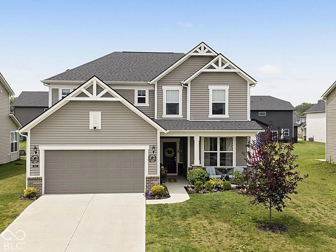
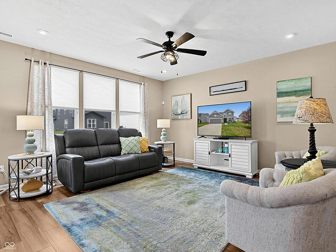
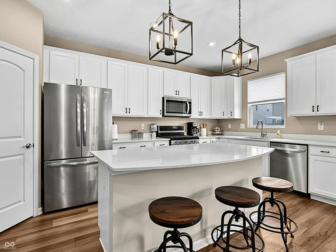
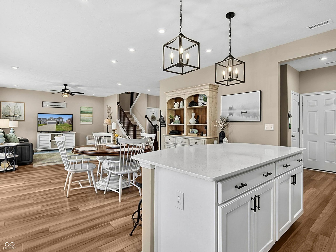
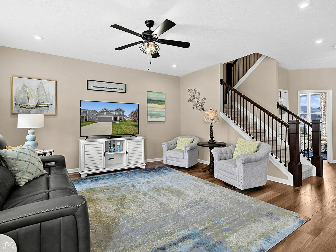
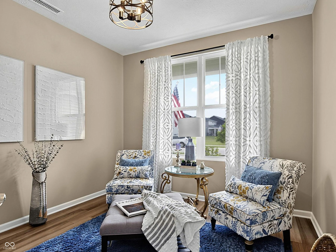
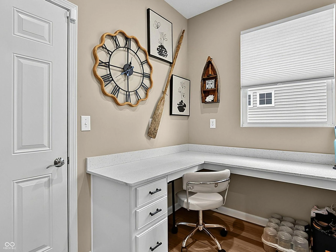
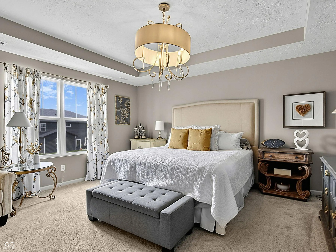
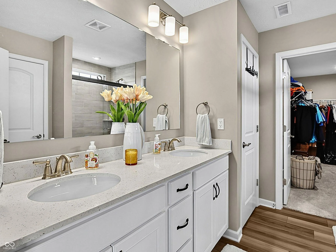
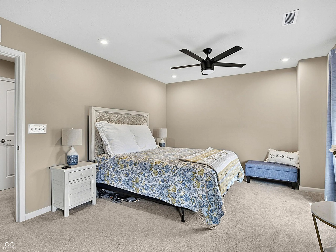
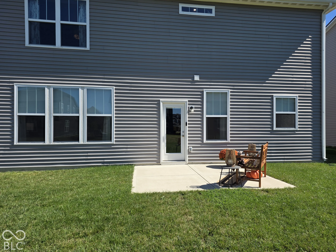
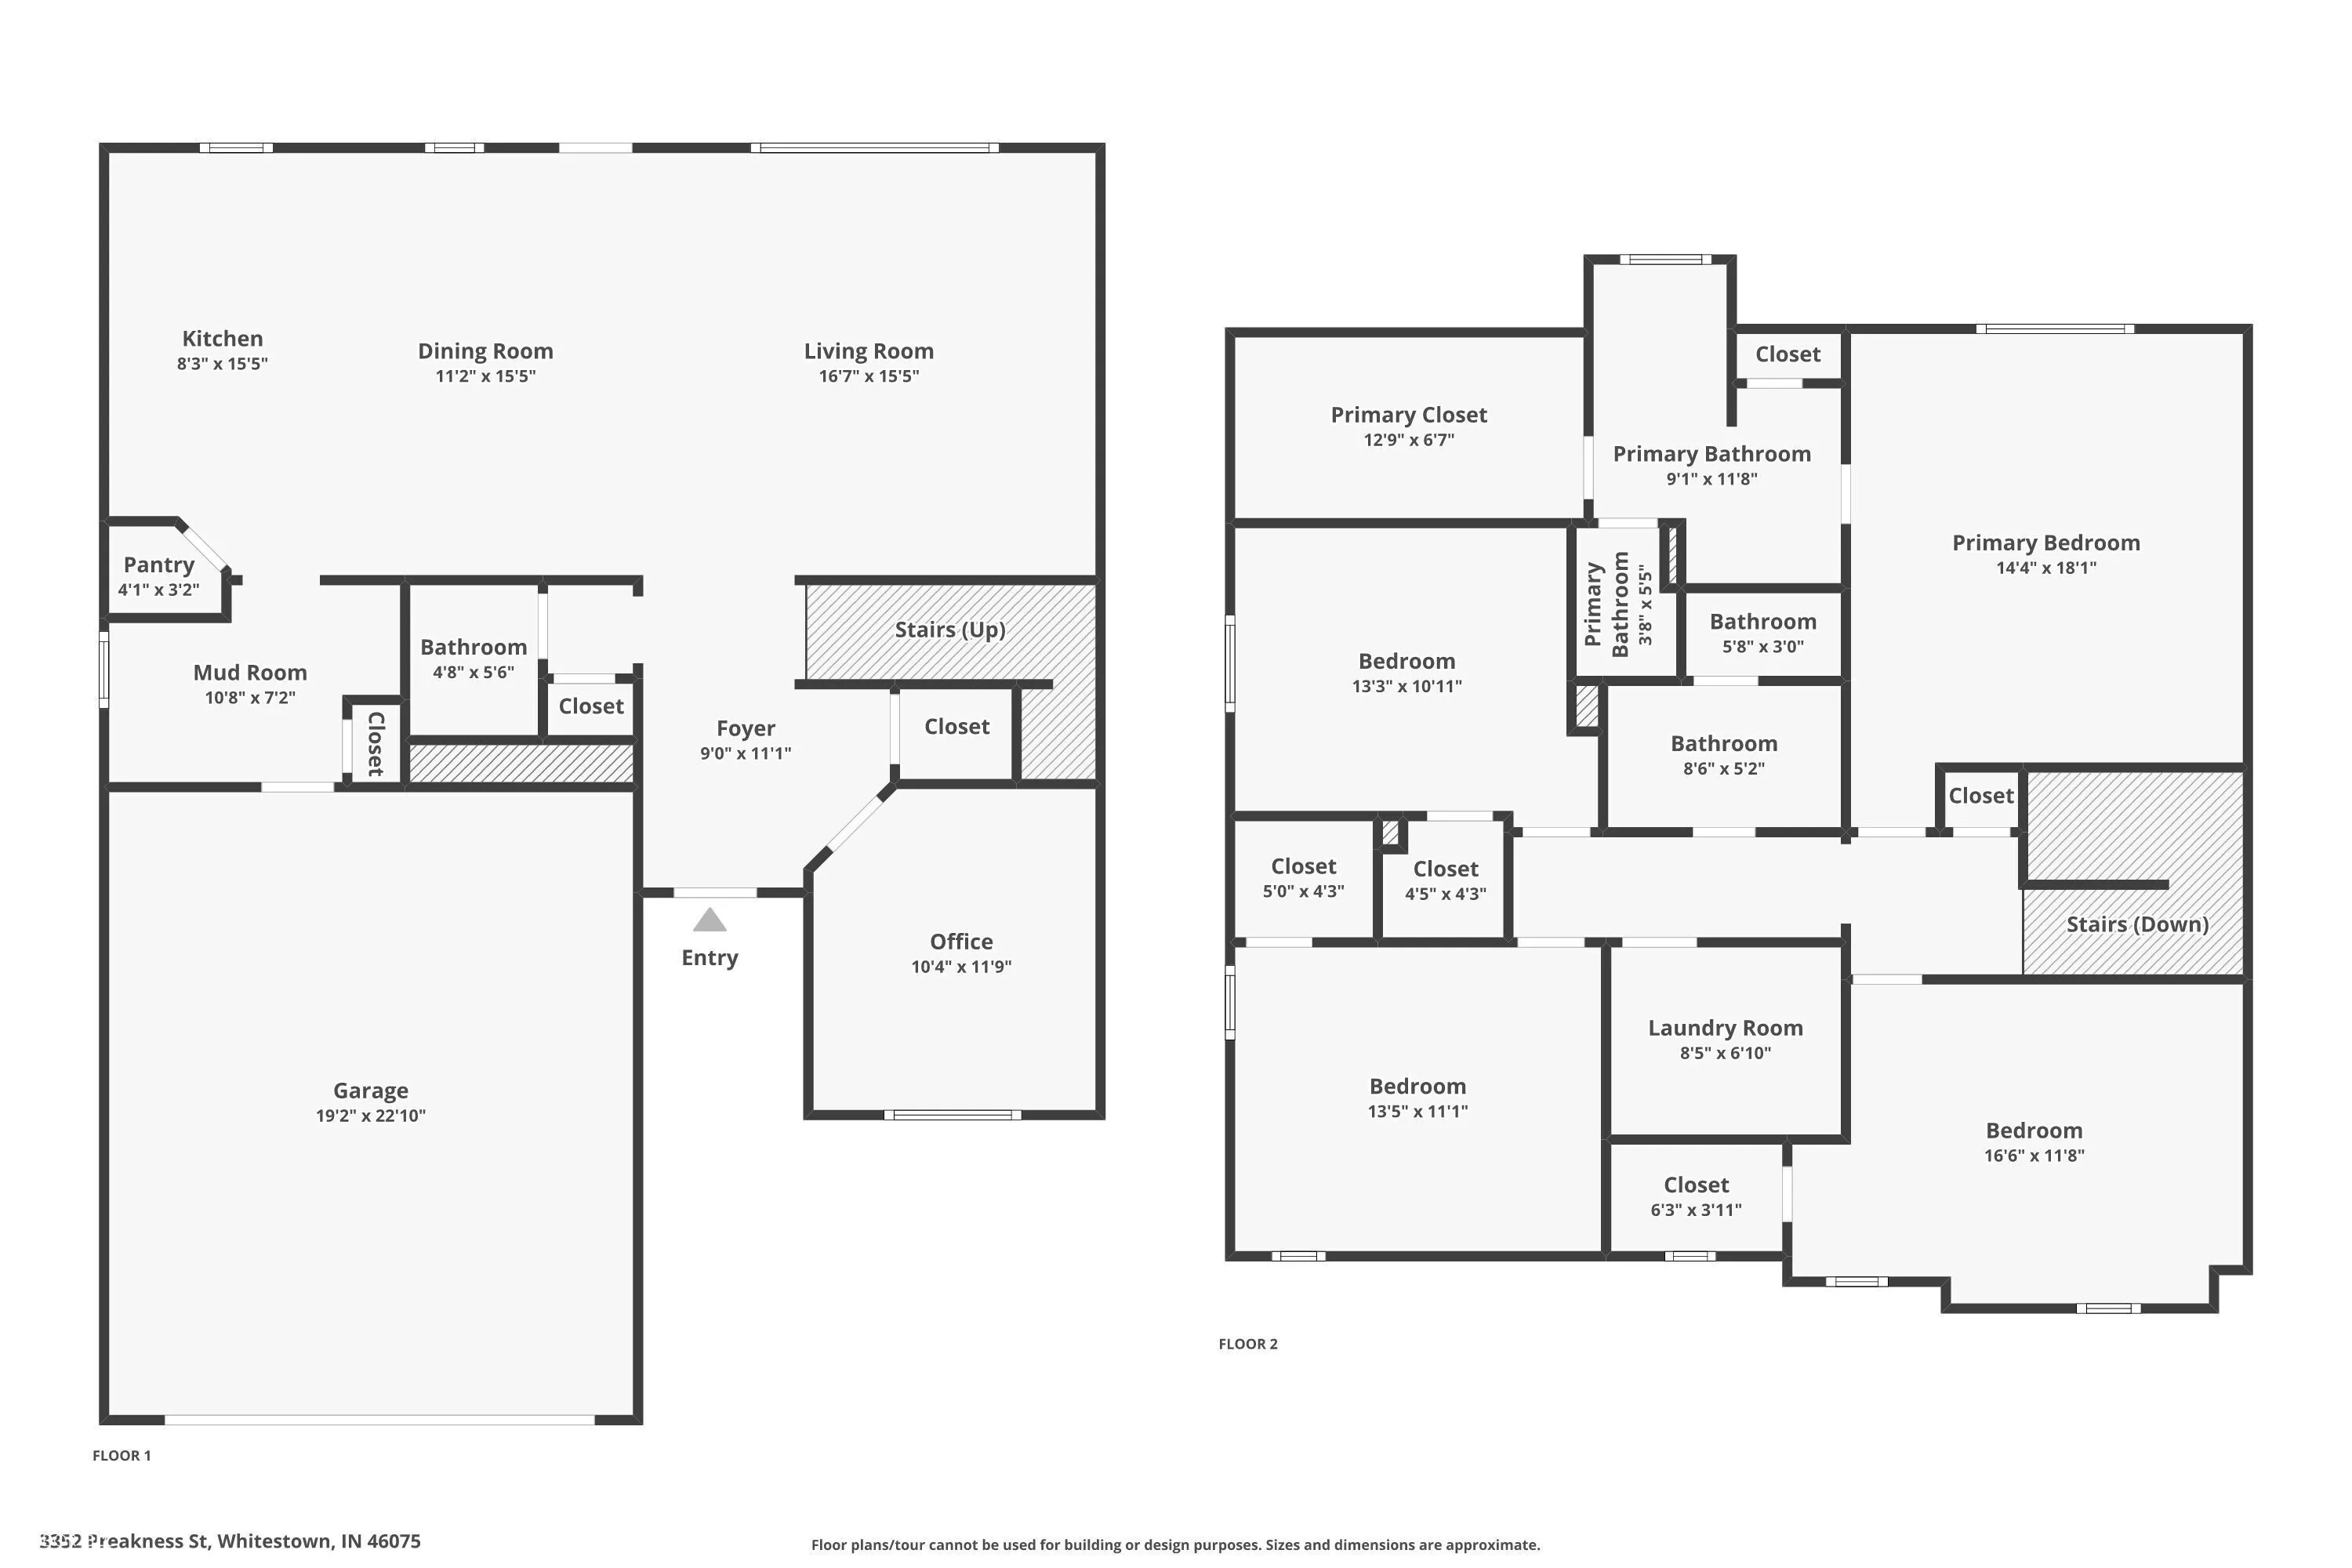
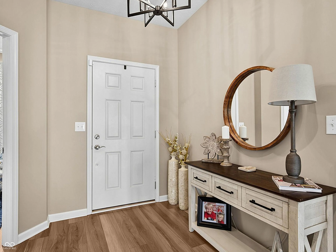
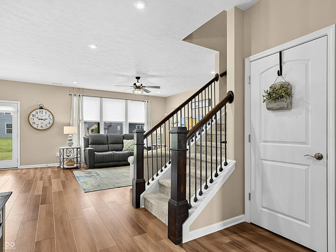
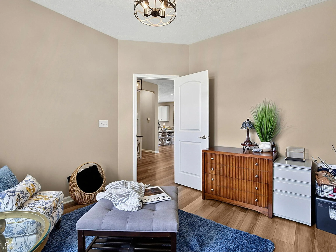
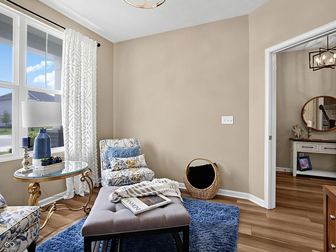
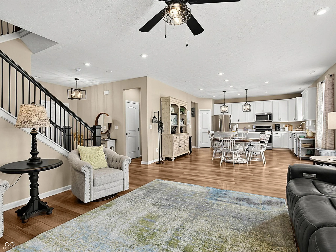
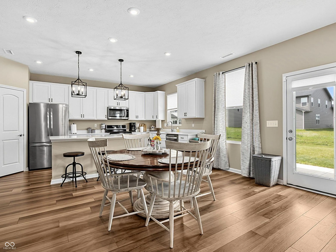
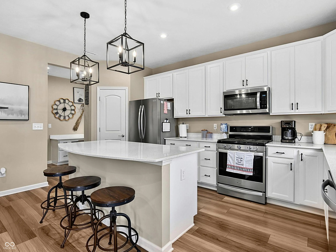
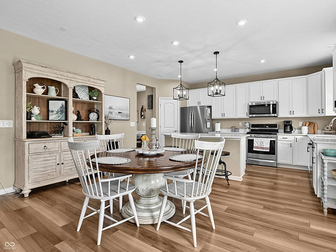
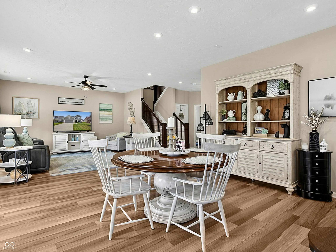
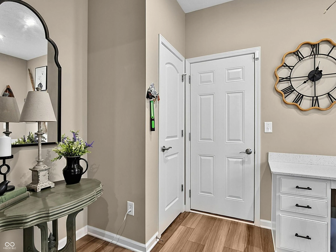
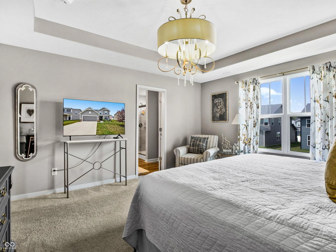
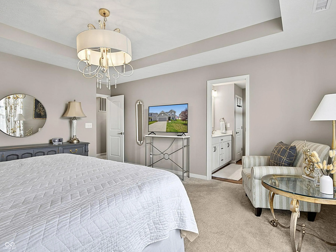
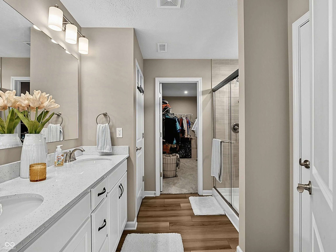
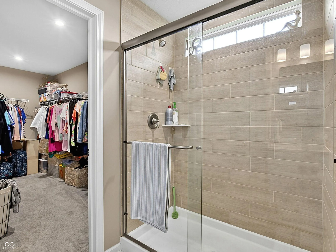
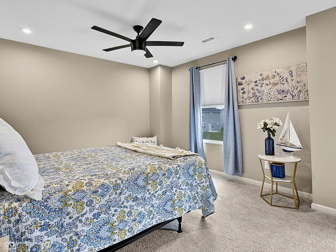
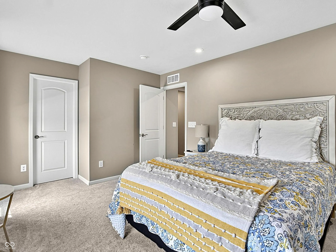
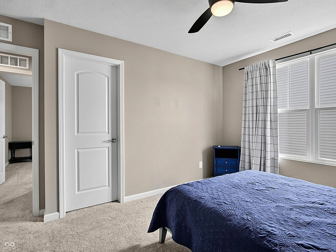
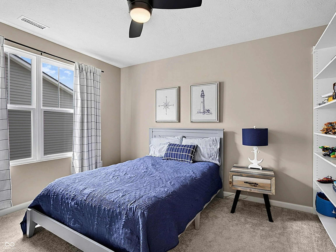
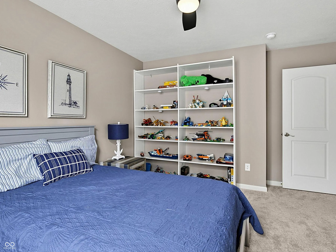
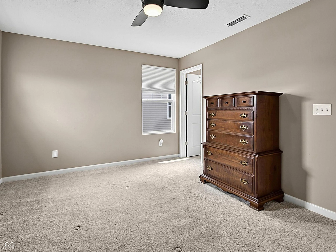
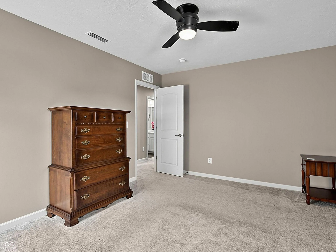
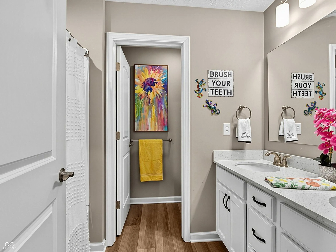
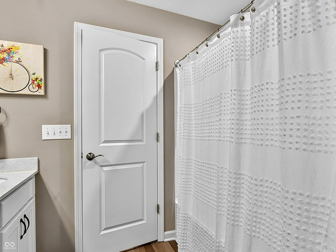
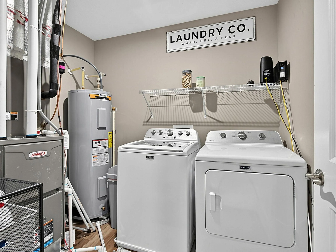
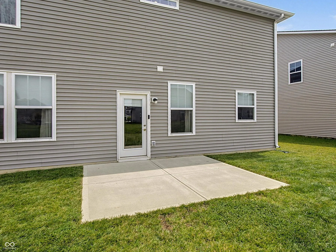
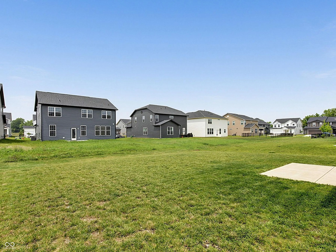
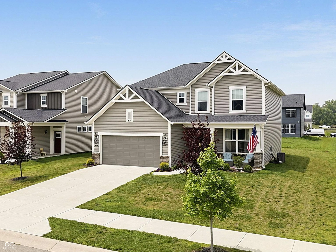
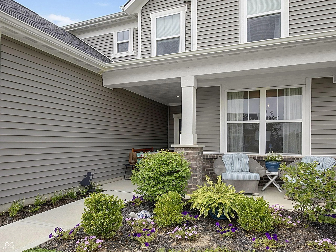
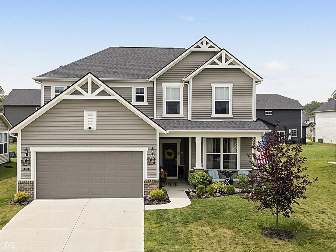
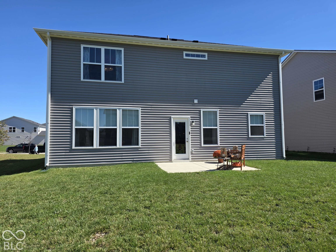
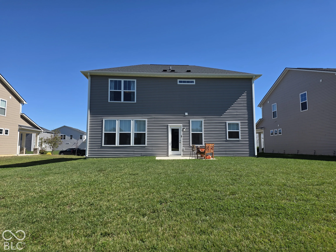
BEFORE YOU BUY NEW CONSTRUCTION – SEE THIS!!! Beautiful and Move-In Ready! This 4-bedroom, 2.5-bath home offers a wonderful combination of open gathering spaces and flexible rooms that adapt to the way you live. And the details are already taken care of: window blinds, refrigerator with ice maker, Maytag washer and dryer, water softener, ceiling fans, upgraded lighting and kitchen cabinet hardware. The open-concept main level brings the kitchen, dining area and great room together, creating an easy gathering space for everyday living and entertaining. Need a home office, playroom, hobby room or quiet retreat? The separate flex room gives you options without sacrificing one of the four upstairs bedrooms. The kitchen offers plenty of workspace and storage, while the nearby planning center creates a convenient spot for homework, mail, schedules or household organization. Upstairs, you’ll find all four bedrooms, including a spacious owner’s suite, plus the convenience of second-floor laundry. The 2-car garage provides additional depth for storage, bikes or workspace. Enjoy neighborhood access to the Big 4 Trail, plus convenient access to shopping, dining, parks and an easy commute to Indy, Lafayette, Lebanon and the airport. High-speed internet and cable TV are included with the HOA dues. Four bedrooms. A flexible main-level room. Open living spaces with room to work, gather, relax and grow. Beautifully maintained and thoughtfully finished, this wonderful home offers comfort, versatility and all the little details that make everyday living easier. Come see how easily it could feel like home.
Address
Open on Google Maps-
Address: 3352 Preakness Street
-
City: Whitestown
-
State/county: IN
-
Zip/Postal Code: 46075
-
Area: Bridle Oaks
Details
Updated on October 25, 2026 at 3:34 pm-
Property ID 22112999
-
Price $379,900
-
Property Size 2402 Sqft
-
Land Area 0.19 Acres
-
Bedrooms 4
-
Rooms 9
-
Bathrooms 3
-
Garages 2
-
Garage Size x x
-
Year Built 2022
-
Property Type Single Family Residence, Residential
-
Property Status Active
Additional details
-
Association Fee 313
-
Utilities Cable Connected,Natural Gas Connected,Sewer Connected
-
Cooling Central Air
-
Heating Forced Air,High Efficiency (90%+ AFUE ),Natural Gas
-
County Boone
-
Property Type Residential
-
Parking Attached,Concrete,Garage Door Opener
-
Middle School Lebanon Middle School
-
High School Lebanon Senior High School
-
Architectural Style Traditional
Mortgage Calculator
-
Down Payment
-
Loan Amount
-
Monthly Mortgage Payment
-
Property Tax
-
Home Insurance
-
PMI
-
Monthly HOA Fees