
17030 Picket Fence Drive, Noblesville, IN 46060
- $592,990
- Single Family Residence, Residential
- 5
- 3
- 3
- 3099 Sqft
- $592,990
Description
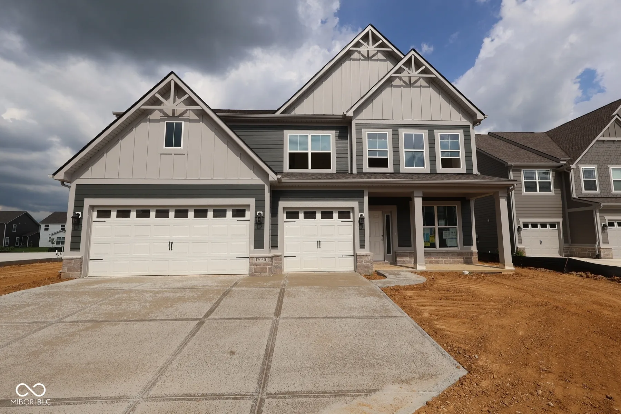
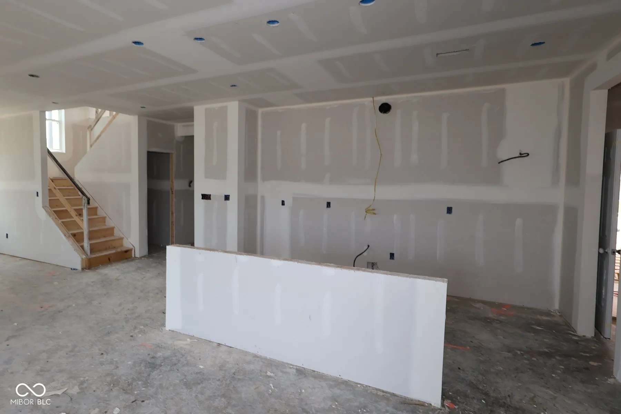
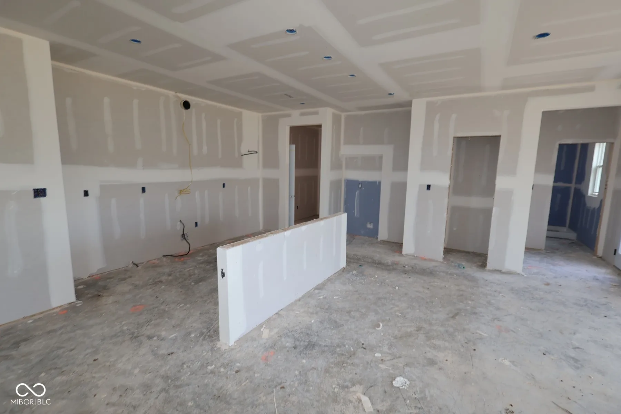
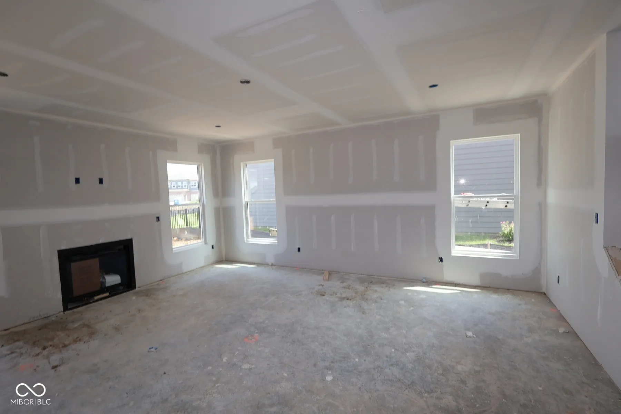
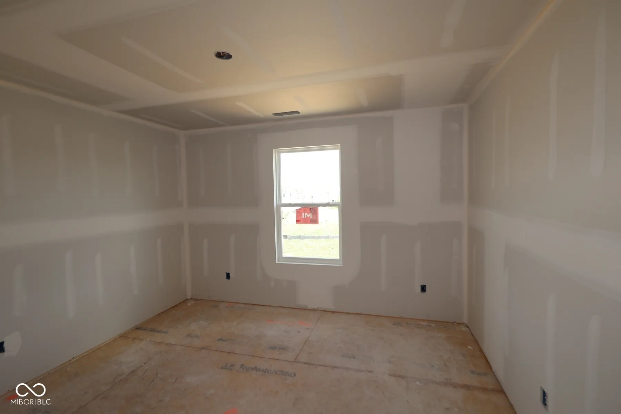
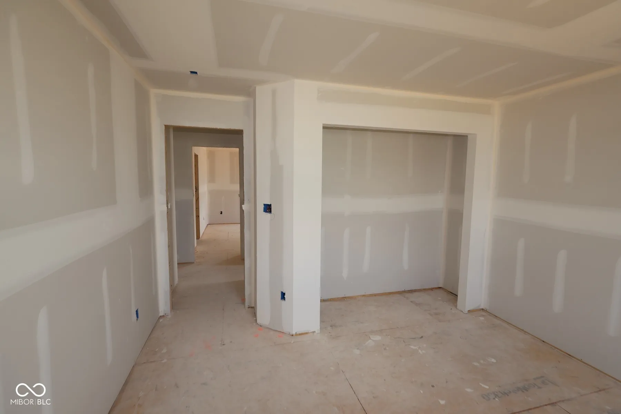
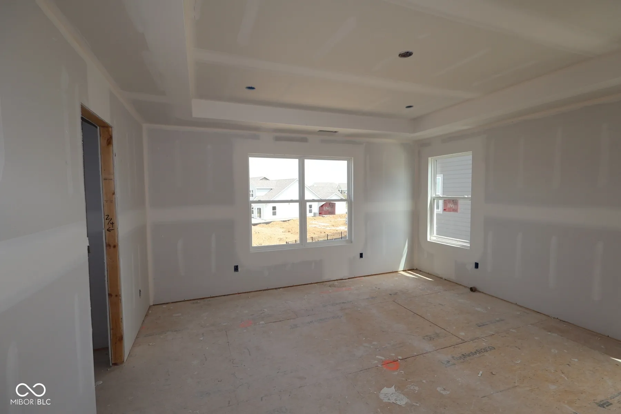
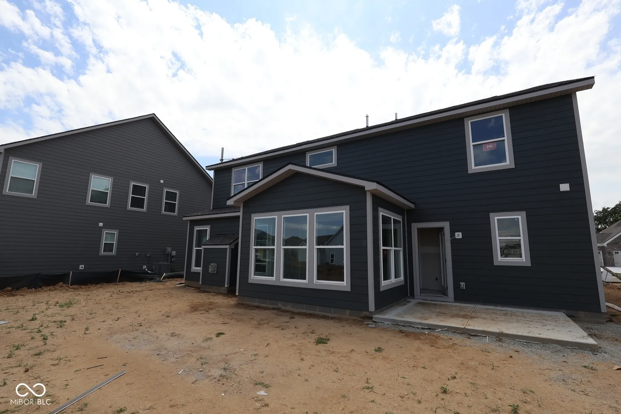
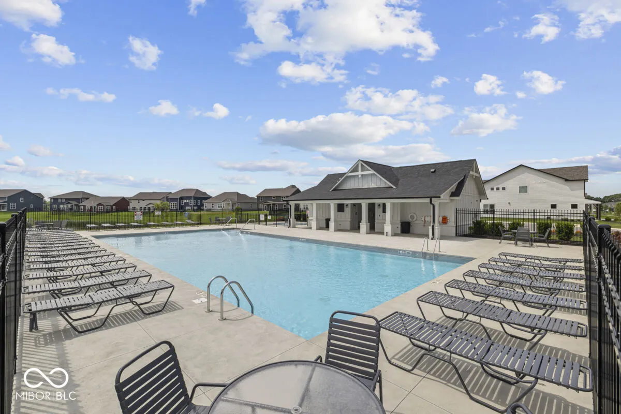
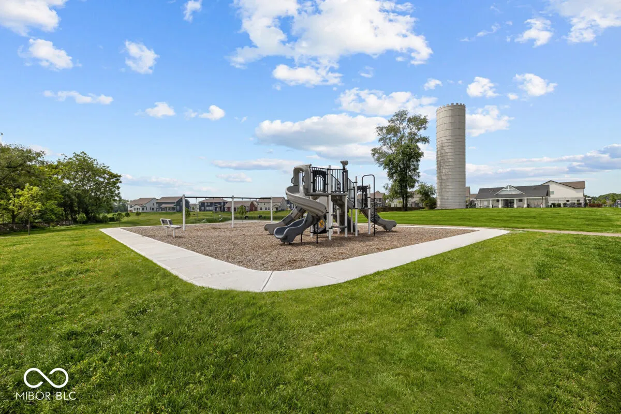
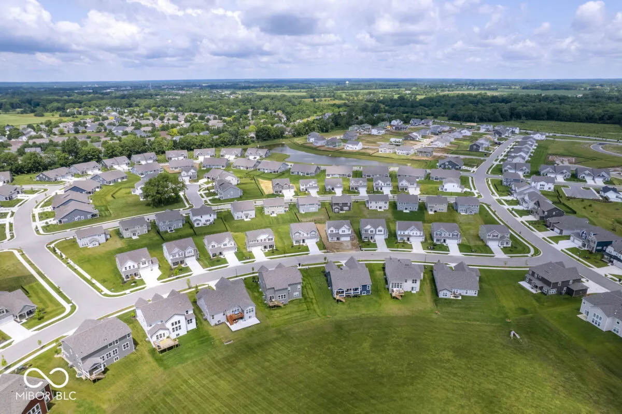
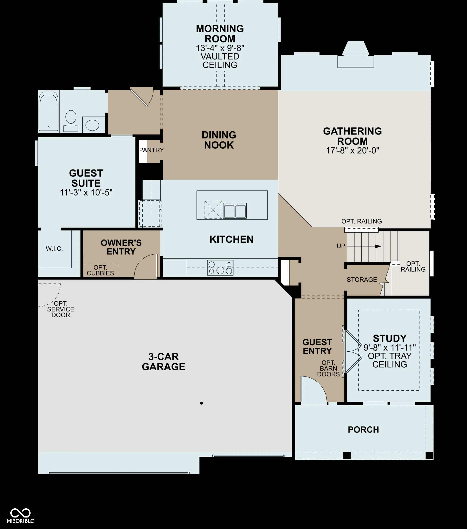
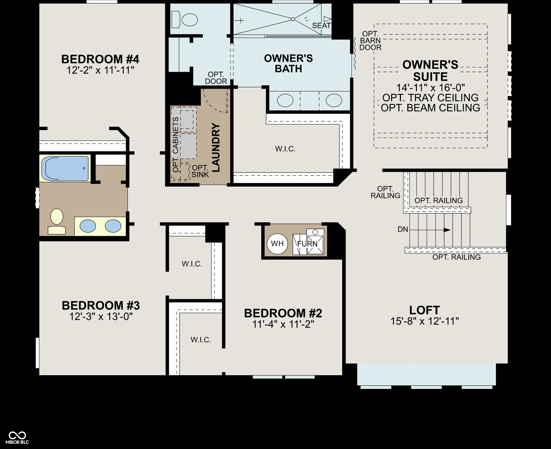
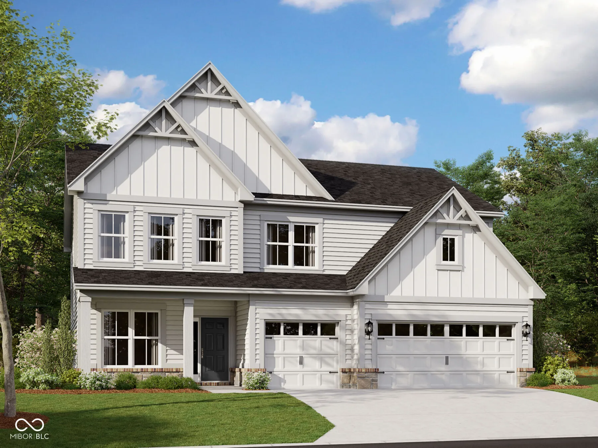
Experience the grandeur of 17030 Picket Fence Drive in Noblesville, Indiana – a stunning new construction home for sale. With an abundance of thoughtfully designed living space, this impressive 2story home features 5 bedrooms, 3 full bathrooms, and a layout that blends comfort, flexibility, and modern style for everyday living. Step inside to explore an openconcept main level where the kitchen, dining area, and family room flow seamlessly together – an ideal setting for entertaining or enjoying quality time at home. Wellproportioned rooms, carefully selected finishes, and thoughtful design choices highlight the craftsmanship throughout the home. Located on the upper level, the spacious owner’s suite includes a private ensuite bathroom with a dualsink vanity, offering a relaxing retreat for the homeowner. A second full bathroom with a dualsink vanity serves the remaining three bedrooms, while the first-floor fifth bedroom provides versatile space for guests, a home office, or an inlaw suite. Additional highlights include a 3-car garage with spacious owner’s entry, a study a morning room, a kitchen island with sink, a loft, and more! Nestled along Picket Fence Drive, this home sits within a welcoming community where treelined streets and nearby parks offer easy access to outdoor recreation and green spaces. The Noblesville location provides a friendly atmosphere with wellmaintained surroundings, making it an appealing setting for both families and individuals. With its generous square footage, versatile floorplan, and highquality design, 17030 Picket Fence Drive is movein ready and waiting for its next owner to enjoy!
Address
Open on Google Maps-
Address: 17030 Picket Fence Drive
-
City: Noblesville
-
State/county: IN
-
Zip/Postal Code: 46060
-
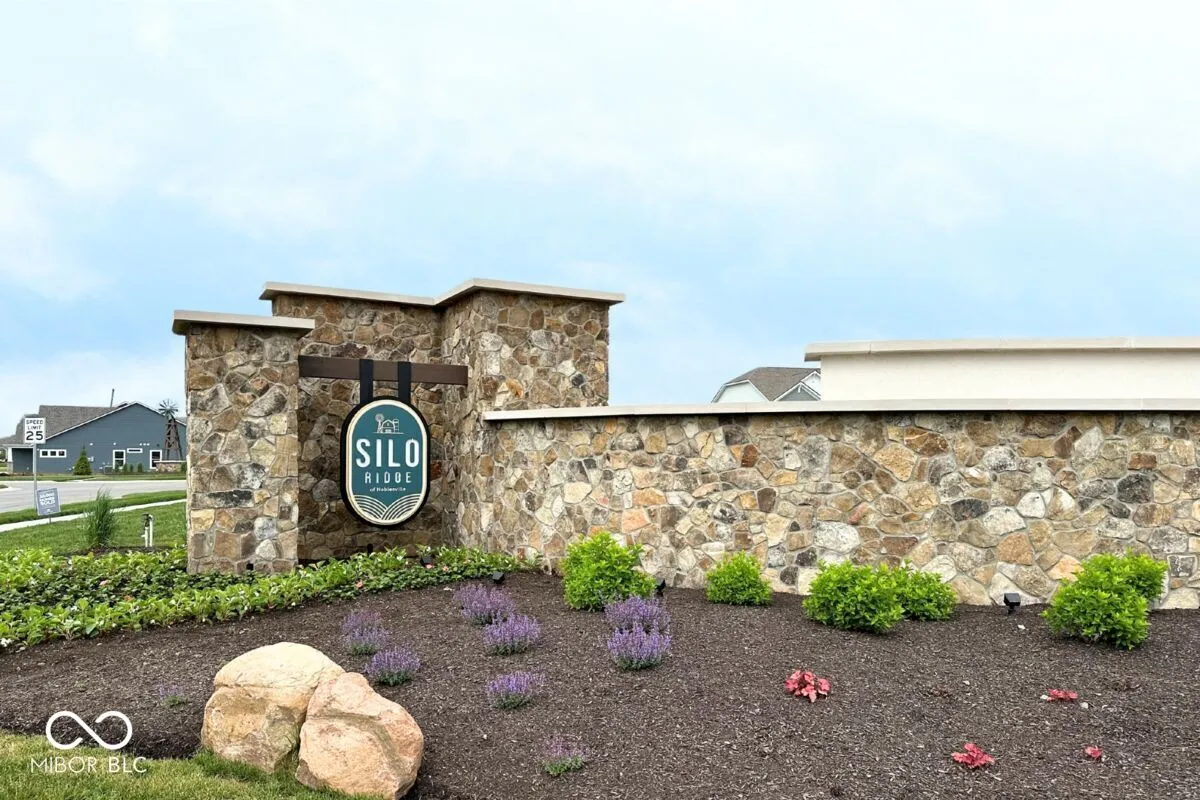
Area: Silo Ridge
Details
Updated on July 24, 2026 at 10:15 pm-
Property ID 22113504
-
Price $592,990
-
Property Size 3099 Sqft
-
Land Area 0.21 Acres
-
Bedrooms 5
-
Rooms 12
-
Bathrooms 3
-
Garages 3
-
Garage Size x x
-
Year Built 2026
-
Property Type Single Family Residence, Residential
-
Property Status Active
Additional details
-
Association Fee 425
-
Utilities Cable Available,Electricity Connected,Natural Gas Available,Sewer Connected,Water Connected
-
Cooling Central Air
-
Heating Forced Air
-
County Hamilton
-
Property Type Residential
-
Parking Attached,Garage Door Opener
-
Elementary School Deer Creek Elementary
-
Middle School Fall Creek Junior High
-
High School Hamilton Southeastern HS
-
Architectural Style Other
Features
Mortgage Calculator
-
Down Payment
-
Loan Amount
-
Monthly Mortgage Payment
-
Property Tax
-
Home Insurance
-
PMI
-
Monthly HOA Fees


