
3396 Paddington Drive, Columbus, IN 47203
- $310,000
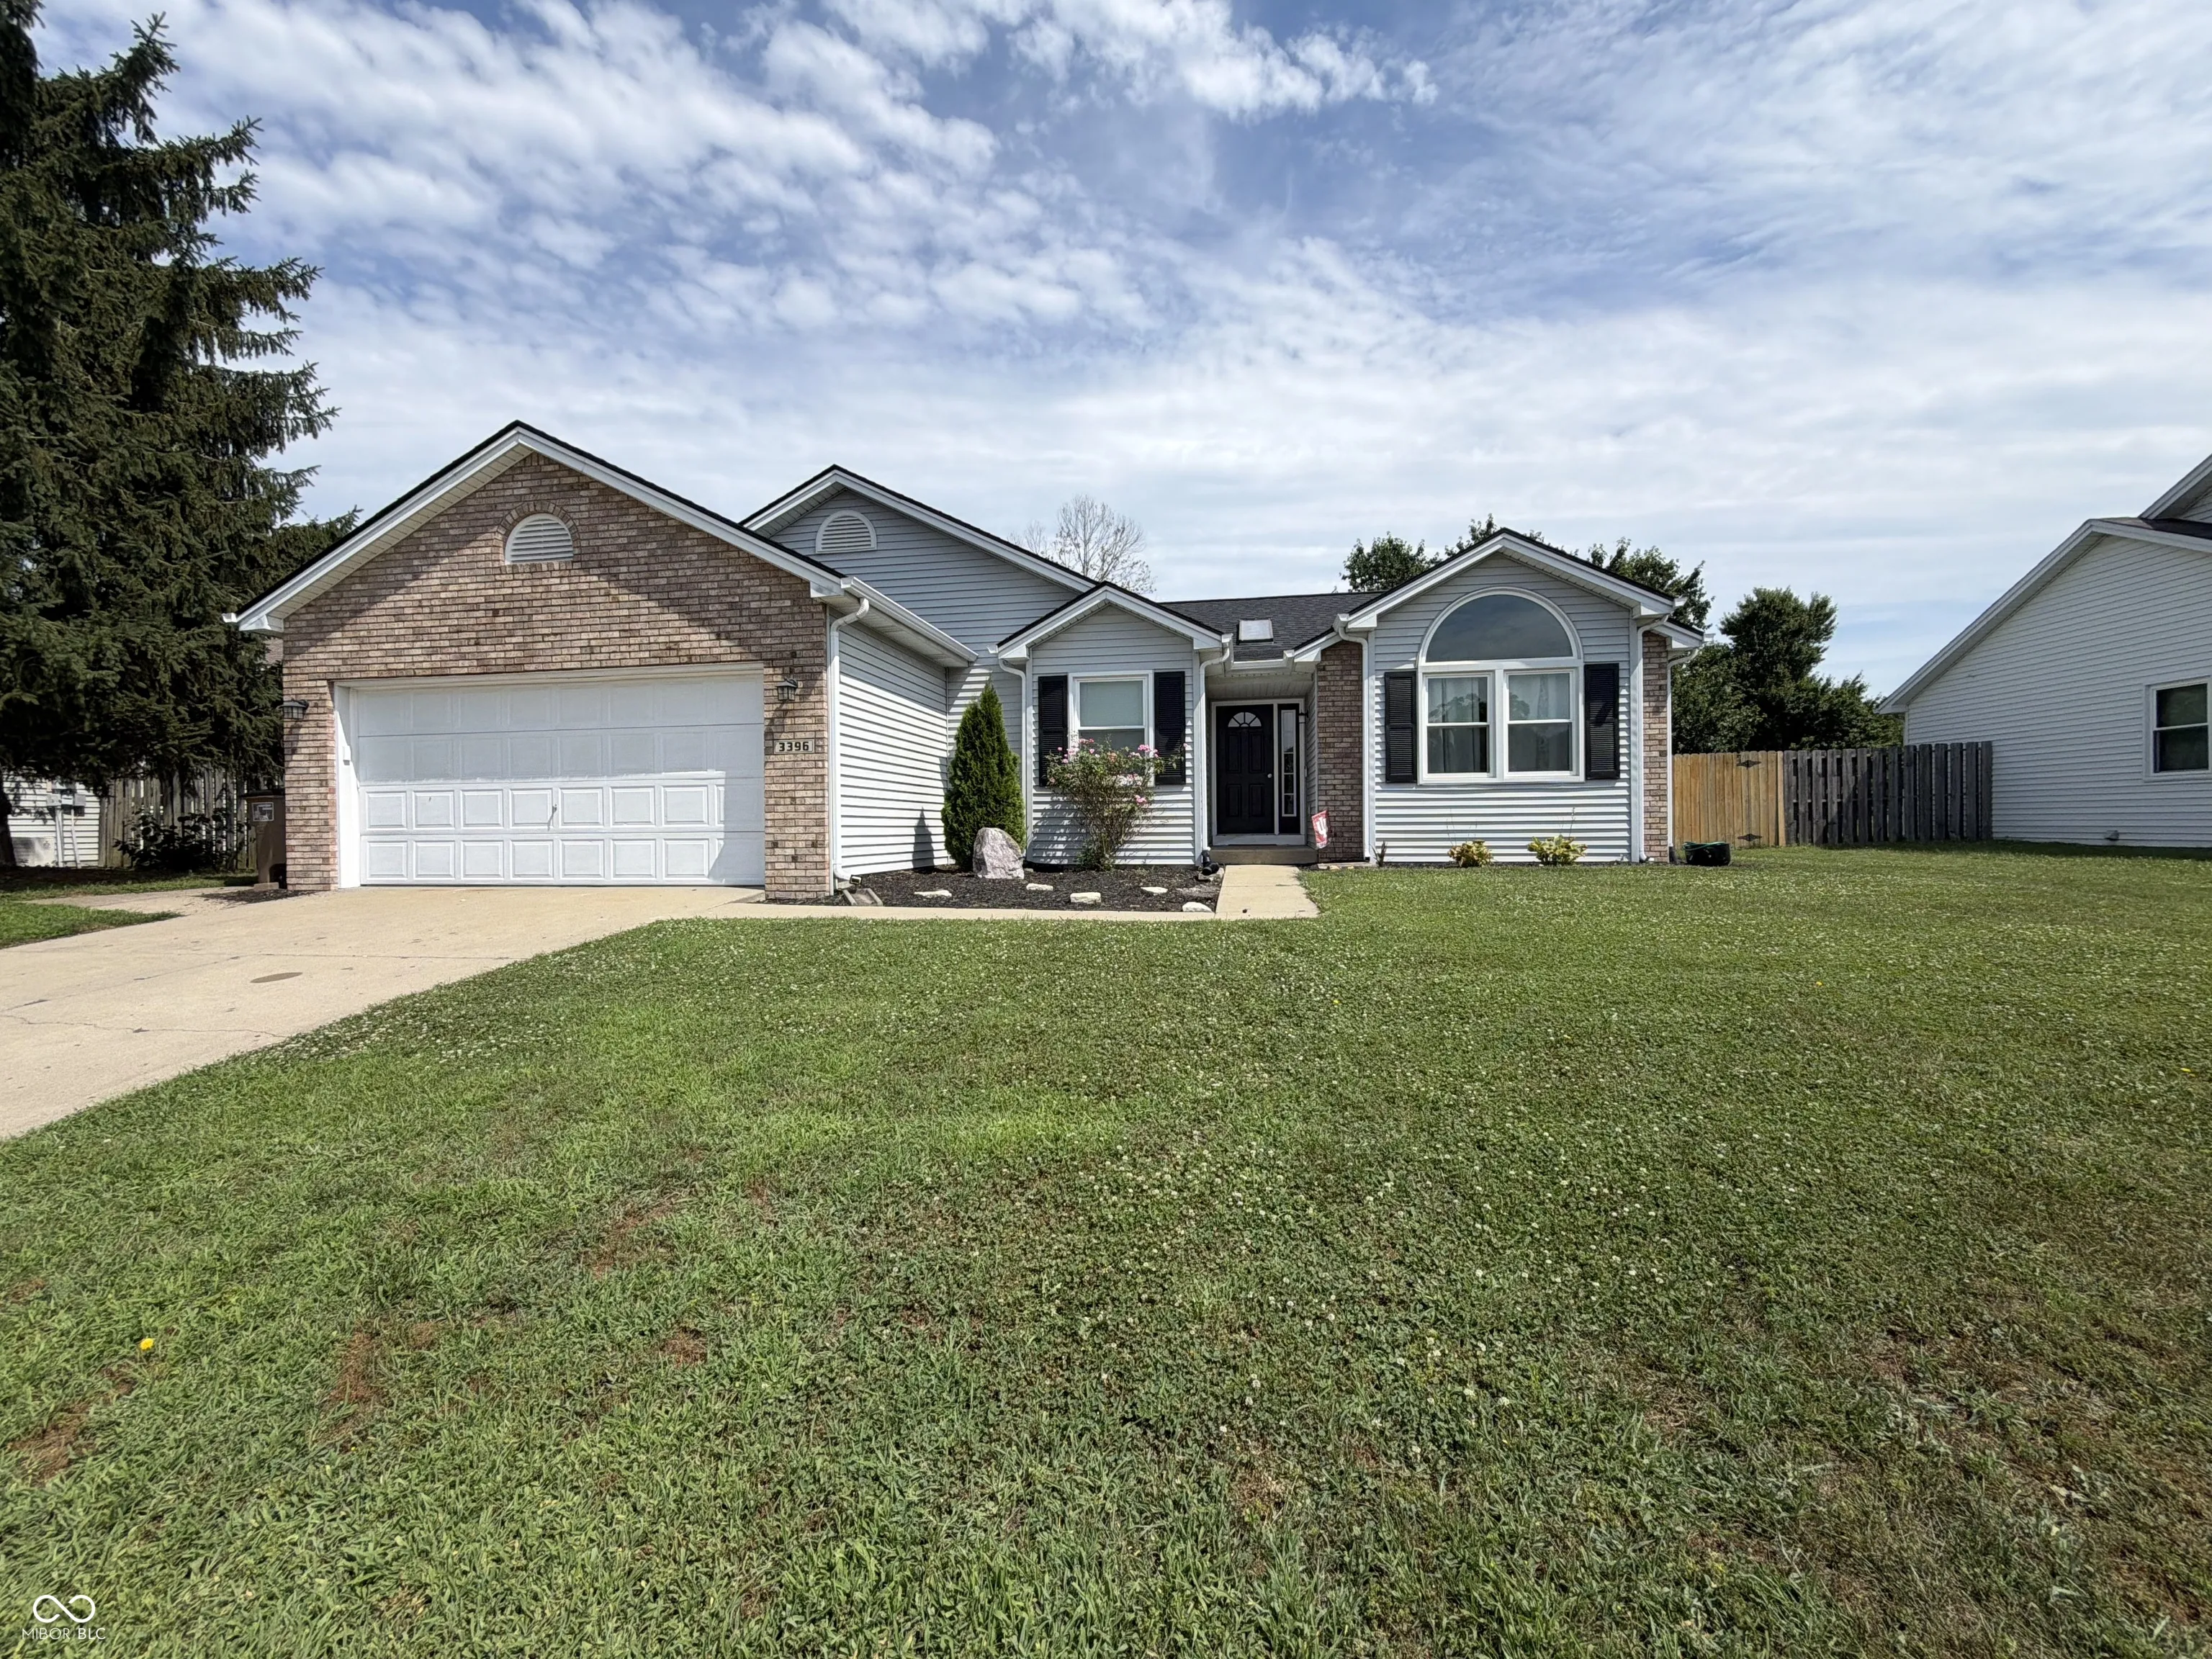
- Single Family Residence, Residential
- 3
- 2
- 2
- 1682 Sqft
Description
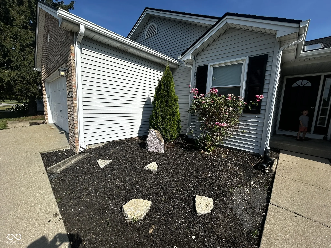
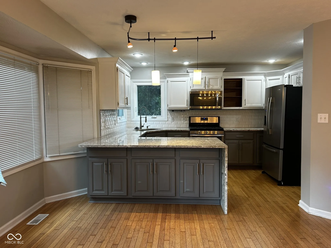
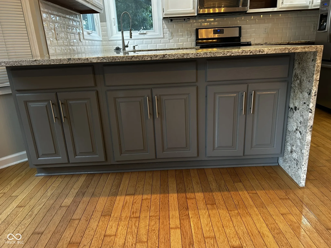
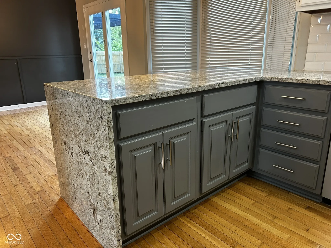
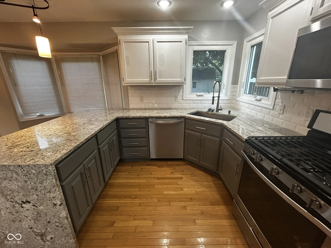
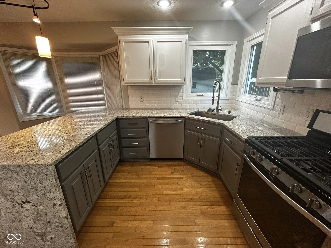
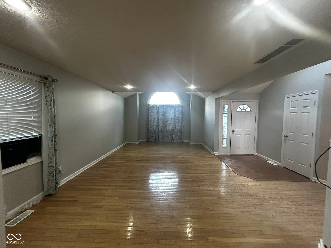
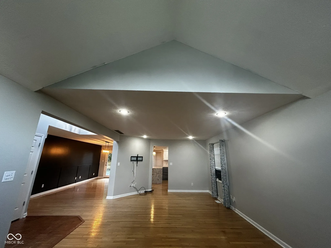
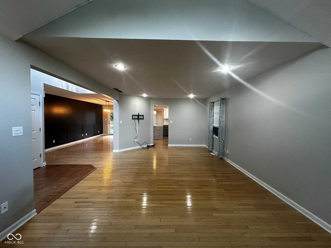
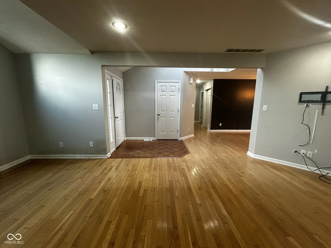
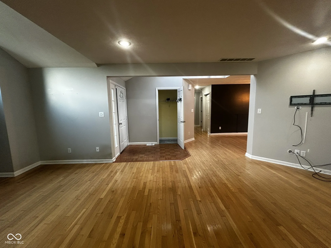
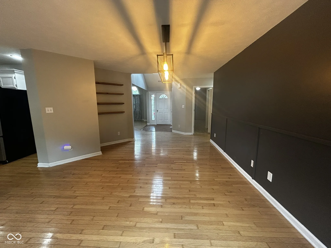
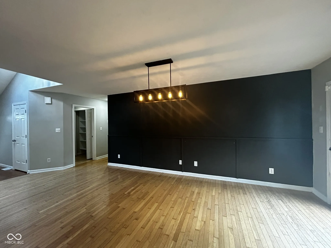
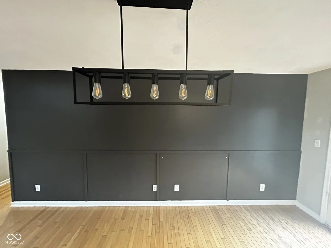
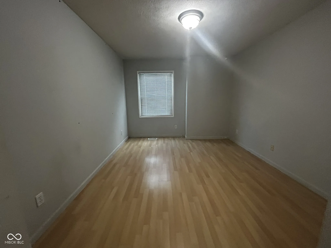
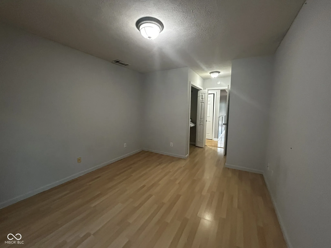
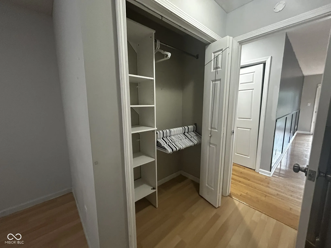
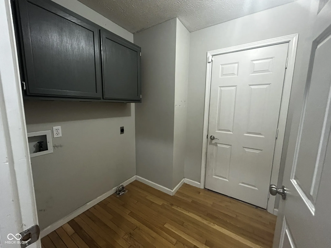
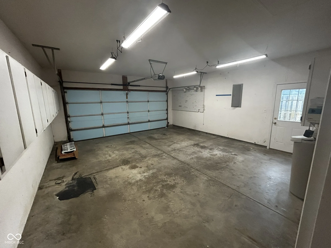
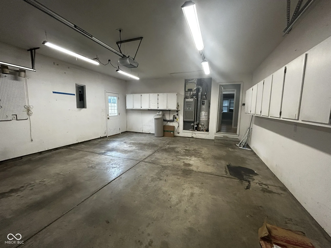
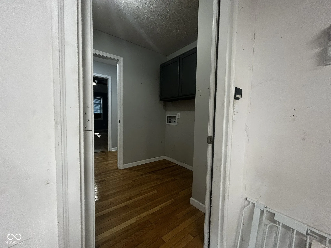
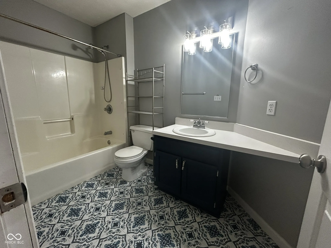
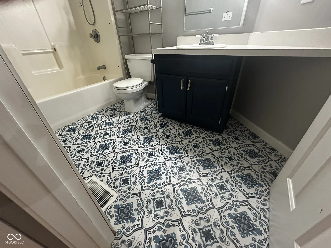
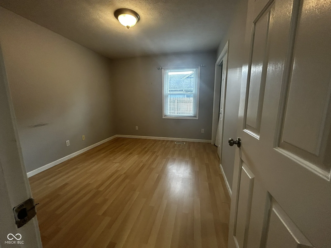
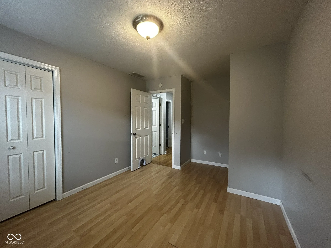
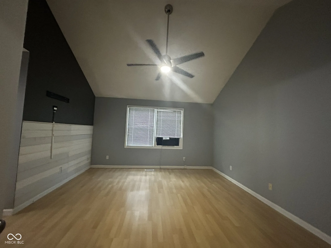
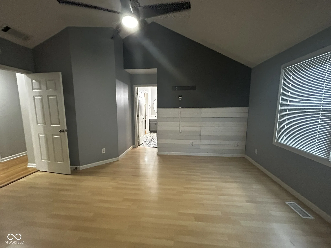
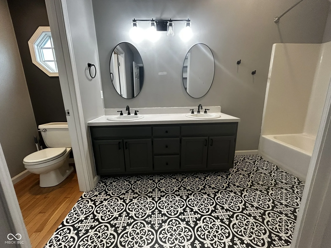
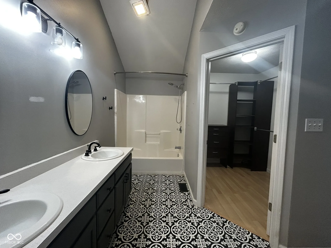
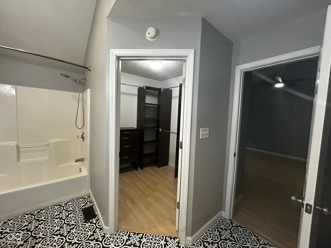
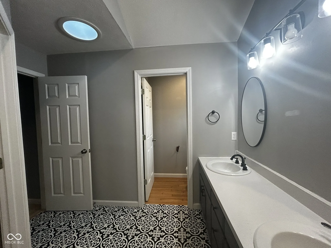
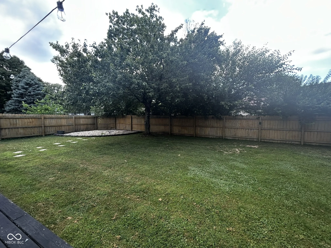
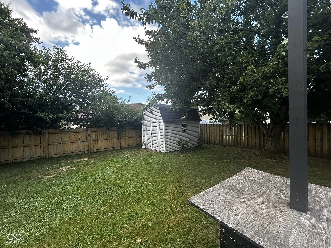
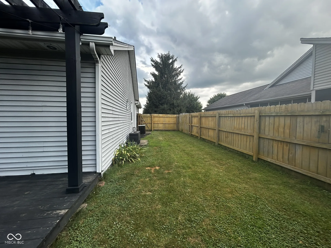
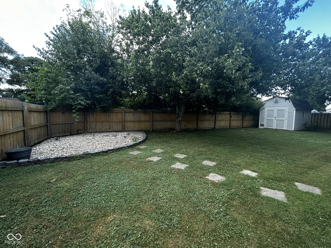
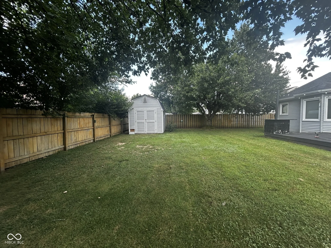
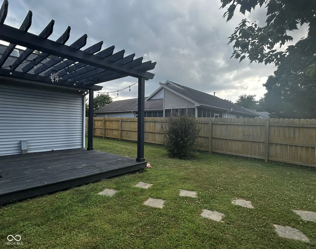
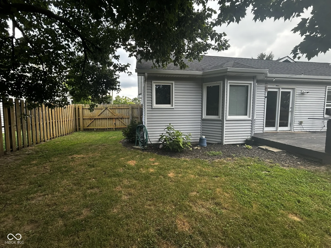
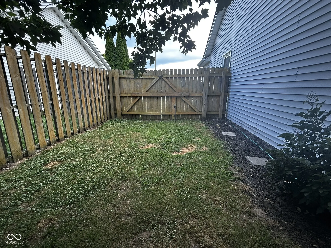
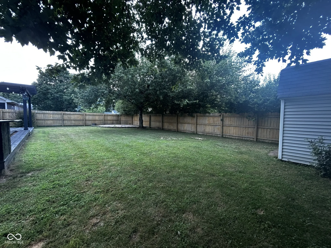
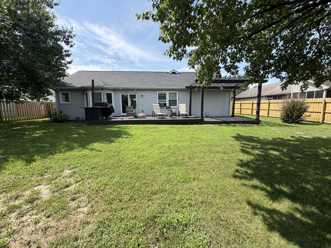
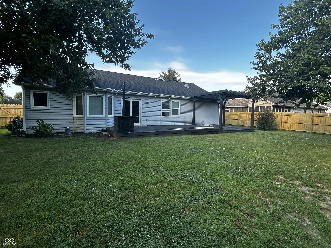
Beautifully updated 3-bedroom, 2-bath ranch featuring an open-concept floor plan, soaring vaulted ceilings, and abundant natural light. The impressive foyer with vaulted ceiling and skylight opens to a spacious living room with hardwood flooring, a generous dining area, and a beautifully appointed kitchen showcasing granite waterfall countertops and a large breakfast bar-perfect for entertaining and everyday living. The private primary suite offers a cathedral ceiling, walk-in closet, and en-suite bath. Two additional bedrooms, a second full bath, a convenient laundry room, and an attached 2-car garage complete the interior. Step outside to enjoy the expansive deck with pergola overlooking the fully fenced backyard with a fire pit area, creating the perfect space for outdoor entertaining or relaxing evenings. Recent updates include a new roof, new gutters, and beautifully renovated bathrooms. This move-in ready home offers the perfect blend of comfort, style, and functionality in a desirable neighborhood. Schedule your showing today!
Address
Open on Google Maps-
Address: 3396 Paddington Drive
-
City: Columbus
-
State/county: IN
-
Zip/Postal Code: 47203
Details
Updated on July 17, 2026 at 1:09 pm-
Property ID 22113642
-
Price $310,000
-
Property Size 1682 Sqft
-
Land Area 0.23 Acres
-
Bedrooms 3
-
Rooms 7
-
Bathrooms 2
-
Garages 2
-
Garage Size x x
-
Year Built 1994
-
Property Type Single Family Residence, Residential
-
Property Status Active
Additional details
-
Cooling Central Air
-
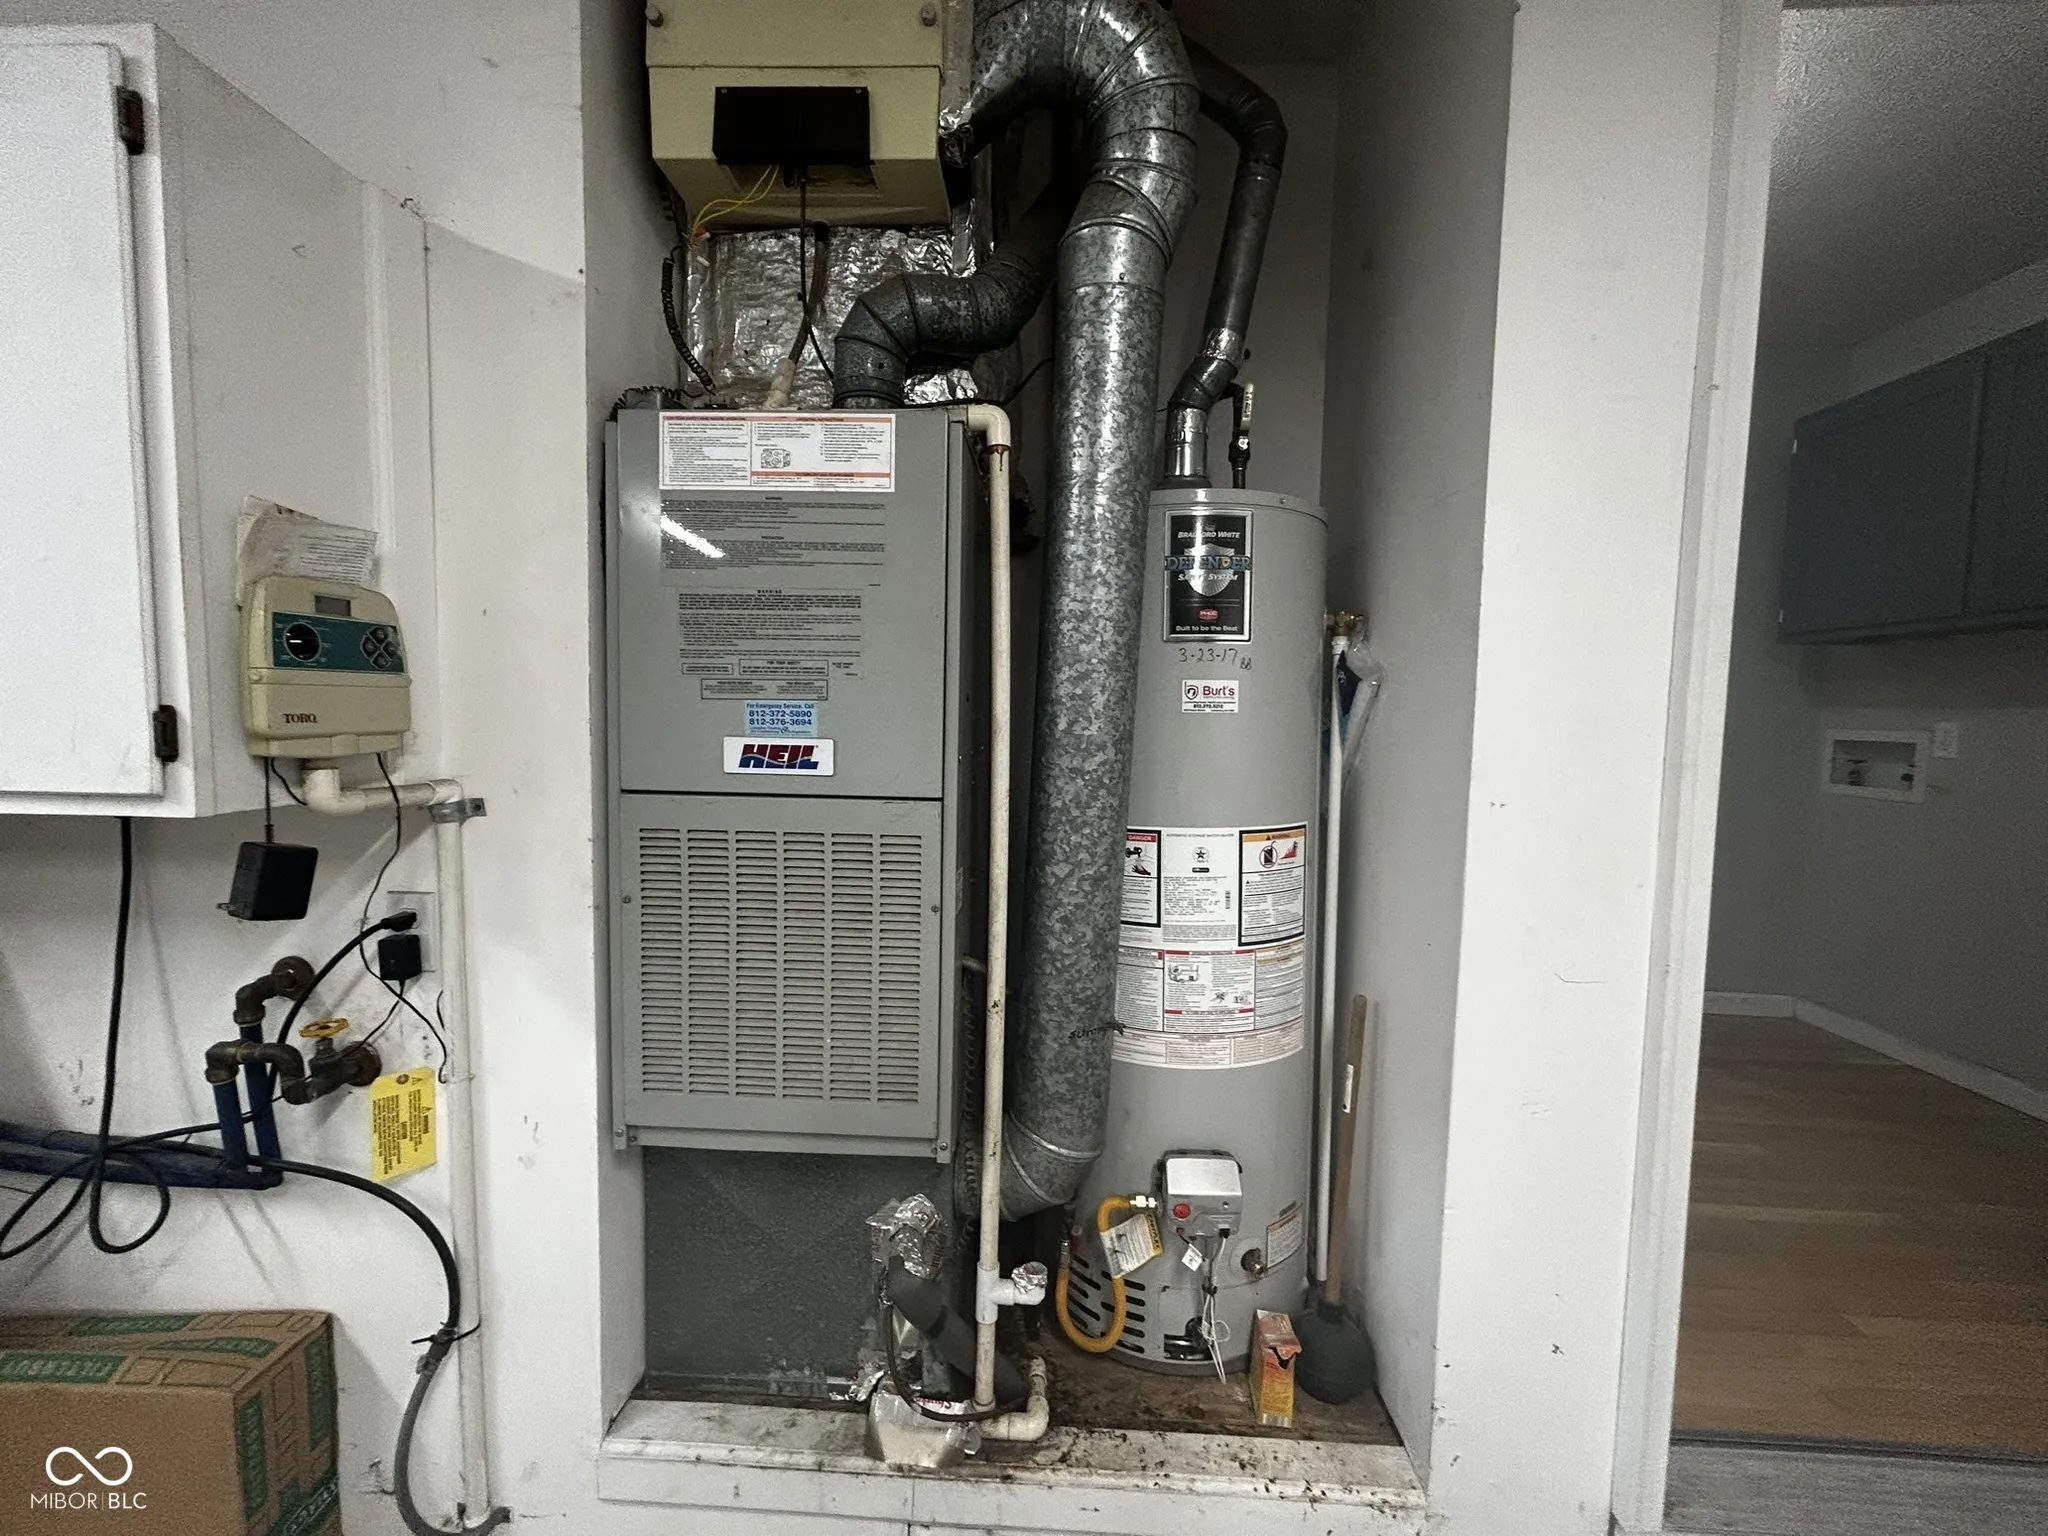
Heating Forced Air,Natural Gas
-
County Bartholomew
-
Property Type Residential
-
Parking Attached,Concrete
-
Elementary School W D Richards Elementary School
-
Middle School Central Middle School
-
High School Columbus East High School
-
Architectural Style Ranch
Features
Mortgage Calculator
-
Down Payment
-
Loan Amount
-
Monthly Mortgage Payment
-
Property Tax
-
Home Insurance
-
PMI
-
Monthly HOA Fees


