
7129 Firestone Road, Whitestown, IN 46075
- $448,000
- Single Family Residence, Residential
- 4
- 3
- 3
- 2726 Sqft
Description
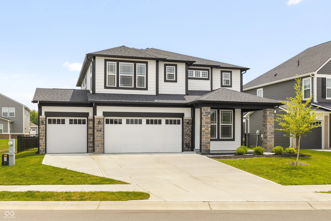
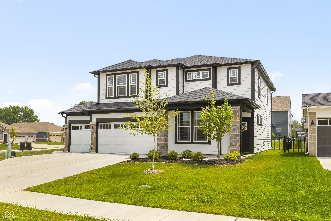
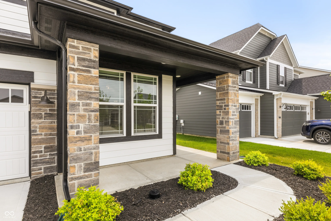
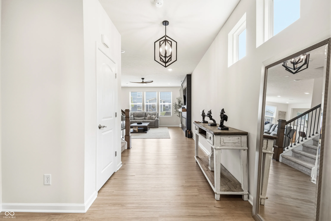
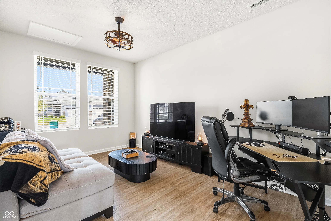
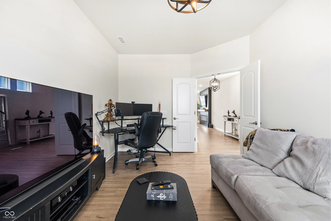
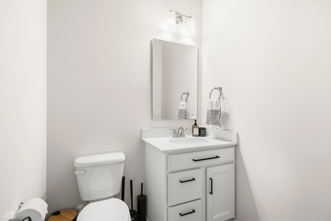
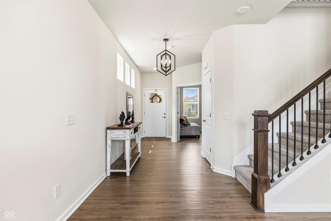
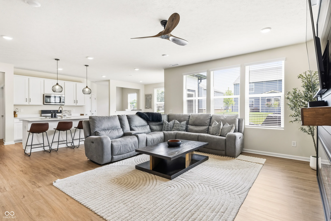
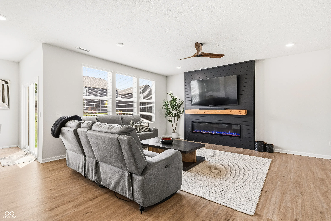
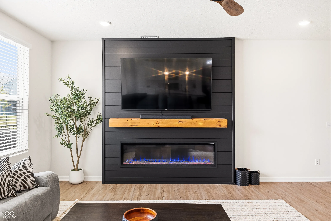
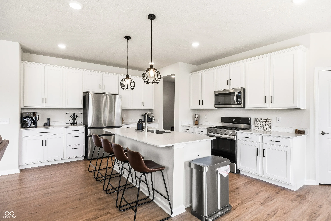
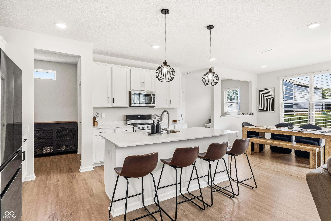
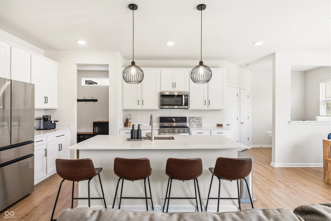
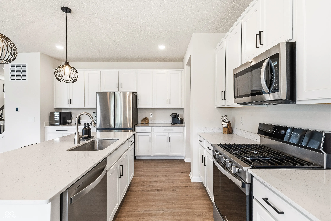
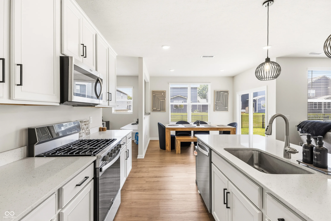
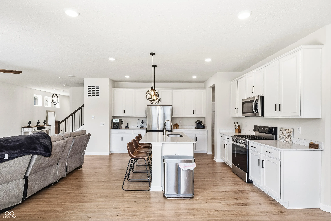
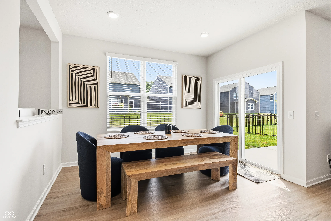
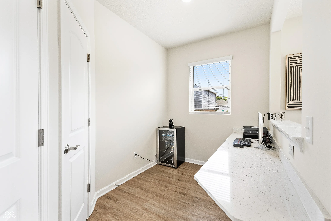
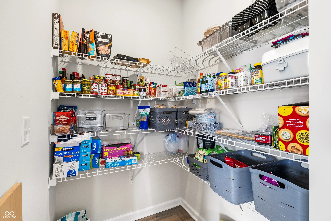
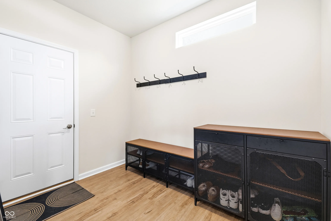
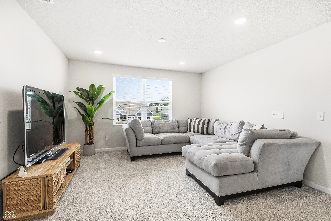
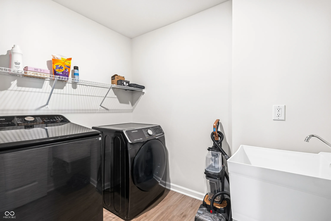
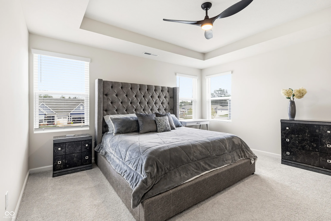
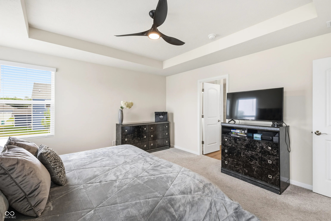
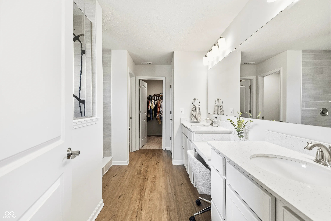
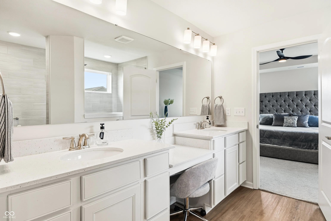
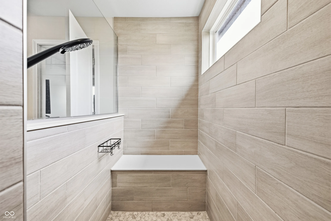
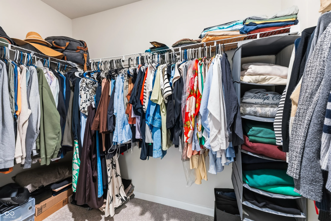
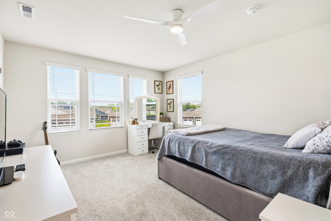
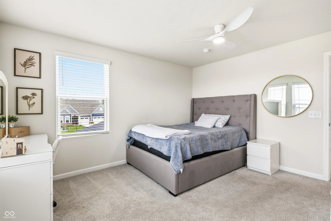
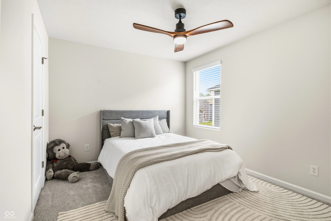
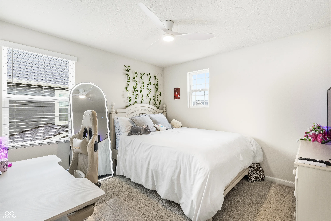
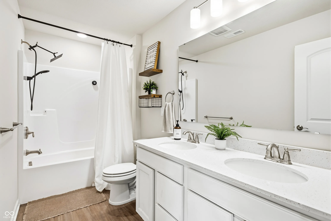
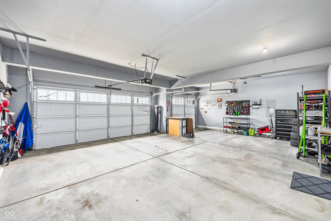
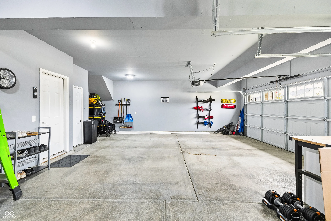
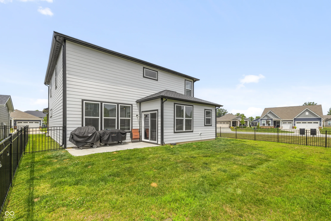
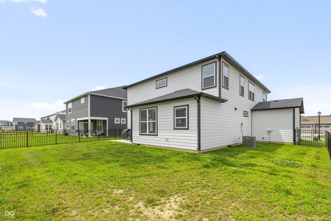
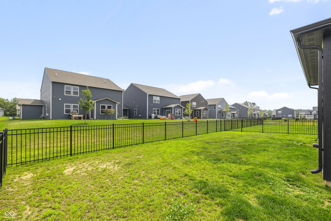
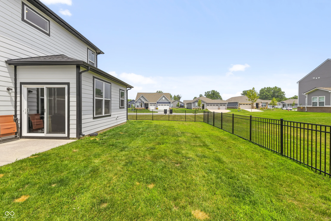
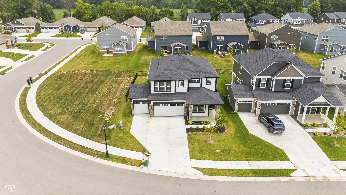
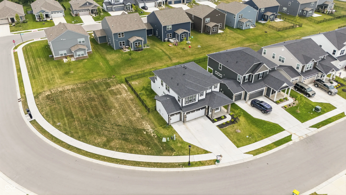
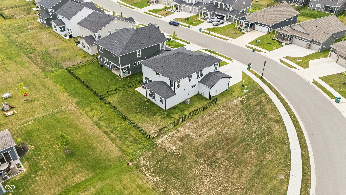
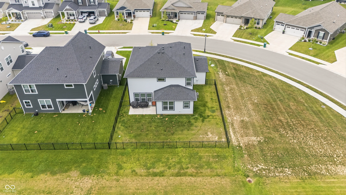
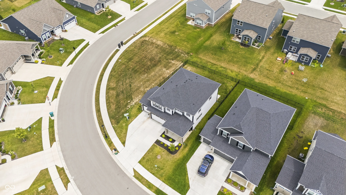
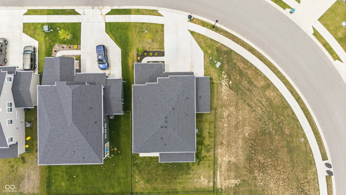
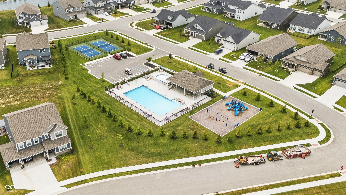
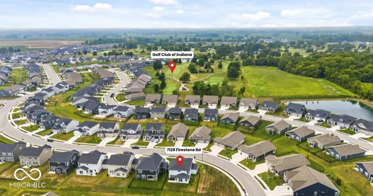
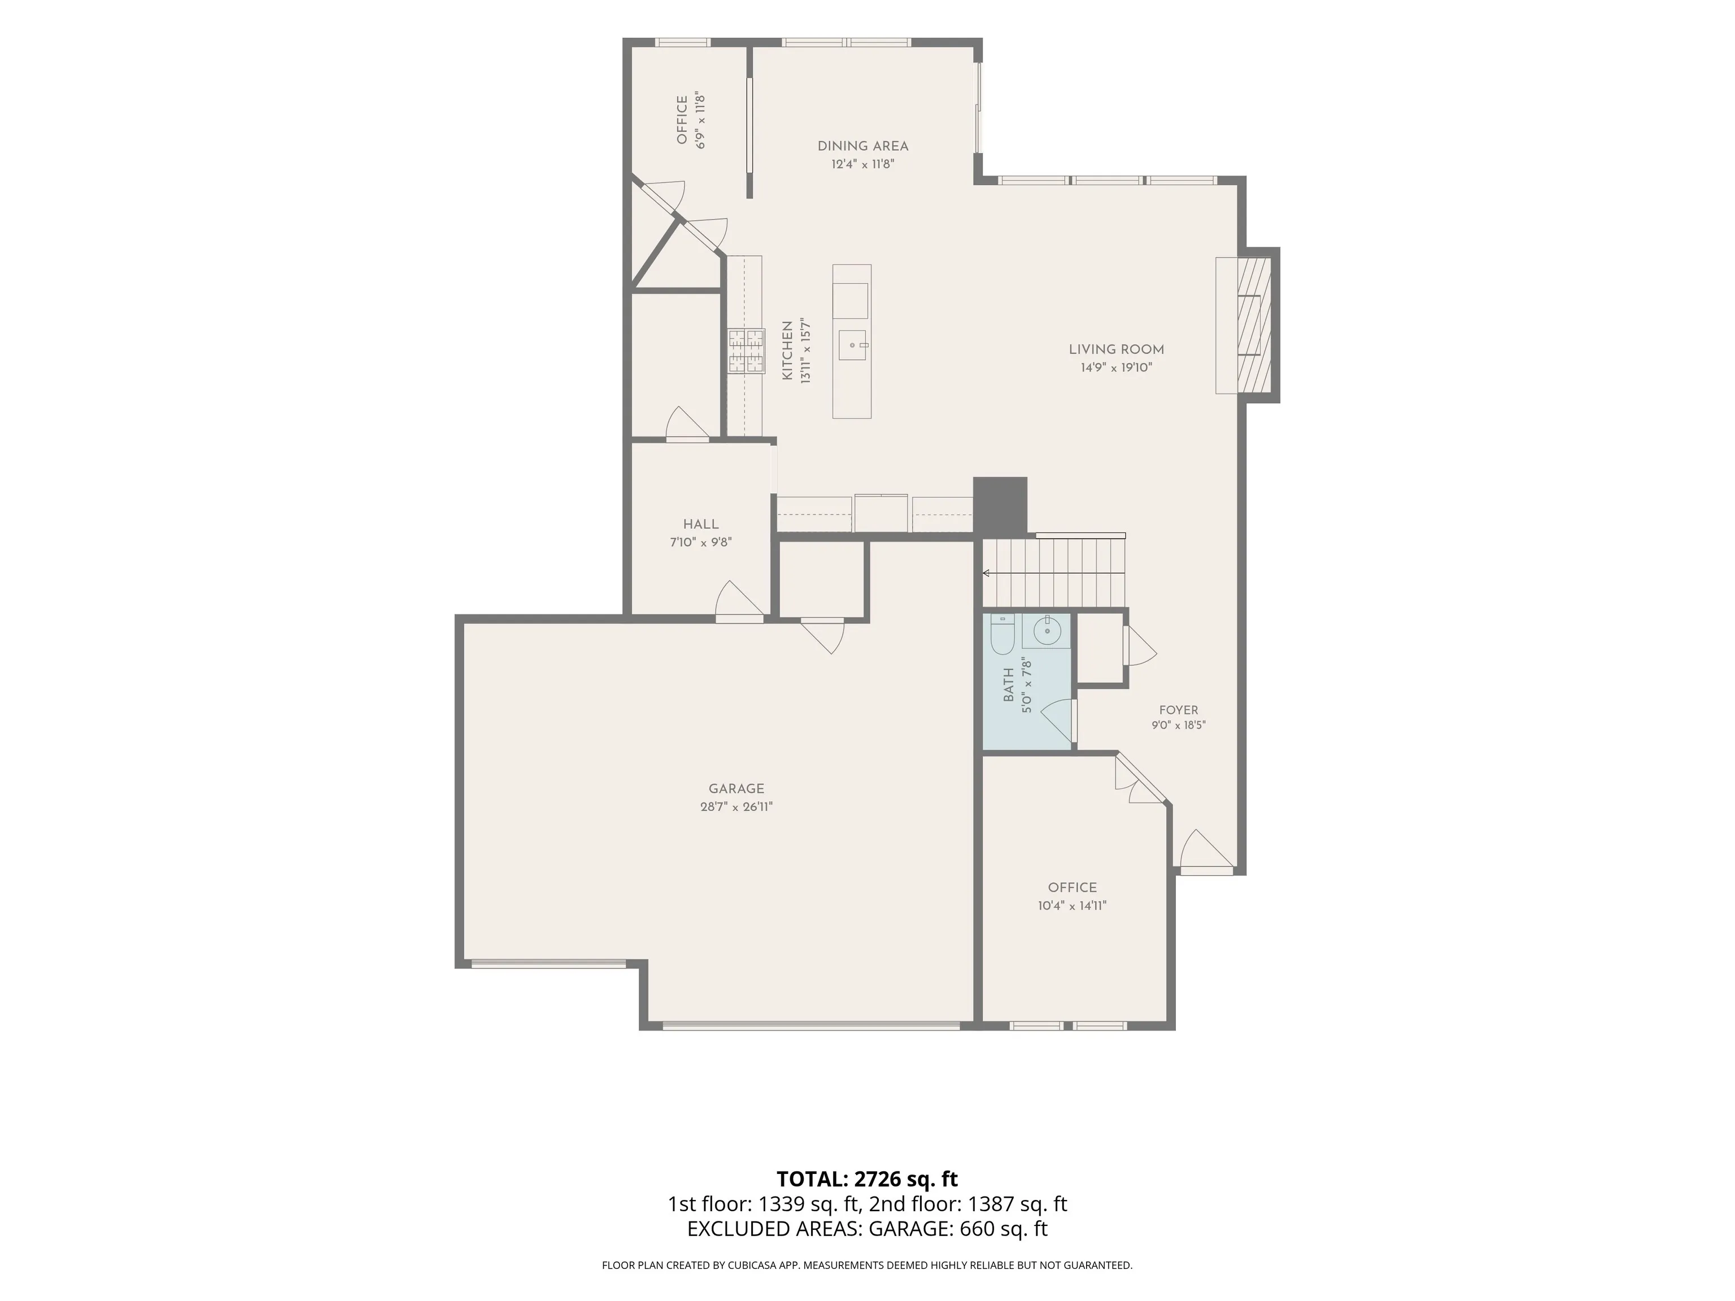
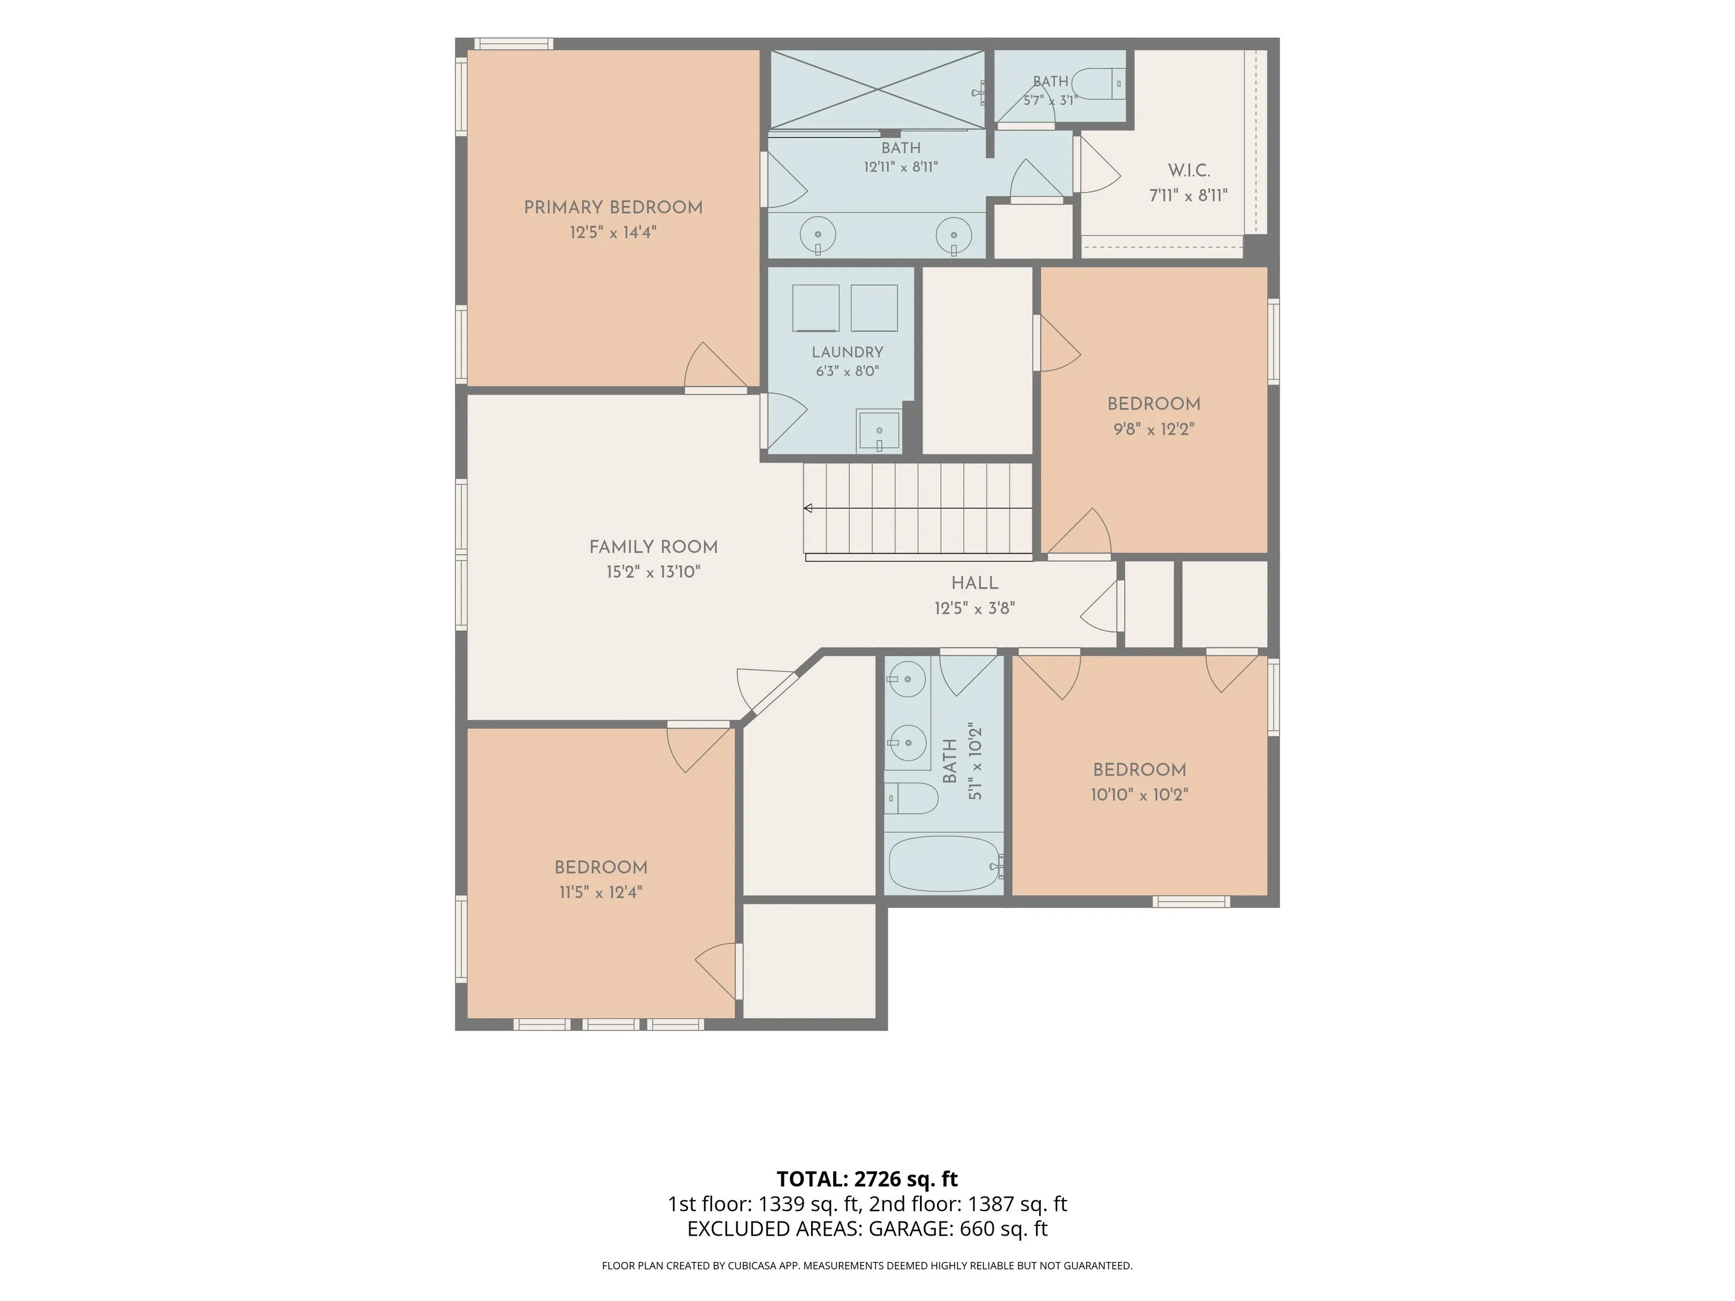
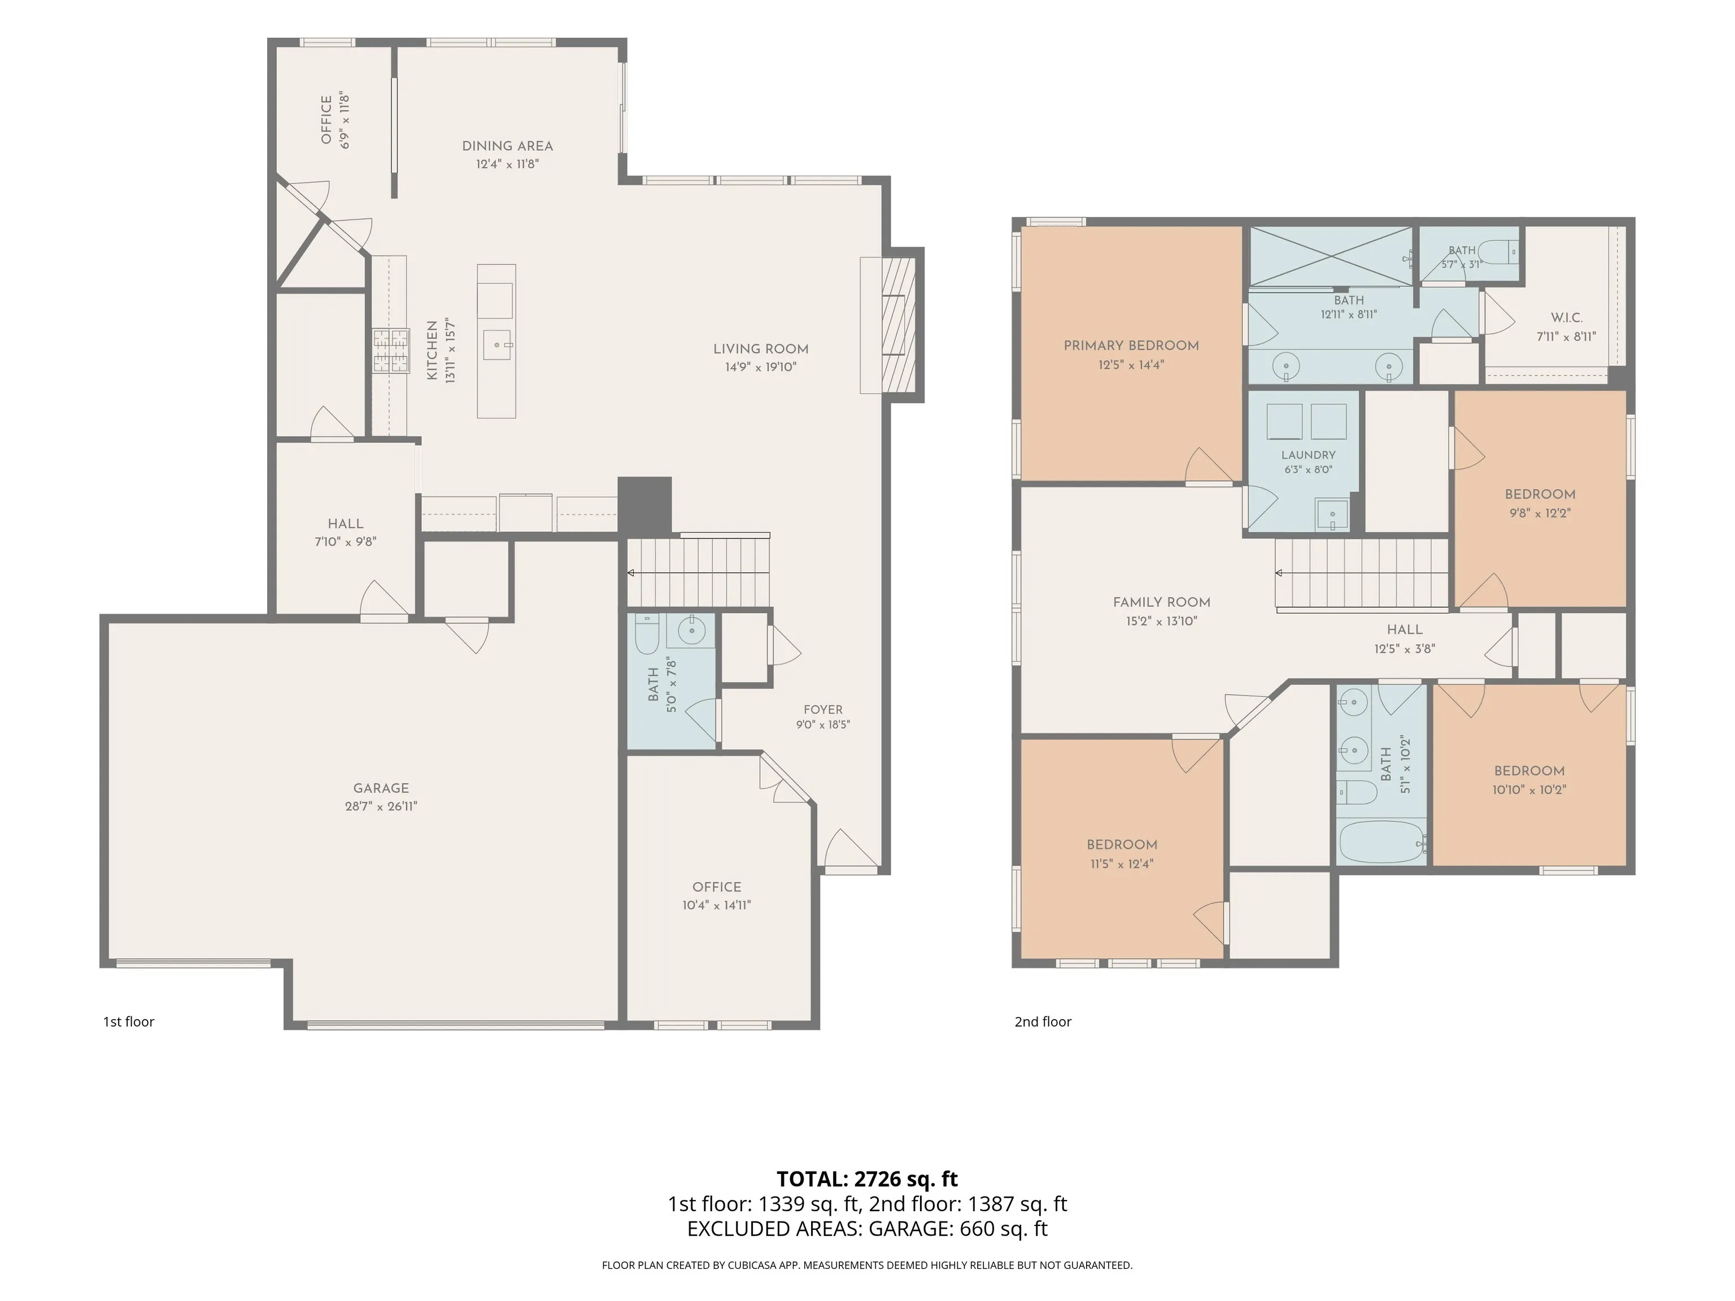
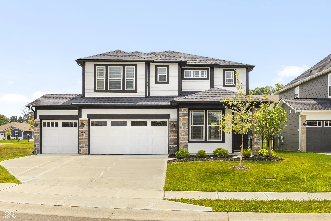
Welcome to Cardinal Pointe, where you can skip the wait, the upgrade costs, and the punch list that comes with new construction. Built in 2025, this better-than-new home offers all the benefits of a new build, plus the thoughtful finishes today’s buyers actually want. Situated on a premium corner lot, this spacious home features 4 bedrooms, 2.5 baths, a dedicated home office, an upstairs loft, and an additional flex room that can easily become a playroom, home gym, media room, or second office. With multiple functional living spaces and a 3-car finished garage, there’s room for everyone and everything. The heart of the home is designed for everyday living and entertaining, highlighted by a custom built-in entertainment wall with an electric fireplace that creates an instant focal point. The kitchen has been elevated beyond builder grade with cabinet hardware throughout, upgraded lighting, and a clean, modern aesthetic that feels both warm and polished. Upstairs, the spacious primary suite offers a beautiful tray ceiling, oversized walk-in shower, and a generous walk-in closet. Outside, the fully fenced backyard is already complete and the landscaping has had time to establish, giving you a home that feels finished from day one. Life in Cardinal Pointe means more than just a beautiful home. Residents enjoy high-speed internet, a community pool, pickle ball courts, and playground, creating opportunities to relax, stay active, and connect with neighbors. Perfectly positioned between Indianapolis and Lafayette, Cardinal Pointe offers the best of small-town charm with quick access to I-65, shopping, dining, recreation, and nearby golf. Why wait months for new construction when this one already has the upgrades, the premium lot, and the value? This is the one you’re looking for!
Address
Open on Google Maps-
Address: 7129 Firestone Road
-
City: Whitestown
-
State/county: IN
-
Zip/Postal Code: 46075
-
Area: Cardinal Pointe
Details
Updated on July 23, 2026 at 10:53 pm-
Property ID 22114208
-
Price $448,000
-
Property Size 2726 Sqft
-
Land Area 0.16 Acres
-
Bedrooms 4
-
Rooms 11
-
Bathrooms 3
-
Garages 3
-
Garage Size x x
-
Year Built 2025
-
Property Type Single Family Residence, Residential
-
Property Status Active
Additional details
-
Association Fee 125
-
Utilities Electricity Connected,Natural Gas Connected,Sewer Connected,Water Connected,See Remarks
-
Cooling Central Air
-
Heating Forced Air,Natural Gas
-
County Boone
-
Property Type Residential
-
Parking Attached,Concrete,Garage Door Opener,Storage
-
Middle School Lebanon Middle School
-
High School Lebanon Senior High School
-
Architectural Style Traditional
Features
Mortgage Calculator
-
Down Payment
-
Loan Amount
-
Monthly Mortgage Payment
-
Property Tax
-
Home Insurance
-
PMI
-
Monthly HOA Fees


