
11133 Lexi Lane, Fishers, IN 46040
- $600,000
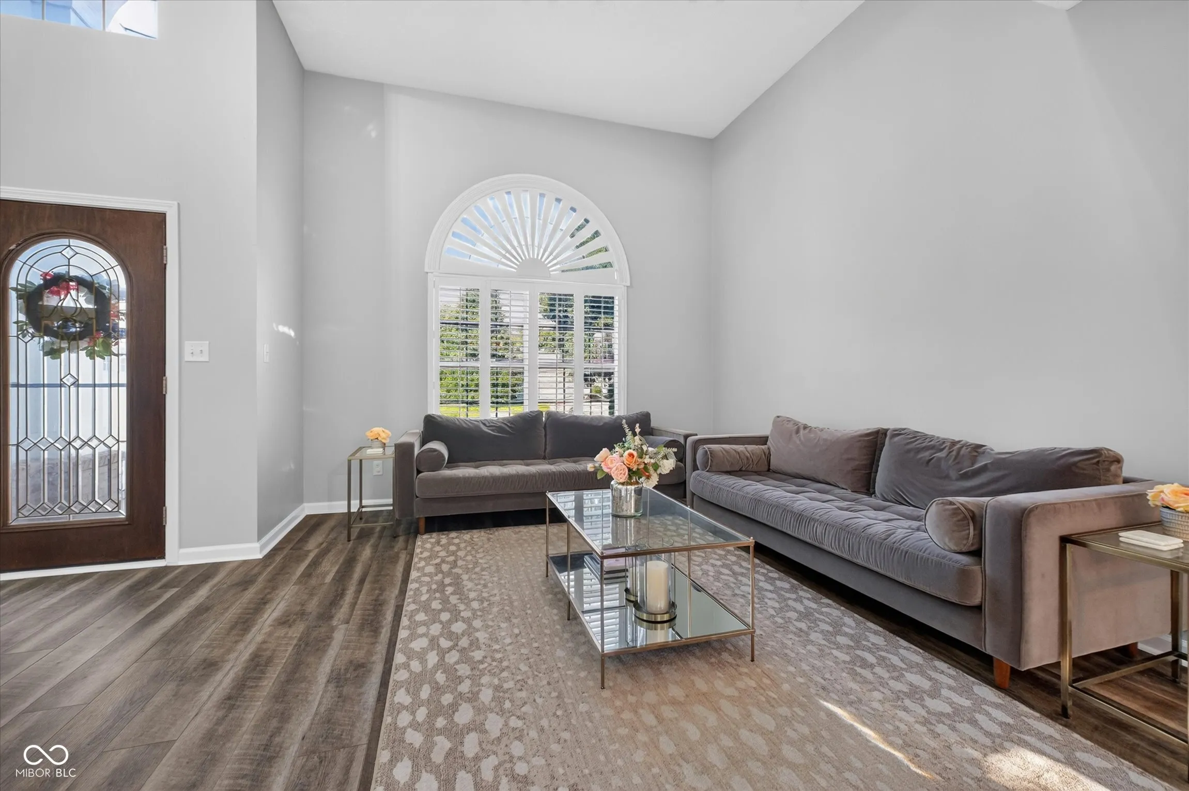
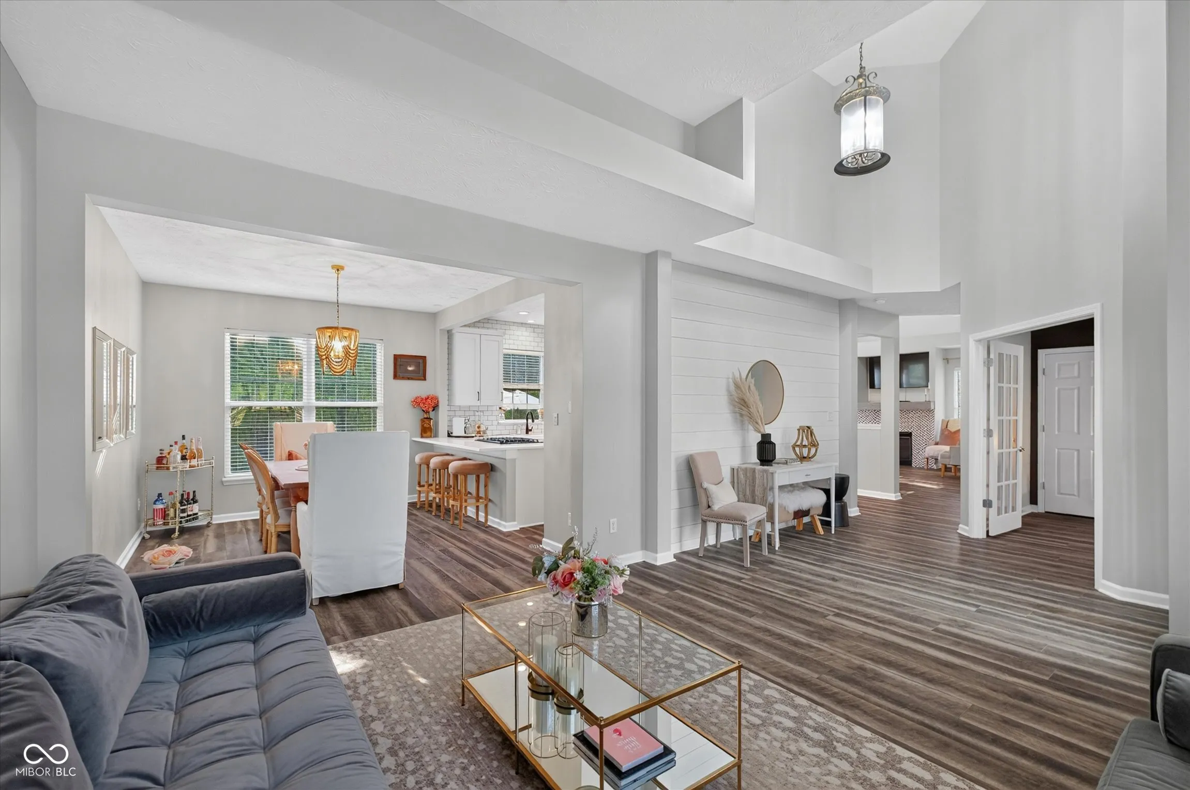
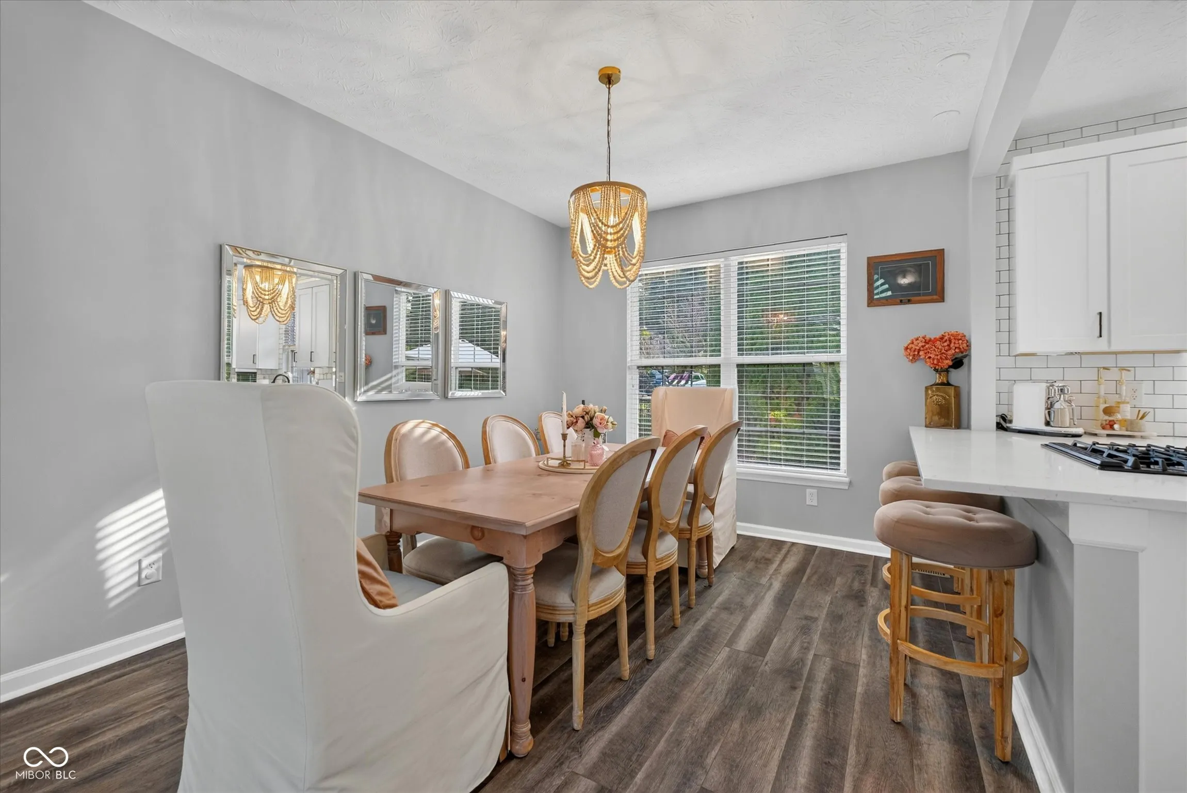
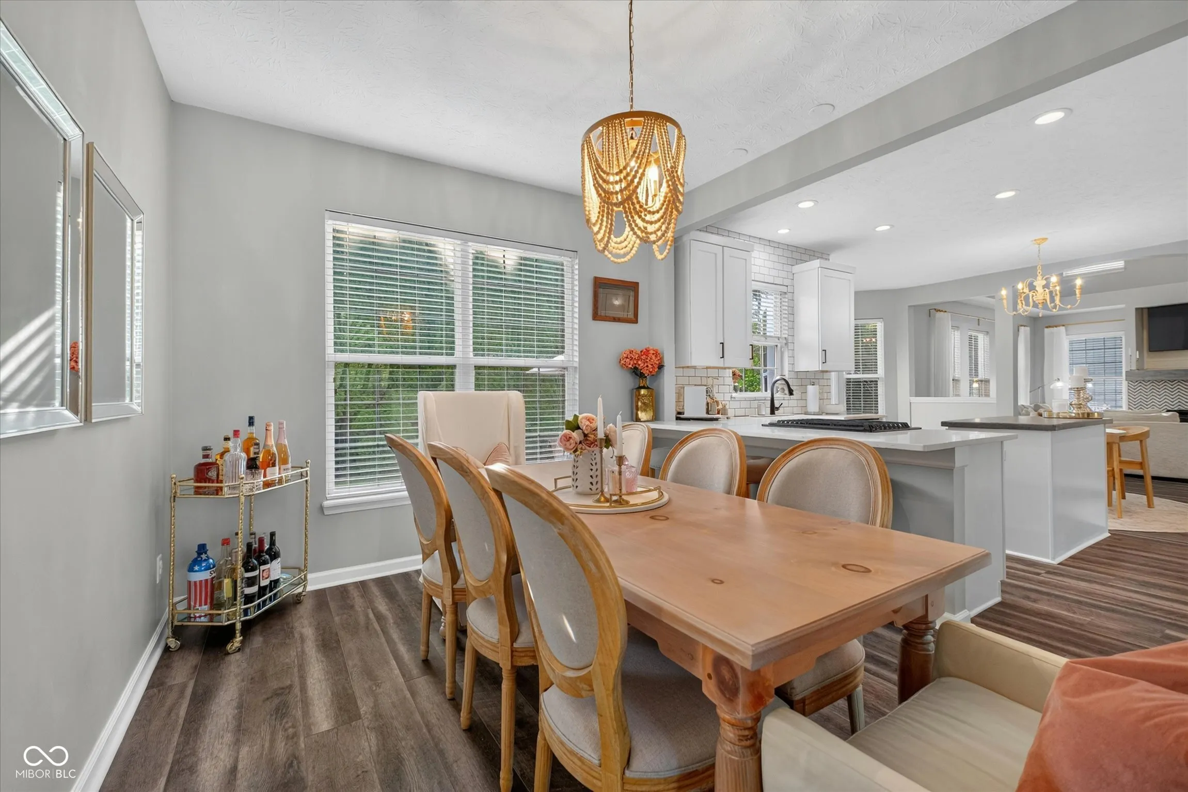
- Single Family Residence, Residential
- 4
- 3
- 2
- 4199 Sqft
Description
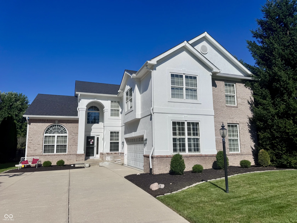
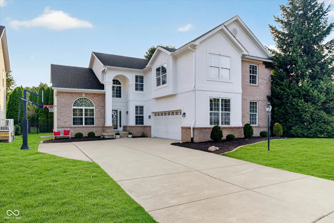
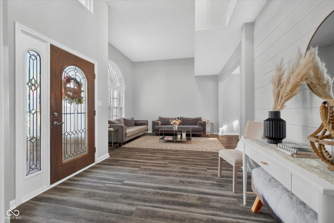
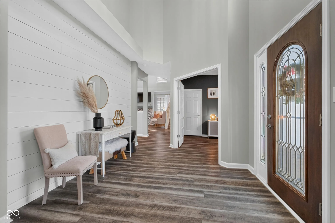
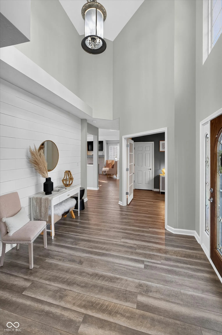
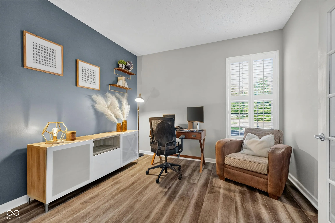
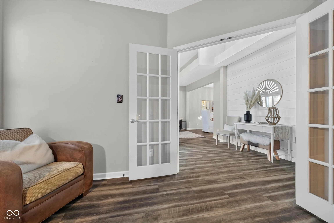
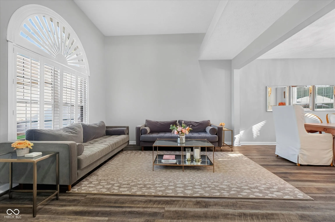
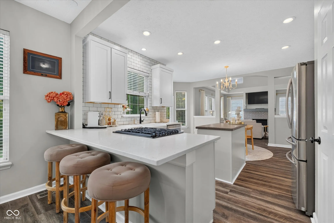
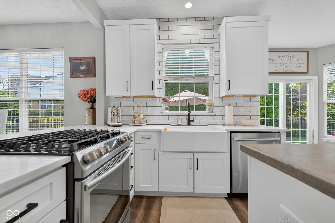
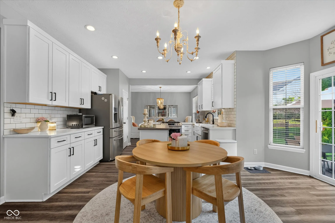
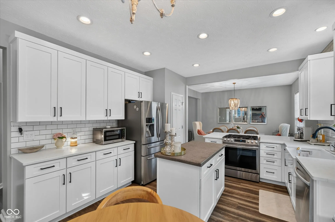
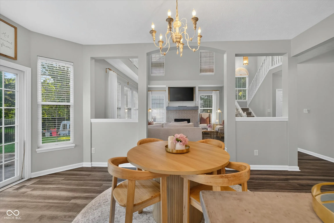
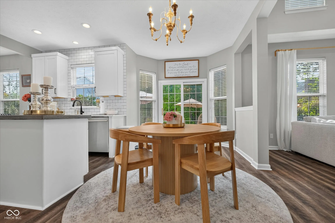
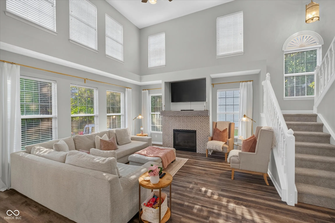
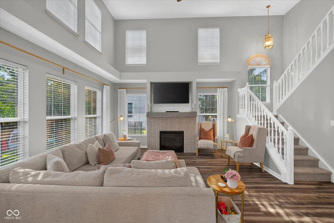
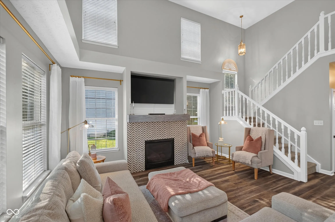
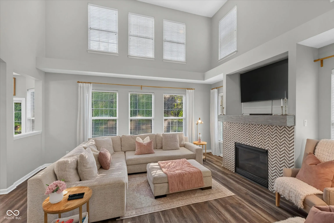
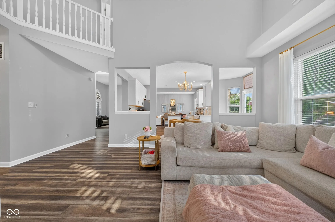
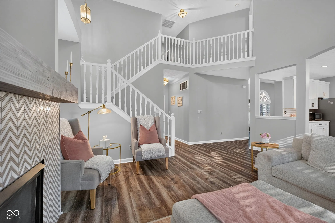
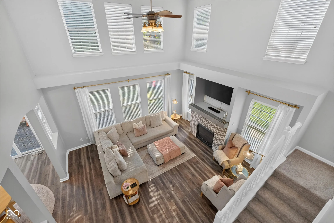
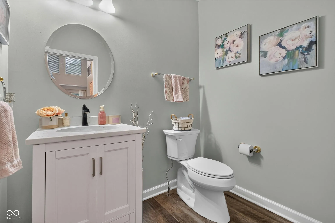
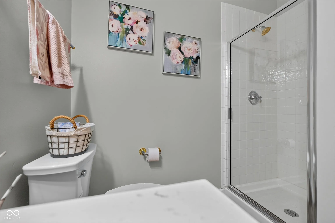
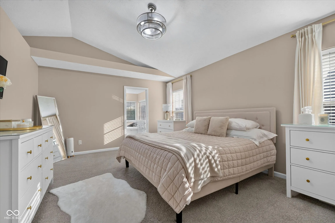
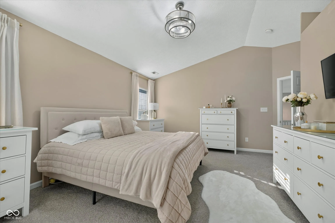
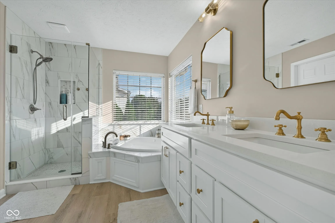
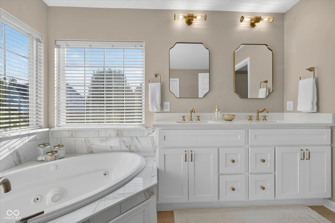
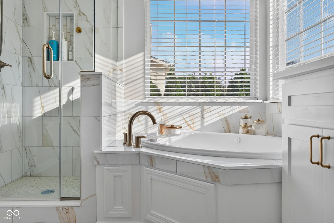
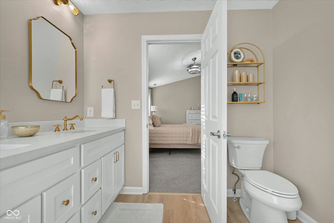
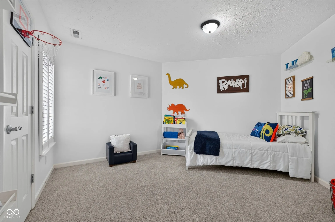
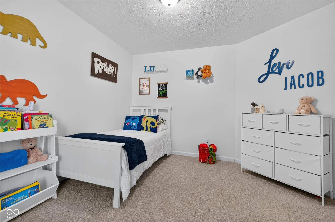
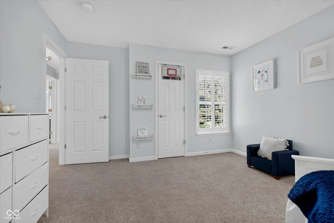
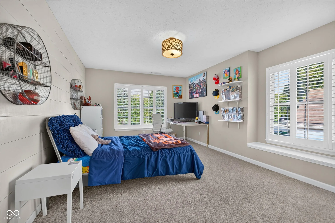
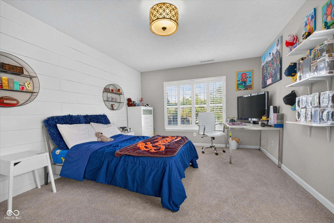
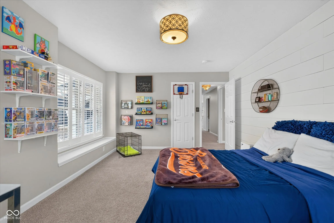
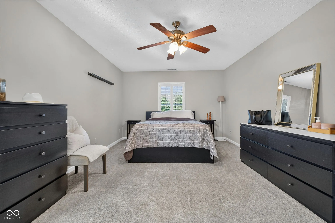
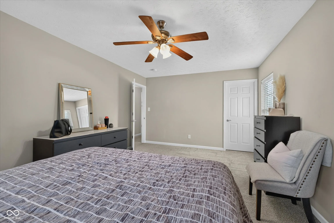
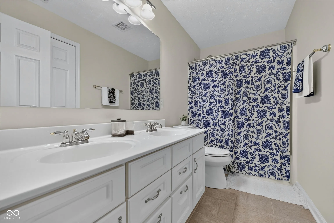
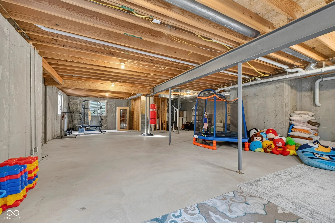
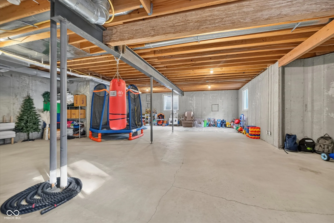
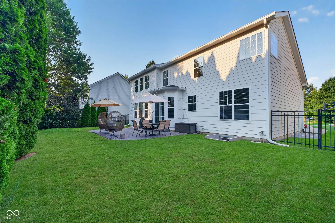
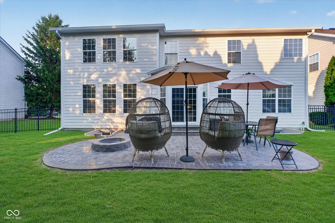
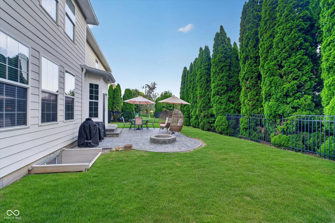
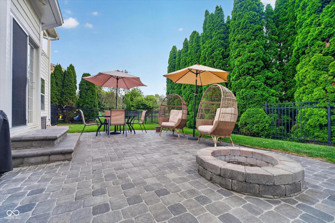
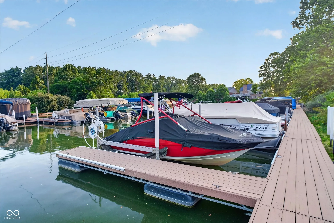
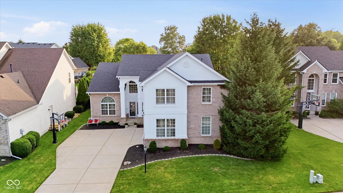
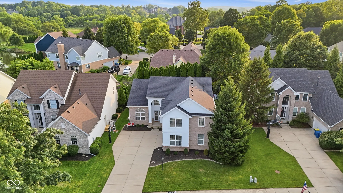
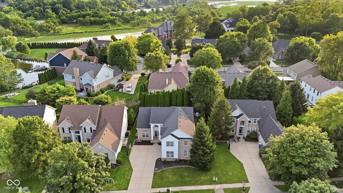
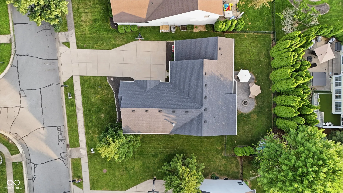
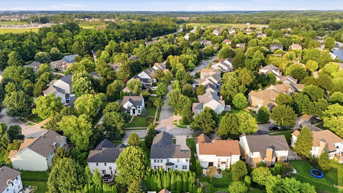
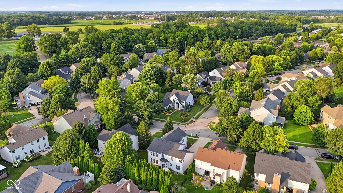
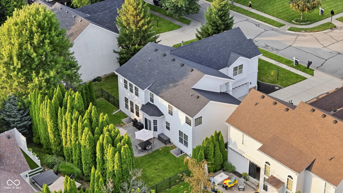
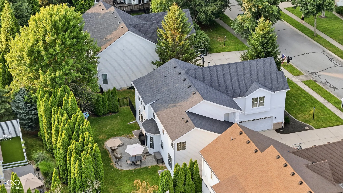
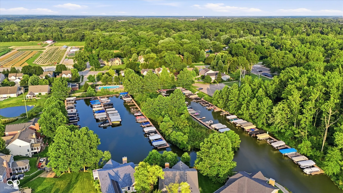
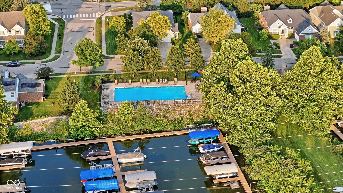
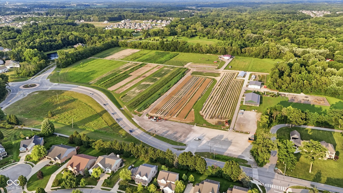
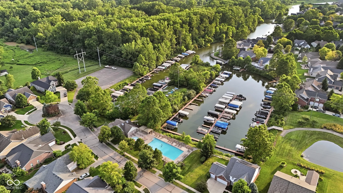
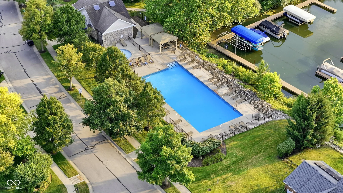
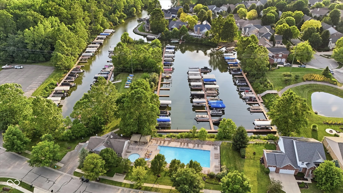
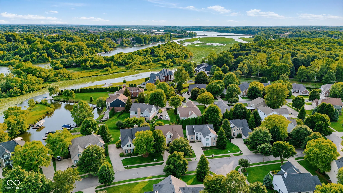
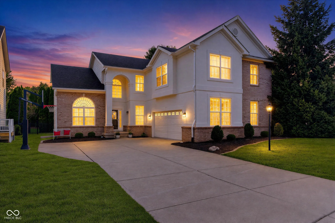
Experience the best of the Geist lifestyle in this beautifully maintained home with a deeded boat dock in the sought-after Intracoastal at Geist community. Designed for everyday living and effortless entertaining, this light-filled home showcases soaring ceilings, expansive windows, and thoughtful updates throughout. Whether you’re spending the day on Geist Reservoir, relaxing in your private backyard, or gathering with family and friends, this home offers the perfect blend of comfort, style, and recreation. The updated kitchen features modern finishes, generous workspace, and flows seamlessly into the spacious great room-ideal for entertaining or everyday living. The flexible main-level office with a closet and adjacent full bath offers excellent potential as a fifth bedroom, guest suite, or private workspace. Upstairs, you’ll find four oversized bedrooms, including a spacious primary retreat with vaulted ceilings and an updated en-suite bath. The unfinished basement is plumbed for a full bath and features four egress windows, offering endless potential for additional living space, a recreation room, home gym, or guest suite. Outside, enjoy your private backyard oasis. The expansive paver patio is surrounded by mature landscaping that creates exceptional privacy for relaxing, outdoor dining, or entertaining. Residents of Intracoastal at Geist enjoy a heated community pool, direct access to Geist Park, nearby Fishers AgriPark, scenic walking trails, shopping, dining, and top-rated HSE schools. If you’ve been searching for a move-up home, open floor plan, updated kitchen, main-floor bedroom option, high ceilings, future basement potential, fenced backyard, and the coveted Geist lifestyle, this home delivers.
Address
Open on Google Maps-
Address: 11133 Lexi Lane
-
City: Fishers
-
State/county: IN
-
Zip/Postal Code: 46040
Details
Updated on July 24, 2026 at 12:54 pm-
Property ID 22114544
-
Price $600,000
-
Property Size 4199 Sqft
-
Land Area 0.2 Acres
-
Bedrooms 4
-
Rooms 4
-
Bathrooms 3
-
Garages 2
-
Garage Size x x
-
Year Built 2003
-
Property Type Single Family Residence, Residential
-
Property Status Active
Additional details
-
Association Fee 272
-
Cooling Central Air
-
Heating Forced Air,Natural Gas
-
County Hamilton
-
Property Type Residential
-
Parking Attached
-
Elementary School Fall Creek Elementary School
-
Middle School Fall Creek Junior High
-
High School Hamilton Southeastern HS
-
Architectural Style Traditional
Mortgage Calculator
-
Down Payment
-
Loan Amount
-
Monthly Mortgage Payment
-
Property Tax
-
Home Insurance
-
PMI
-
Monthly HOA Fees


