
10765 E 121st Street, Fishers, IN 46037
- $800,000
- Single Family Residence, Residential
- 4
- 3
- 4
- 3107 Sqft
Description
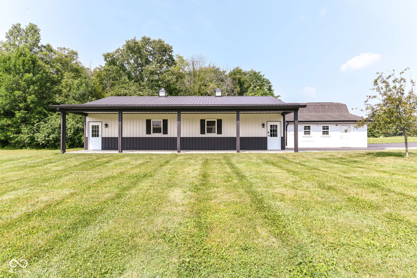
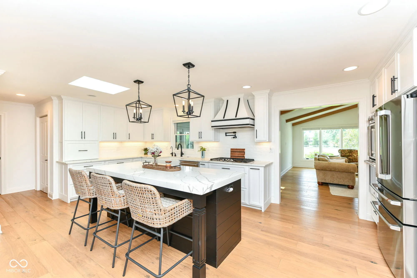
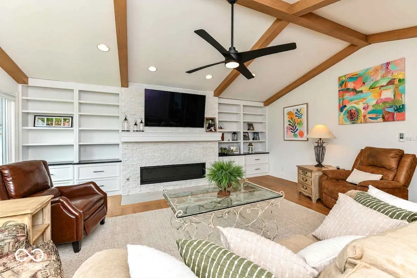
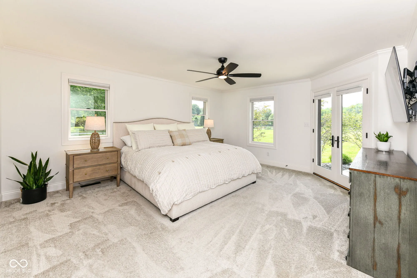
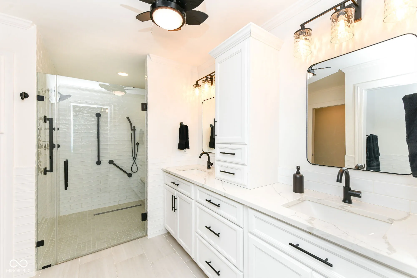
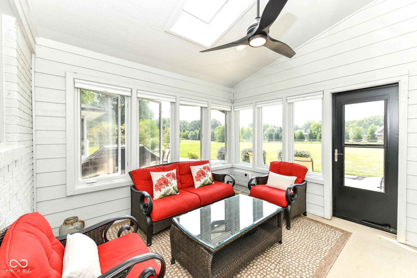
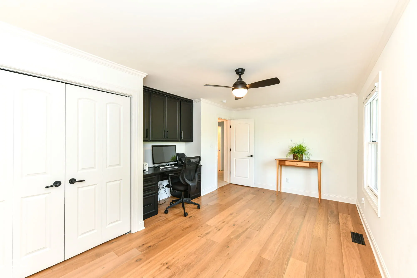
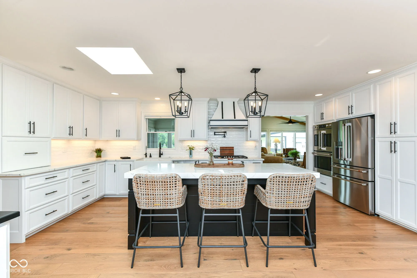
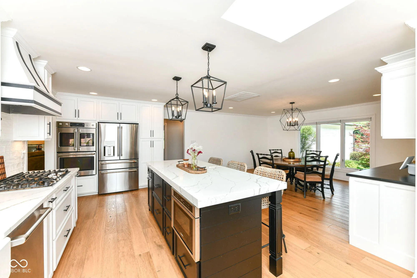
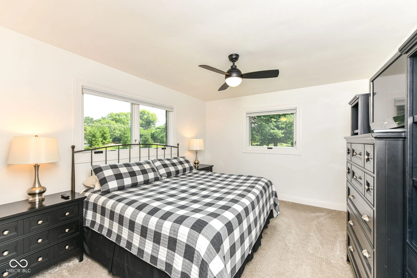
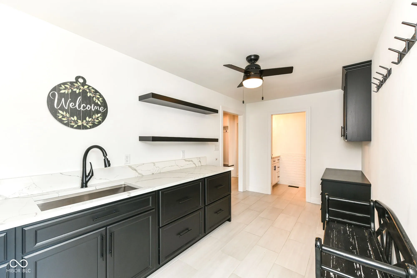
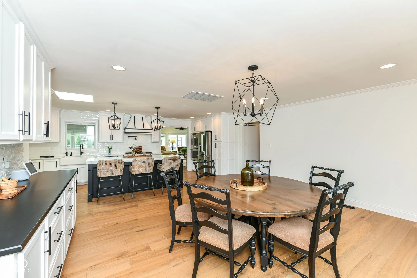
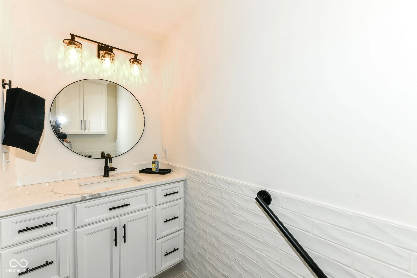
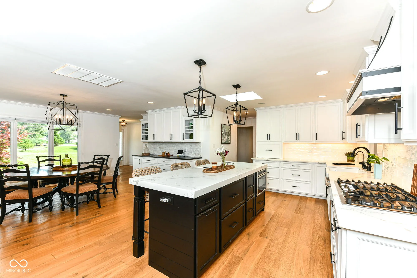
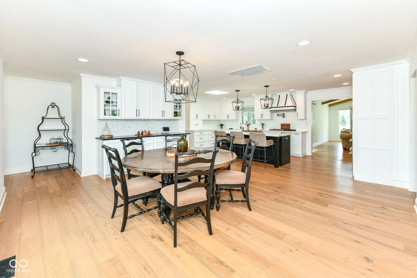
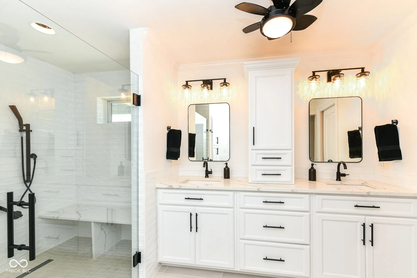
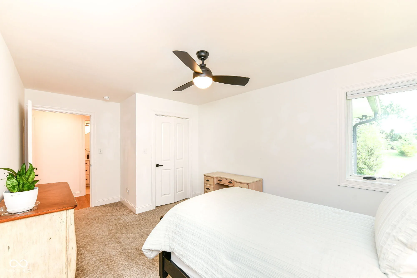
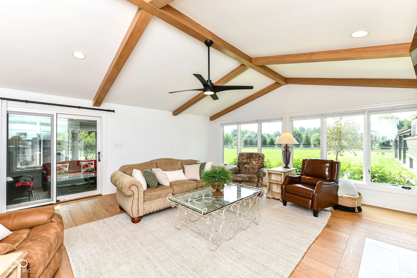
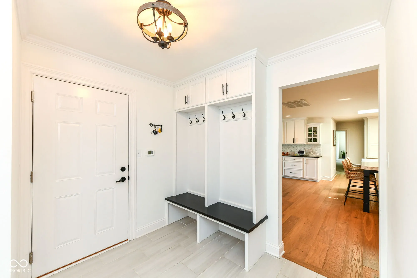
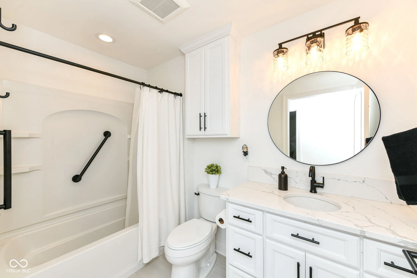
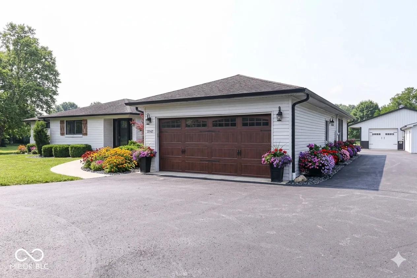
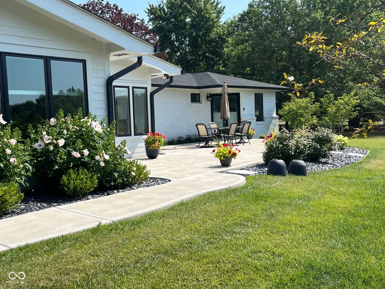
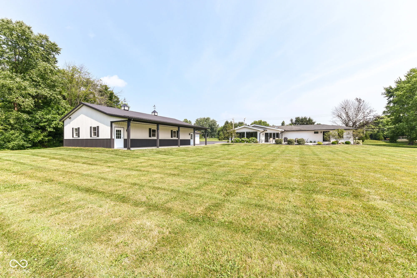
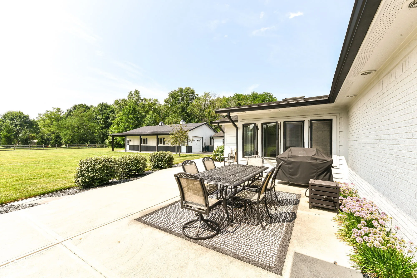
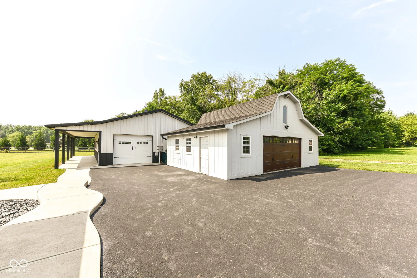
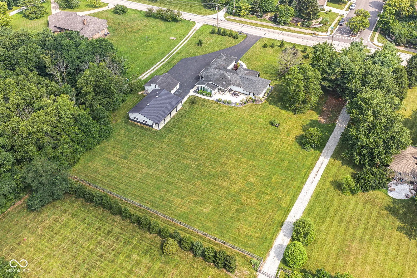
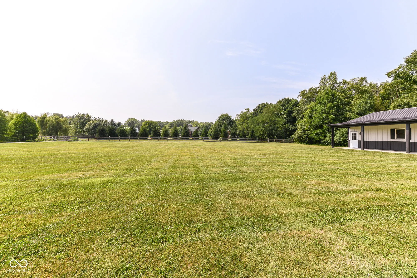
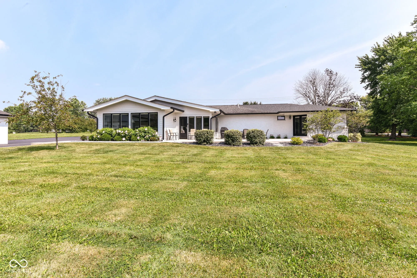
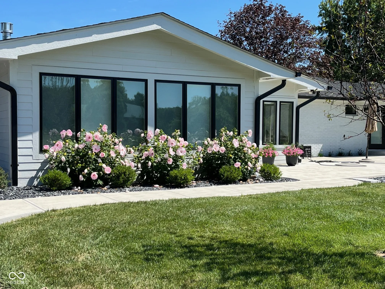
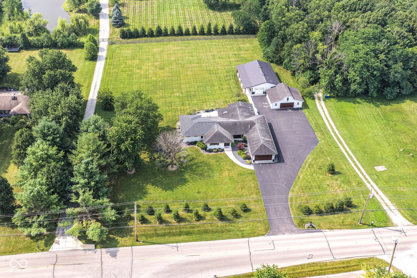
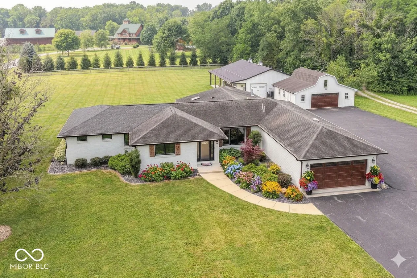
Who says you can’t have it all? Welcome to this beautifully remodeled one-level brick ranch where luxury, comfort, and incredible space come together on 1.65 private acres in the heart of Fishers! Your own private retreat, yet just minutes from the Fishers Community Center, top-rated schools, shopping, dining, entertainment, and I-69. Inside, every detail shines-from custom Amish-made cabinetry and built-ins throughout to quartz countertops, stainless steel appliances, a gas cooktop, built-in wall ovens, and a large center island with breakfast bar that’s made for everything from pancake mornings to party nights. The vaulted family room with a cozy gas fireplace is ready for movie nights and game days alike. The 4-season Sunroom lets you enjoy the outdoors year-round, while the open patio is perfect for grilling, relaxing, or soaking in the peaceful surroundings. The oversized primary suite is your own private getaway, complete with a spa-inspired bath featuring a stunning tile walk-in shower and HEATED tile floors! Bedrooms two and three share a full hall bath, and the fourth bedroom-with its built-in desk-is ideal as a home office, guest room, or creative space. Everyday living is easy with a mudroom featuring a utility sink and half bath, plus custom locker cubbies! Need room for cars, hobbies, toys, or a business? You’ve found it! Home has an oversized attached two-car garage plus a detached 2+ car garage with attic loft and extra storage. An OUTBUILDING that is an impressive 30′ x 48′ pole barn complete with its own HVAC system, half bath, and separate gas meter. Workshop? Home gym? Collector’s paradise? You decide! Private, polished, and packed with possibilities-this isn’t just a house, it’s the one you’ve been waiting for. Properties like this don’t come along often, don’t miss your chance to call it home. Home offers some handicap-accessibility features.
Address
Open on Google Maps-
Address: 10765 E 121st Street
-
City: Fishers
-
State/county: IN
-
Zip/Postal Code: 46037
-
Area: No Subdivision
Details
Updated on July 23, 2026 at 5:06 am-
Property ID 22114640
-
Price $800,000
-
Property Size 3107 Sqft
-
Land Area 1.65 Acres
-
Bedrooms 4
-
Rooms 9
-
Bathrooms 3
-
Garages 4
-
Garage Size x x
-
Year Built 1967
-
Property Type Single Family Residence, Residential
-
Property Status Active
Additional details
-
Utilities Electricity Connected,Natural Gas Connected,Sep Electric Meter
-
Cooling Central Air,Other
-
Heating Forced Air,Natural Gas,Wall Furnace
-
County Hamilton
-
Property Type Residential
-
Parking Attached,Detached,Asphalt,Garage Door Opener,Storage,Workshop in Garage,Other
-
Elementary School Hoosier Road Elementary School
-
High School Hamilton Southeastern HS
-
Architectural Style Ranch
Features
Mortgage Calculator
-
Down Payment
-
Loan Amount
-
Monthly Mortgage Payment
-
Property Tax
-
Home Insurance
-
PMI
-
Monthly HOA Fees


