
333 S Gum Street, North Vernon, IN 47265
- $274,900
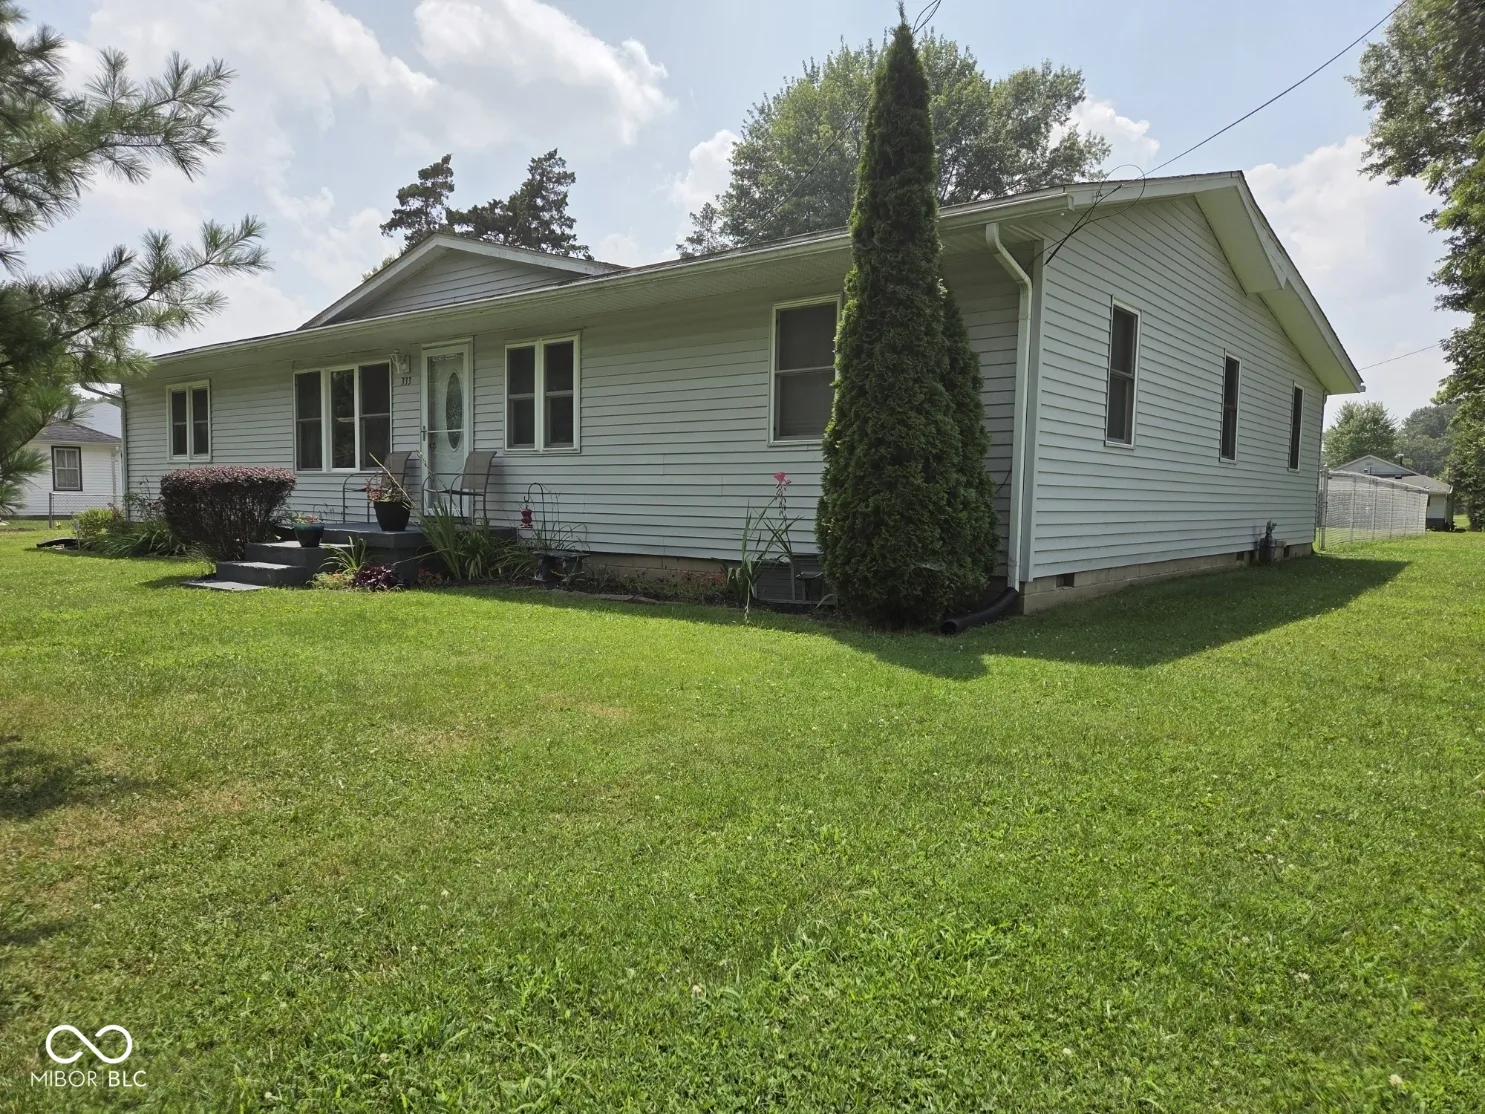
- Single Family Residence, Residential
- 3
- 2
- 2
- 1368 Sqft
Description
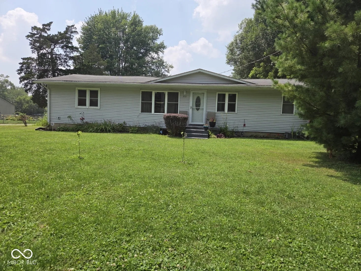
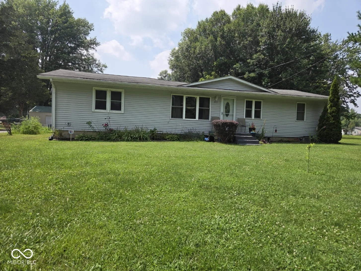
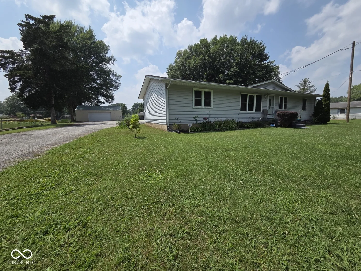
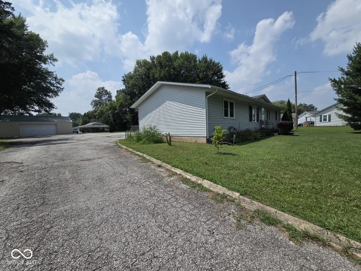
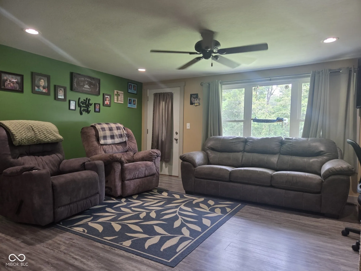
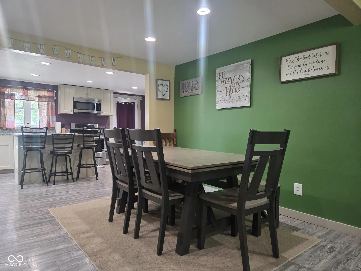
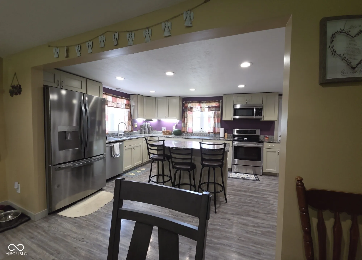
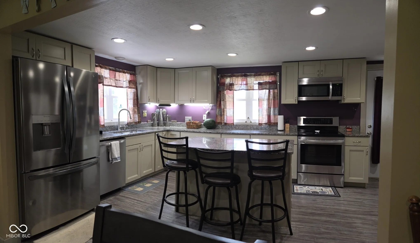
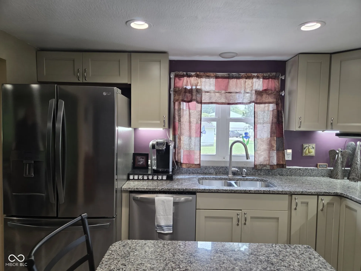
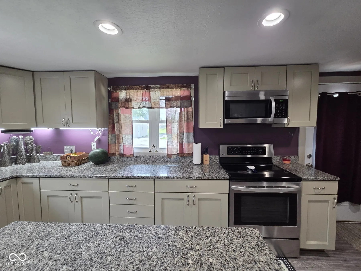
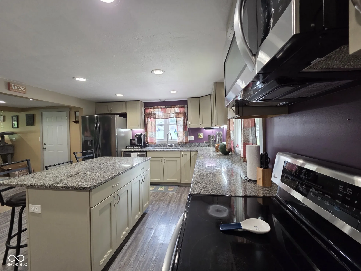
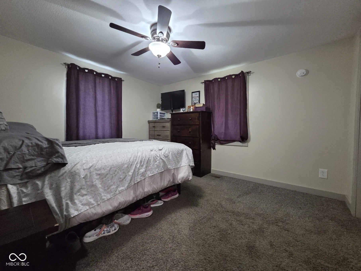
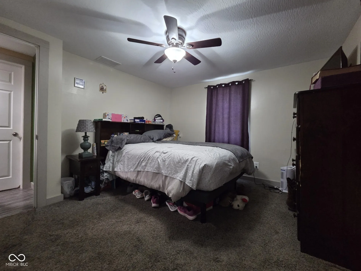
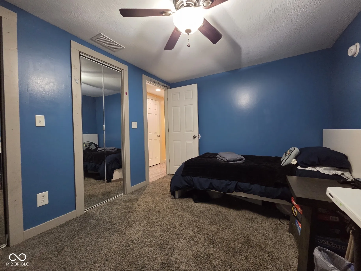
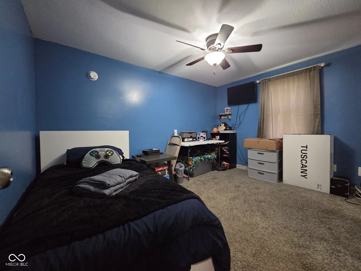
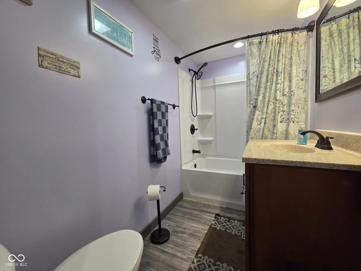
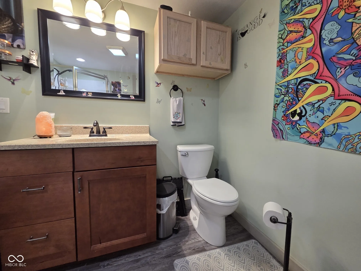
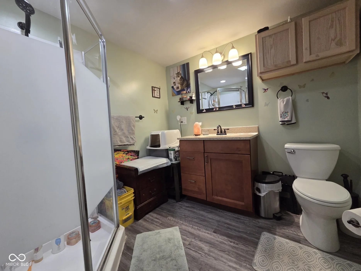
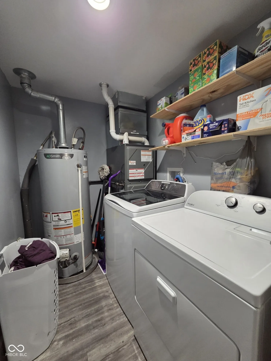
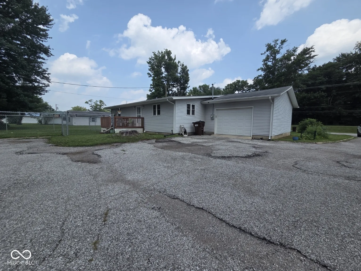
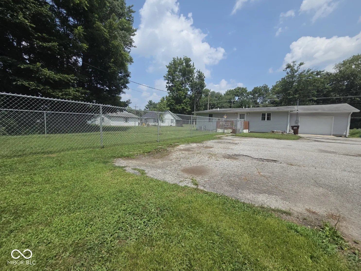
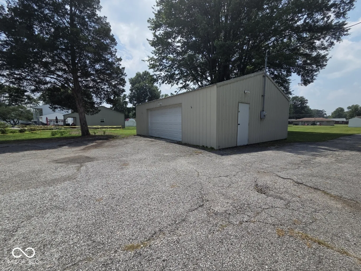
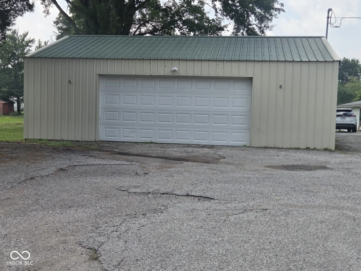
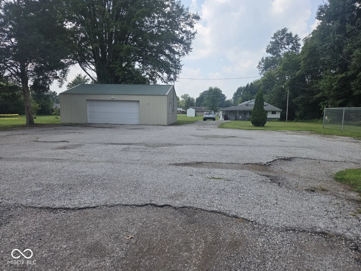
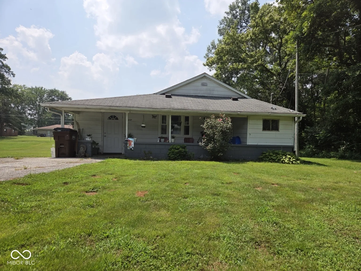
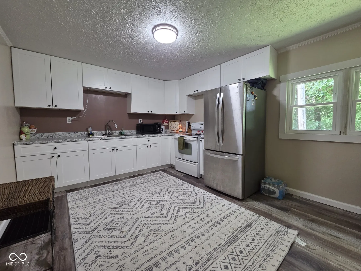
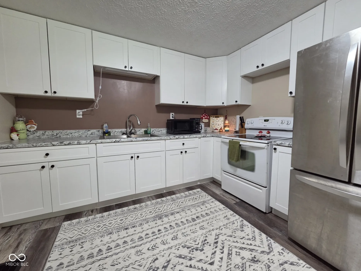
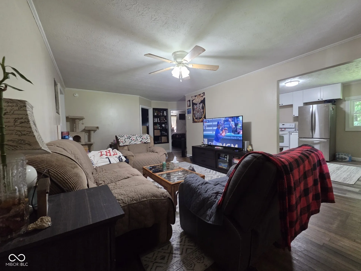
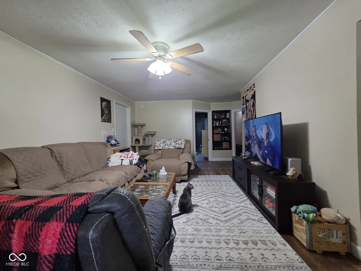
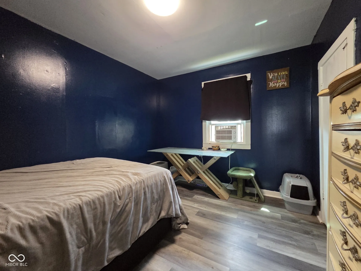
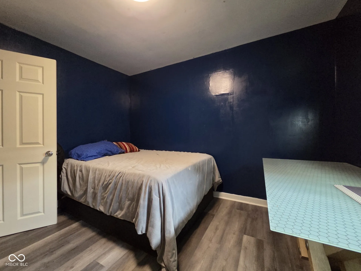
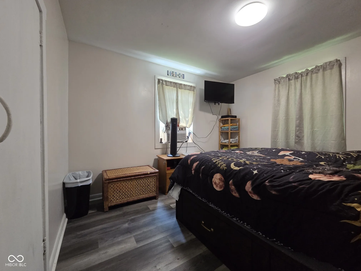
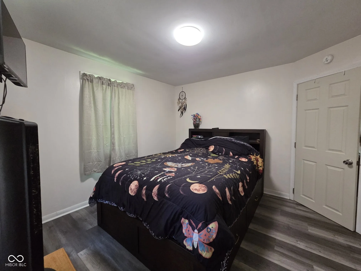
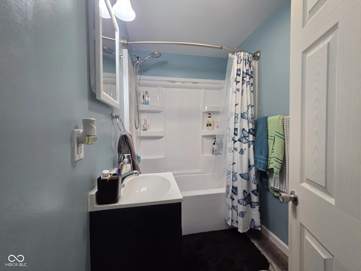
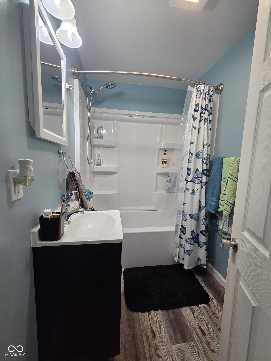
Two homes for the price of one! This rare investment opportunity offers incredible flexibility for homeowners and investors alike. The property features a spacious 3 bedroom, 2 bathroom main home with a 1-car attached garage and a 3 bedroom, 1 bathroom accessory dwelling unit (ADU) situated at the rear of the parcel. The main home has been extensively updated with major improvements including a newer roof (2017), replacement windows (2017), beautiful high-end cabinetry, granite countertops (2017), and newer appliances-all of which remain with the home, including the washer and dryer. A chain-link fenced yard provides the perfect space for pets to play safely. The legal ADU has also received numerous updates, including several newer windows and a recently remodeled kitchen, making it move-in or rent-ready. Adding even more value is the oversized detached 2-car garage and a large parking area that provides ample space for multiple vehicles, guests, tenants, or recreational equipment. The main home, ADU, and detached garage each have separate utility services, offering exceptional flexibility for owner-occupants, investors, or multigenerational living arrangements. Conveniently located with the walking trail directly across the street, you’ll enjoy easy access to Muscatatuck County Park and Tripton Park for recreation and outdoor activities. Whether you’re looking to live in one home while renting the other to help offset your mortgage, accommodate extended family, or lease both homes to create a strong income-producing investment, this property offers endless possibilities. Opportunities like this are hard to find-schedule your private showing today! The ADU is currently leased to a tenant and the lease will need to be honored.
Address
Open on Google Maps-
Address: 333 S Gum Street
-
City: North Vernon
-
State/county: IN
-
Zip/Postal Code: 47265
-
Area: No Subdivision
Details
Updated on September 22, 2026 at 2:55 am-
Property ID 22115386
-
Price $274,900
-
Property Size 1368 Sqft
-
Land Area 1.03 Acres
-
Bedrooms 3
-
Rooms 8
-
Bathrooms 2
-
Garages 2
-
Garage Size x x
-
Year Built 1958
-
Property Type Single Family Residence, Residential
-
Property Status Closed
Additional details
-
Utilities Electricity Connected,Natural Gas Connected,Sewer Connected,Water Connected
-
Cooling Central Air
-
Heating Forced Air,Natural Gas
-
County Jennings
-
Property Type Residential
-
Parking Detached
-
Middle School Jennings County Middle School
-
High School Jennings County High School
-
Architectural Style Ranch
Mortgage Calculator
-
Down Payment
-
Loan Amount
-
Monthly Mortgage Payment
-
Property Tax
-
Home Insurance
-
PMI
-
Monthly HOA Fees


