
4047 Harmony Lane, Indianapolis, IN 46221
- $210,000
- Single Family Residence, Residential
- 3
- 2
- 1
- 1596 Sqft
Description
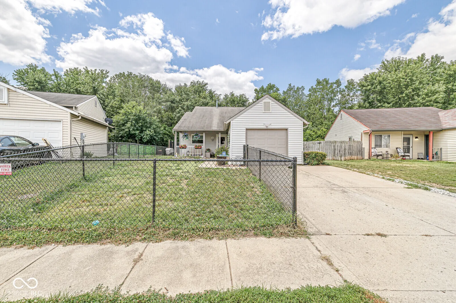
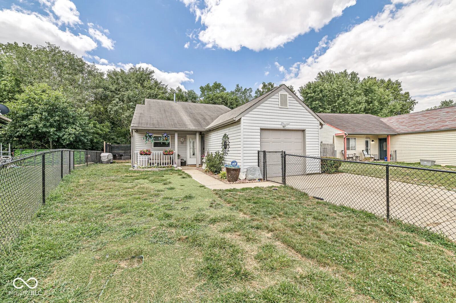
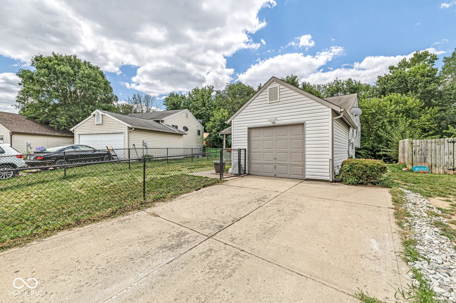
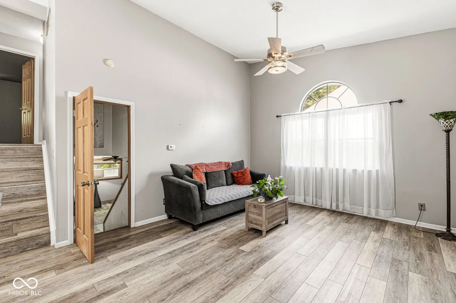
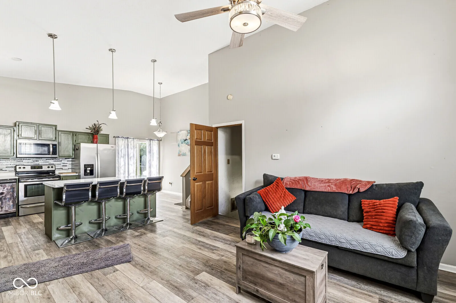
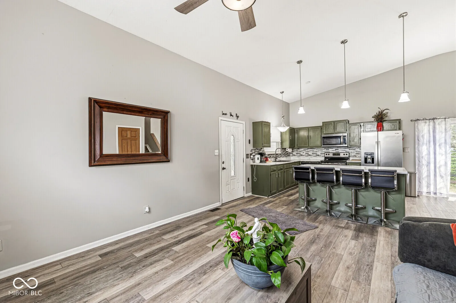
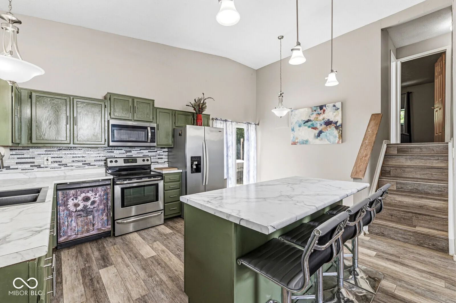
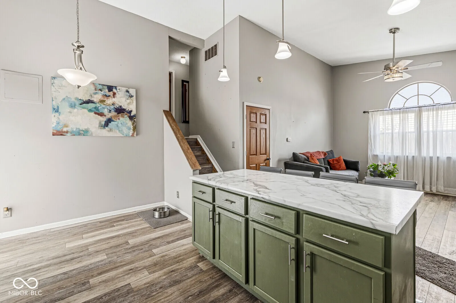
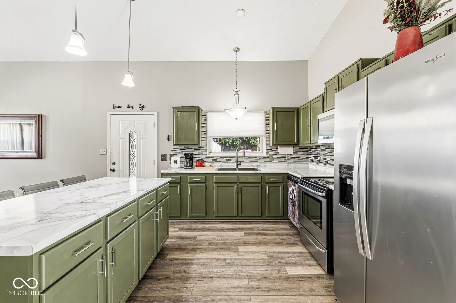
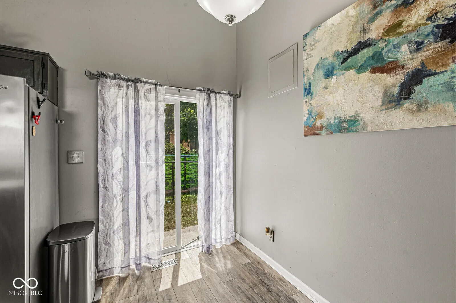
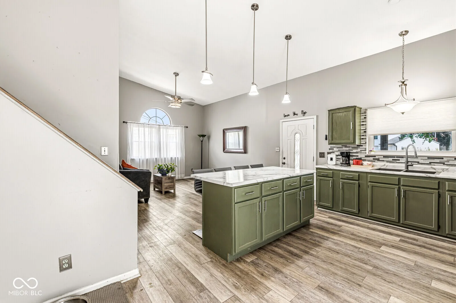
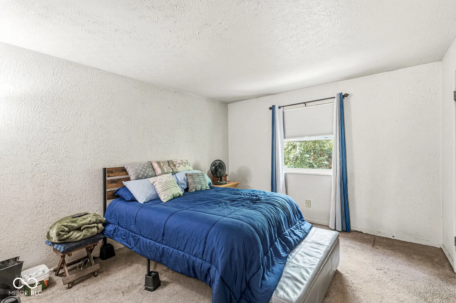
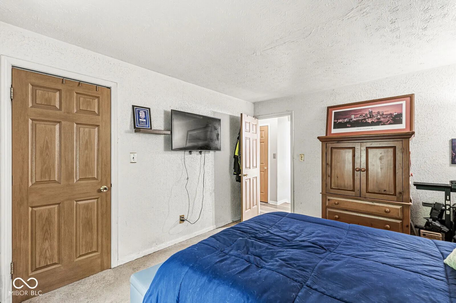
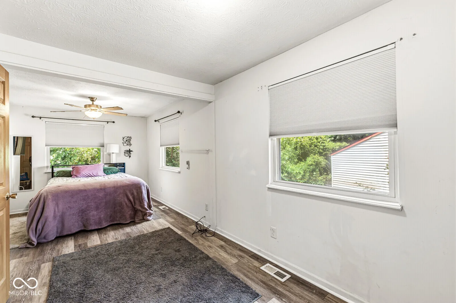
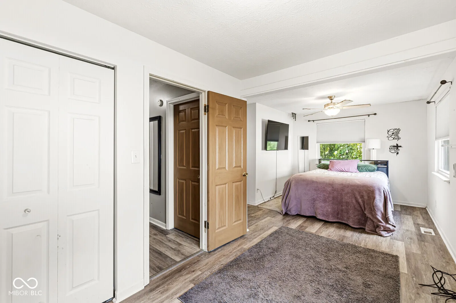
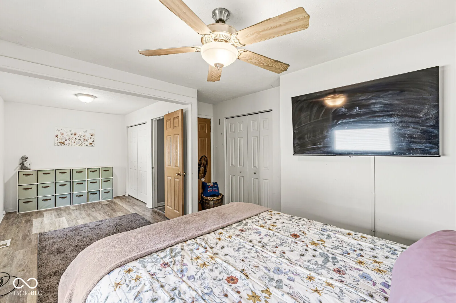
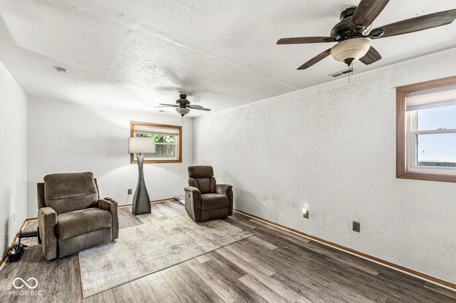
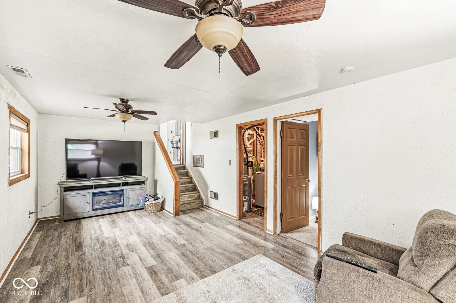
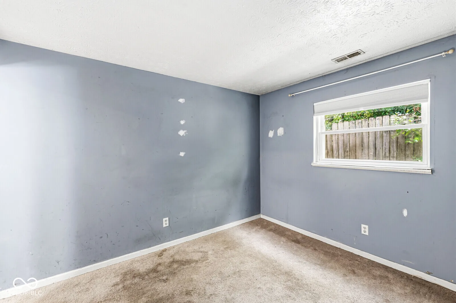
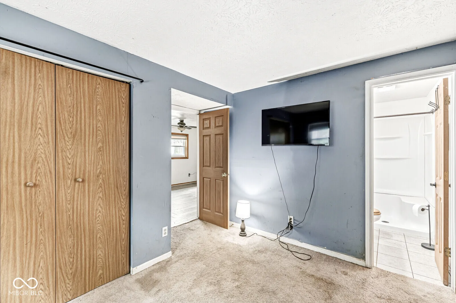
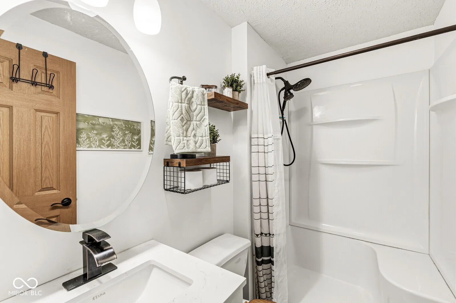
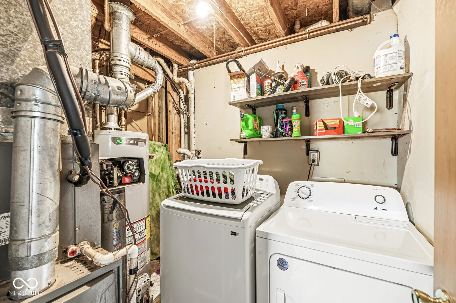
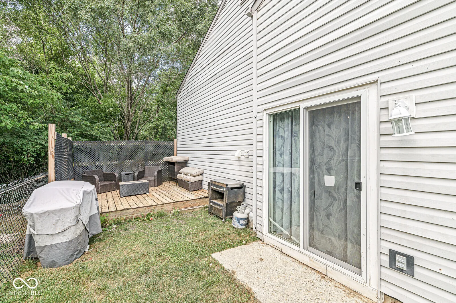
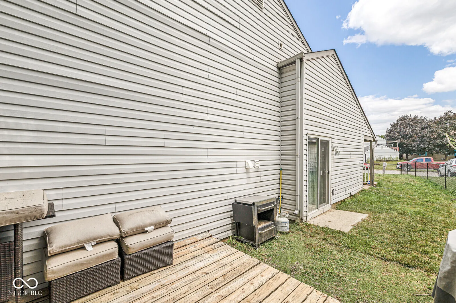
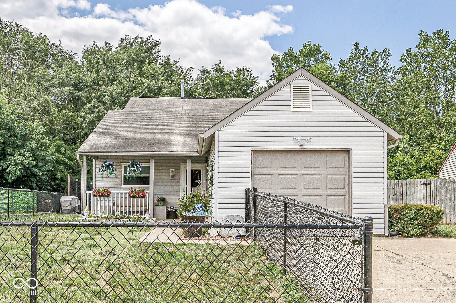
This tri-level-style home presents an exceptional opportunity for contemporary living. The recently updated kitchen, featuring a central island, seamlessly integrates with the living room in an open-plan design, fostering an environment ideal for both daily living and entertaining. An attached garage provides convenient parking and storage. The residence also includes a basement, offering additional functional space, and a welcoming covered front porch. Discover the lifestyle awaiting you at this thoughtfully redesigned home. The primary bedroom can easily be converted turning this residence back into a true 4 bedroom home.
Address
Open on Google Maps-
Address: 4047 Harmony Lane
-
City: Indianapolis
-
State/county: IN
-
Zip/Postal Code: 46221
Details
Updated on July 25, 2026 at 2:53 pm-
Property ID 22116408
-
Price $210,000
-
Property Size 1596 Sqft
-
Land Area 0.25 Acres
-
Bedrooms 3
-
Rooms 7
-
Bathrooms 2
-
Garage 1
-
Garage Size x x
-
Year Built 1995
-
Property Type Single Family Residence, Residential
-
Property Status Active
Additional details
-
Utilities Cable Available,Electricity Connected,Natural Gas Connected,Sewer Connected,Water Connected
-
Cooling Central Air
-
Heating Forced Air
-
County Marion
-
Property Type Residential
-
Parking Attached
-
Elementary School Stephen Decatur Elementary School
-
Middle School Decatur Middle School
-
High School Decatur Central High School
-
Architectural Style Split Level
Mortgage Calculator
Monthly
-
Down Payment
-
Loan Amount
-
Monthly Mortgage Payment
-
Property Tax
-
Home Insurance
-
PMI
-
Monthly HOA Fees


