
2221 Wonder Creek Drive, Whitestown, IN 46075
- $367,000
- Single Family Residence, Residential
- 3
- 2
- 2
- 1528 Sqft
- $367,000
Description
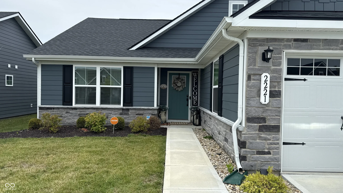
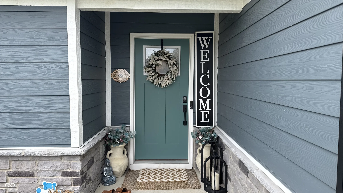
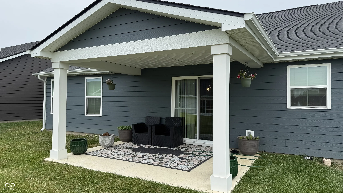
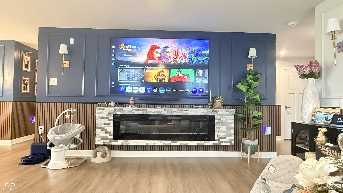
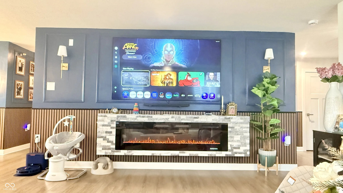
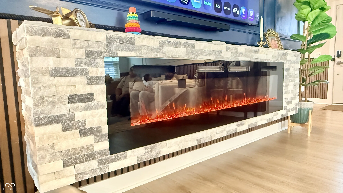
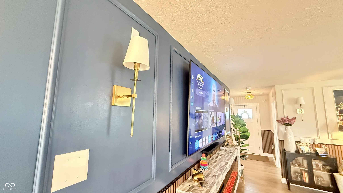
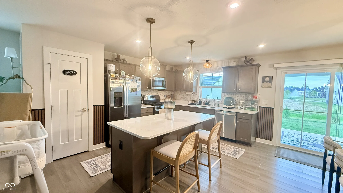
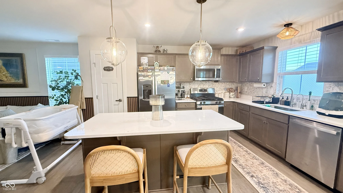
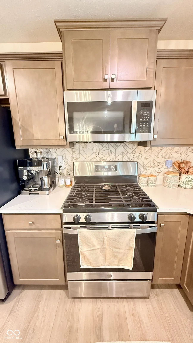
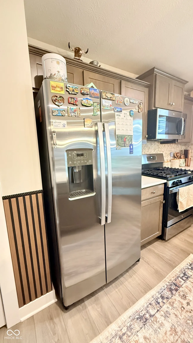
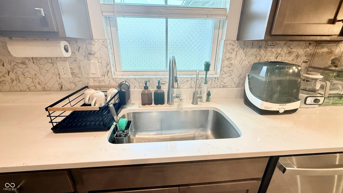
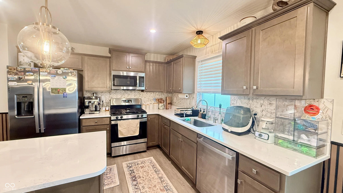
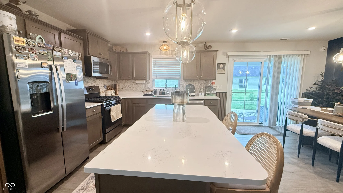
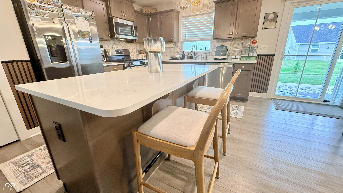
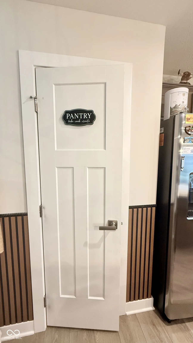
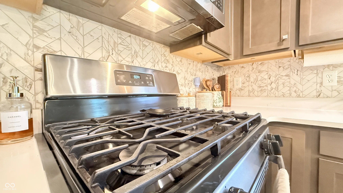
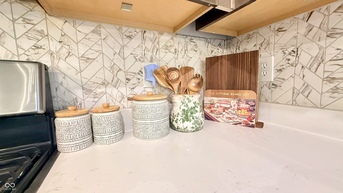
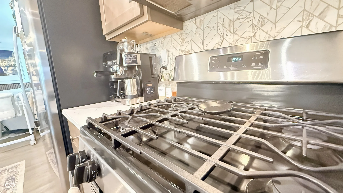
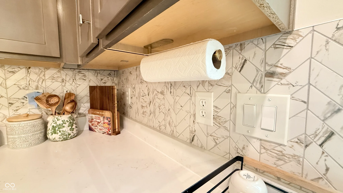
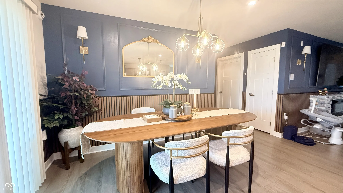
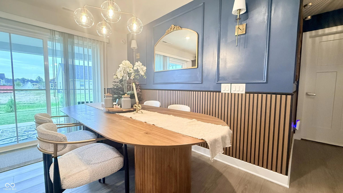
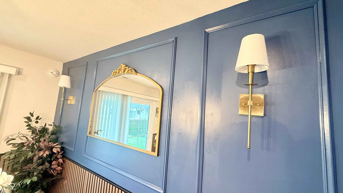
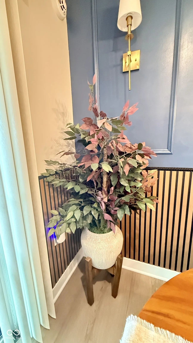
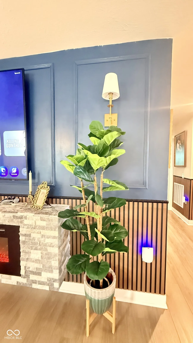
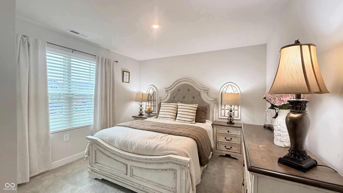
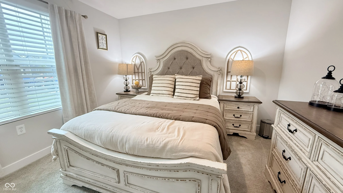
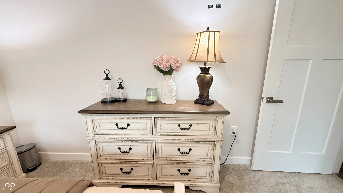
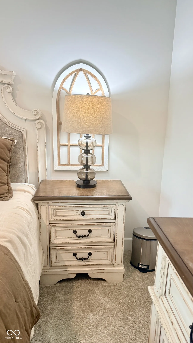
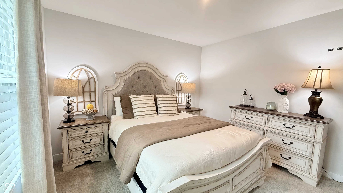
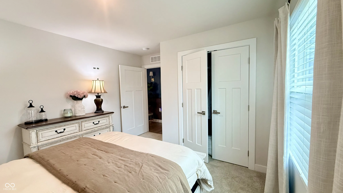
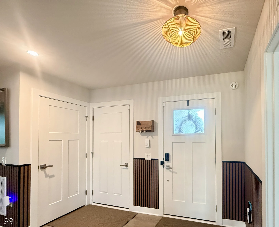
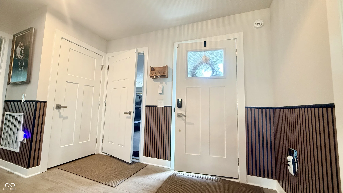
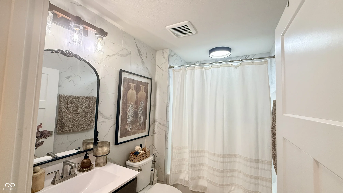
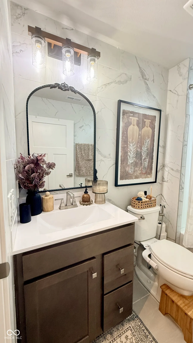
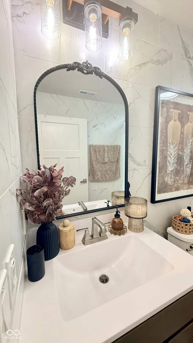
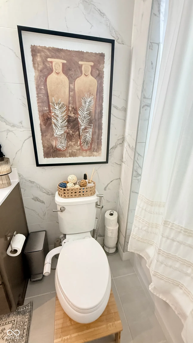
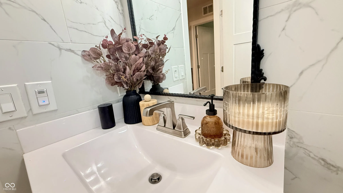
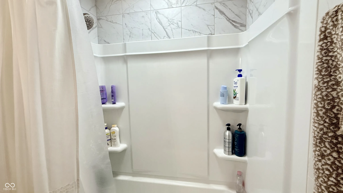
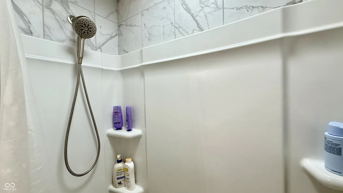
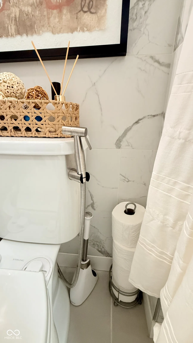
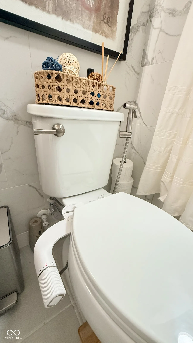
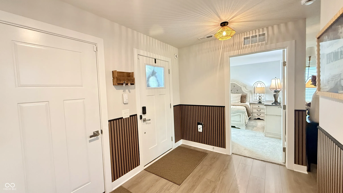
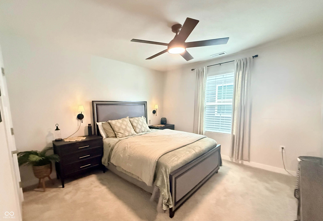
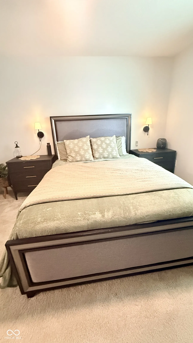
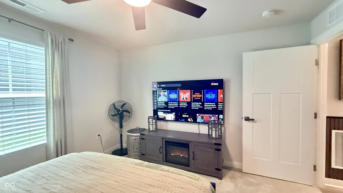
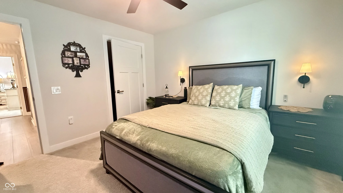
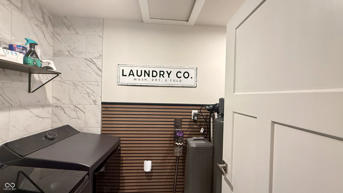
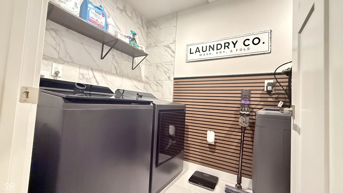
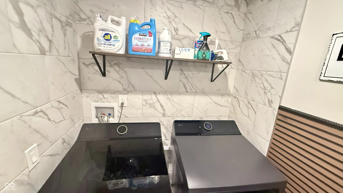
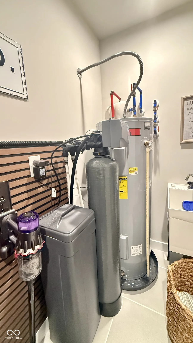
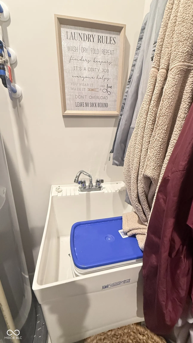
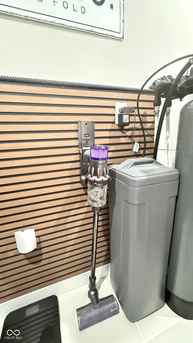
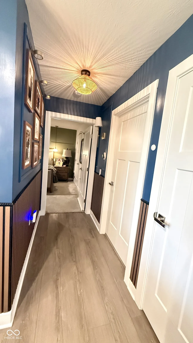
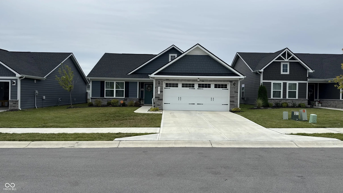
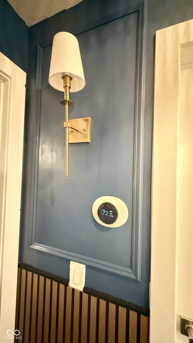
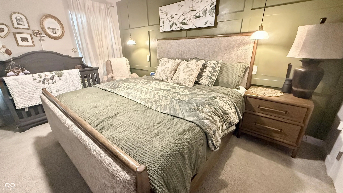
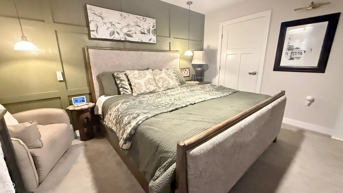
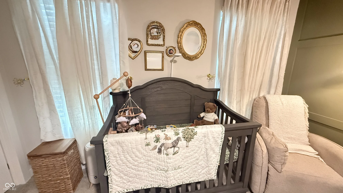
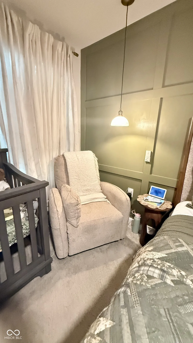
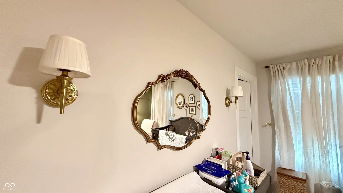
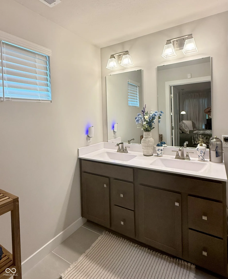
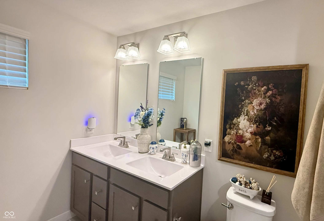
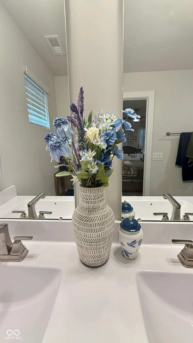
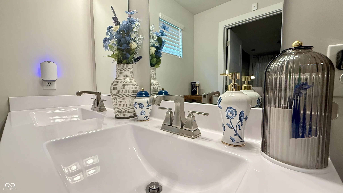
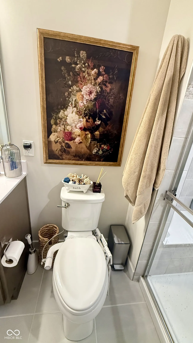
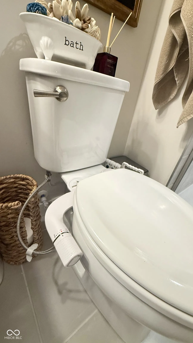
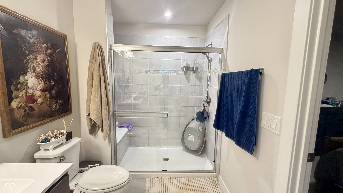
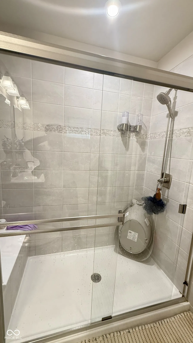
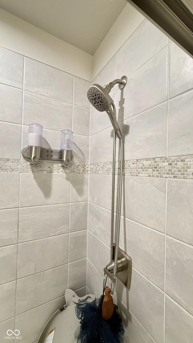
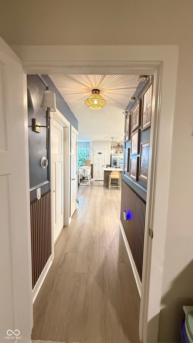
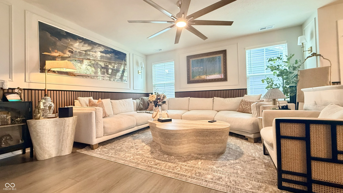
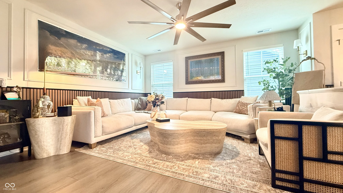
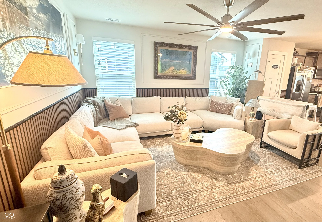
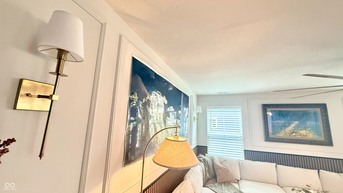
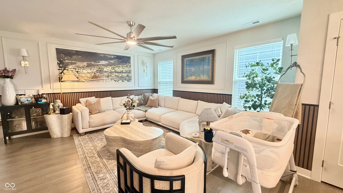
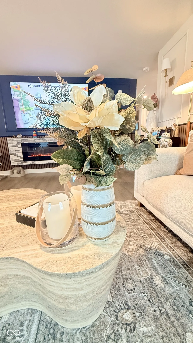
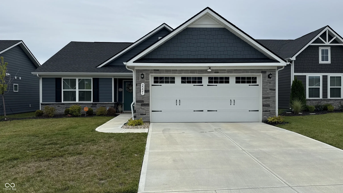
MUST SEE! Completely Updated Whitestown Ranch Home! Welcome to 2221 Wonder Creek Dr, Whitestown, IN – a beautifully upgraded single-family residence offering 1,528 square feet of living space on a spacious 6,273 square foot lot. This meticulously renovated home has been thoughtfully updated from every inch and corner, offering modern finishes, comfort, and style throughout. Step inside to discover fully upgraded bathrooms featuring ceramic tile surrounds, modern vanities, stylish faucets, and contemporary finishes. The home features beautifully paneled walls throughout, adding character and a refined touch to the interior. The stunning kitchen is designed for both everyday living and entertaining, featuring sleek stainless steel appliances, a functional center island, and a custom range hood that creates a true focal point. The open and inviting layout provides the perfect space for gatherings with family and friends. The thoughtfully designed bathrooms offer a spa-like experience, including a double vanity and spacious walk-in shower for added convenience and luxury. Additional features include a dedicated laundry room, attached garage, private patio, covered patio, and welcoming front porch. This charming Craftsman-inspired ranch home offers the perfect blend of modern upgrades and timeless appeal. Located in desirable Whitestown, this move-in-ready property provides an exceptional opportunity to enjoy comfortable living in a growing community. Don’t miss your chance to own this beautifully upgraded home – schedule your showing today!
Address
Open on Google Maps-
Address: 2221 Wonder Creek Drive
-
City: Whitestown
-
State/county: IN
-
Zip/Postal Code: 46075
-
Area: Jackson Run
Details
Updated on July 26, 2026 at 7:13 pm-
Property ID 22116481
-
Price $367,000
-
Property Size 1528 Sqft
-
Land Area 0.14 Acres
-
Bedrooms 3
-
Rooms 7
-
Bathrooms 2
-
Garages 2
-
Garage Size x x
-
Year Built 2024
-
Property Type Single Family Residence, Residential
-
Property Status Active
Additional details
-
Association Fee 620
-
Cooling Central Air
-
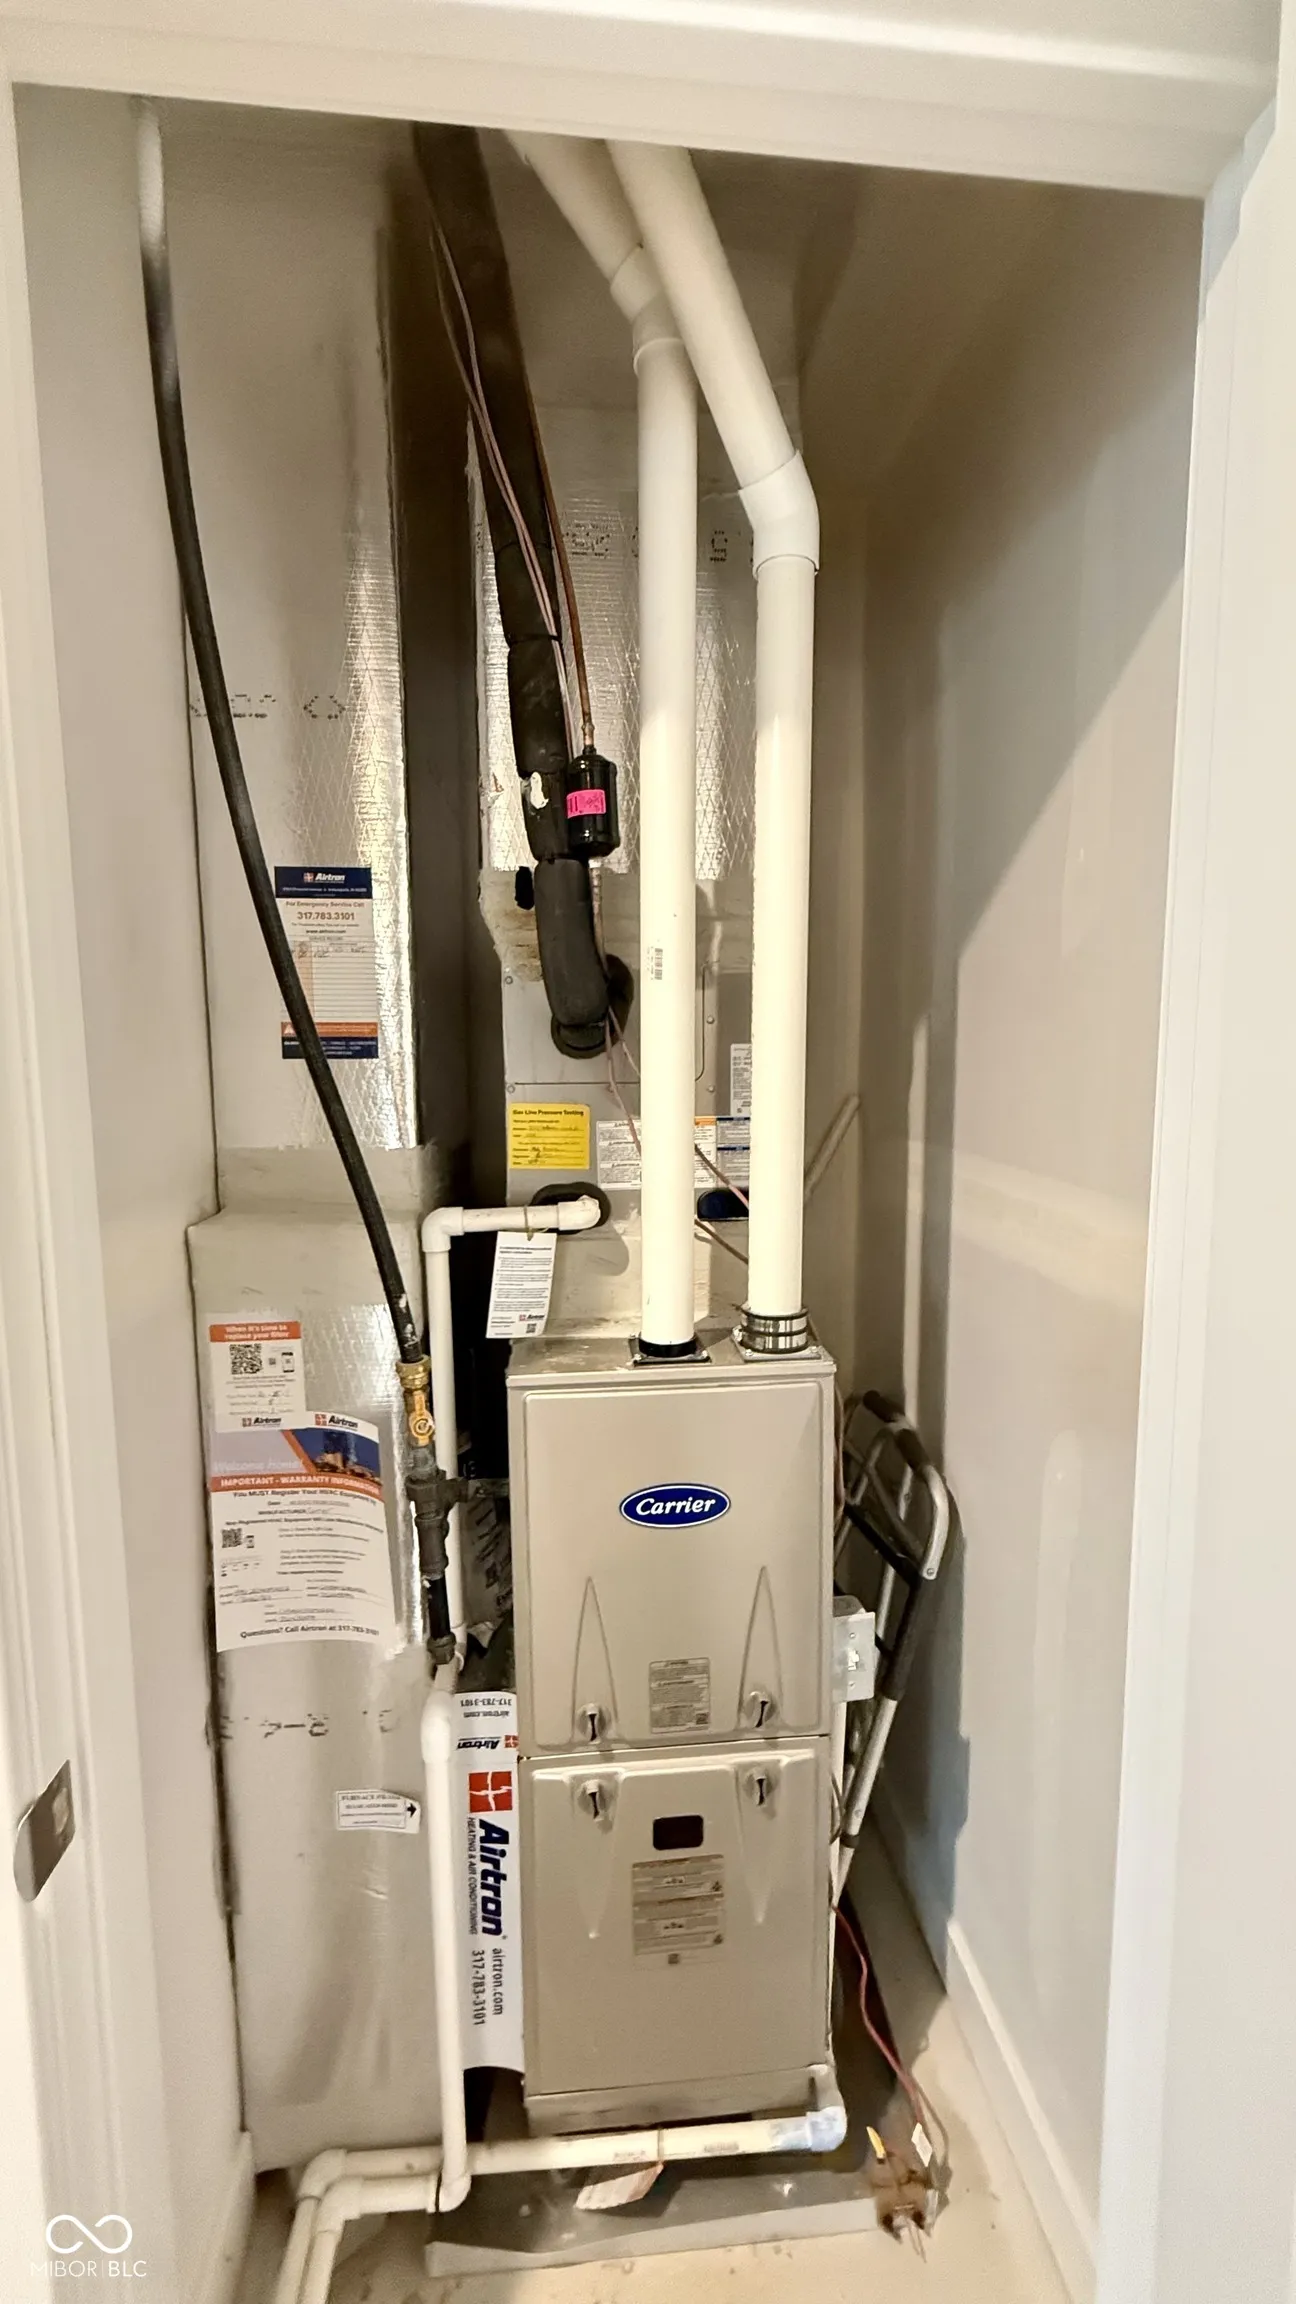
Heating Forced Air,Natural Gas
-
County Boone
-
Property Type Residential
-
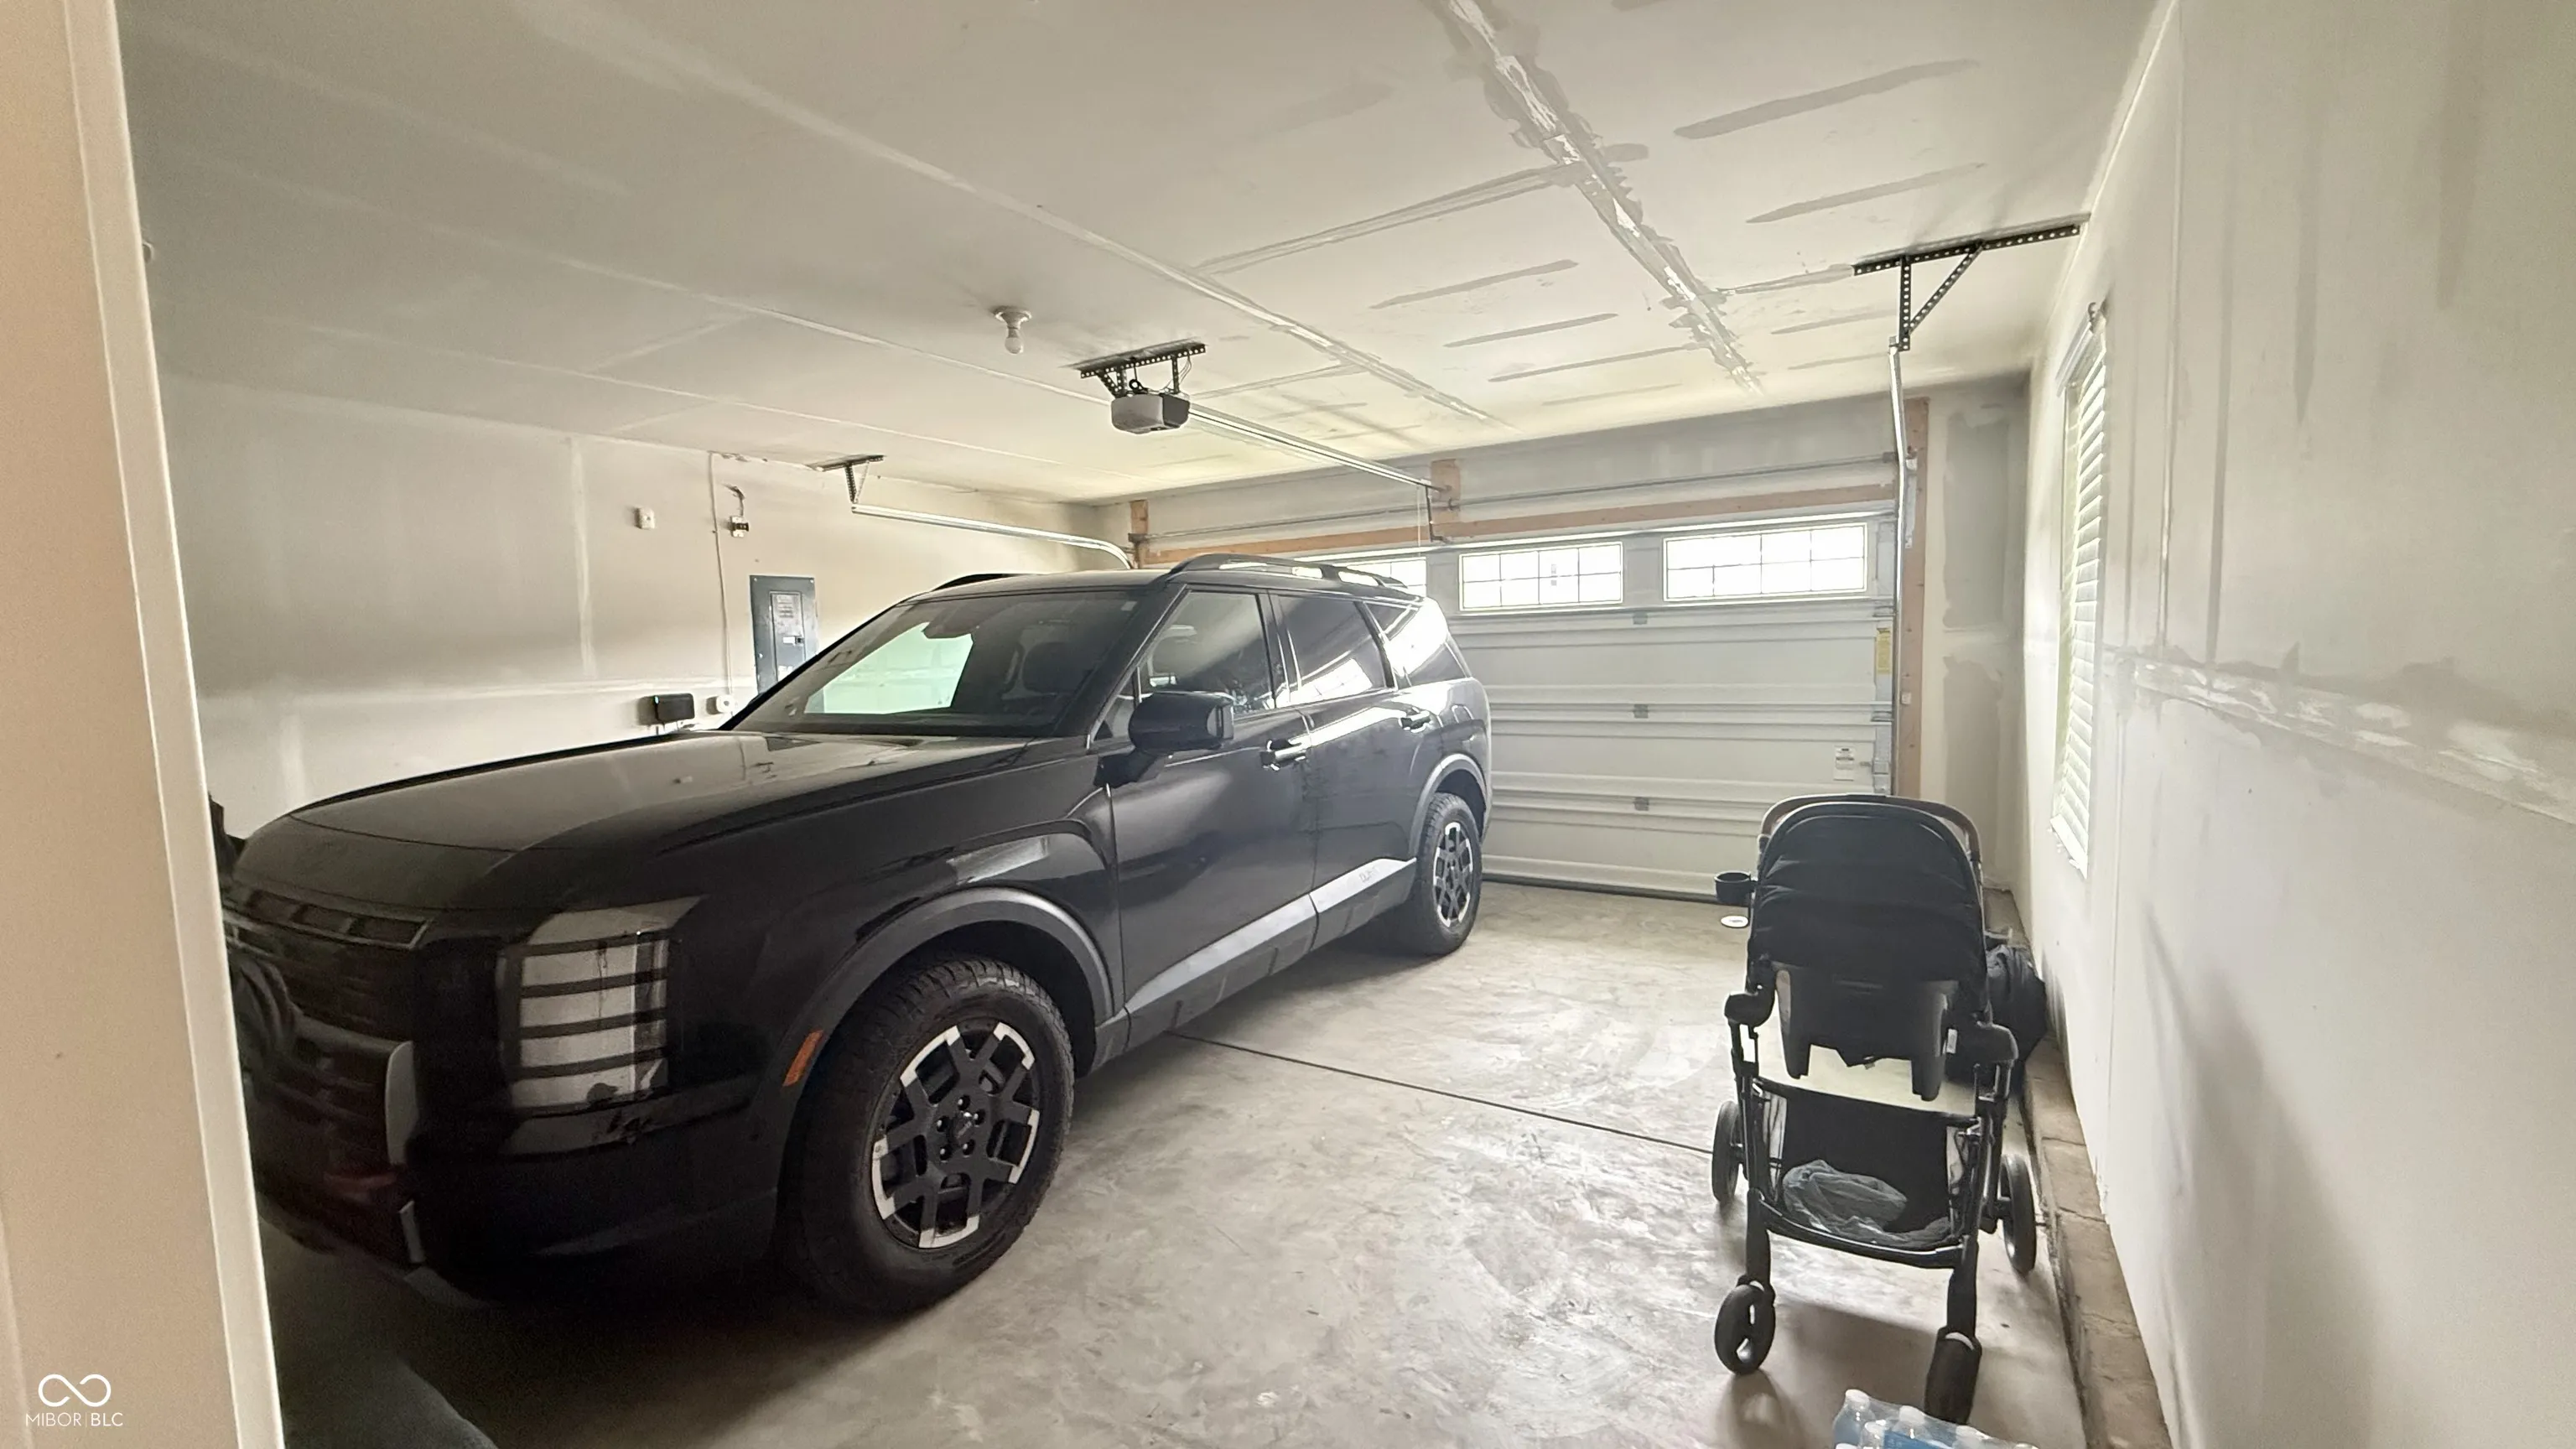
Parking Attached,Garage Door Opener
-
Middle School Lebanon Middle School
-
High School Lebanon Senior High School
-
Architectural Style Traditional
Mortgage Calculator
-
Down Payment
-
Loan Amount
-
Monthly Mortgage Payment
-
Property Tax
-
Home Insurance
-
PMI
-
Monthly HOA Fees


