
2792 Hickory Hills Road, Spencer, IN 47460
- $449,900
- Single Family Residence, Residential
- 4
- 3
- 2
- 3317 Sqft
- $449,900
Description
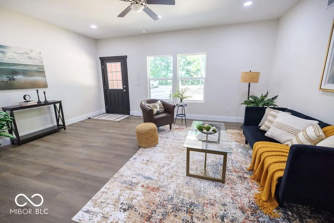
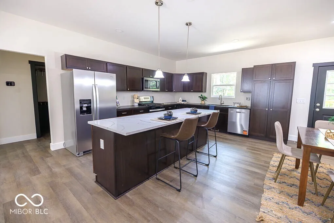
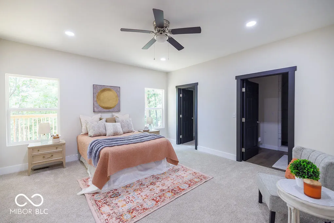
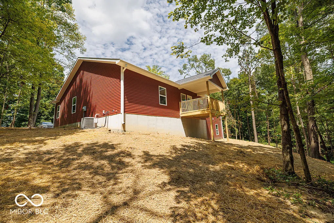
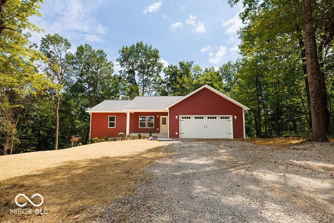
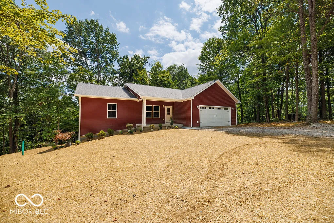
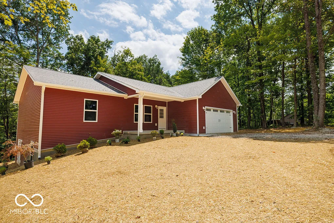
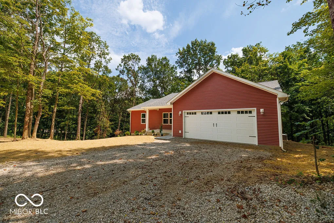
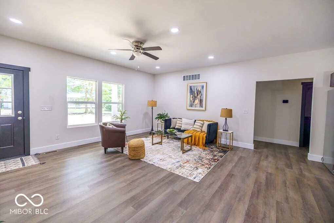
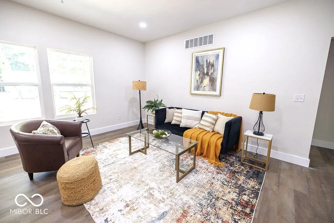
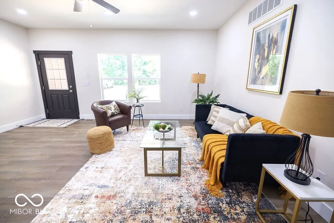
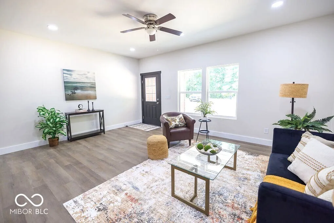
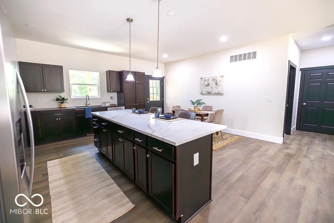
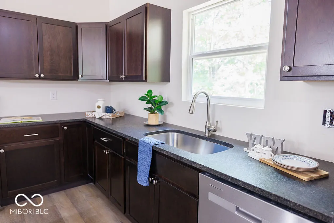
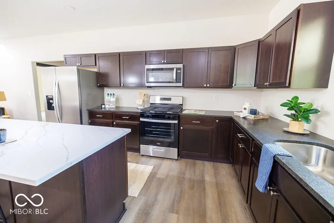
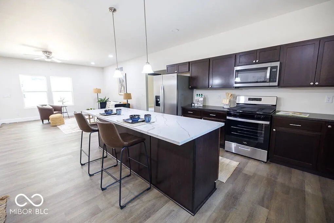
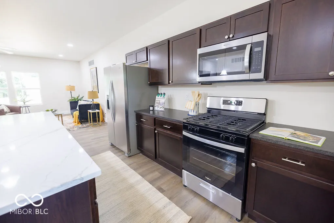
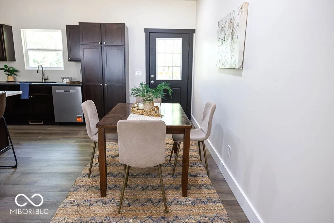
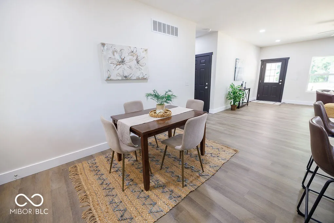
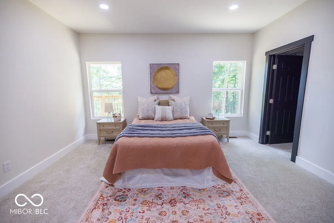
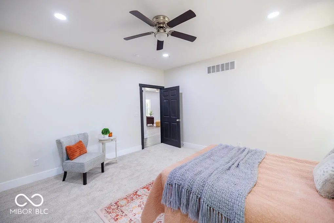
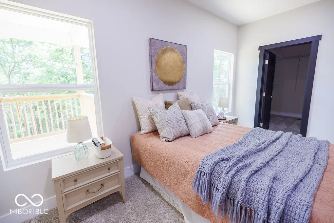
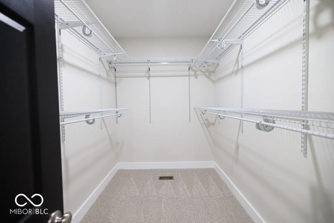
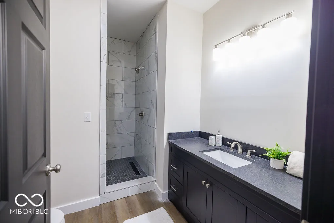
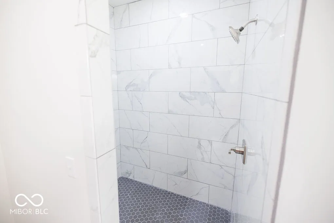
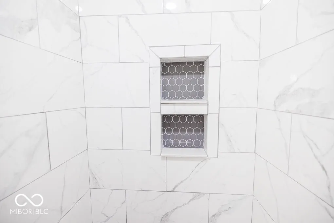
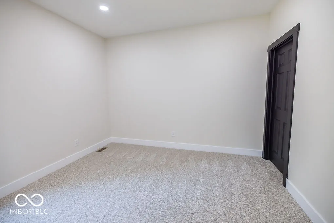
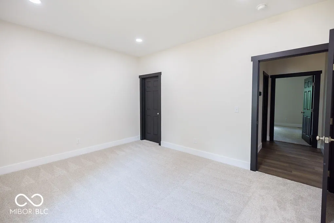
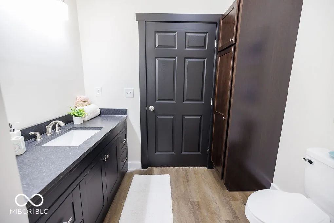
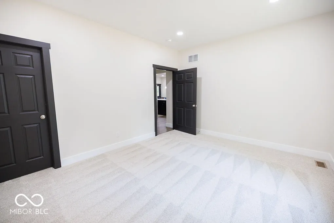
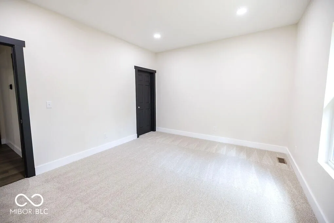
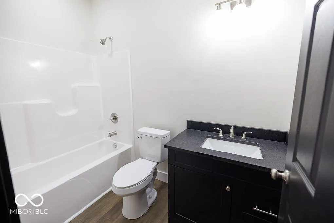
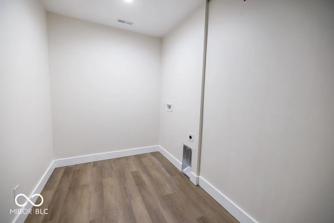
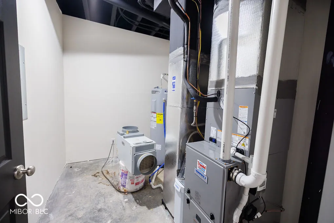
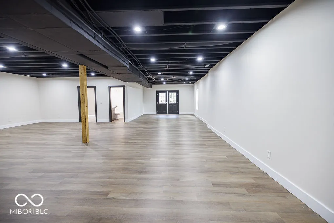
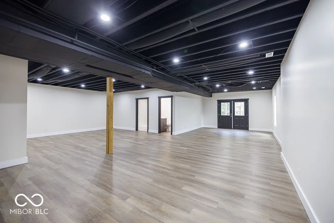
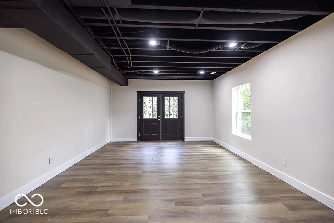
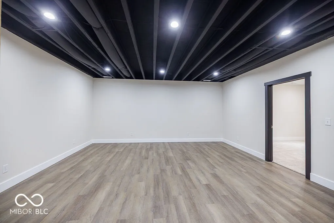
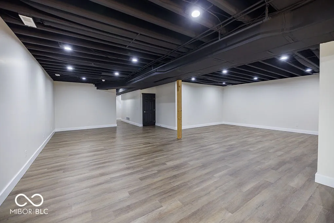
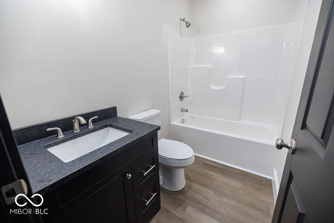
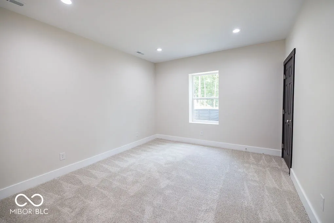
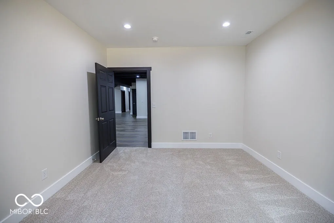
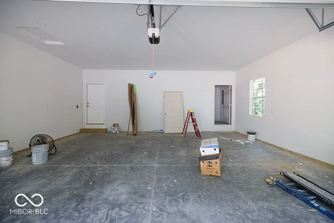
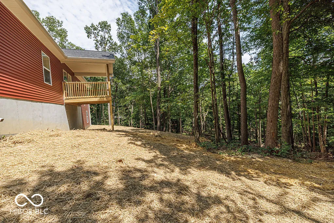
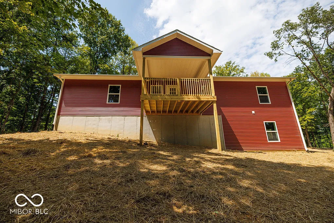
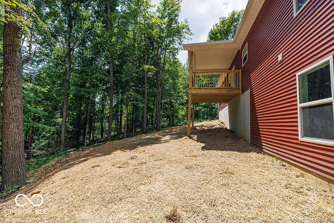
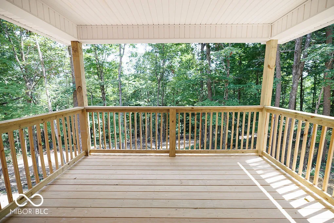
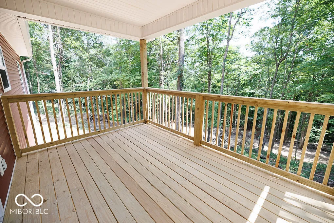
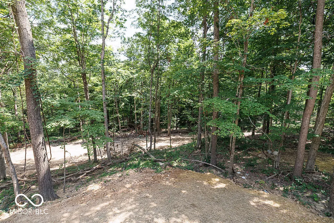
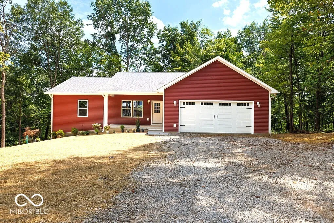
This 4-bedroom, 3-bath new construction ranch offers 3,317 square feet of finished living space on 4.86 acres in a quiet rural subdivision, just 10 minutes from Spencer and approximately 15 minutes from Ellettsville. The main level features an open floor plan designed for comfortable living and entertaining, with a stylish kitchen featuring dark cabinetry with black pearl leather finish granite countertops, stainless steel appliances, quartz countertop on the island that stands out as the centerpiece of the space. Just off the kitchen, the covered deck overlooks the backyard and provides an easy extension of the living and entertaining space.The split bedroom layout gives the primary suite privacy from the other bedrooms and includes a large walk-in closet, tiled walk-in shower, and large vanity. Two additional bedrooms and a full bath are located on the opposite side of the home. The fully finished walk-out basement provides even more living space with a fourth bedroom and full bath, family room, expansive recreation area, and laundry room. A 2-car attached garage adds convenience, while the 4.86-acre property provides plenty of room to enjoy the outdoors. With a spacious floor plan, finished walk-out basement, and quiet country setting, this home offers plenty of space while still being close to town.
Address
Open on Google Maps-
Address: 2792 Hickory Hills Road
-
City: Spencer
-
State/county: IN
-
Zip/Postal Code: 47460
-
Area: No Subdivision
Details
Updated on July 28, 2026 at 1:15 pm-
Property ID 22116660
-
Price $449,900
-
Property Size 3317 Sqft
-
Land Area 4.86 Acres
-
Bedrooms 4
-
Rooms 10
-
Bathrooms 3
-
Garages 2
-
Garage Size x x
-
Year Built 2026
-
Property Type Single Family Residence, Residential
-
Property Status Active
Additional details
-
Cooling Central Air
-
Heating Forced Air,Natural Gas
-
County Owen
-
Property Type Residential
-
Parking Attached,Gravel
-
Elementary School McCormick's Creek Elementary Sch
-
Middle School Owen Valley Middle School
-
High School Owen Valley Community High School
-
Architectural Style Ranch
Mortgage Calculator
-
Down Payment
-
Loan Amount
-
Monthly Mortgage Payment
-
Property Tax
-
Home Insurance
-
PMI
-
Monthly HOA Fees


