
1115 N Gale Street, Indianapolis, IN 46201
- $324,900


- Single Family Residence, Residential
- 3
- 3
- 2
- 2480 Sqft
- $324,900
Description
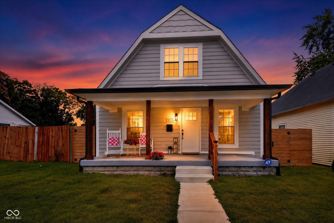
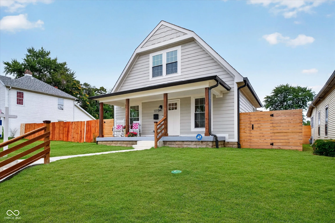
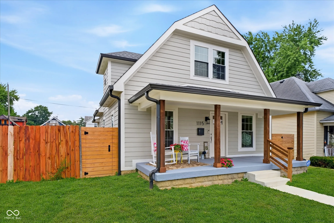
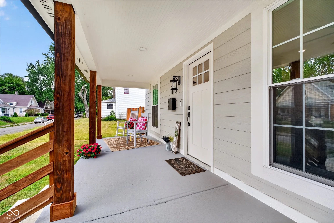
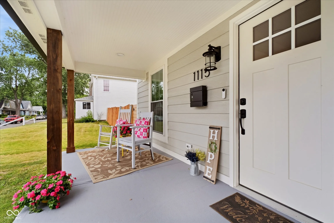
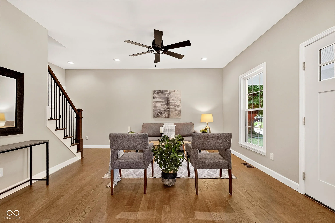
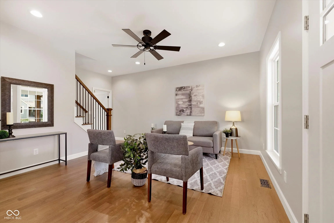
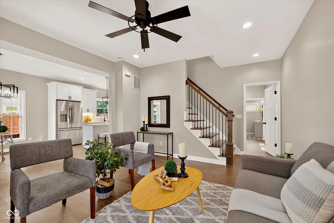
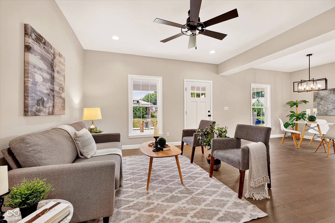
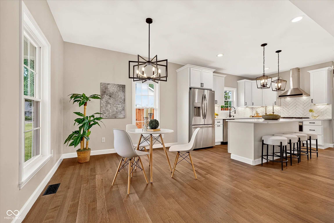
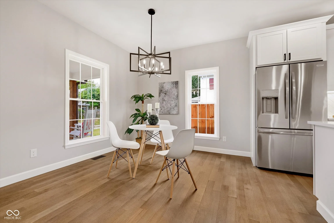
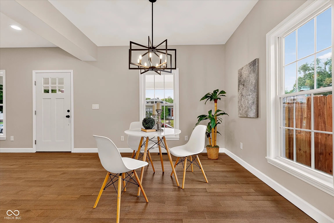
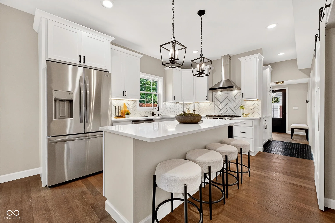
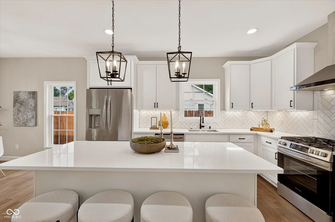
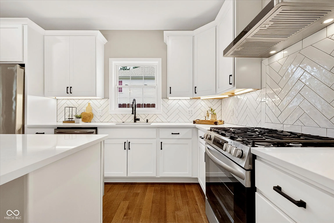
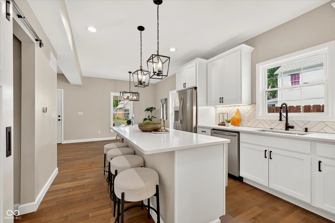
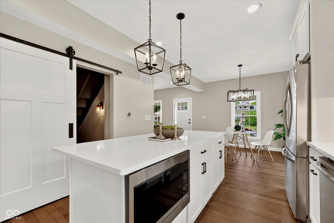
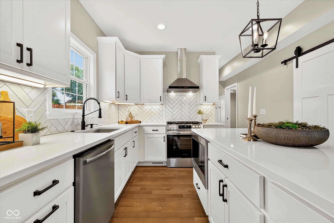
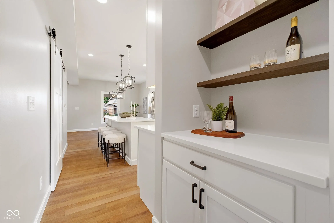
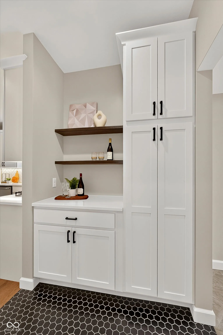
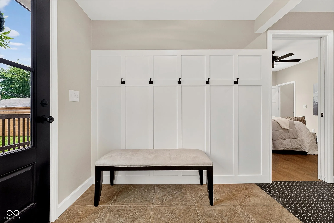
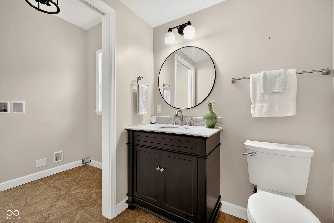
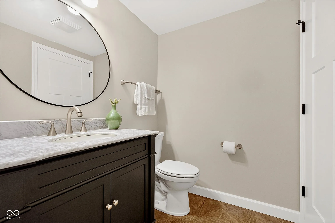
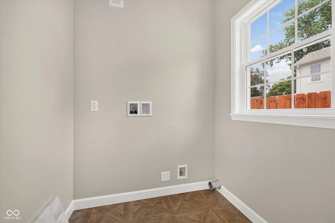
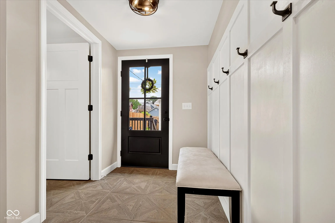
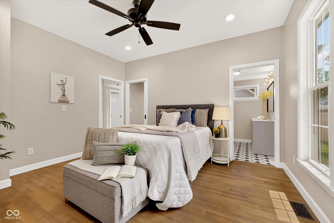
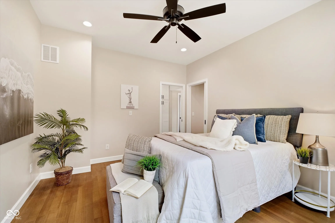
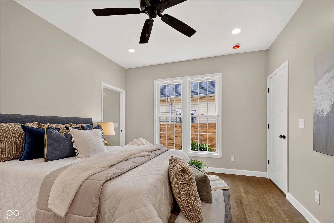
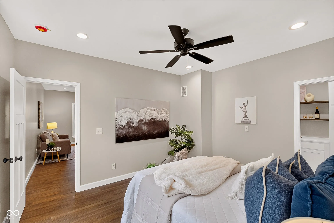
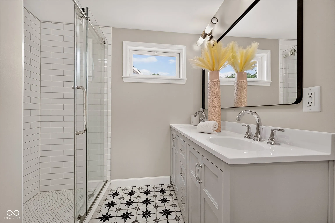
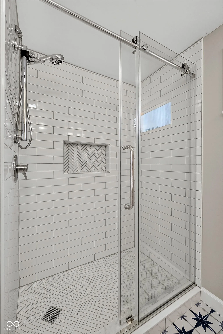
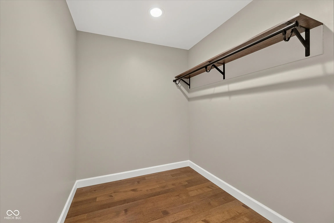
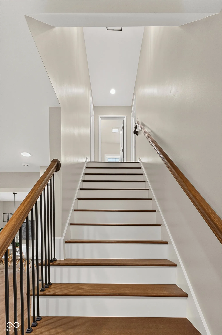
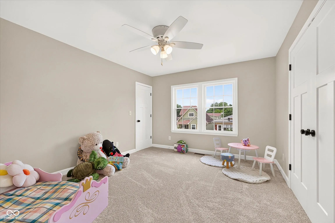
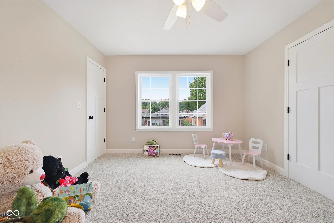
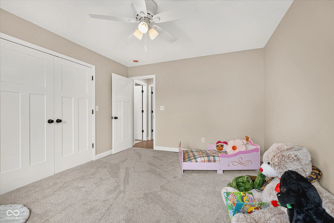
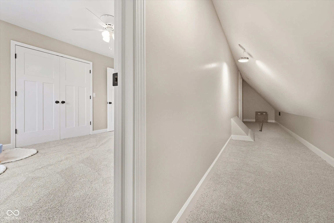
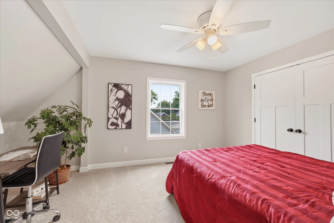
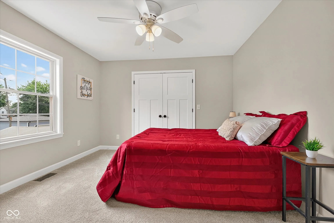
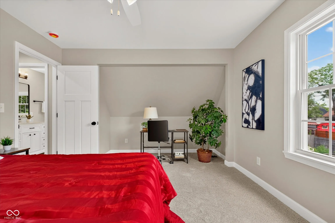
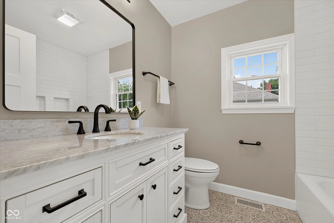
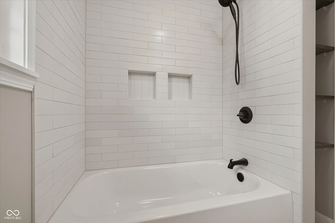
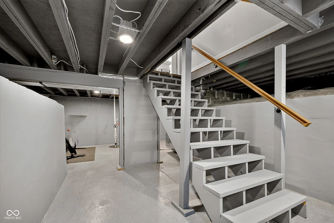
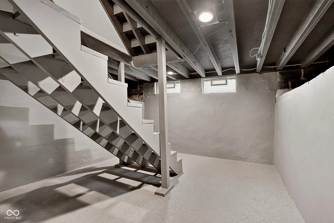
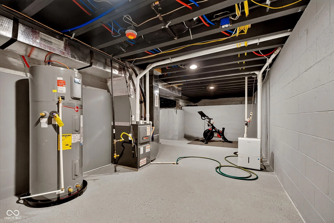
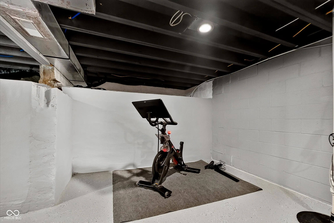
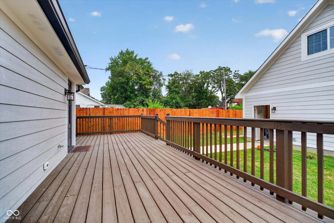
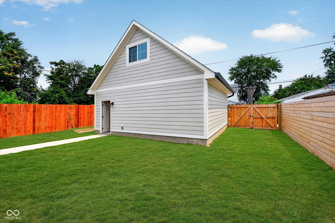
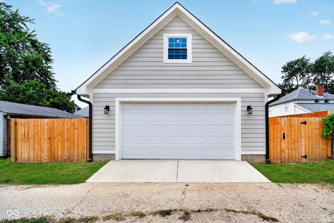
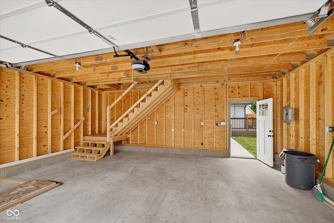
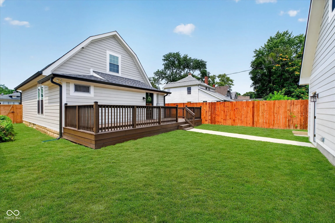
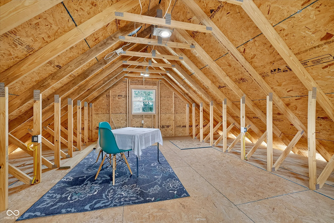
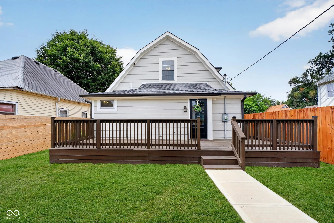
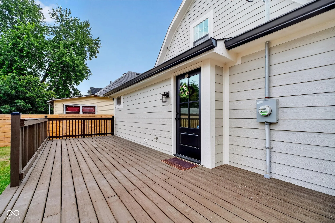
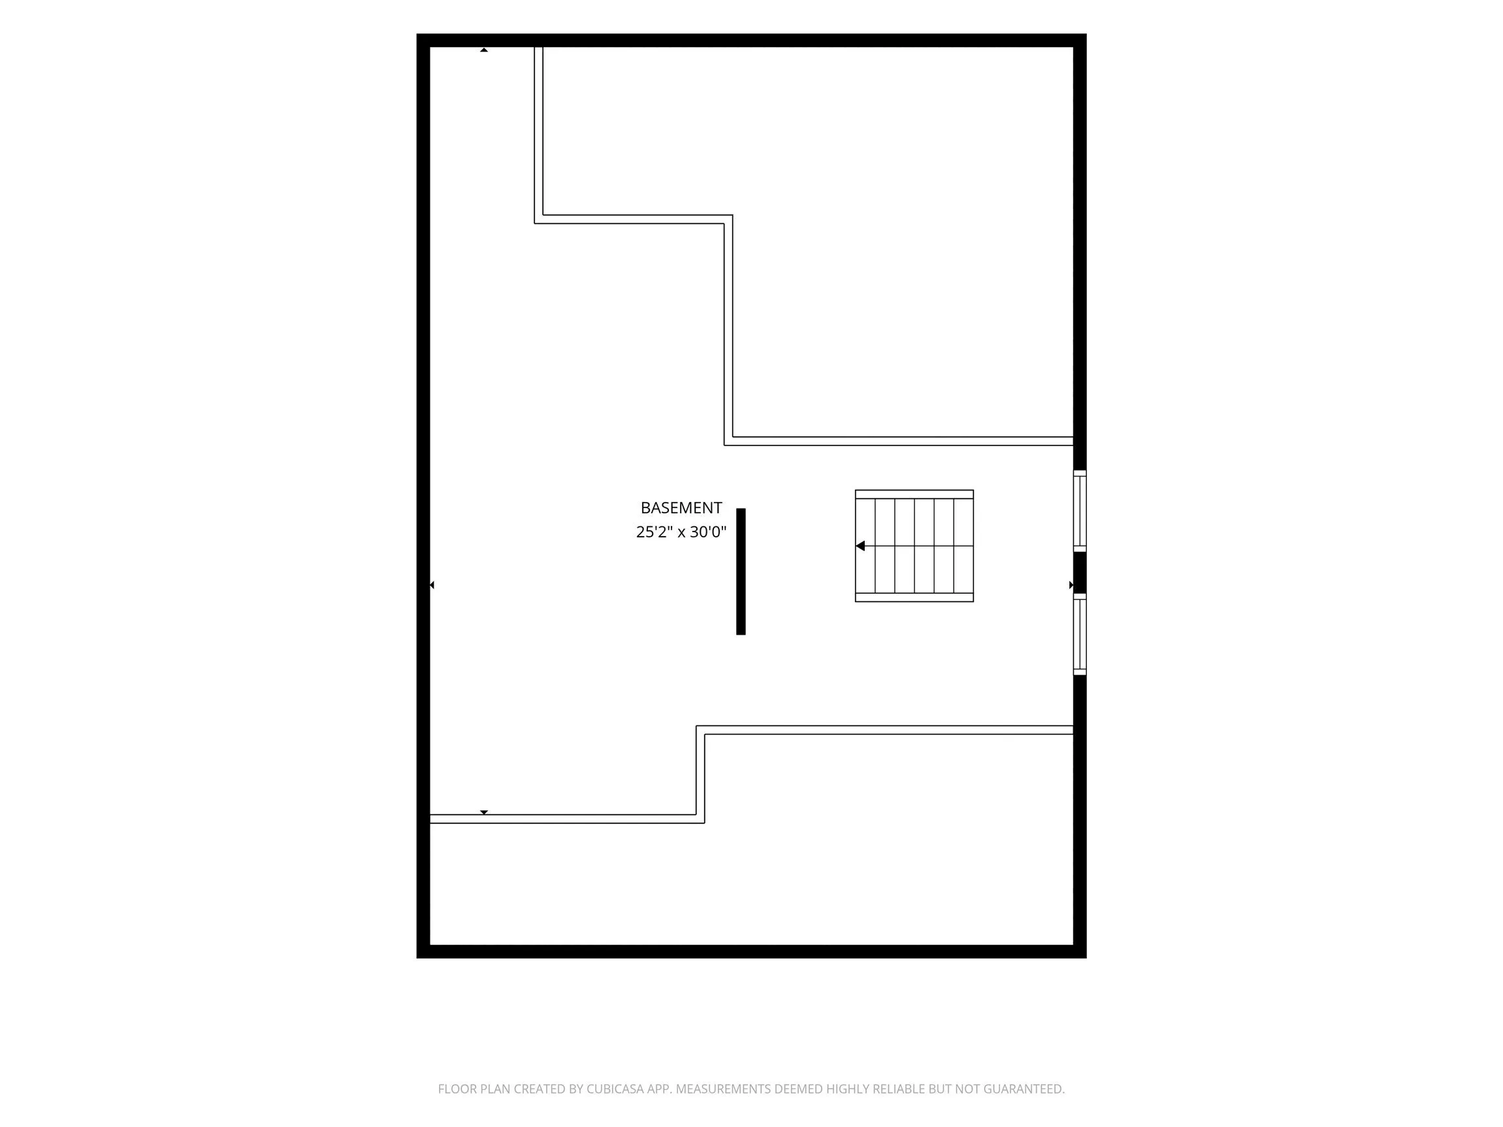
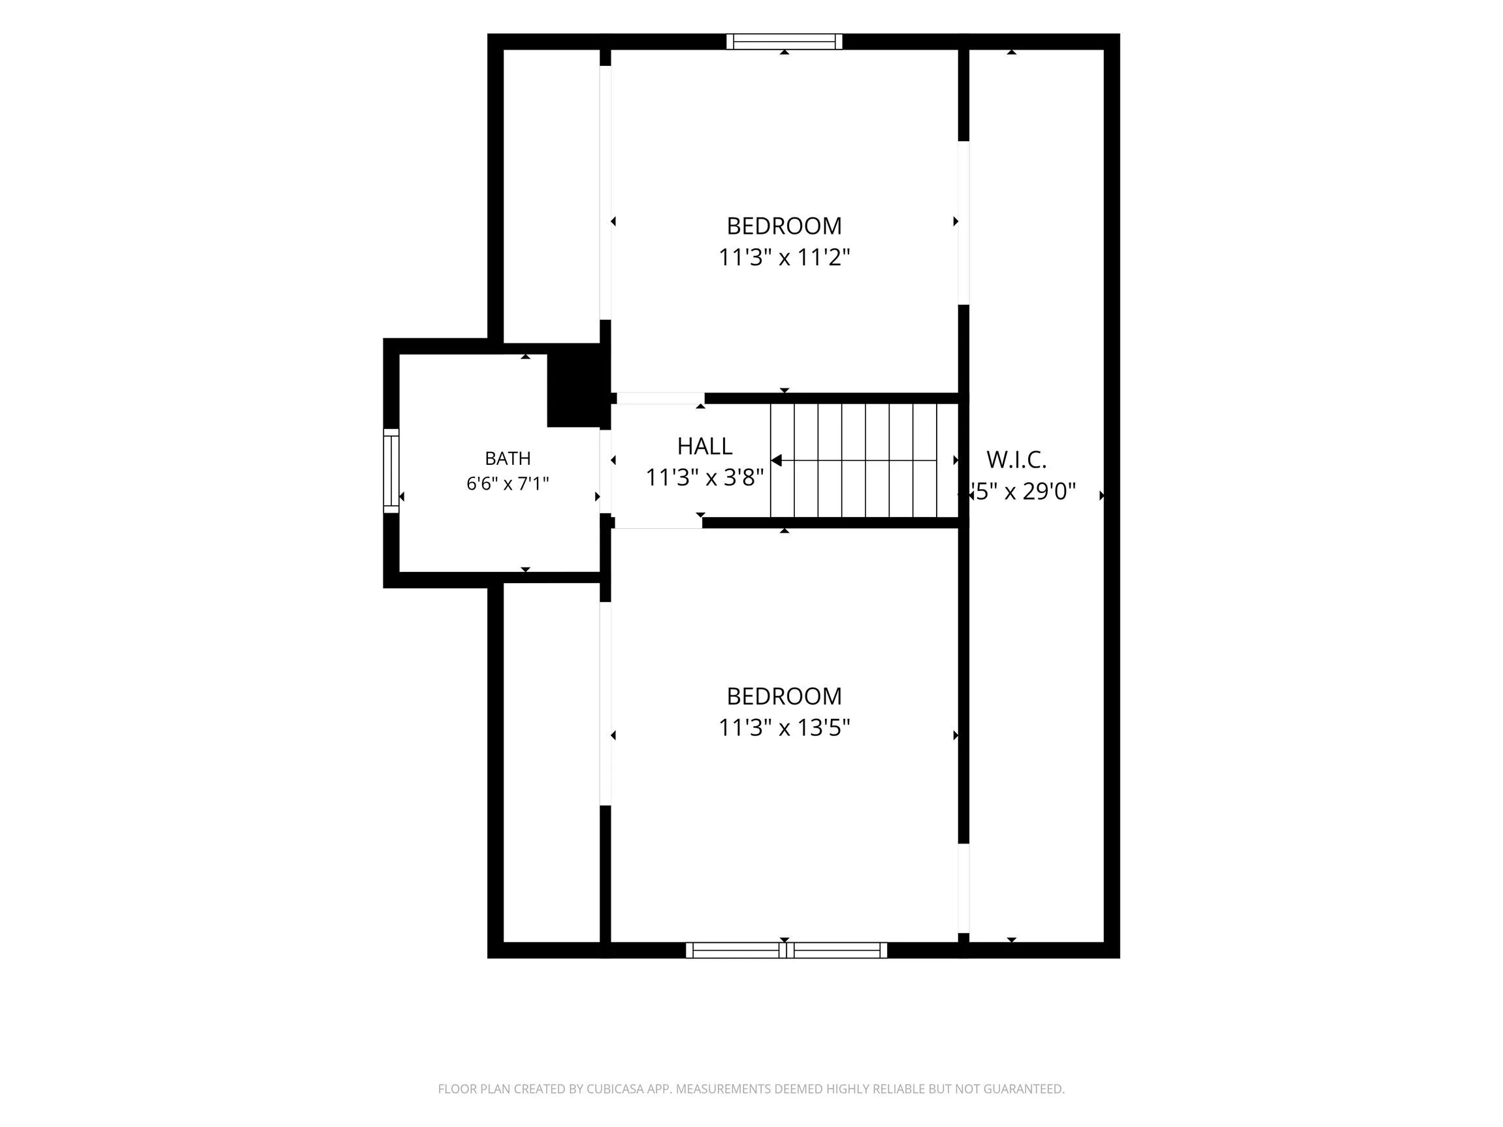
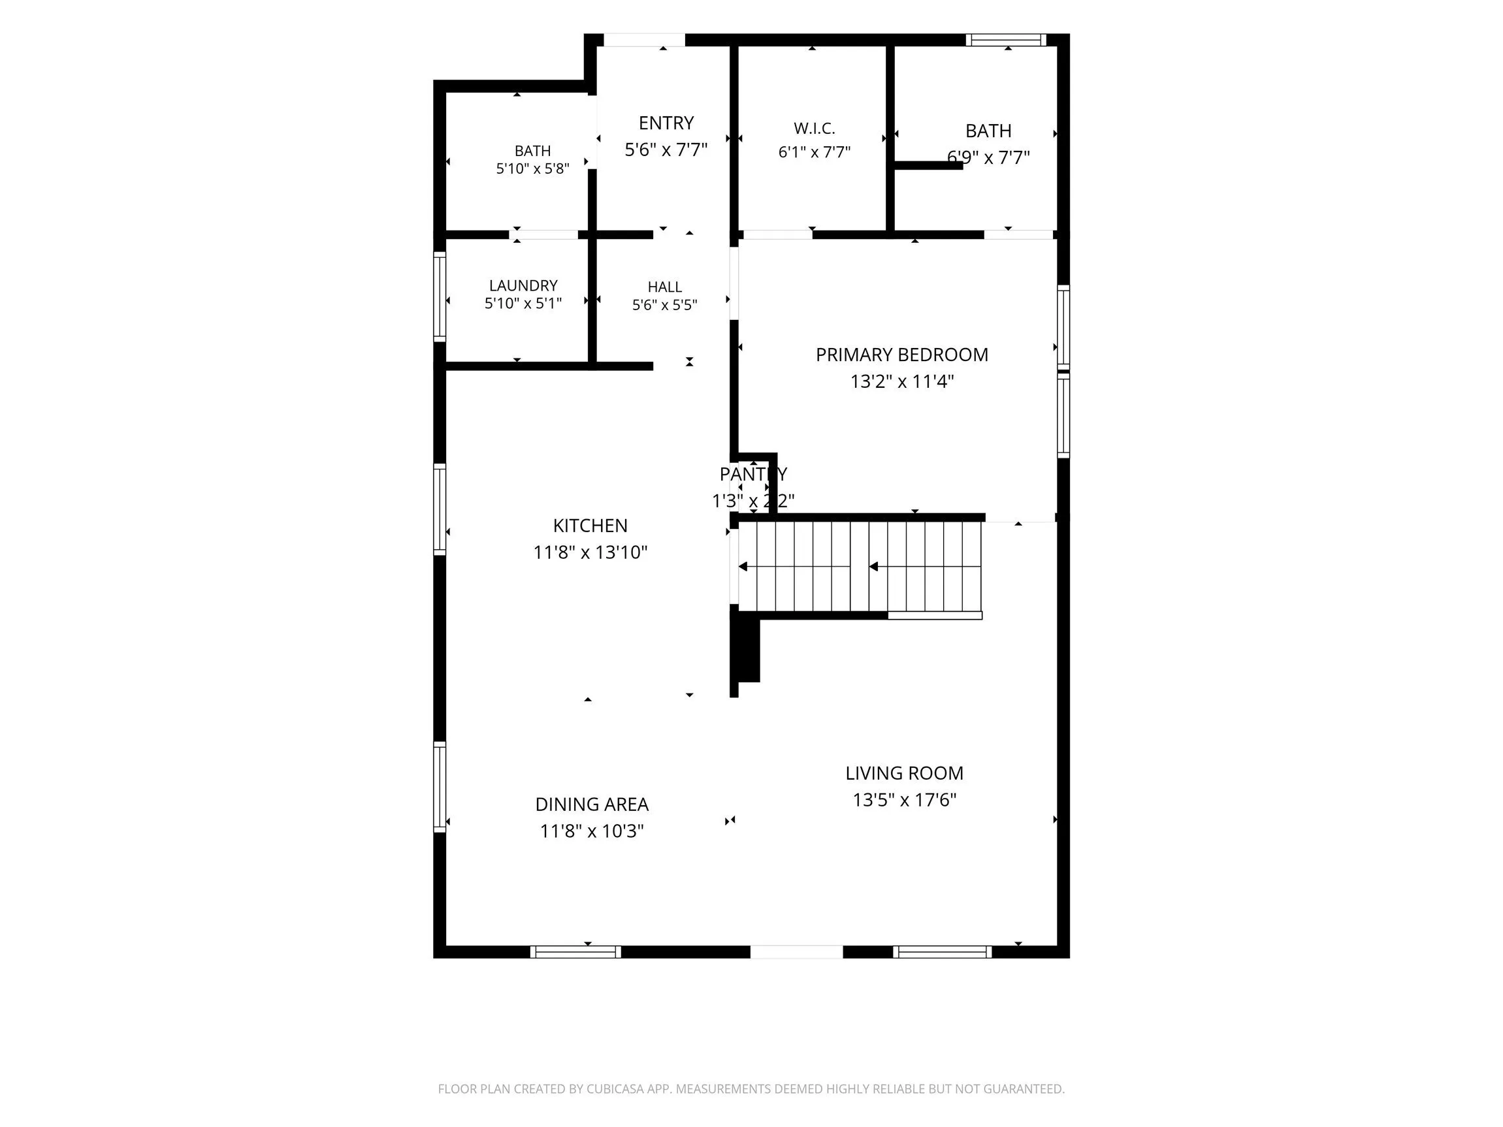
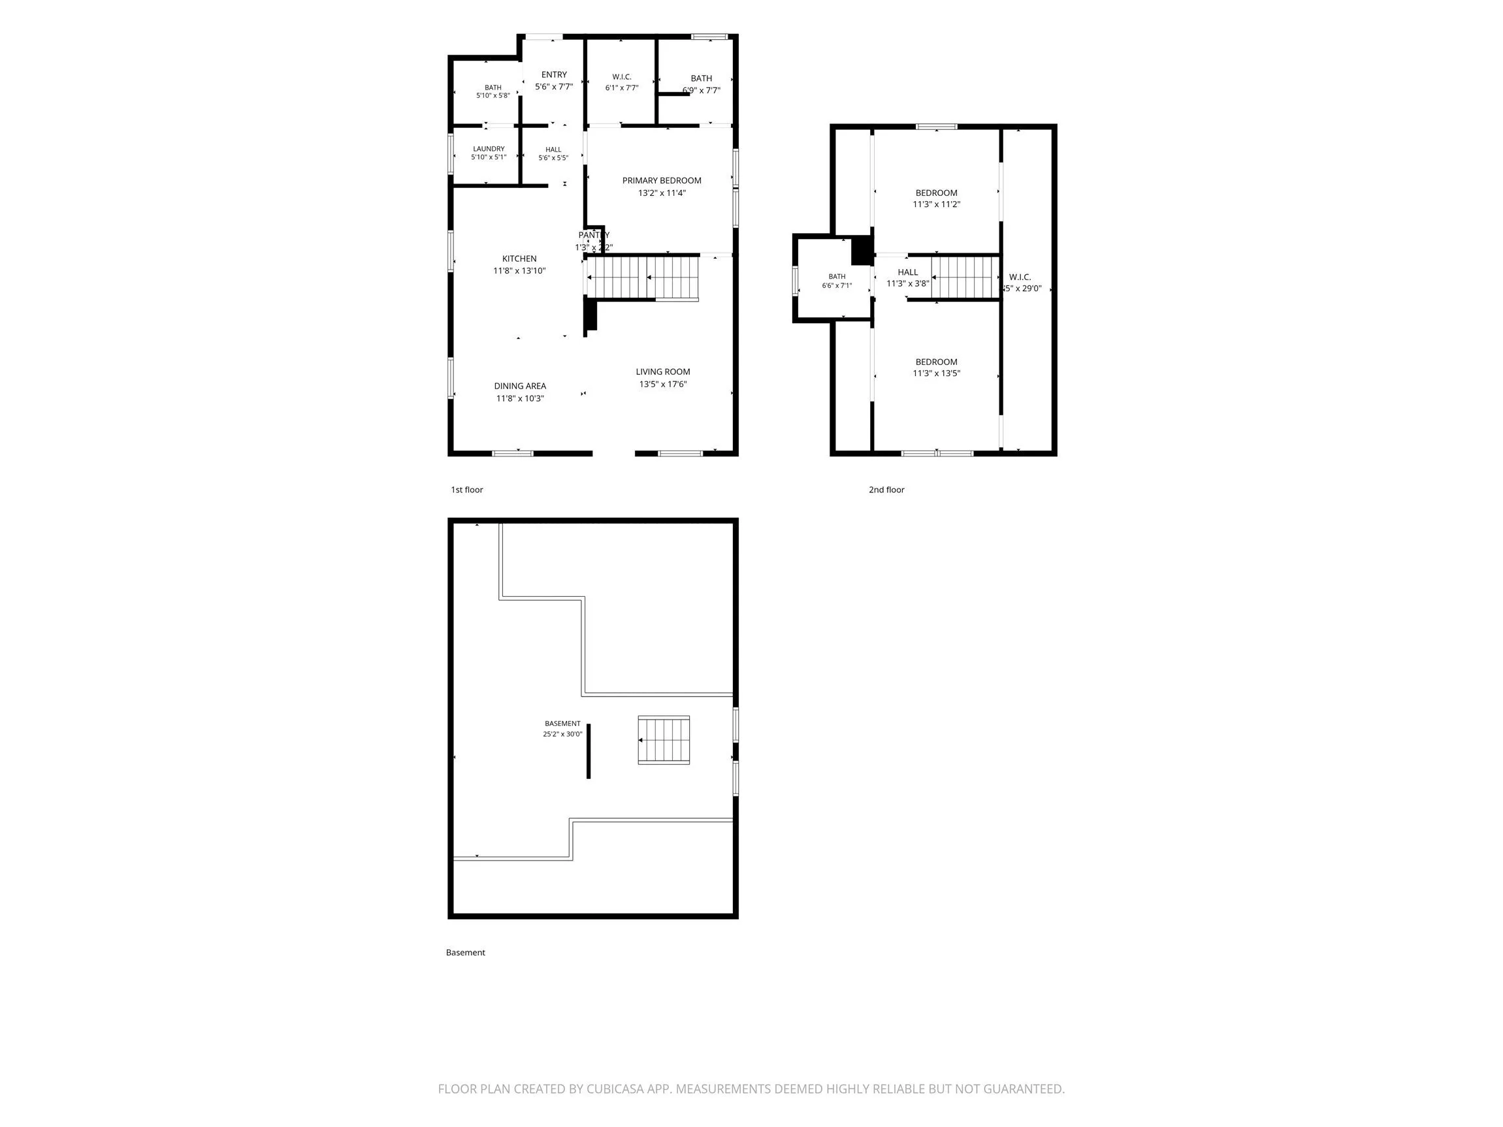
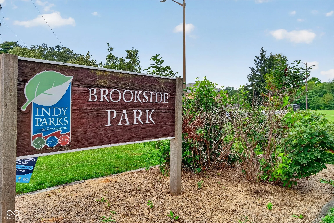
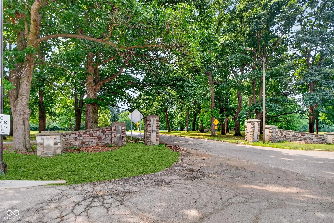
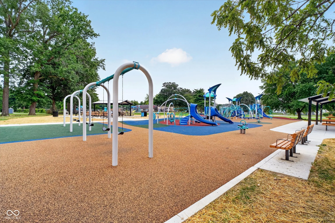
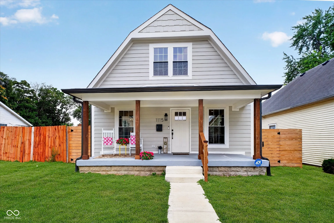
Welcome to a truly exceptional Brookside Park transformation-rebuilt from the foundation up and beautifully designed for today’s lifestyle. This 3-bedroom, 2.5-bath home pairs the appeal of new construction with standout character, quality craftsmanship, and thoughtfully selected finishes at every turn. The bright, open-concept main level is made for gathering, with a designer kitchen featuring Quartz countertops, stainless-steel appliances, extensive cabinetry, decorative tile and open shelving, and an oversized center island with seating for four. The main-level primary suite offers a luxurious retreat with a glass-enclosed shower, stylish tilework, and timeless details. Raised ceilings, luxury wood-plank flooring, custom millwork, gorgeous lighting, and designer touches carry throughout the home. Step outside to enjoy a welcoming covered front porch, a large rear deck, and a privacy-fenced yard. The impressive 792-square-foot, two-story garage provides exceptional flexibility for vehicles, storage, hobbies, or a workshop. A powered roof vent helps keep the upper-level bonus space and work bays more comfortable across the seasons. No detail was overlooked: new roof, decking and rafters; new high-efficiency HVAC and ductwork; new electrical, plumbing, windows, doors, staircases, floor joists, spray-foam insulation, LP SmartSide siding, flooring, and a digital heat-pump water heater. The foundation has also been comprehensively repaired and updated. Enjoy proximity to Brookside Park’s recreation, Splash Pad, trails, disc golf, ball courts, seasonal programming, and green space. Conveniently located about a block from public transit, with easy access to major roads and downtown Indianapolis. A total rebuild with the space, style, and systems Home owners want-this is one you do not want to miss.
Address
Open on Google Maps-
Address: 1115 N Gale Street
-
City: Indianapolis
-
State/county: IN
-
Zip/Postal Code: 46201
Details
Updated on July 28, 2026 at 6:44 pm-
Property ID 22116711
-
Price $324,900
-
Property Size 2480 Sqft
-
Land Area 0.11 Acres
-
Bedrooms 3
-
Rooms 8
-
Bathrooms 3
-
Garages 2
-
Garage Size x x
-
Year Built 1908
-
Property Type Single Family Residence, Residential
-
Property Status Active
Additional details
-
Cooling Central Air
-
Heating Forced Air,Natural Gas
-
County Marion
-
Property Type Residential
-
Parking Alley Access,Detached,Garage Door Opener,RV Access/Parking,Garage Faces Rear,Storage,Workshop in Garage
-
High School Arsenal Technical High School
-
Architectural Style Dutch Colonial
Features
Mortgage Calculator
-
Down Payment
-
Loan Amount
-
Monthly Mortgage Payment
-
Property Tax
-
Home Insurance
-
PMI
-
Monthly HOA Fees


