
244 Audrey Lane, Austin, IN 47102
- $223,990
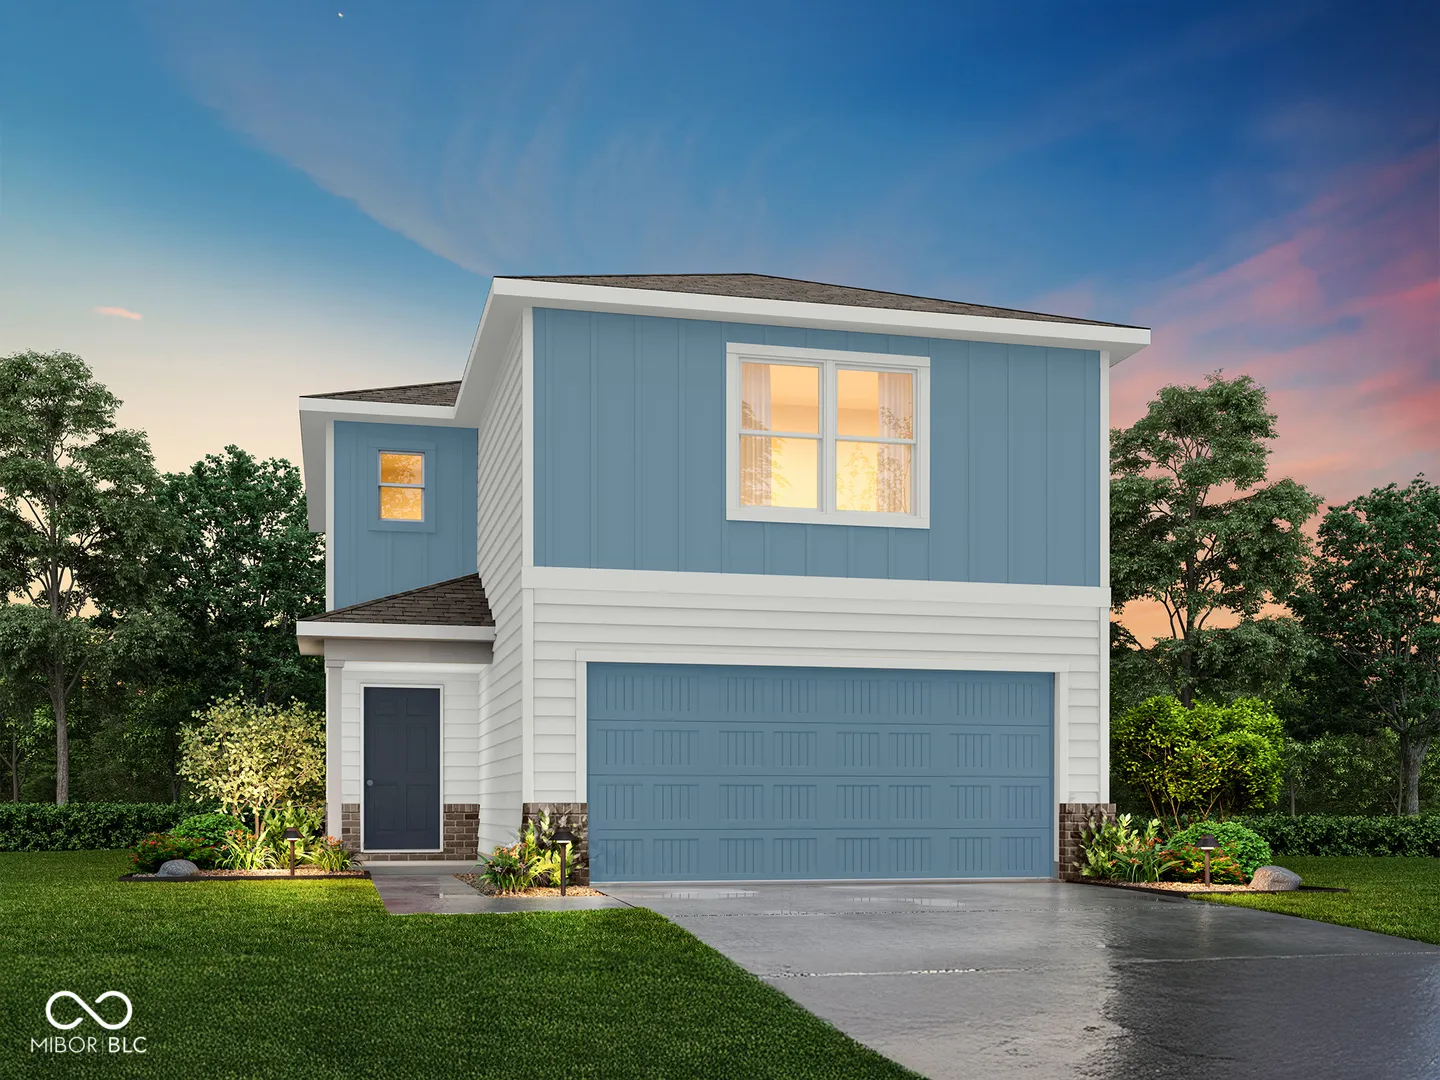
- Single Family Residence, Residential
- 3
- 3
- 2
- 1600 Sqft
Description
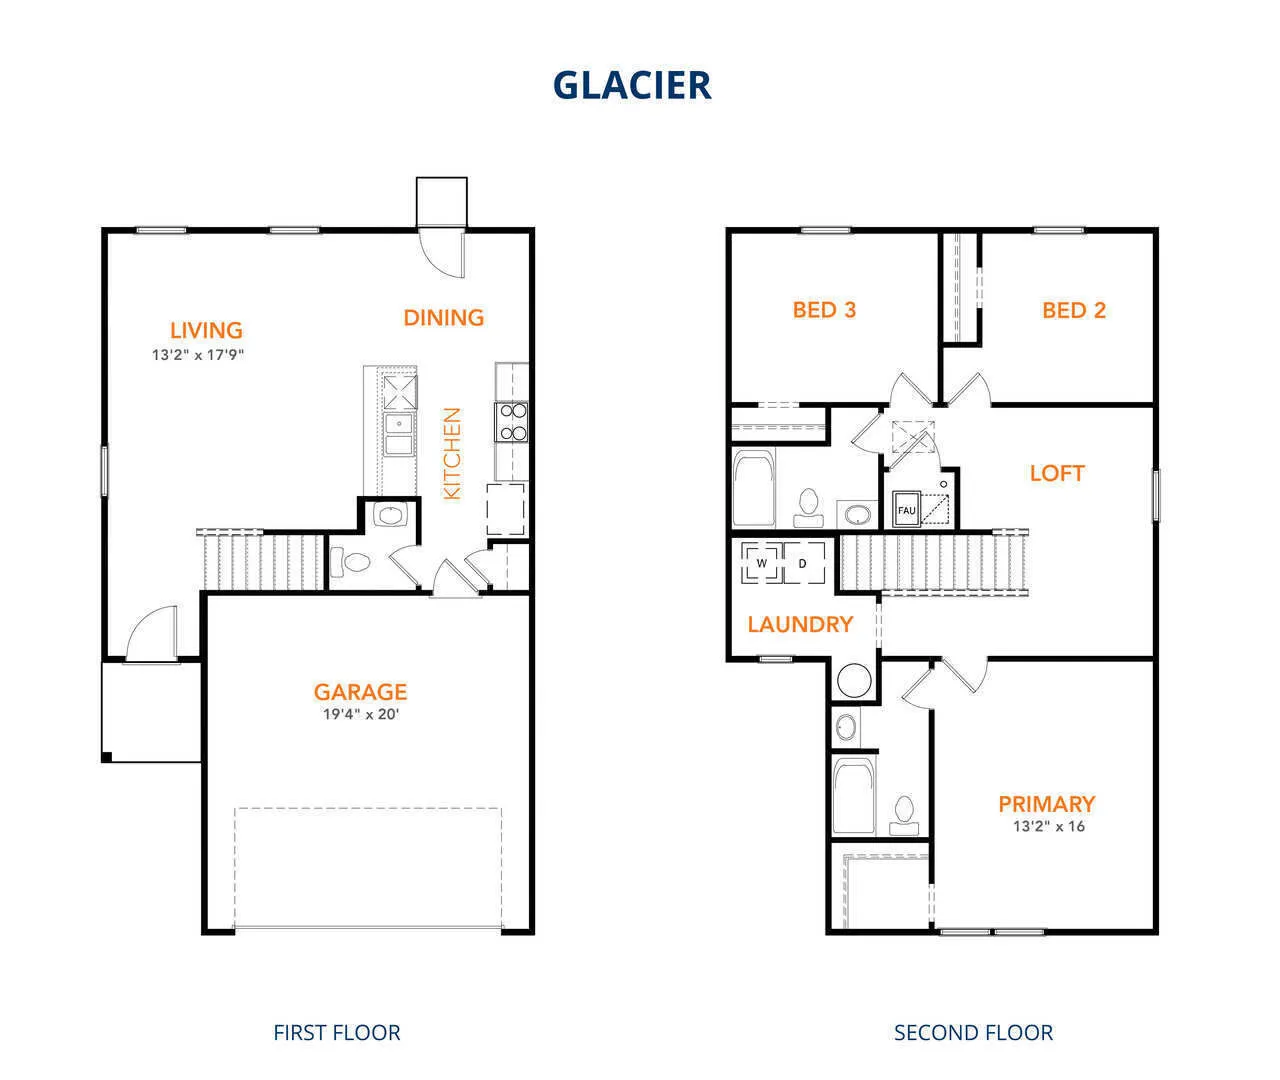
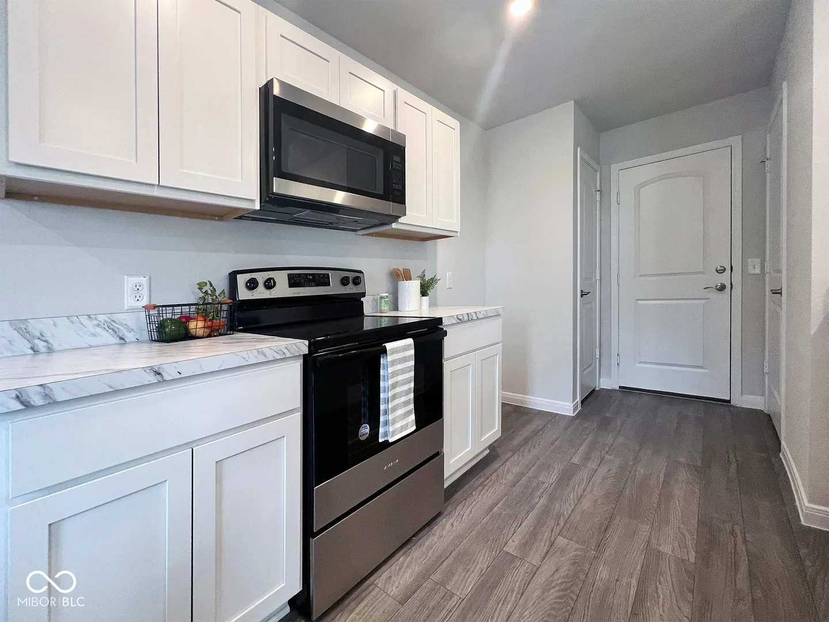
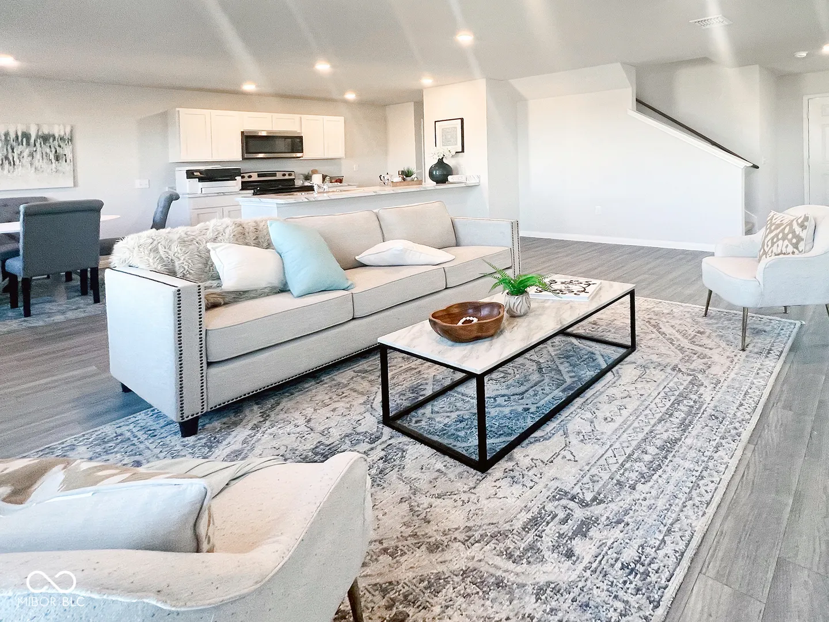
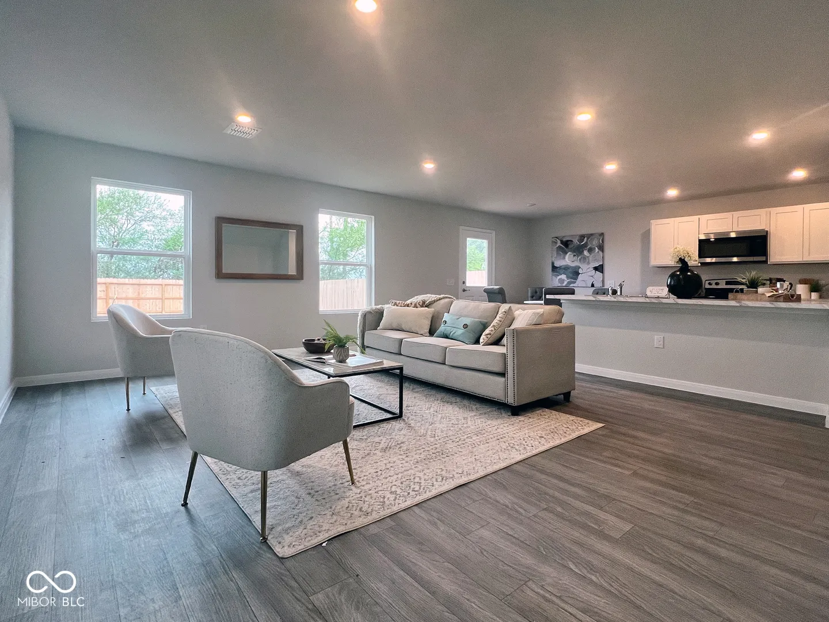
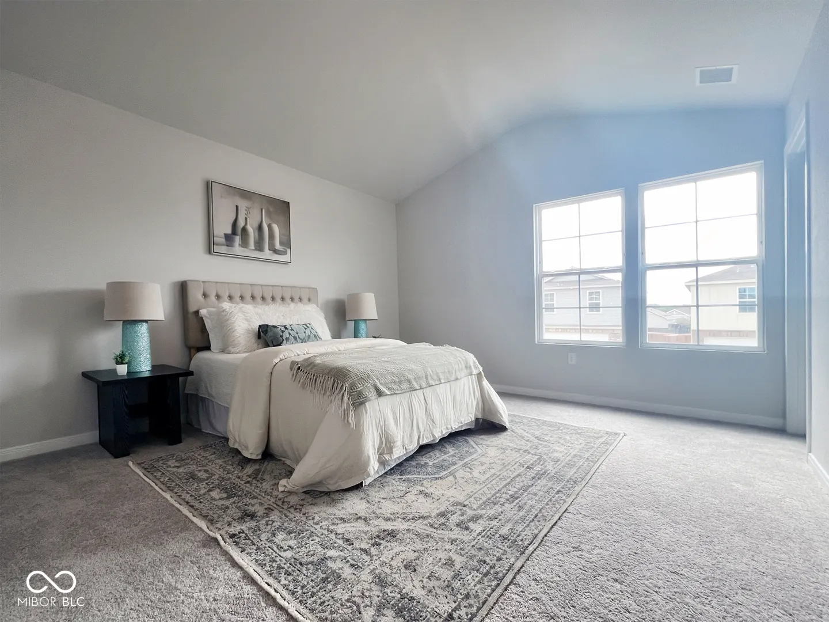
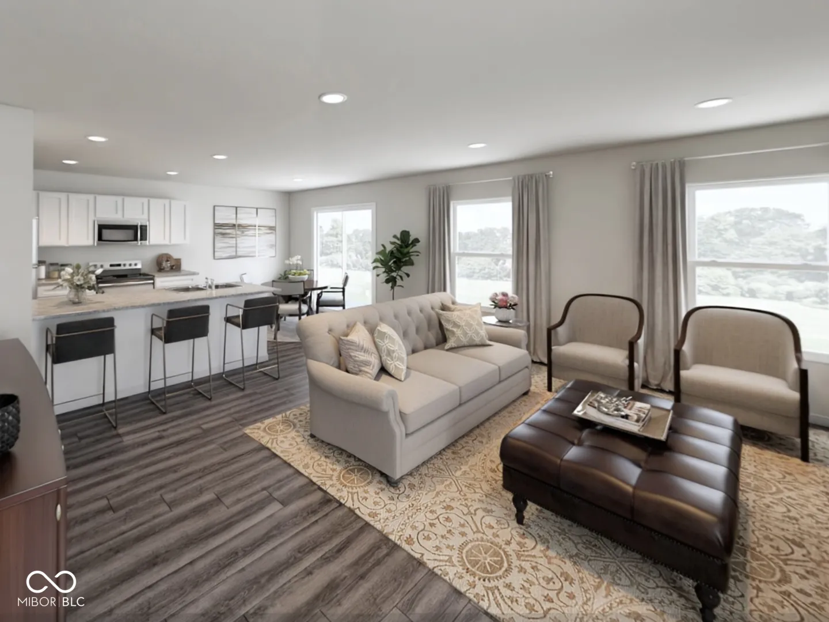
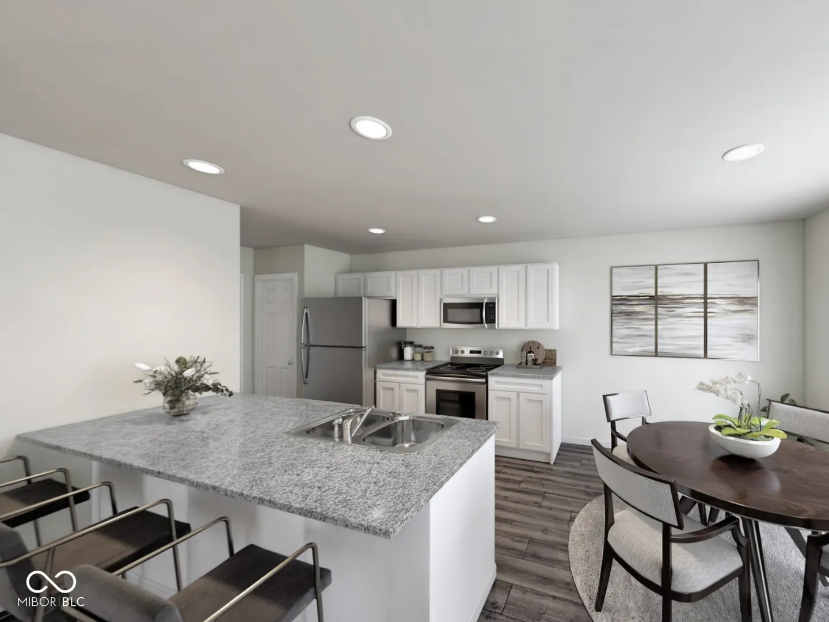
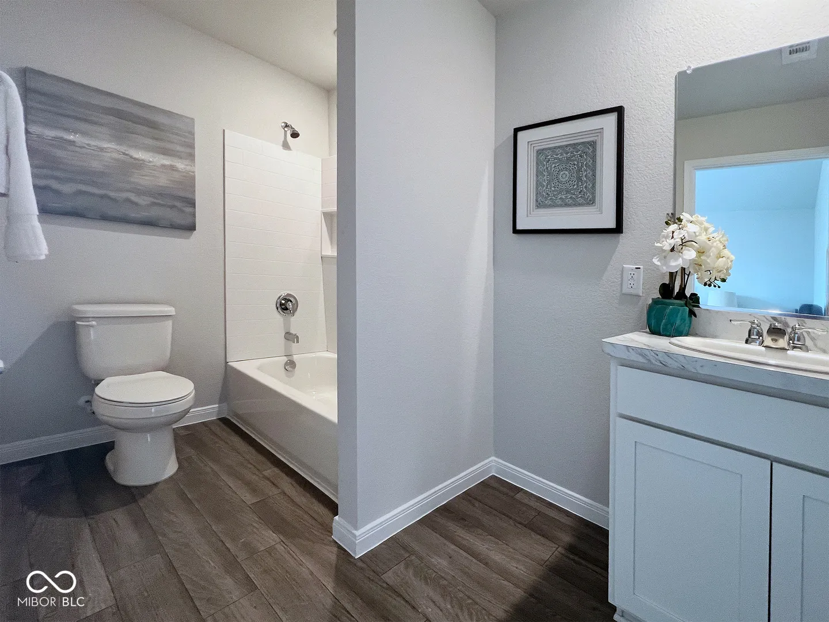
MLS# 22116917 – Built by NHC – Oct 2026 Completion ~ The Glacier Plan is a thoughtfully designed 2-story home offering 3 bedrooms, 2.5 bathrooms, and 1,600 square feet of living space, complete with a 2-car garage. As you step inside, you’ll pass the staircase to the upper level before arriving at the bright and open family room. This inviting space flows seamlessly into the kitchen and dining area, creating the perfect setting for family time or entertainment. A convenient half bathroom is located just off the kitchen for easy access. The upper level is designed for relaxation and privacy, featuring a spacious primary suite with a walk-in closet and a private bathroom. Two secondary bedrooms, a full bathroom, and a laundry room complete this level. A large loft provides additional living space, ideal for a playroom, media area, or home office.
Address
Open on Google Maps-
Address: 244 Audrey Lane
-
City: Austin
-
State/county: IN
-
Zip/Postal Code: 47102
-
Area: Meadowbrook
Details
Updated on July 28, 2026 at 5:49 pm-
Property ID 22116917
-
Price $223,990
-
Property Size 1600 Sqft
-
Land Area 0.29 Acres
-
Bedrooms 3
-
Rooms 8
-
Bathrooms 3
-
Garages 2
-
Garage Size x x
-
Year Built 2026
-
Property Type Single Family Residence, Residential
-
Property Status Active
Additional details
-
Cooling Central Air
-
Heating Electric
-
County Scott
-
Property Type Residential
-
Parking Attached
-
Elementary School Austin Elementary School
-
Middle School Austin Middle School
-
High School Austin High School
-
Architectural Style Craftsman
Mortgage Calculator
-
Down Payment
-
Loan Amount
-
Monthly Mortgage Payment
-
Property Tax
-
Home Insurance
-
PMI
-
Monthly HOA Fees


