
2927 Colony Lake West Drive, Plainfield, IN 46168
- $316,500
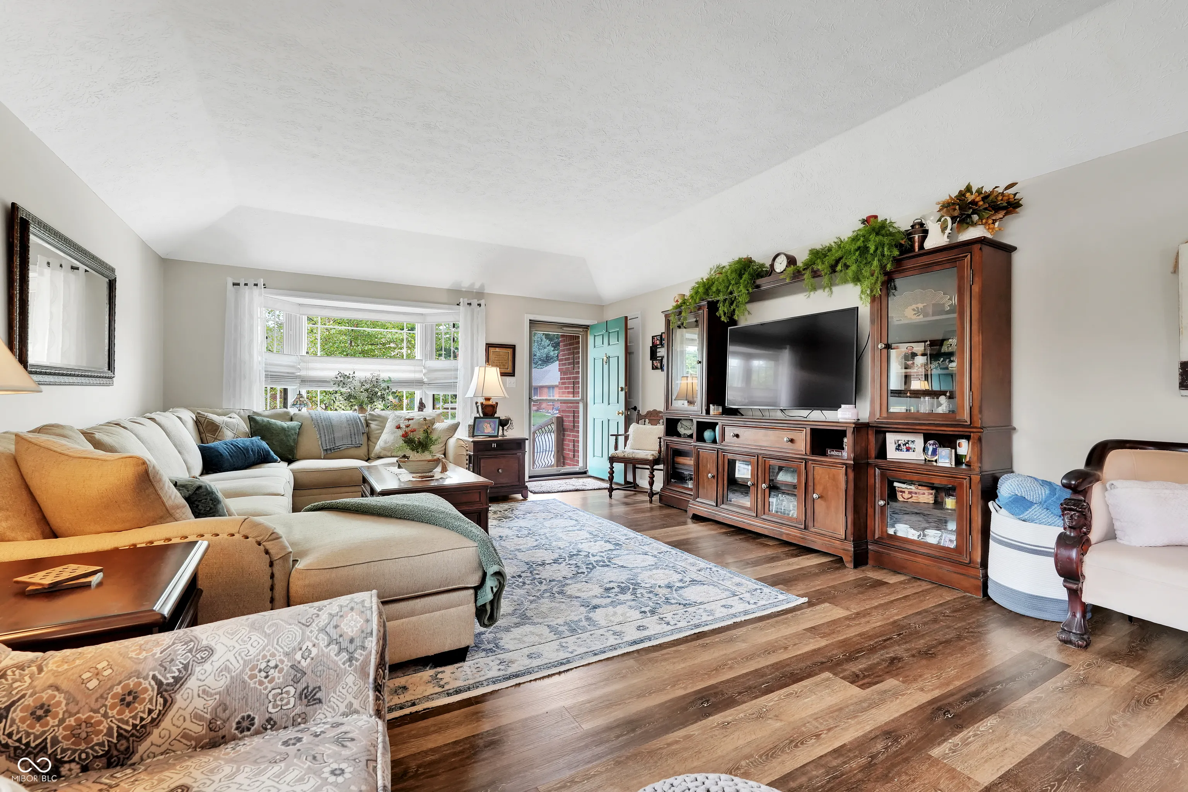
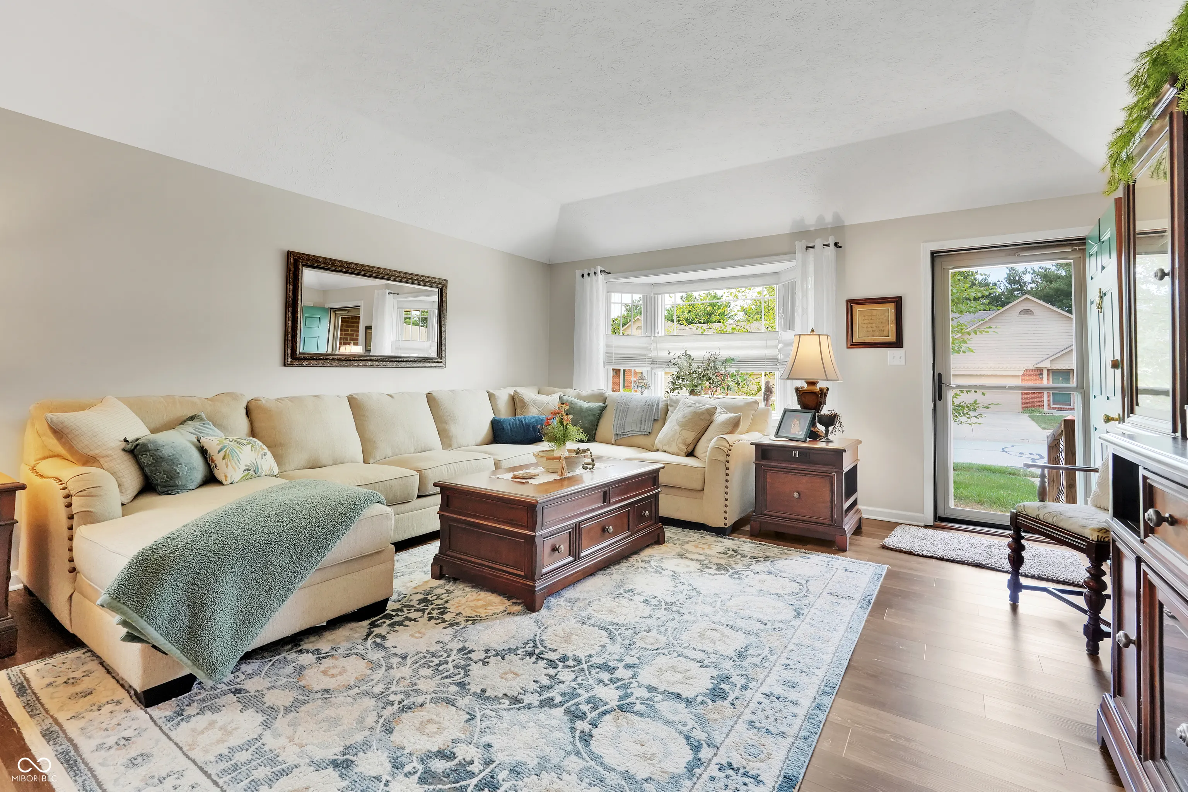
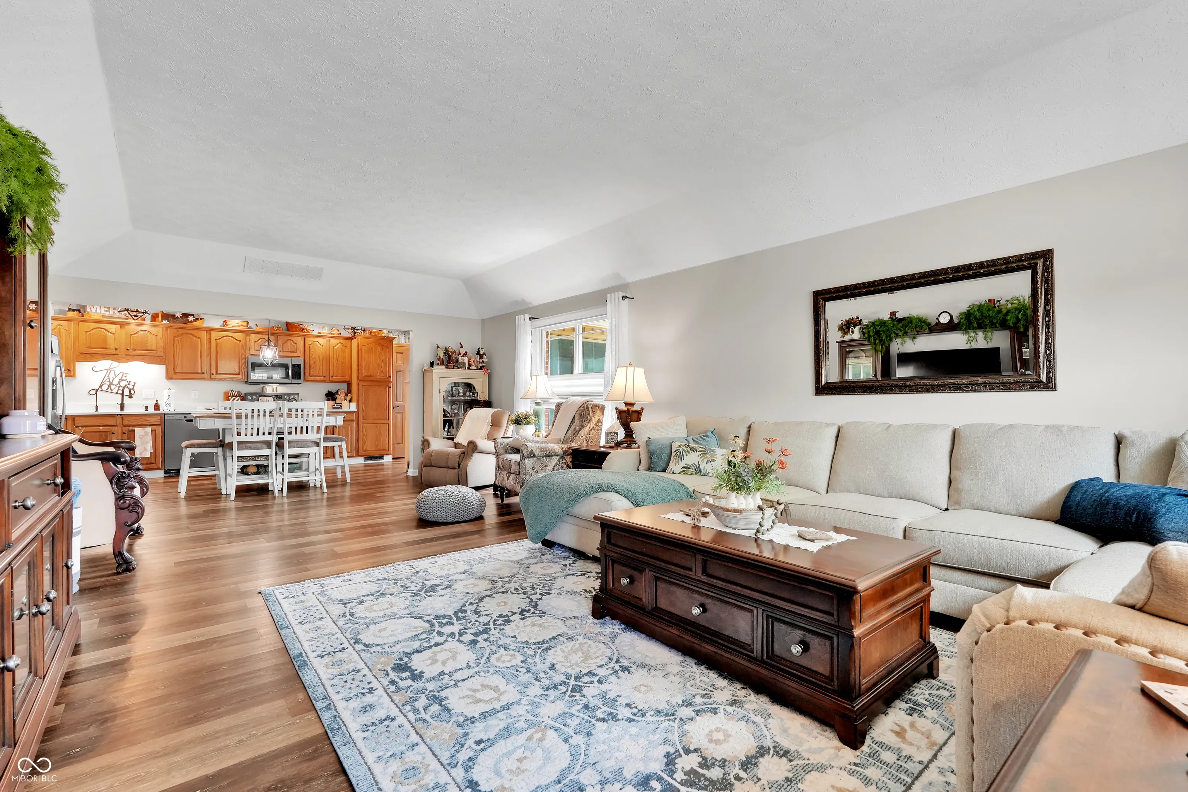
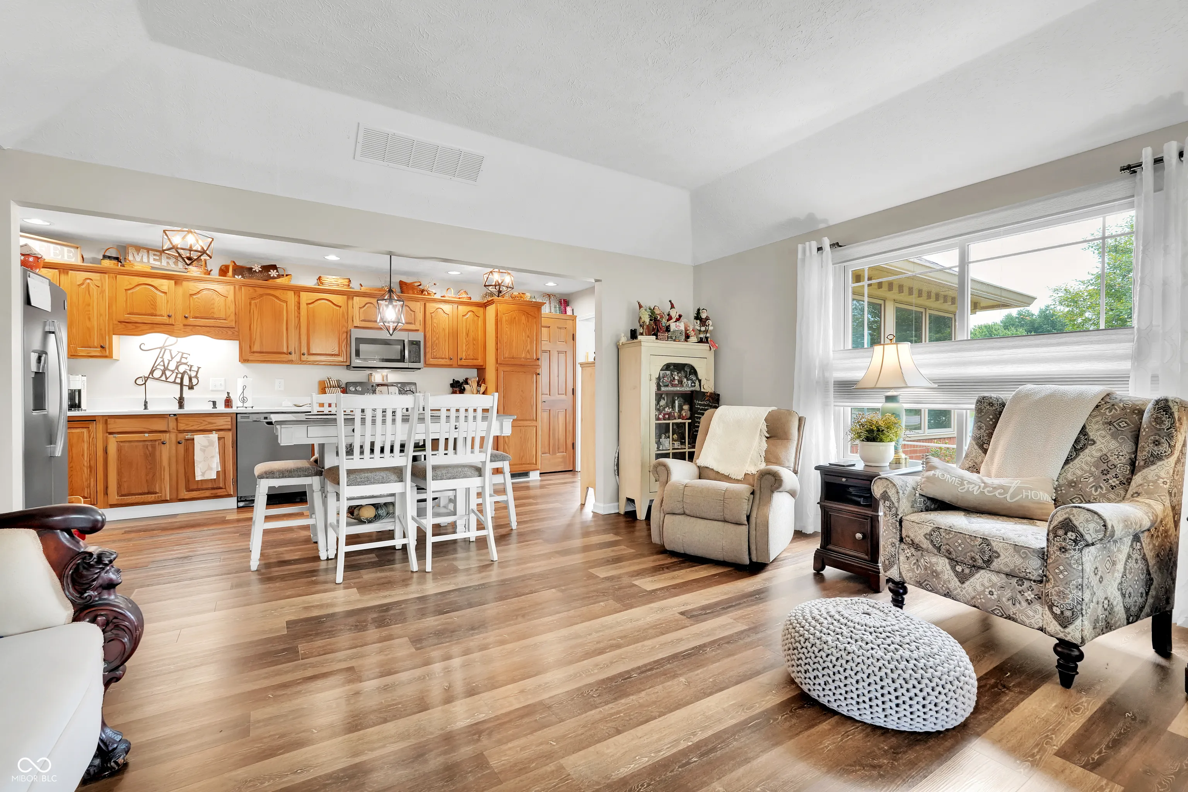

- Condominium, Residential
- 2
- 2
- 2
- 1420 Sqft
- $316,500
Description
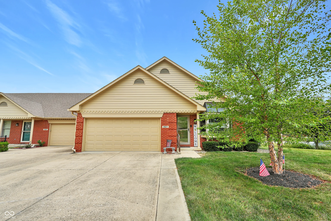
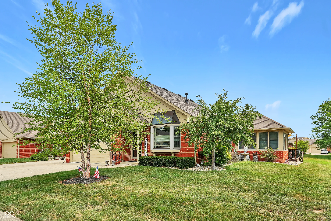
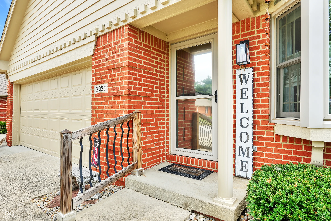
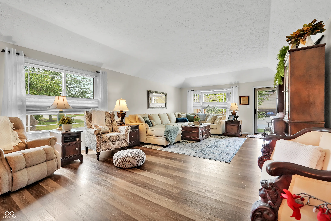
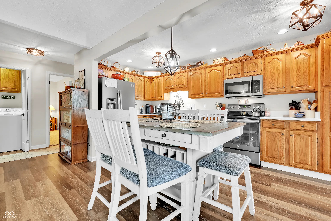
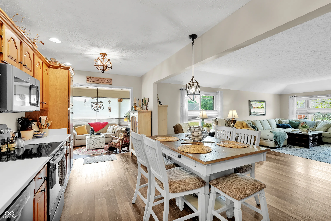
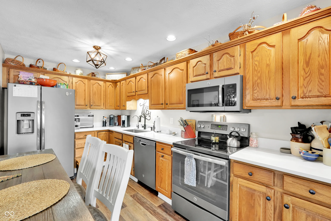
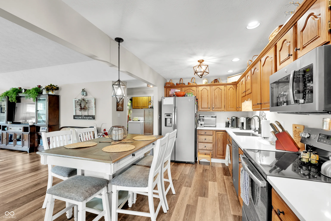
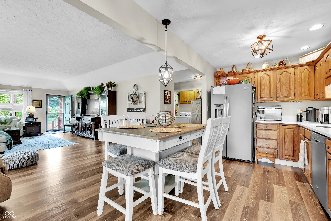
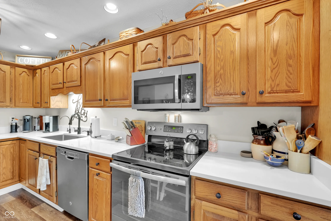
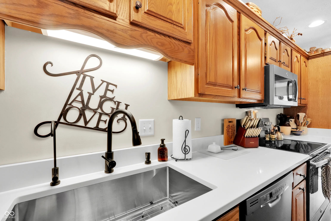
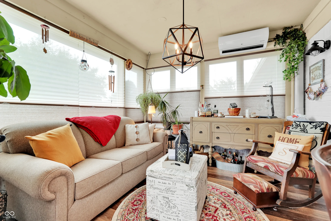
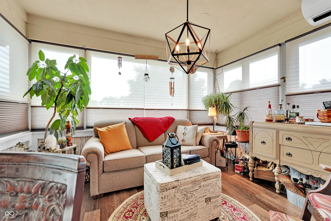
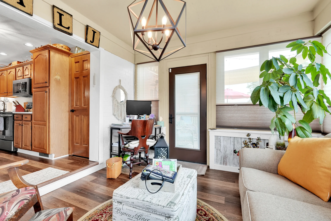
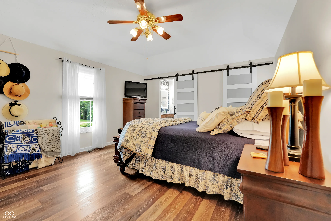
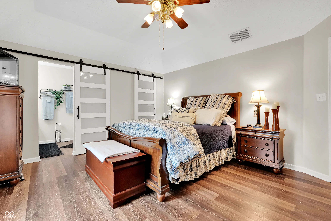
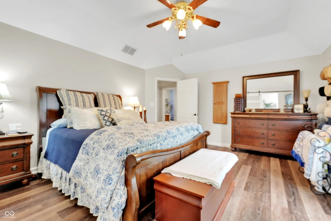
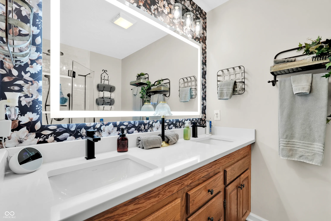
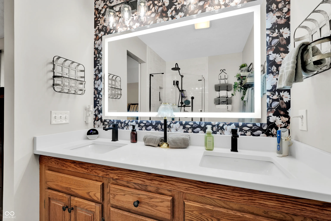
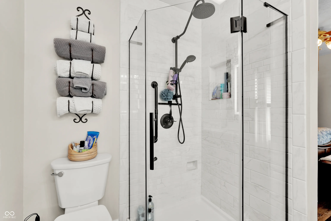
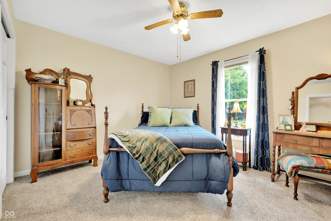
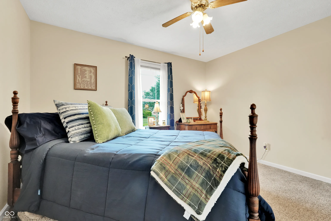
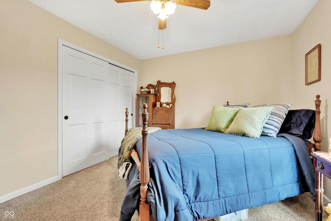
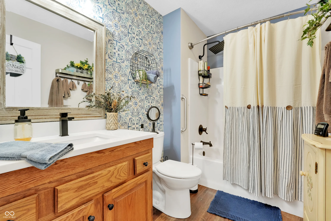
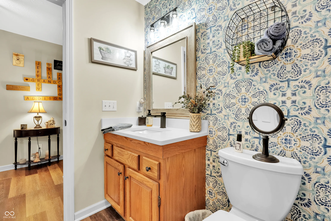
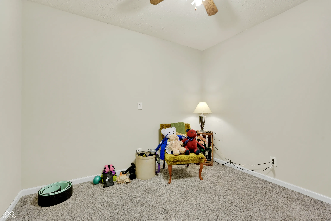
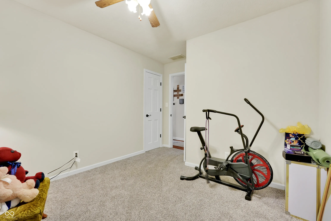
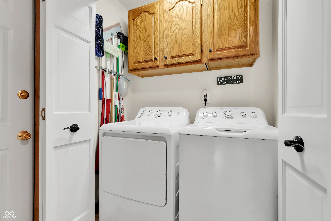
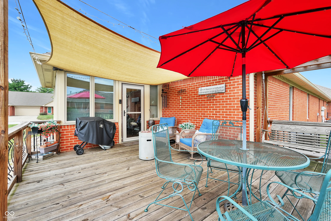
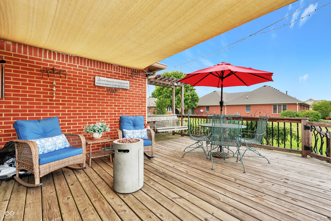
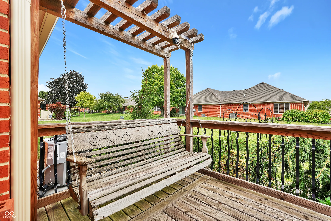
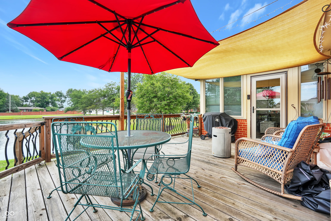
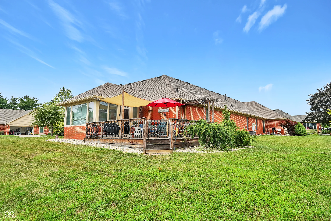
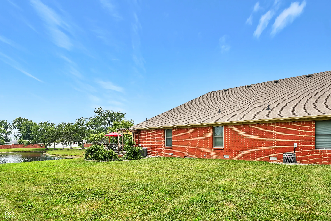
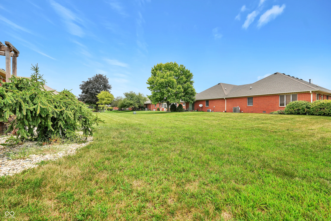
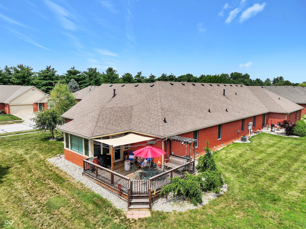
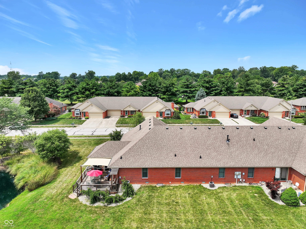
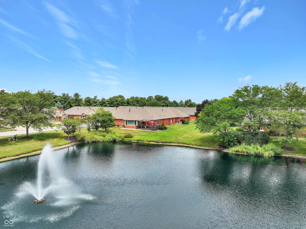
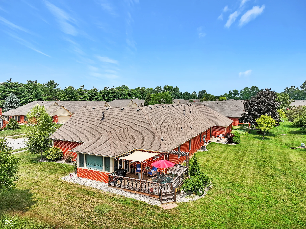
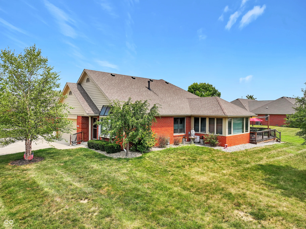
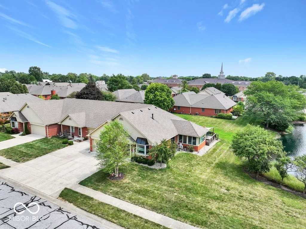
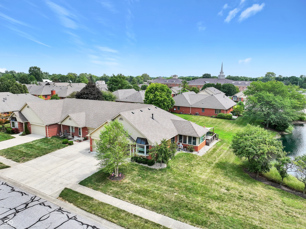
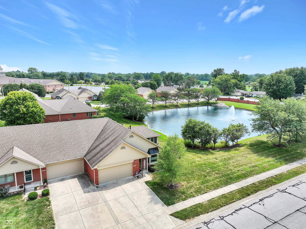
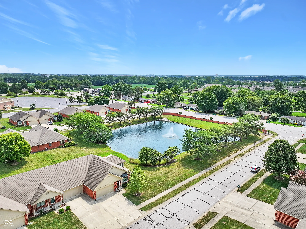
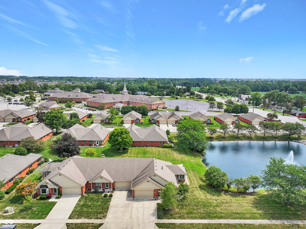
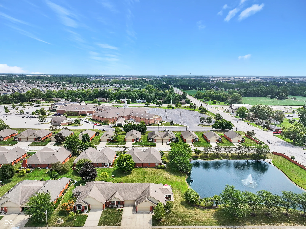
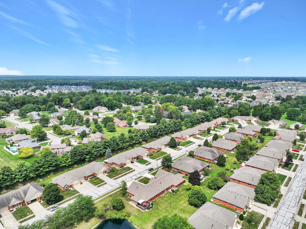
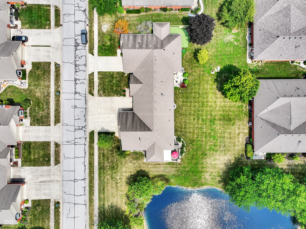
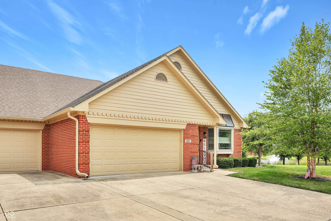
Discover the perfect blend of comfort, versatility, and low-maintenance living in this spacious 2-bedroom, 2-full-bath condo with an additional flex room and a four-season sunroom! The thoughtfully designed open-concept layout seamlessly connects the family room, kitchen, and sunroom- creating a bright and inviting space that is perfect for everyday living and entertaining. Both bedrooms offer generous space, while the primary suite provides an extra touch of charm and convenience with newly installed barn doors leading to the beautifully updated primary bathroom and spacious closet. Need more room? The versatile flex room can easily be customized to fit your lifestyle-use it as a potential third bedroom, home office, hobby room, or additional living space. The four-season sunroom is sure to become a favorite gathering spot! Equipped with a mini-split HVAC system, this cozy space can be enjoyed comfortably throughout the year- whether you’re relaxing with your morning coffee or unwinding at the end of the day. Step outside onto the newly expanded deck and enjoy peaceful moments surrounded by the sounds of nature and views of the nearby neighborhood pond. Conveniently located near local shops, restaurants, and everyday stores- this condo offers an ideal combination of comfort, convenience, and easy living. Don’t miss your opportunity to make this inviting, versatile, and low-maintenance condo your new home!
Address
Open on Google Maps-
Address: 2927 Colony Lake West Drive
-
City: Plainfield
-
State/county: IN
-
Zip/Postal Code: 46168
Details
Updated on September 21, 2026 at 9:57 pm-
Property ID 22119423
-
Price $316,500
-
Property Size 1420 Sqft
-
Land Area 0.14 Acres
-
Bedrooms 2
-
Rooms 6
-
Bathrooms 2
-
Garages 2
-
Garage Size x x
-
Year Built 1992
-
Property Type Condominium, Residential
-
Property Status Pending
Additional details
-
Association Fee 195
-
Cooling Central Air
-
Heating Forced Air,Natural Gas
-
County Hendricks
-
Property Type Residential
-
Parking Attached
-
High School Avon High School
-
Architectural Style Ranch
Mortgage Calculator
-
Down Payment
-
Loan Amount
-
Monthly Mortgage Payment
-
Property Tax
-
Home Insurance
-
PMI
-
Monthly HOA Fees


