
15153 Kampen Circle, Carmel, IN 46033
- $975,000
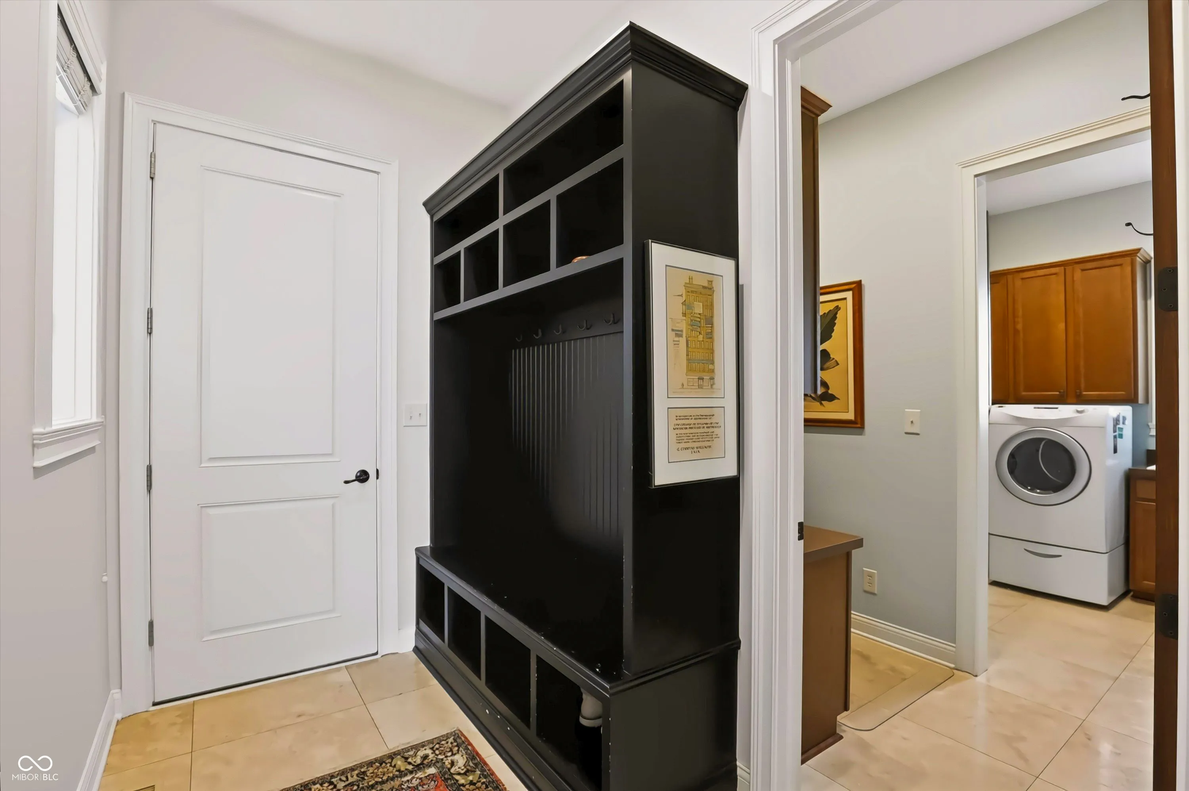
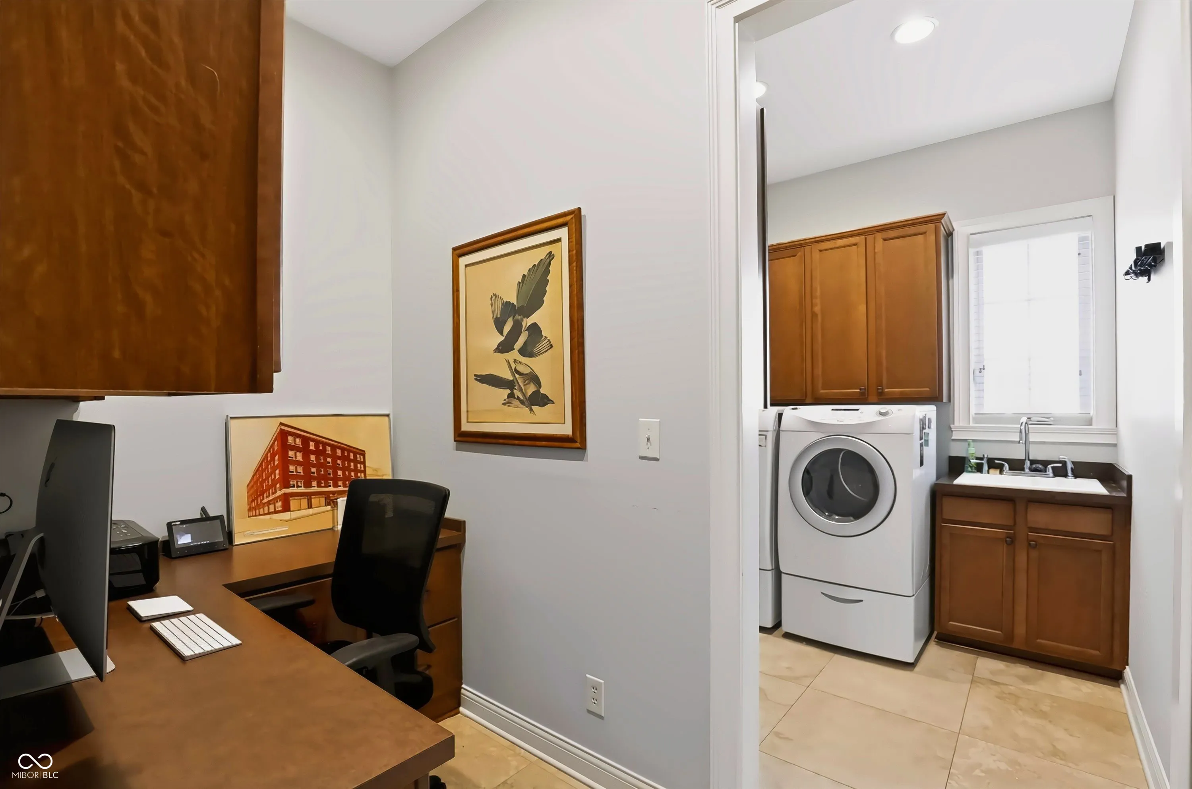
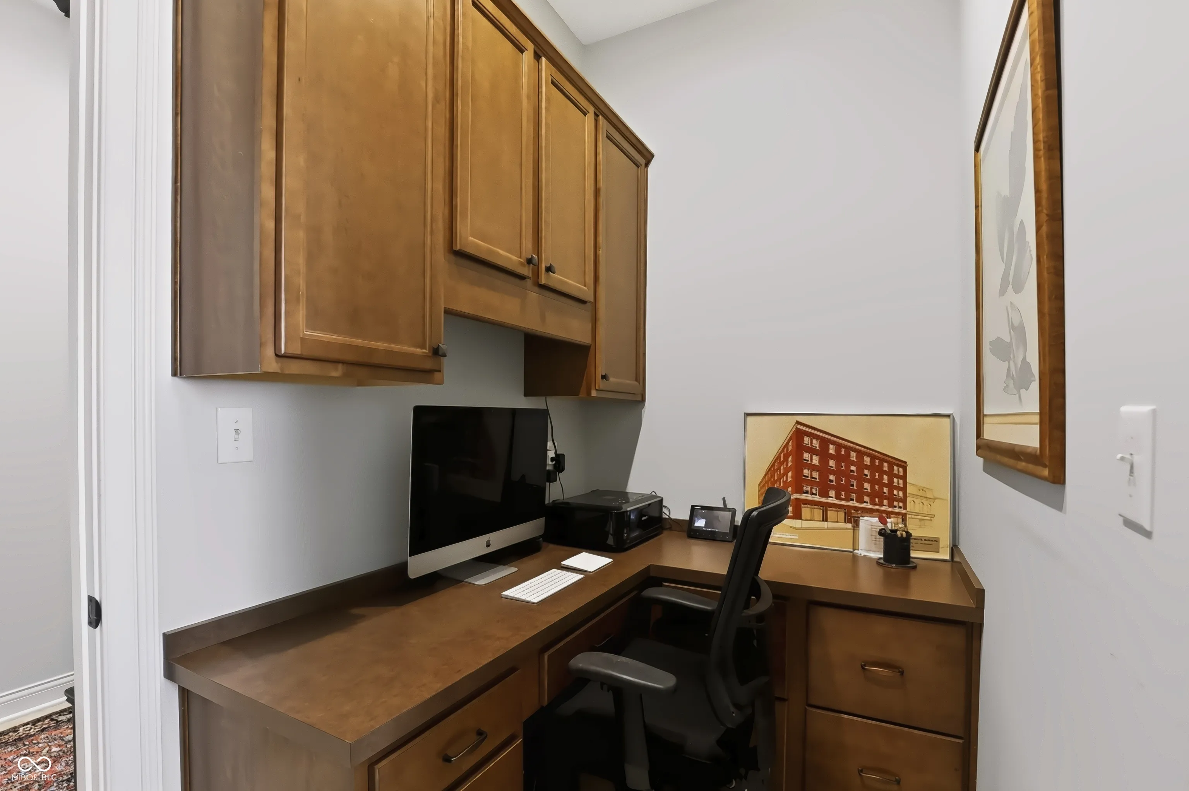
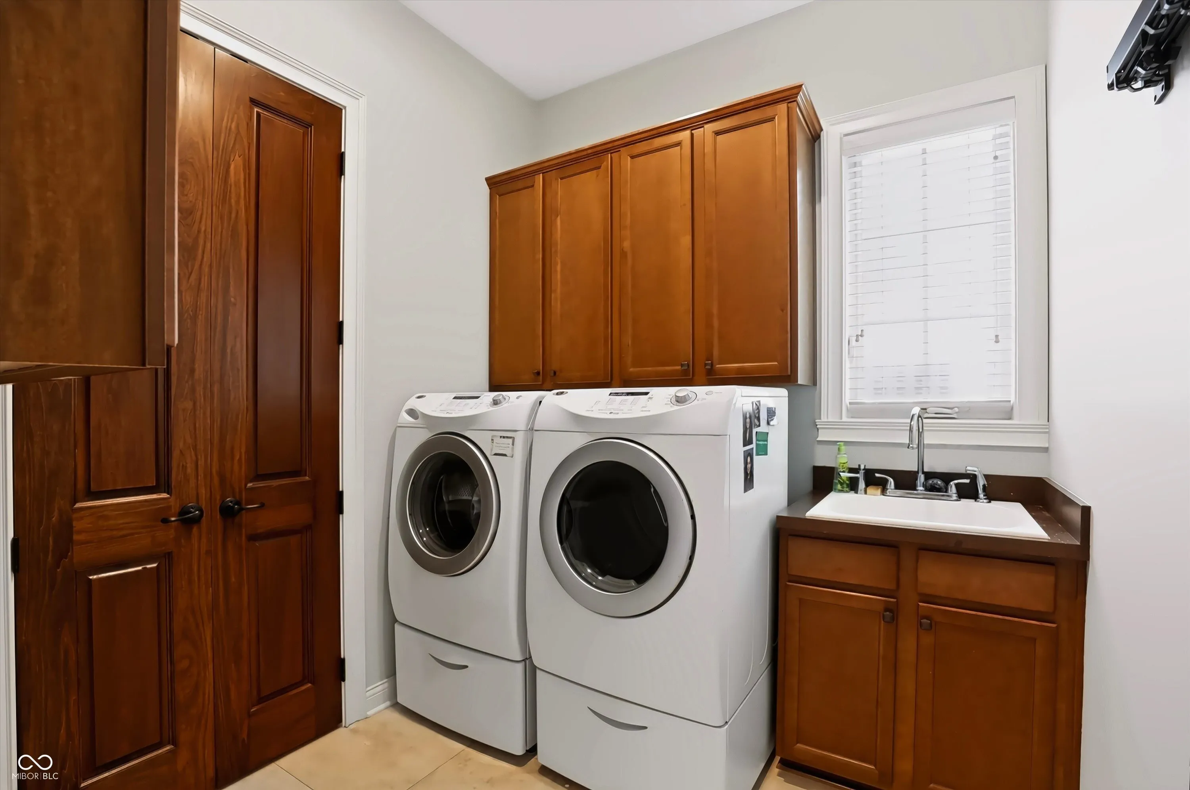
- Single Family Residence, Residential
- 3
- 3
- 3
- 4502 Sqft
Description
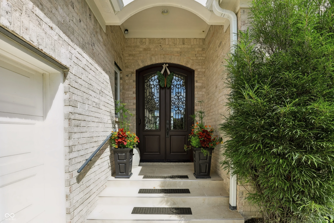
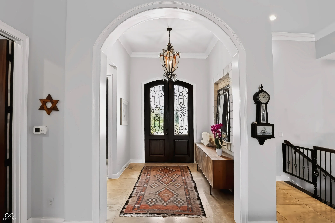
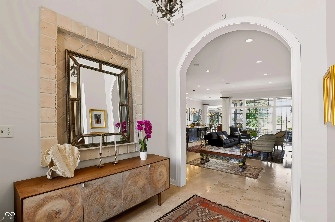
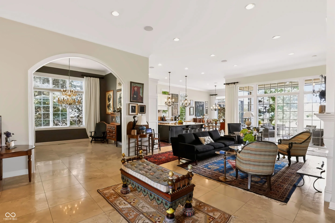
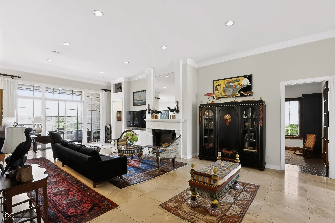
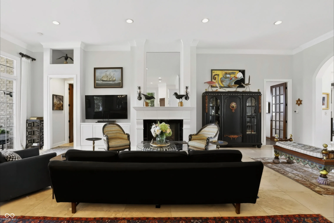
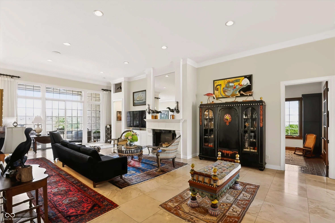
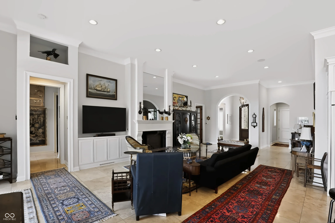
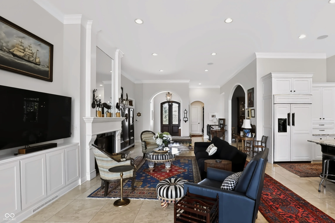
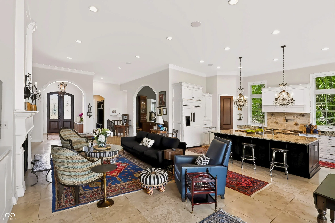
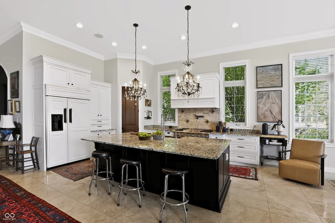
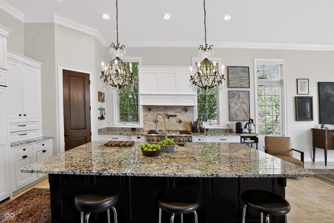
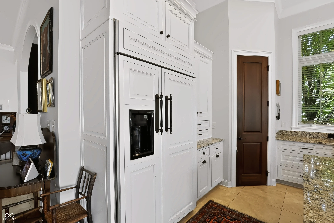
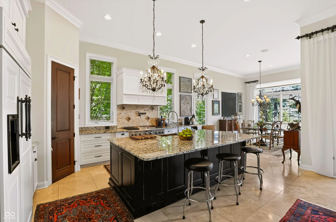
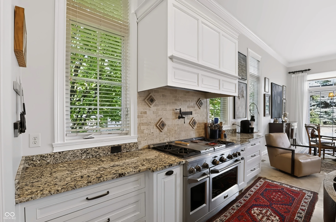
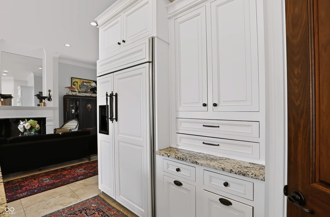
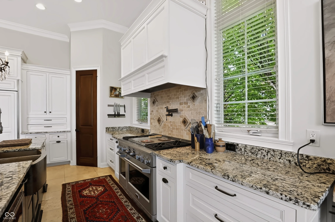
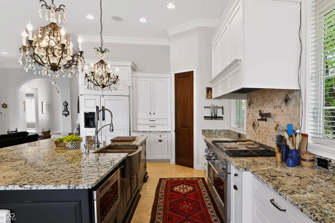
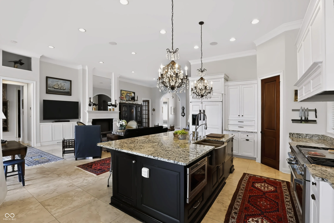
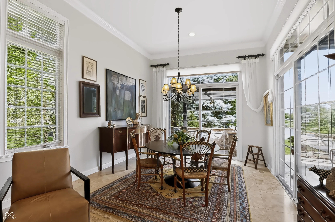
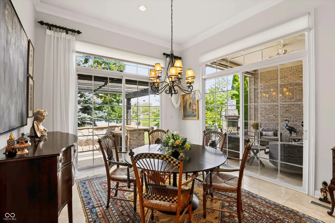
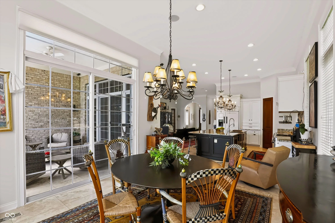
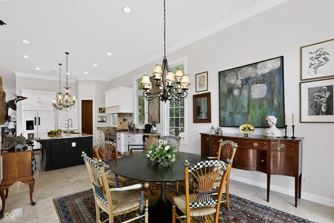
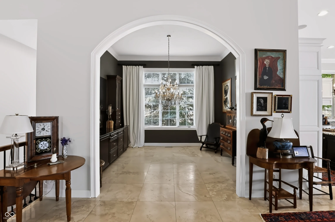
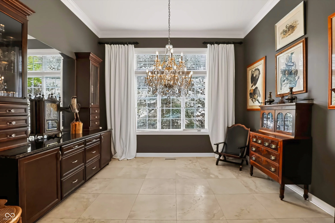
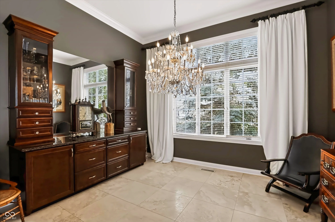
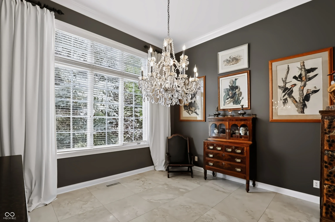
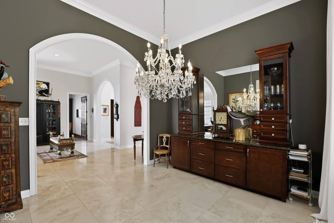
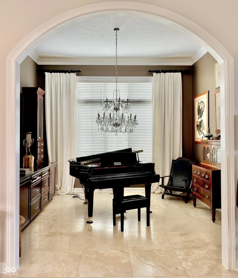
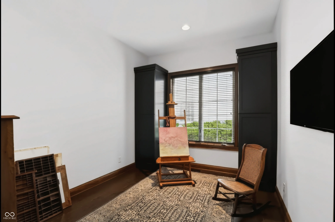
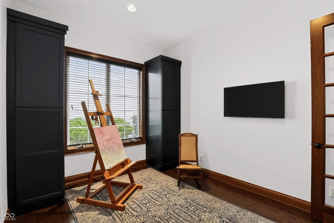
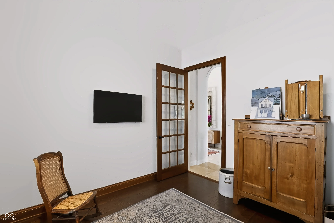
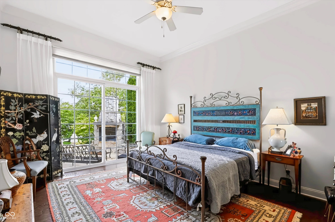
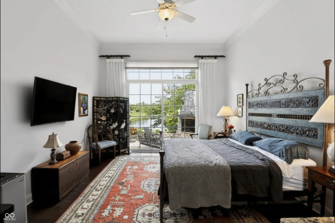
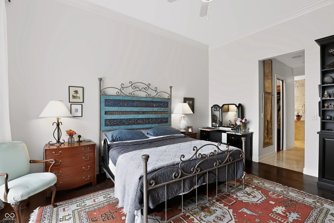
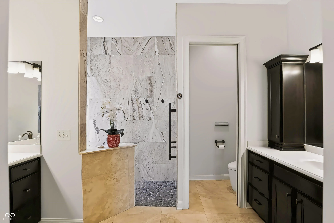
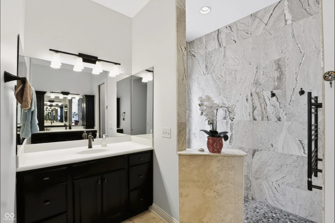
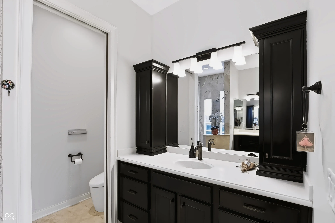
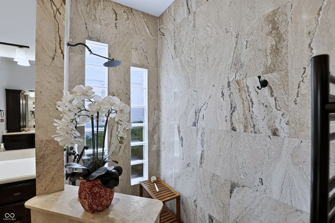
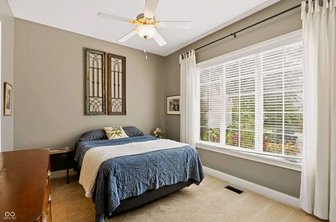
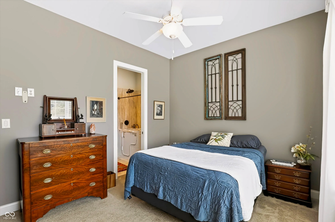
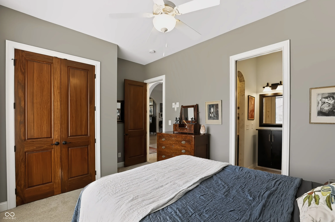
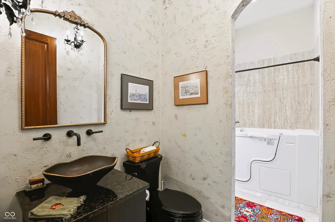
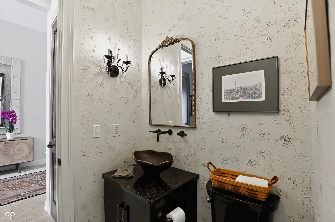
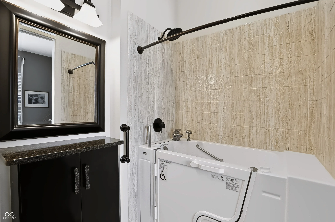
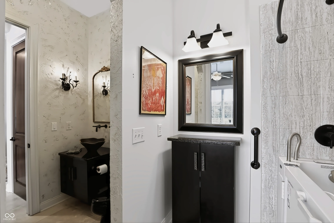
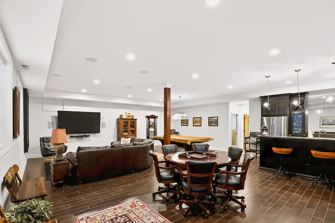
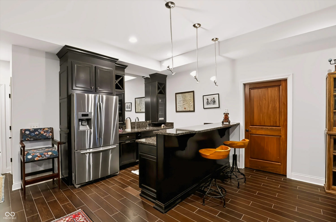
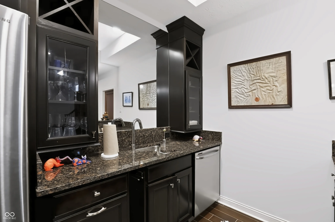
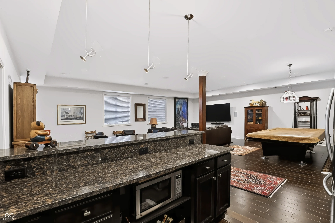
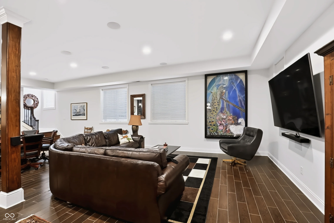
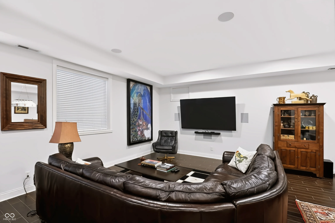
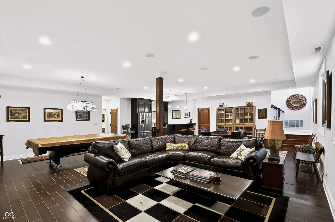
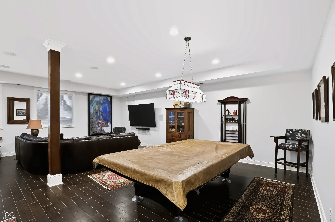
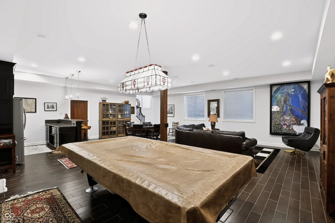
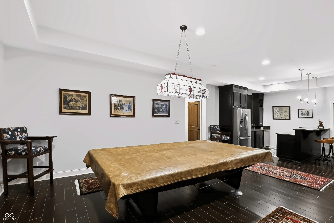
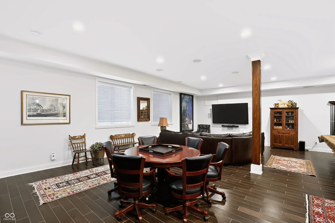
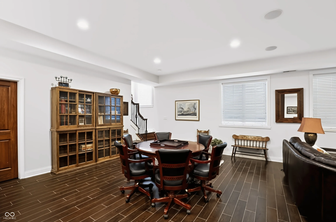
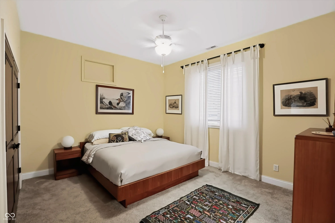
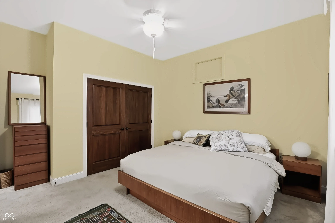
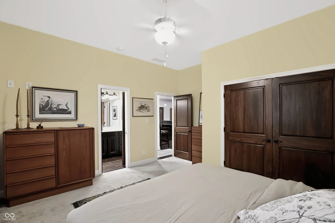
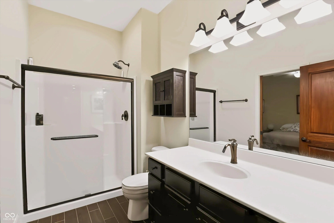
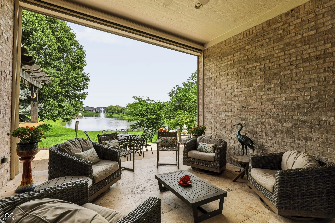
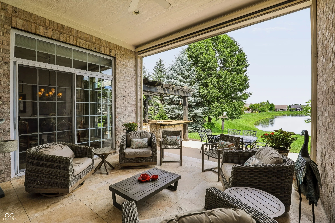
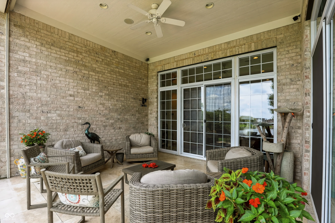
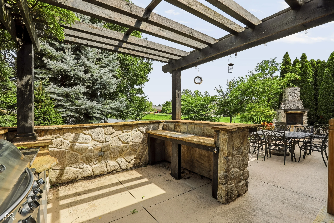
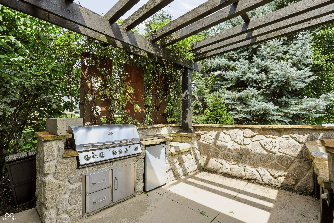
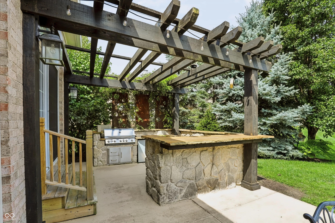
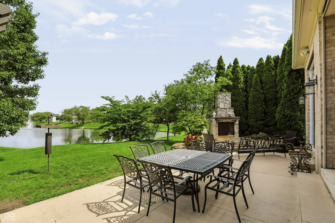
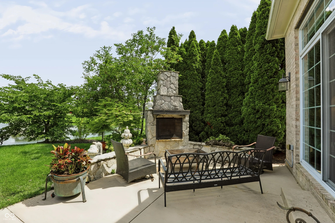
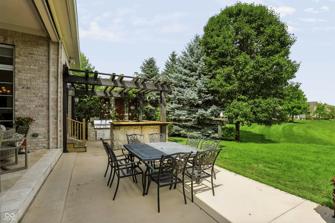
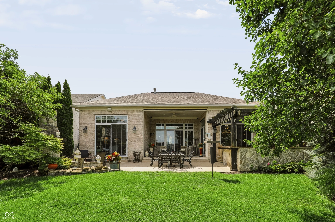
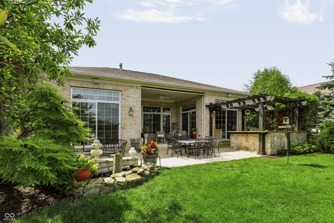
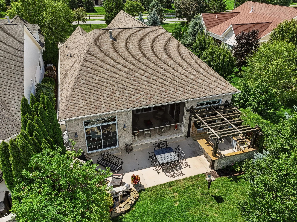
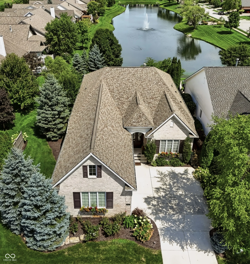
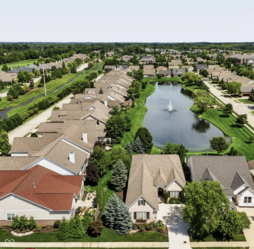
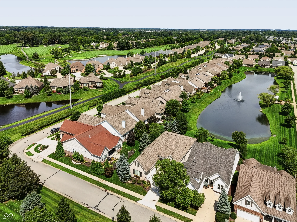
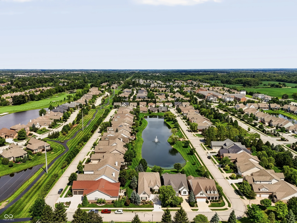
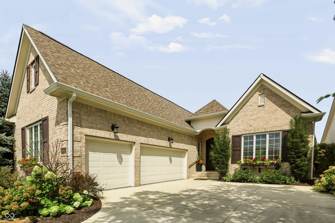
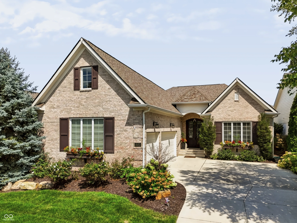
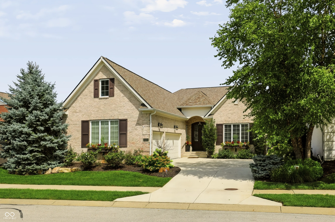
Discover the exceptional quality and thoughtful design of this remarkable Bridgewater ranch w/ finished basement and custom finishes throughout. The main level open floor plan is highlighted by a luxurious kitchen with top of the line cabinetry & high end appliances. Enjoy the covered back patio with a retractable & mechanical screen that overlooks a community lake. Backyard area offers a gas fireplace, open patio, along with a gas grill and bar style seating. This home provides ample space for personal comfort with three well-appointed bedrooms along with a guest room that could serve as a 4th BR. The primary bedroom offers views of the neighborhood lake, his & her closets, a spa like shower, & dual vanities. An inviting open floor plan awaits in the basement with a generous great room, billiards & card table areas, and a wet bar complete with a full refrigerator, dishwasher, and microwave. Don’t miss the abundant basement storage beyond the wet bar and card table area. Other high end features include geothermal heat, Generac generator, and a tankless water heater. Lawn mowing, irrigation, yard applications, and snow removal all included w/in HOA dues. Back on the market due to no fault of the seller, we were through inspection & appraisal phases with prior buyer and awaiting our closing date.
Address
Open on Google Maps-
Address: 15153 Kampen Circle
-
City: Carmel
-
State/county: IN
-
Zip/Postal Code: 46033
-
Area: Bridgewater Club
Details
Updated on September 20, 2026 at 6:08 pm-
Property ID 22120904
-
Price $975,000
-
Property Size 4502 Sqft
-
Land Area 0.22 Acres
-
Bedrooms 3
-
Rooms 12
-
Bathrooms 3
-
Garages 3
-
Garage Size x x
-
Year Built 2011
-
Property Type Single Family Residence, Residential
-
Property Status Active
Additional details
-
Association Fee 775
-
Utilities Cable Available,Electricity Connected,Natural Gas Connected
-
Cooling Central Air
-
Heating Geothermal
-
County Hamilton
-
Property Type Residential
-
Parking Attached
-
Elementary School Carey Ridge Elementary School
-
Middle School Westfield Middle School
-
High School Westfield High School
-
Architectural Style Ranch
Mortgage Calculator
-
Down Payment
-
Loan Amount
-
Monthly Mortgage Payment
-
Property Tax
-
Home Insurance
-
PMI
-
Monthly HOA Fees


