
716 Garrow Drive, Westfield, IN 46074
- $322,000
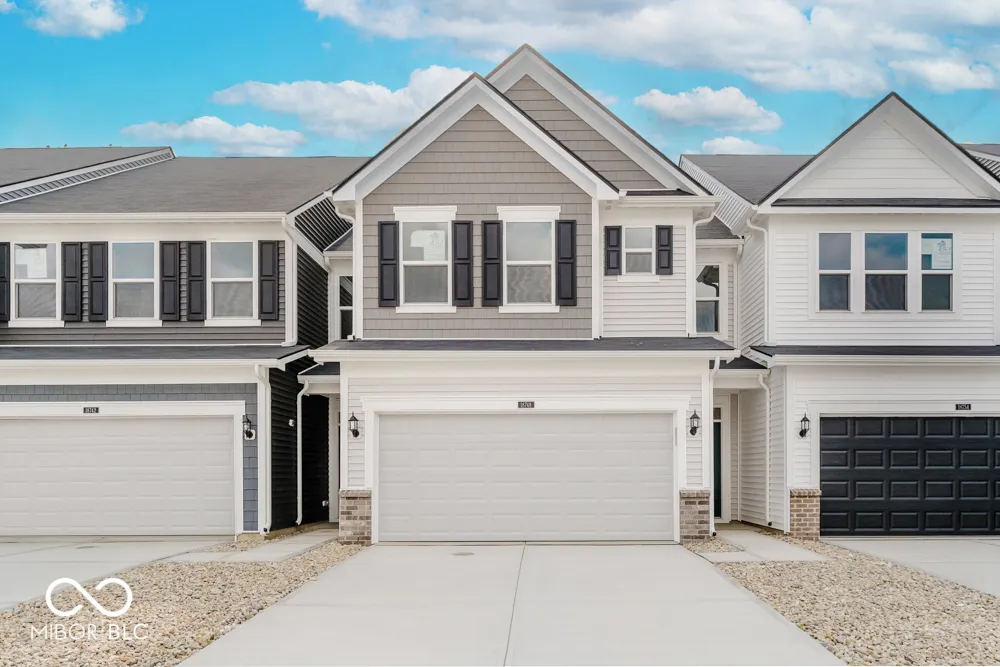
- Residential, Townhouse
- 3
- 3
- 2
- 1854 Sqft
Description
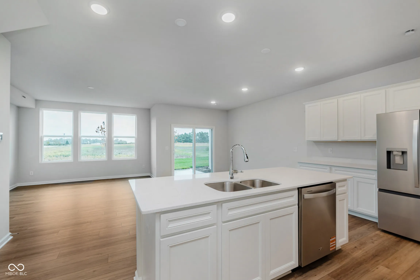
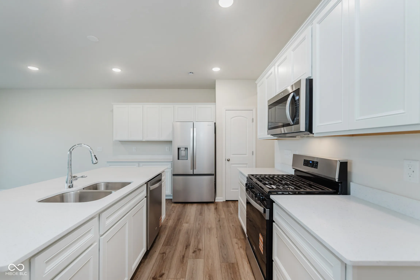
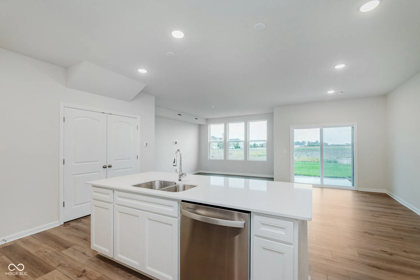
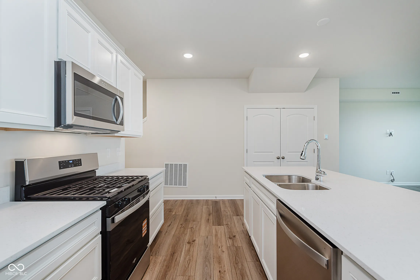
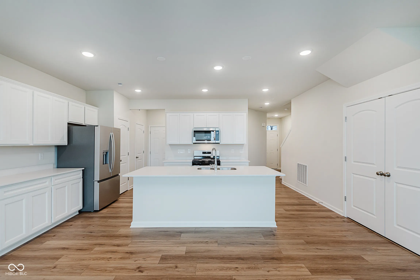
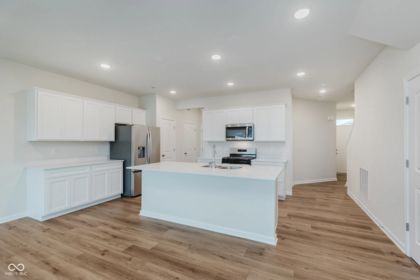
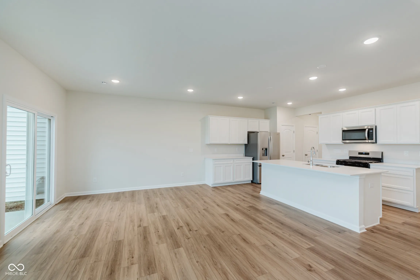
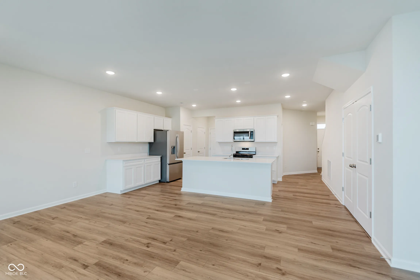
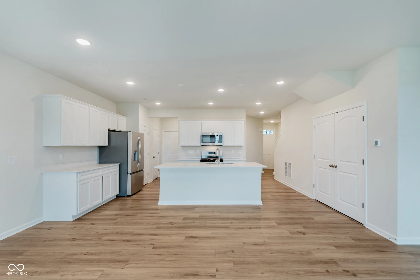
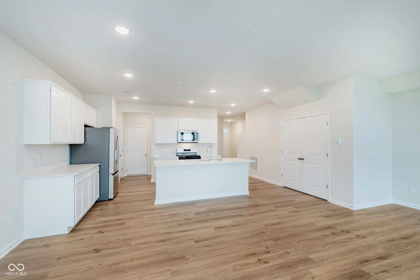
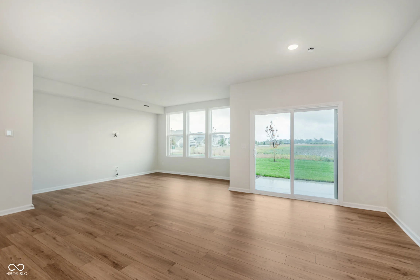
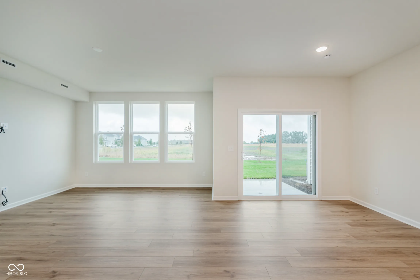
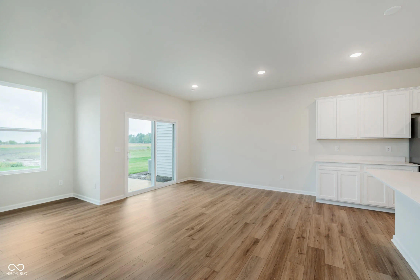
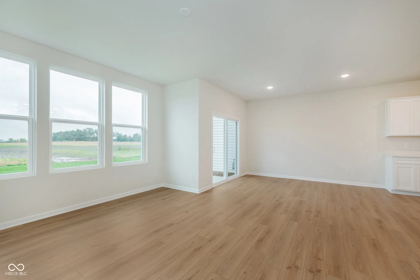
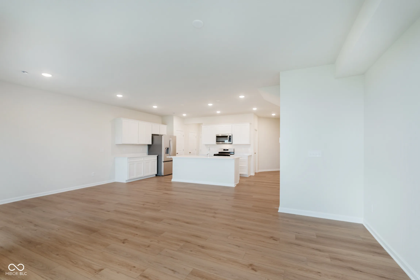
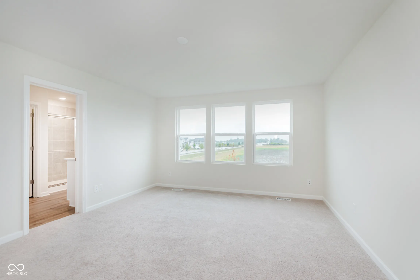
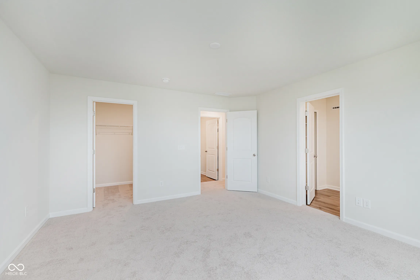
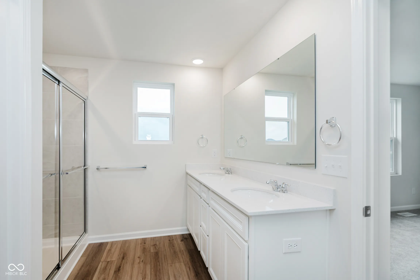
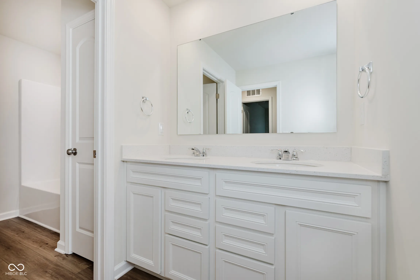
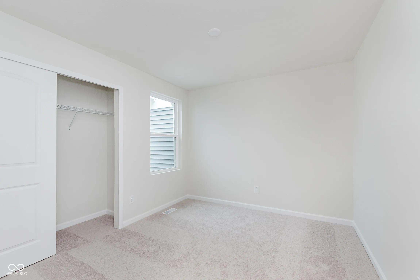
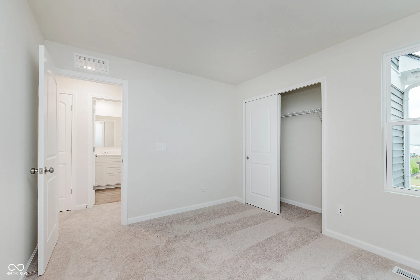
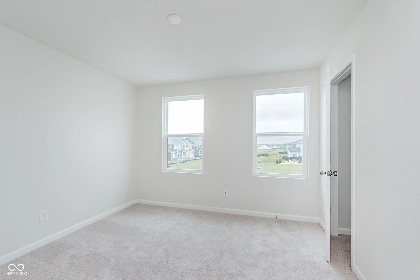
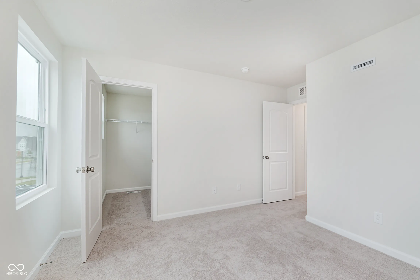
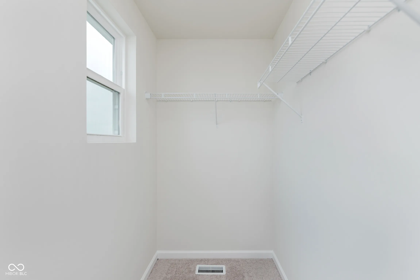
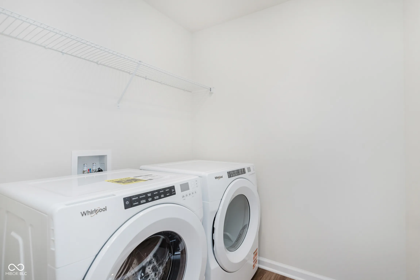
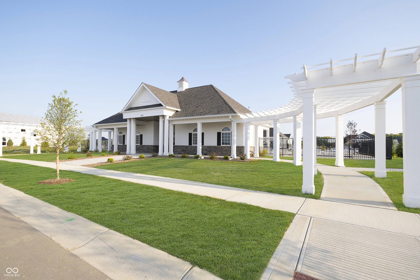
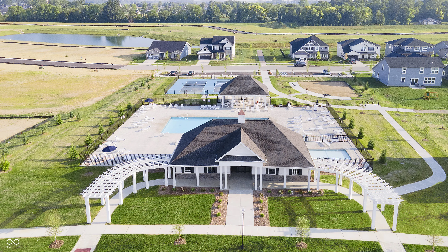
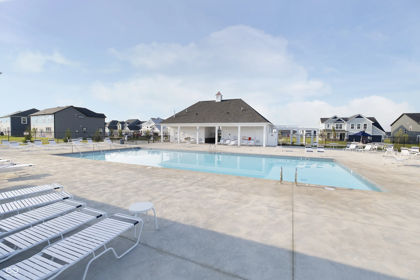
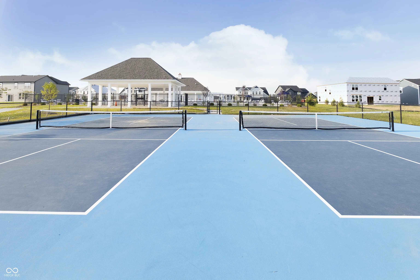
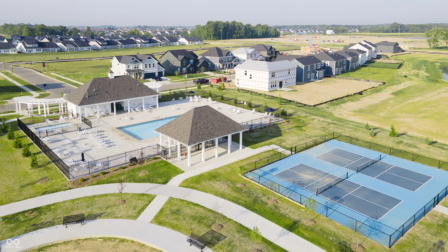
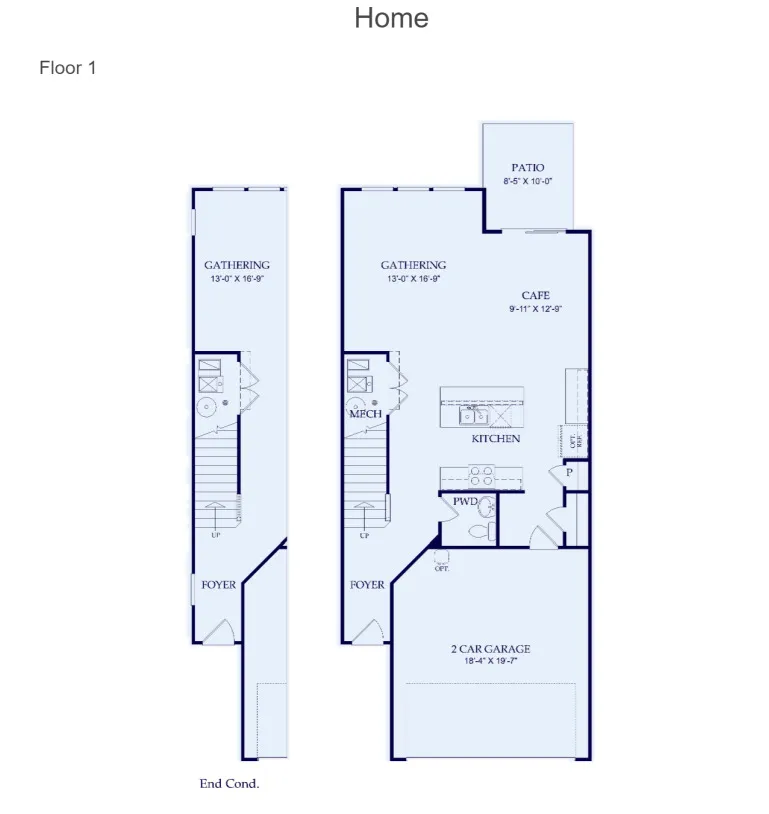
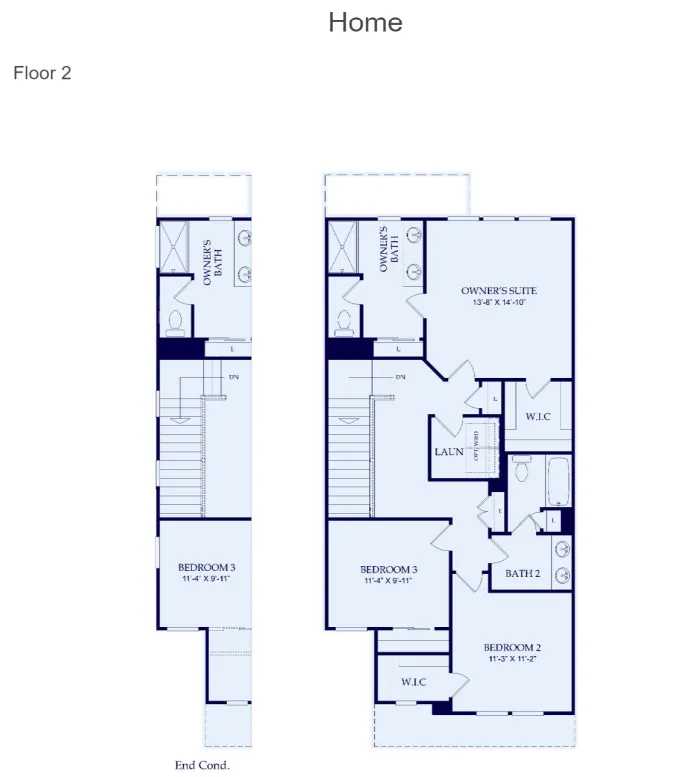
Welcome to the Ashton floorplan at Lancaster Townhomes-where modern design and everyday comfort come together in the desirable Westfield-Washington School District. This beautifully crafted new construction townhome offers the perfect blend of style and function, ideal for today’s lifestyle. The heart of the home is the open kitchen, featuring white cabinetry, Frost white quartz countertops, and a spacious island that’s perfect for casual meals or entertaining. The open-concept layout connects the kitchen seamlessly to the dining and living areas, creating a bright, airy space that invites connection and conversation. Luxury vinyl plank flooring throughout the main level adds to the home’s clean, modern feel. Upstairs, you’ll find well-proportioned bedrooms designed with flexibility in mind. The owner’s suite is a private retreat, complete with a walk-in closet and en-suite bath featuring a dual vanity and a tiled shower. Additional bedrooms provide space for guests, a home office, or whatever your lifestyle requires. For added convenience, the laundry room is thoughtfully located on the second floor. Situated in the desirable Lancaster neighborhood, this property boasts a great location with easy access to the Monon Trail, making it perfect for outdoor enthusiasts. Residents can enjoy a plethora of community amenities, including a bath house, pool, shade pavilion, wading pool, playground, athletic courts, and Trailhead Park. Sports enthusiasts will appreciate the close proximity to the renowned Grand Park Sports Complex, while the convenient location along Spring Mill Road provides easy access to US-31, downtown Westfield, and Clay Terrace. Estimated November completion date. Photos of similar home.
Address
Open on Google Maps-
Address: 716 Garrow Drive
-
City: Westfield
-
State/county: IN
-
Zip/Postal Code: 46074
-
Area: Lancaster
Details
Updated on October 21, 2026 at 4:56 pm-
Property ID 22121968
-
Price $322,000
-
Property Size 1854 Sqft
-
Land Area 0.06 Acres
-
Bedrooms 3
-
Rooms 6
-
Bathrooms 3
-
Garages 2
-
Garage Size x x
-
Year Built 2026
-
Property Type Residential, Townhouse
-
Property Status Pending
Additional details
-
Association Fee 255
-
Cooling Central Air
-
Heating Forced Air,Natural Gas
-
County Hamilton
-
Property Type Residential
-
Parking Attached
-
Elementary School Monon Trail Elementary School
-
Middle School Westfield Middle School
-
High School Westfield High School
-
Architectural Style Traditional
Mortgage Calculator
-
Down Payment
-
Loan Amount
-
Monthly Mortgage Payment
-
Property Tax
-
Home Insurance
-
PMI
-
Monthly HOA Fees