
6598 Seattle Slew Drive, Whitestown, IN 46075
- $409,900
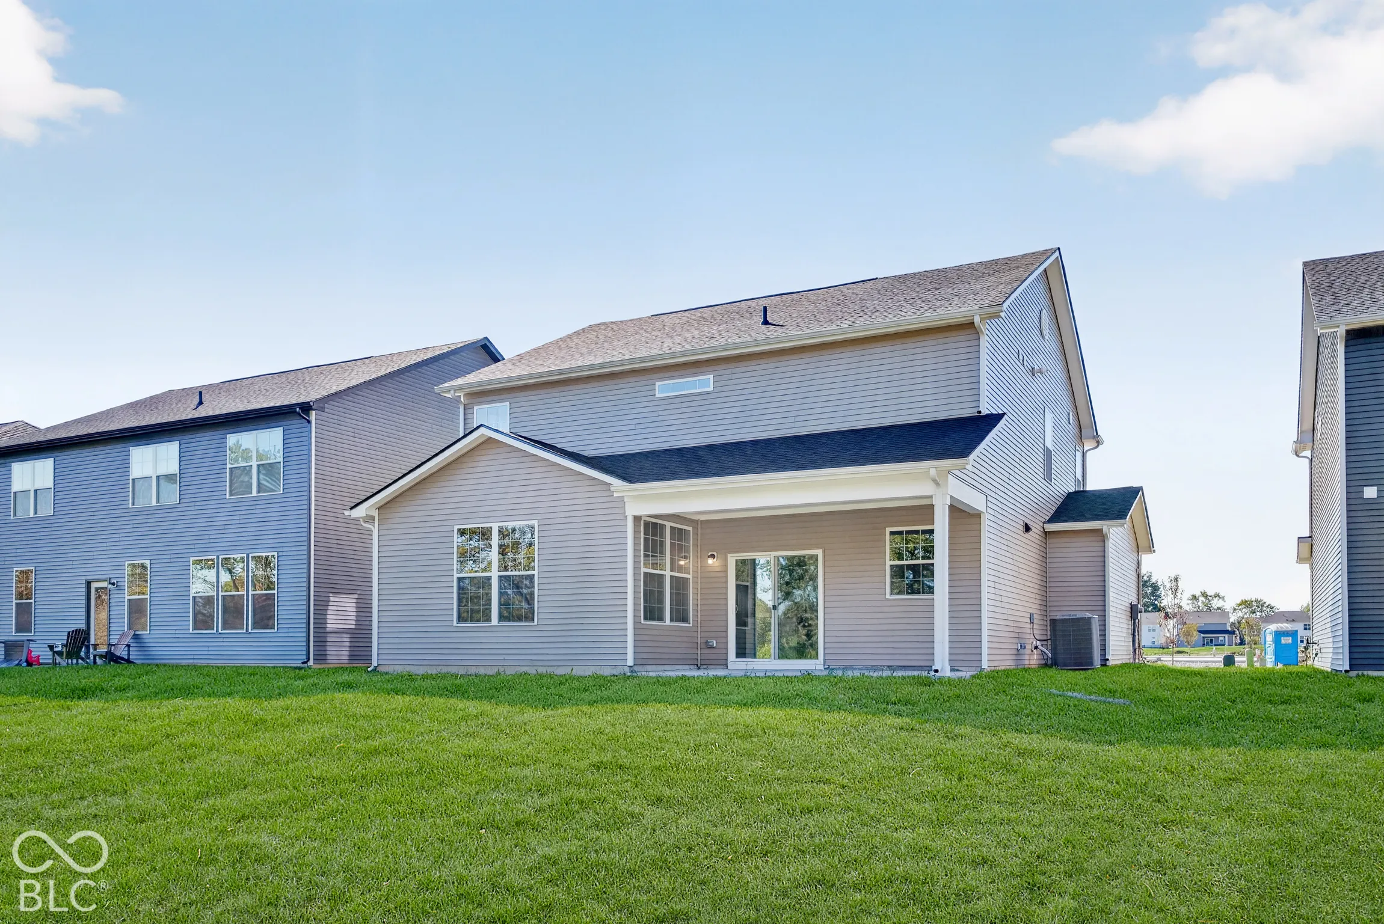
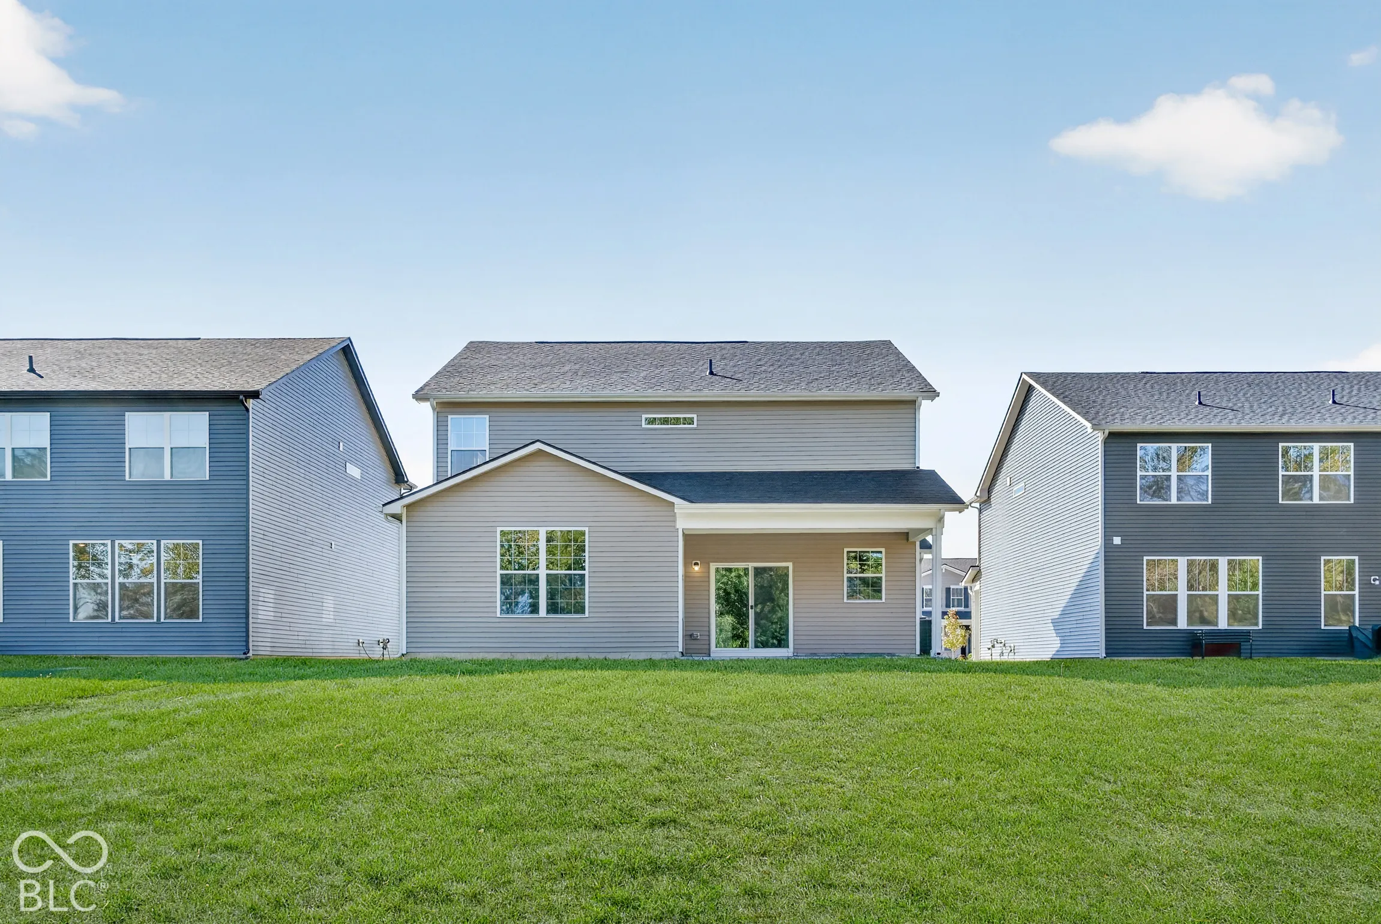
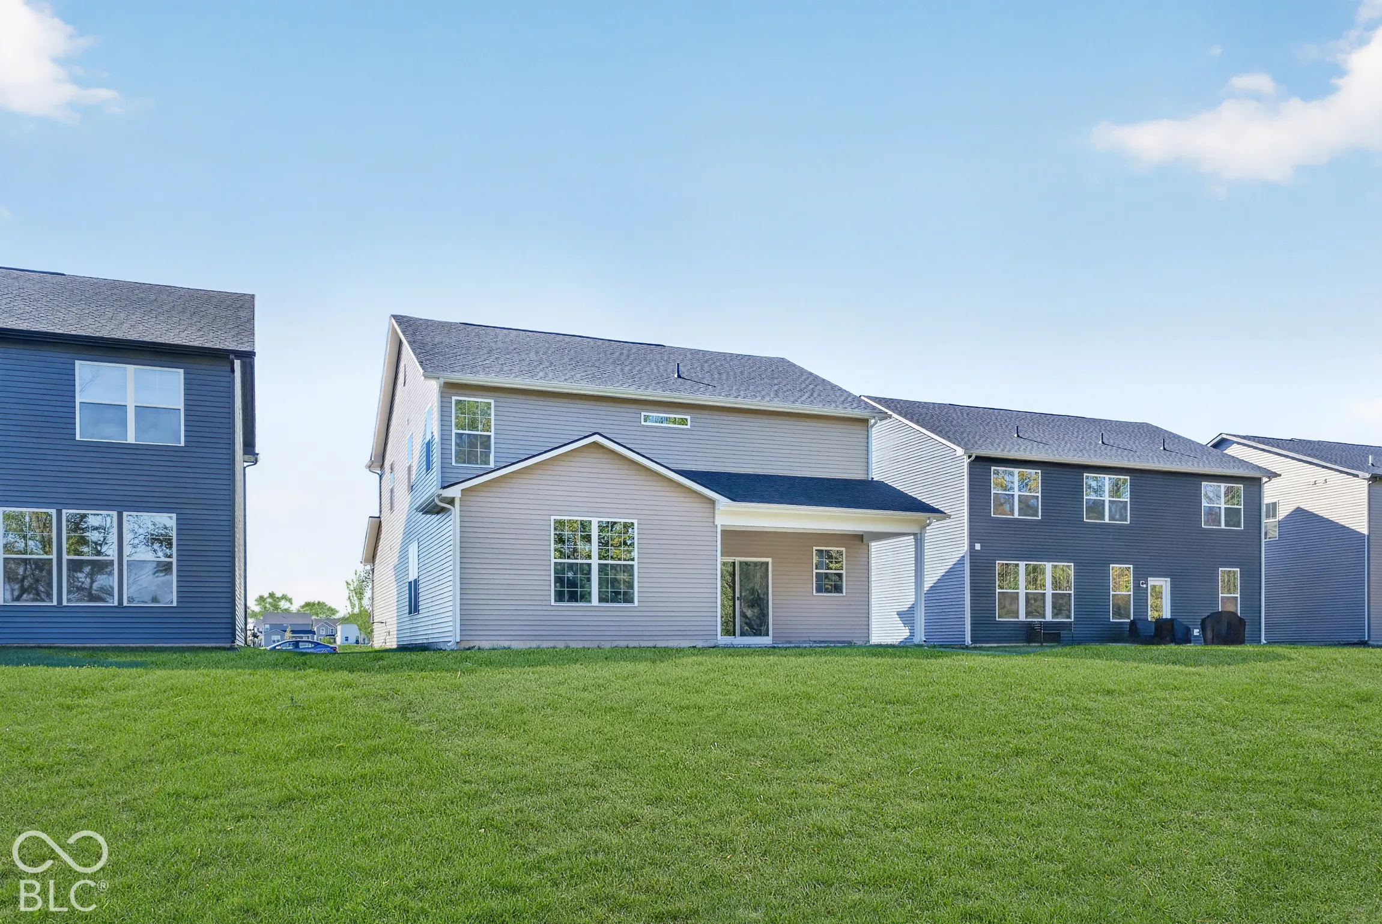
- Single Family Residence, Residential
- 3
- 3
- 2
- 2427 Sqft
- $409,900
Description
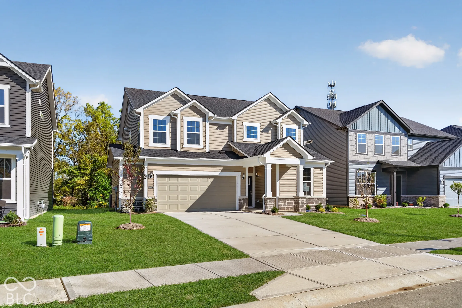
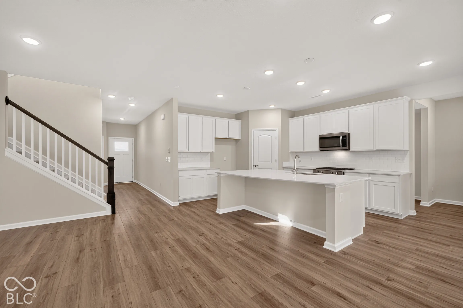
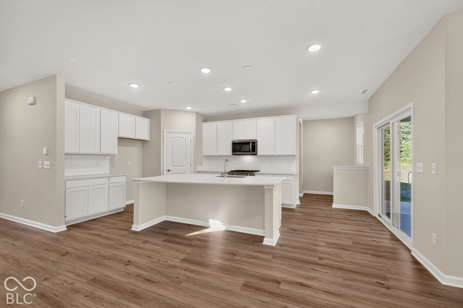
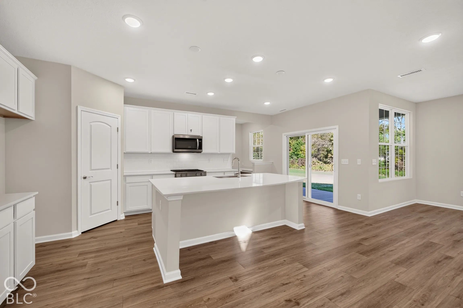
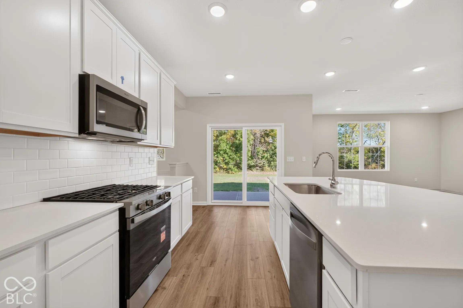
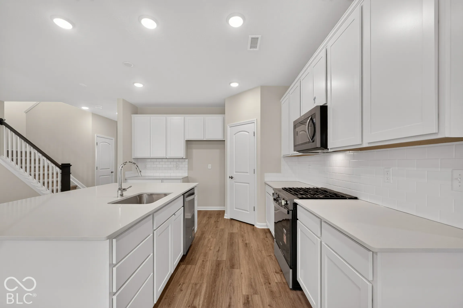
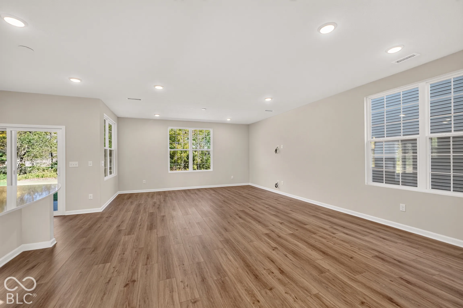
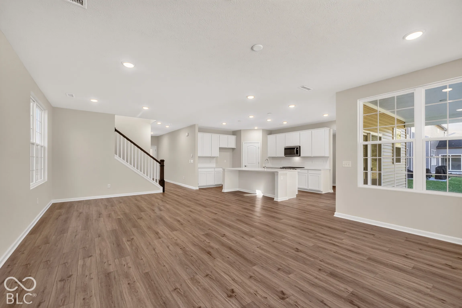
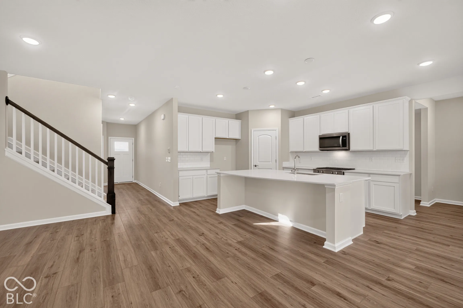
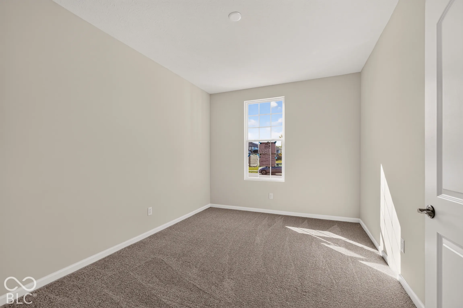
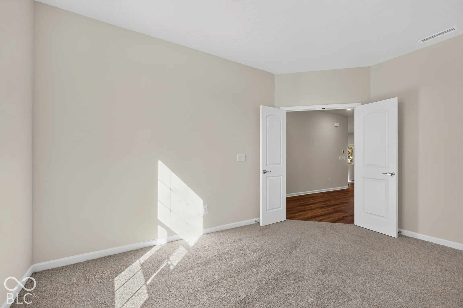
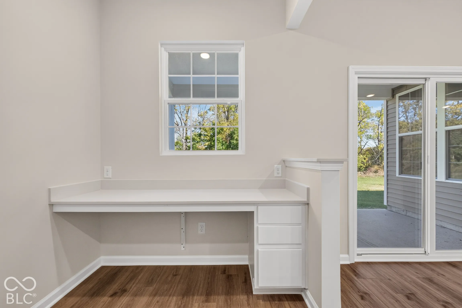
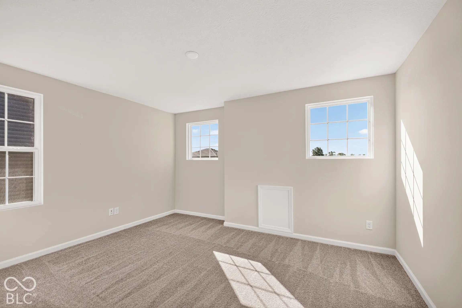
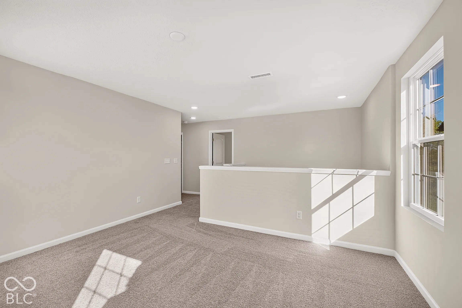
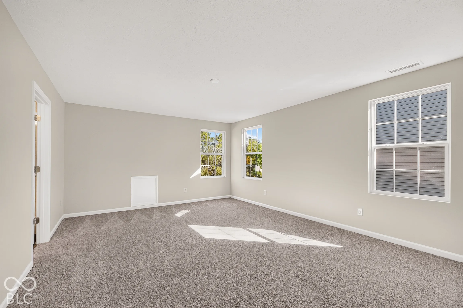
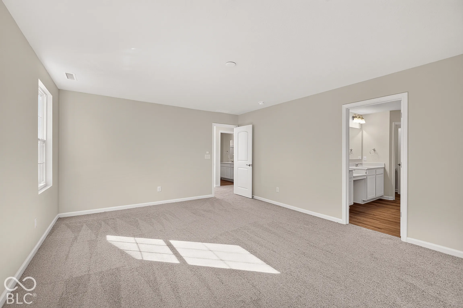
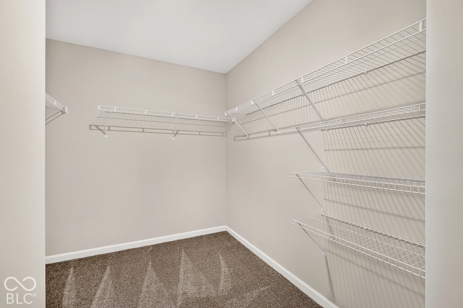
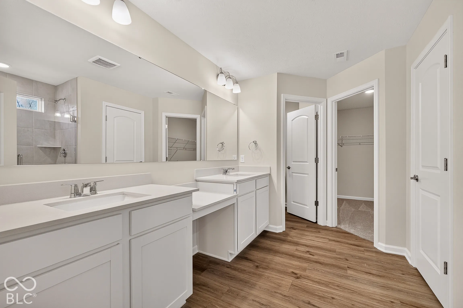
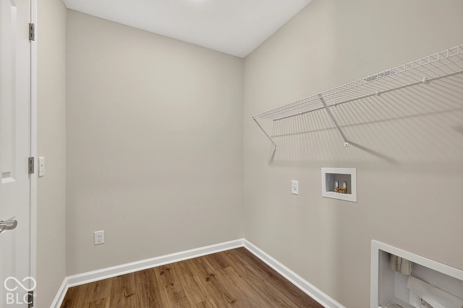
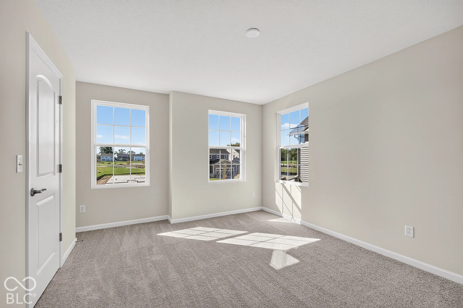
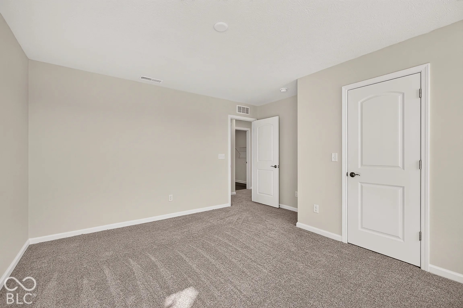
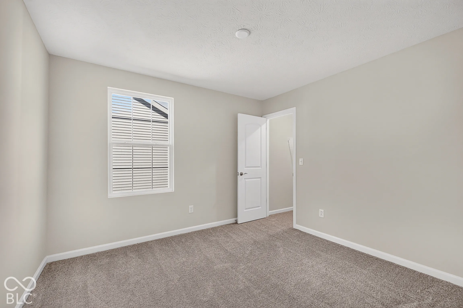
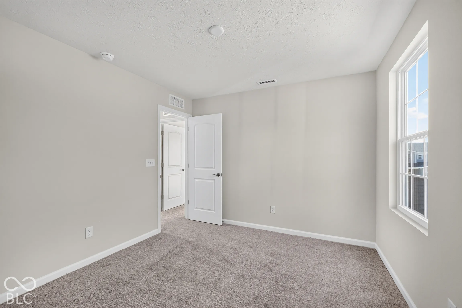
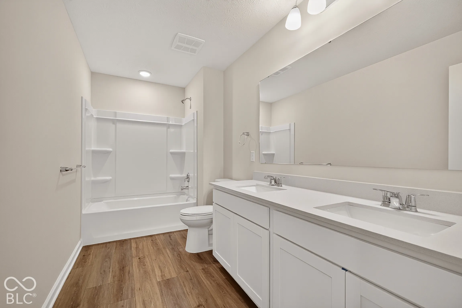
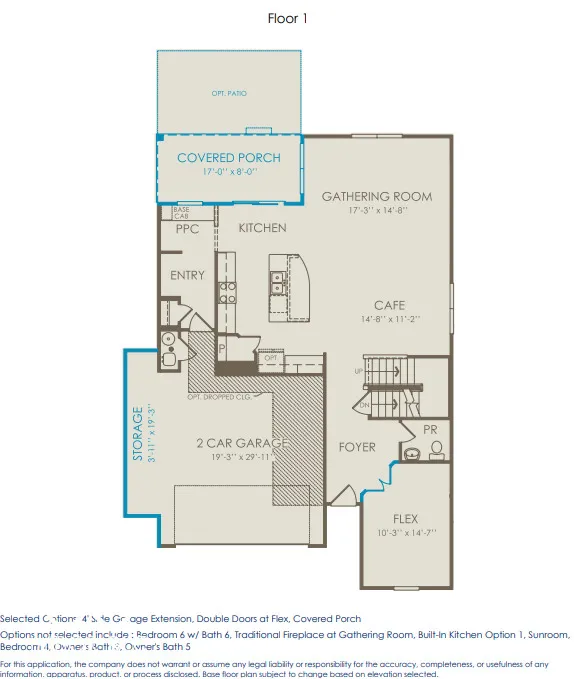
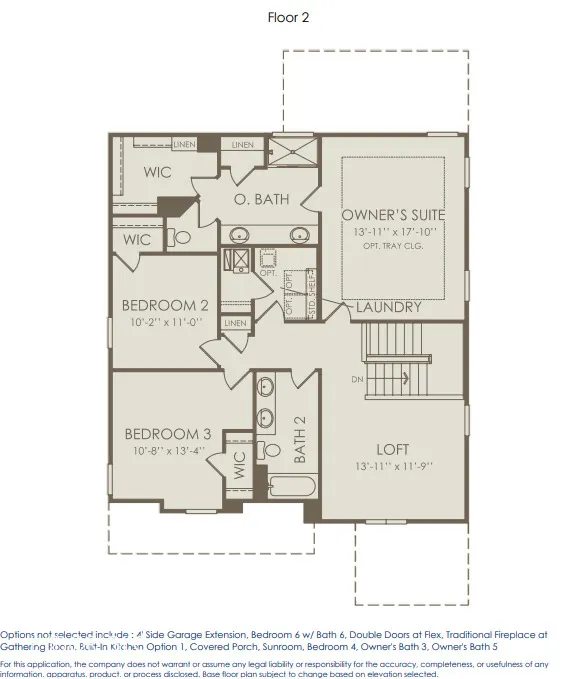
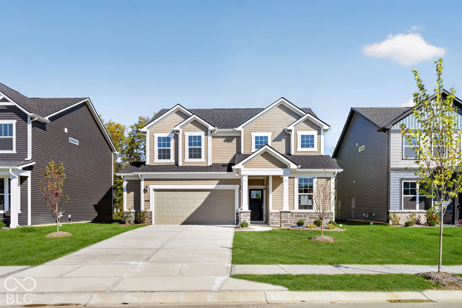
Welcome to the Fifth Avenue in the vibrant Bridle Oaks neighborhood, where contemporary design meets everyday functionality. At the heart of this home is a stunning kitchen featuring 42″ white cabinets, Aruca White quartz countertops, stainless steel gas appliances, a central island, and a spacious corner pantry. Ideal for hosting or everyday meals, the kitchen flows effortlessly into the cafe dining area and gathering room, creating a warm, connected space. For added versatility, a flex room with double doors on the main level offers a private space perfect for a home office, playroom, or guest suite. Additional conveniences include a Pulte Planning Center for managing daily activities and an Everyday Entry to keep your home organized. Upstairs, the private Owner’s Suite serves as a serene retreat, complete with shower, dual sink vanity and a generous walk-in closet. Two additional bedrooms, each with its own walk-in closet, provide ample space for family or guests. The second floor also includes a generous loft, perfect for a second living area, playroom, or media space. The conveniently located upstairs laundry room simplifies everyday chores. Enjoy direct access to the Big 4 Rail Trail, playgrounds, and scenic ponds, ensuring leisure and recreation are always within reach. The Shoppes at Whitestown, just 3 miles away, and the vibrant Downtown Indianapolis, only a 30-minute drive, offer convenience and a plethora of entertainment options. With easy access to I-65 and I-465, commuting is effortless, while Main Street Park provides additional recreational opportunities, making Bridle Oaks the epitome of convenience and community charm.
Address
Open on Google Maps-
Address: 6598 Seattle Slew Drive
-
City: Whitestown
-
State/county: IN
-
Zip/Postal Code: 46075
-
Area: Bridle Oaks
Details
Updated on October 19, 2026 at 1:30 pm-
Property ID 22122352
-
Price $409,900
-
Property Size 2427 Sqft
-
Land Area 0.17 Acres
-
Bedrooms 3
-
Rooms 8
-
Bathrooms 3
-
Garages 2
-
Garage Size x x
-
Year Built 2026
-
Property Type Single Family Residence, Residential
-
Property Status Pending
Additional details
-
Association Fee 313
-
Cooling Central Air
-
Heating Forced Air,Natural Gas
-
County Boone
-
Property Type Residential
-
Parking Attached
-
Elementary School Perry Worth Elementary School
-
Middle School Lebanon Middle School
-
High School Lebanon Senior High School
-
Architectural Style Traditional
Mortgage Calculator
-
Down Payment
-
Loan Amount
-
Monthly Mortgage Payment
-
Property Tax
-
Home Insurance
-
PMI
-
Monthly HOA Fees