
11156 Easy Street, Fishers, IN 46038
- $339,000
- Condominium, Residential
- 3
- 2
- 2
- 1690 Sqft
Description
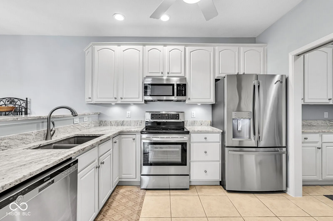
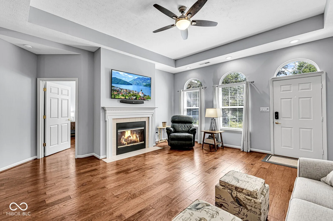
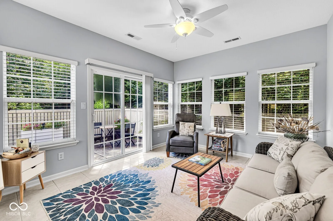
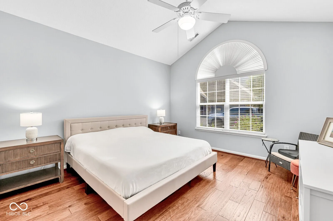
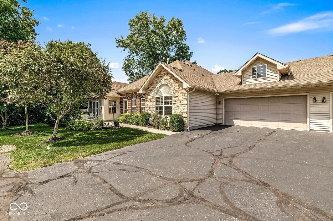
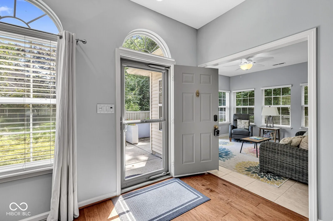
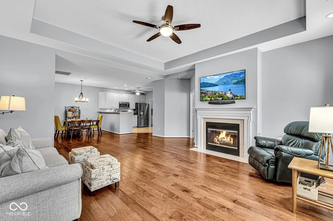
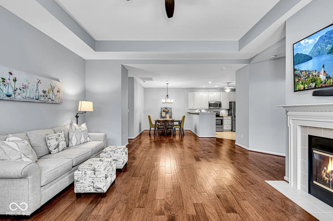
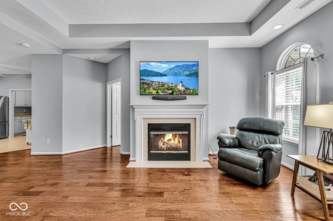
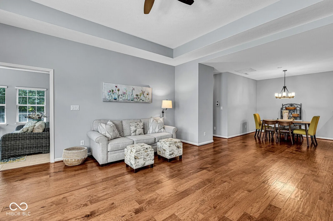
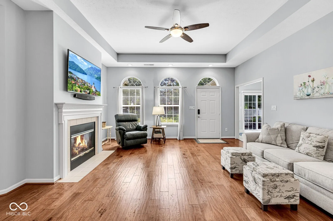
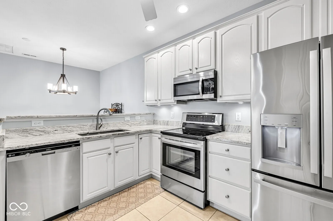
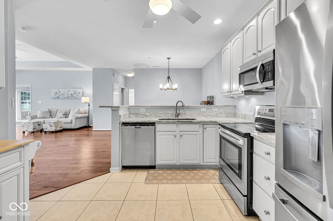
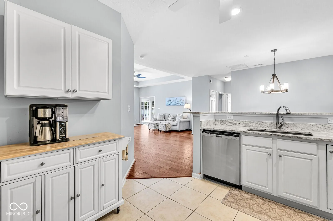
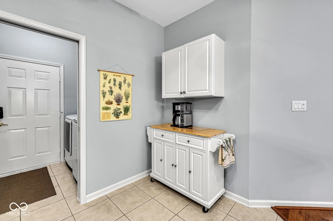
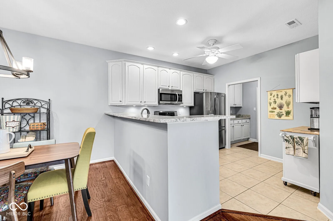
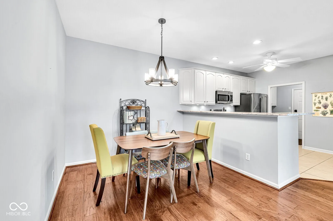
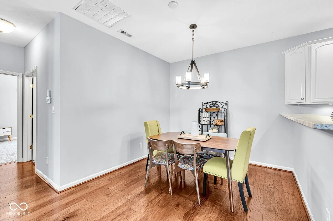
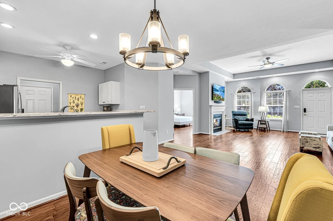
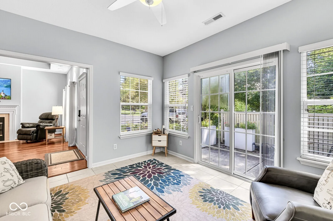
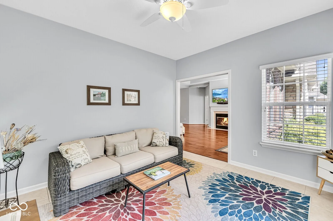
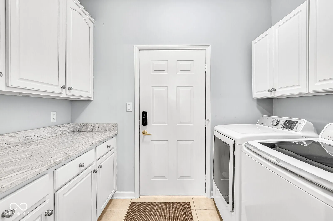
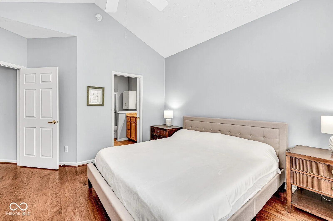
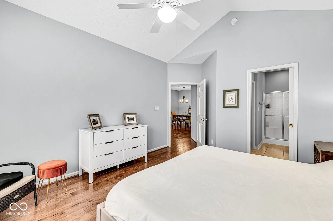
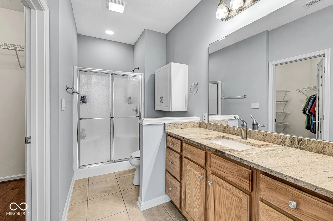
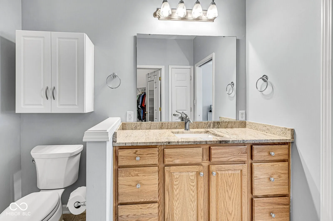
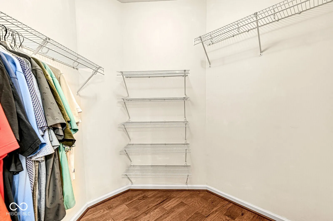
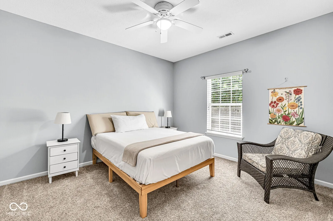
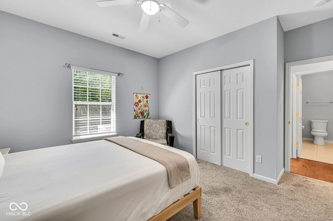
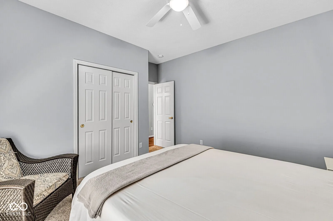
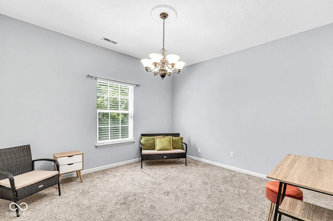
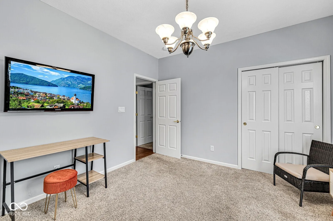
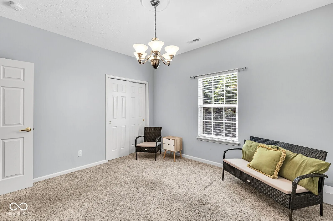
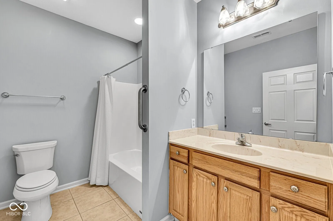
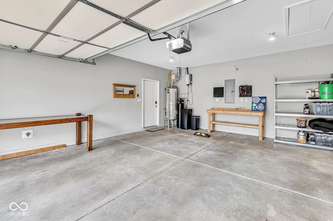
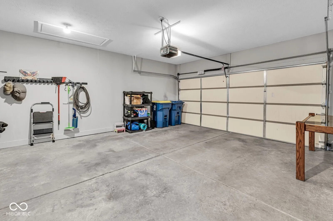
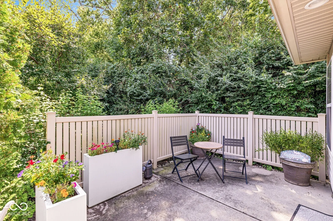
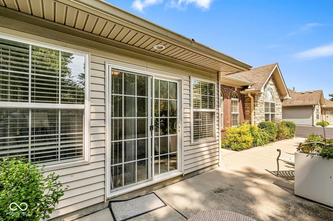
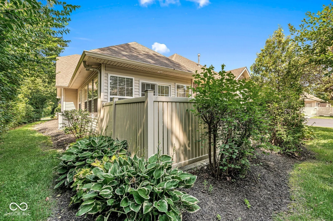
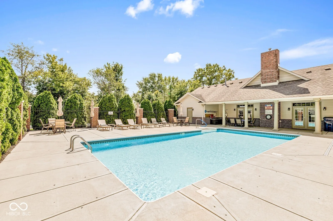
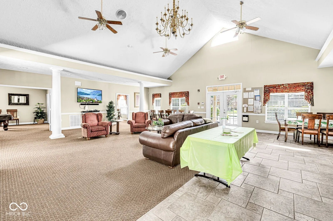
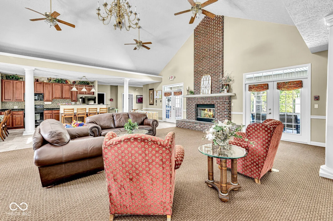
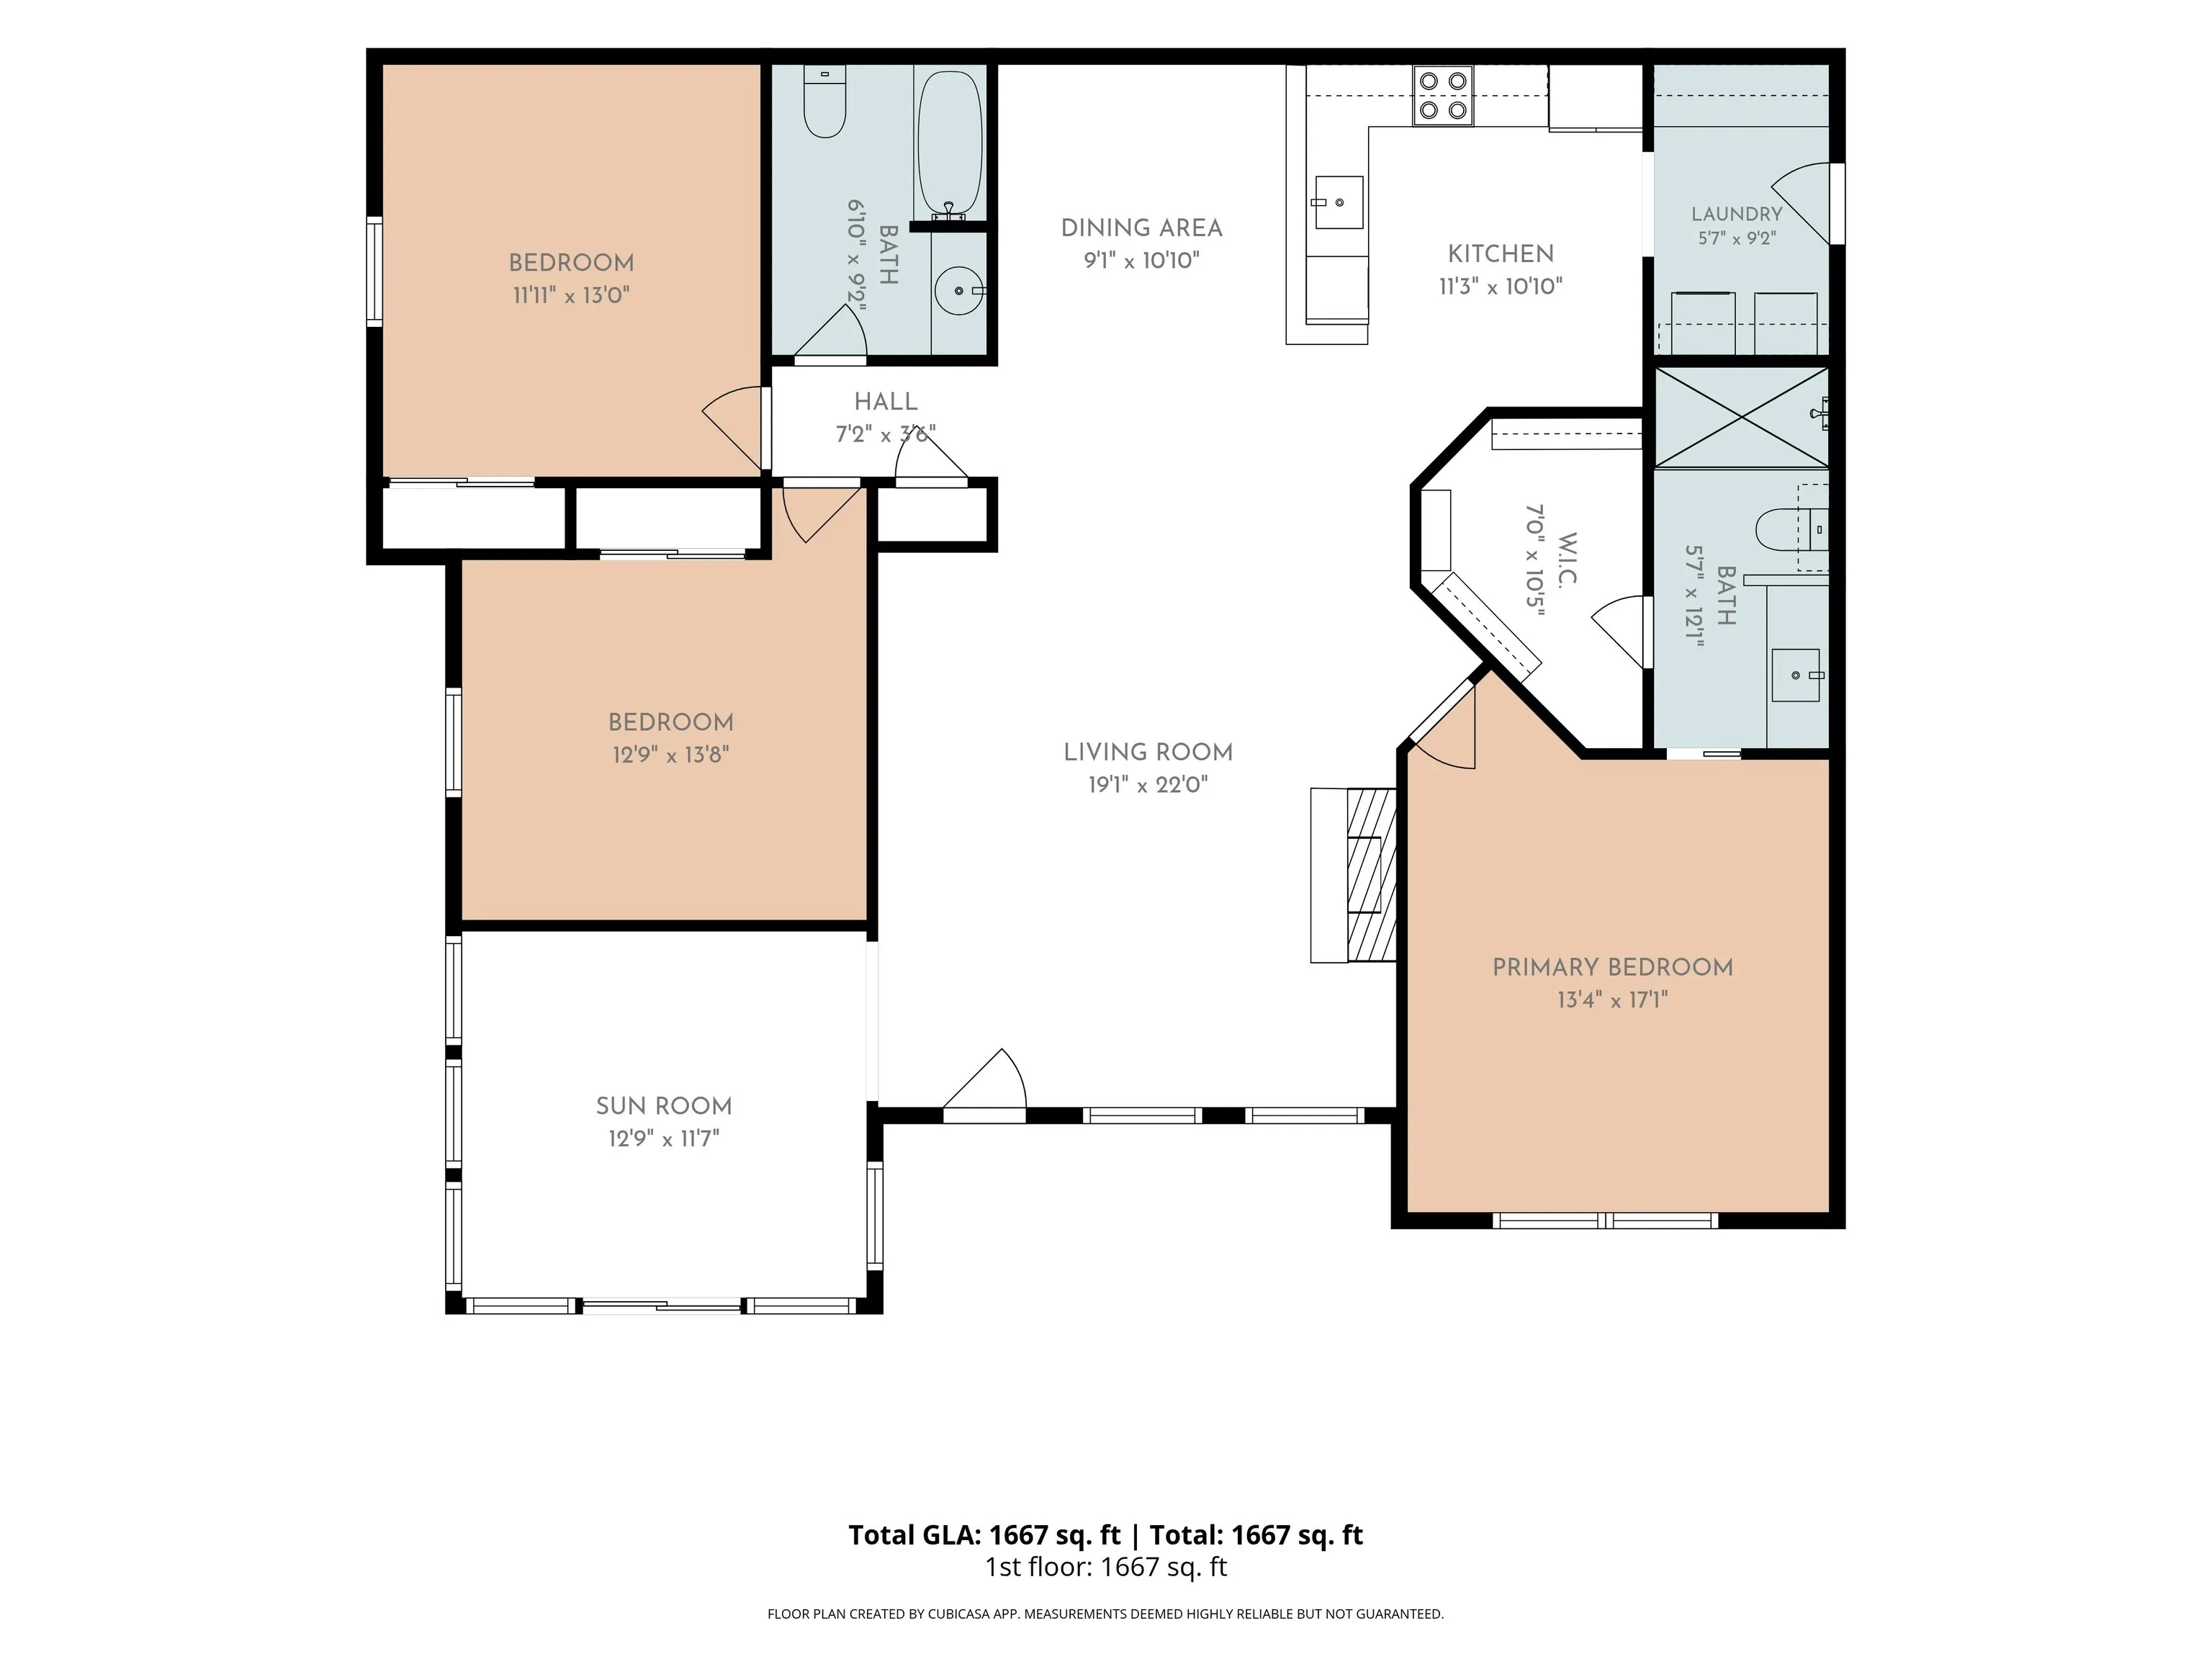
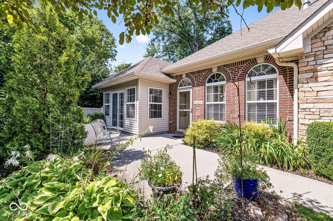
Easy living doesn’t mean giving up the upgrades! This beautifully appointed 3-bedroom, 2-bath home in a desirable 55+ Fishers community offers 1,690 square feet of single-level living with upgrades throughout. From the moment you walk in, you’ll notice the attention to detail. The spacious living room features beautiful flooring, a cozy fireplace and an open flow into the kitchen and dining area, creating an inviting space for both everyday living and entertaining. The kitchen is well equipped with stainless steel appliances, abundant cabinetry and plenty of workspace. One of the home’s highlights is the bright, spacious sunroom surrounded by windows-a perfect place for morning coffee, reading, entertaining friends or simply relaxing and enjoying the view. The split-bedroom design provides added privacy. The primary suite features a private bath and generous walk-in closet, while two additional bedrooms offer plenty of flexibility for guests, a home office or hobby space. A separate laundry room adds even more convenience. Outside, attractive landscaping and inviting outdoor spaces complement the home, while the attached garage provides convenient parking and additional storage. With upgrades throughout, a thoughtfully designed floor plan and the convenience of single-level living, this home offers an exceptional opportunity to enjoy the benefits and lifestyle of a 55+ community in Fishers. Welcome to 11156 Easy St-upgraded, comfortable and ready to enjoy!
Address
Open on Google Maps-
Address: 11156 Easy Street
-
City: Fishers
-
State/county: IN
-
Zip/Postal Code: 46038
Details
Updated on September 16, 2026 at 1:01 pm-
Property ID 22122441
-
Price $339,000
-
Property Size 1690 Sqft
-
Land Area 0.04 Acres
-
Bedrooms 3
-
Rooms 8
-
Bathrooms 2
-
Garages 2
-
Garage Size x x
-
Year Built 2003
-
Property Type Condominium, Residential
-
Property Status Active
Additional details
-
Association Fee 325
-
Utilities Cable Available,Natural Gas Connected
-
Cooling Central Air
-
Heating Forced Air,Natural Gas
-
Flooring Hardwood
-
County Hamilton
-
Property Type Residential
-
Parking Attached
-
Elementary School Harrison Parkway Elementary School
-
Middle School Riverside Junior High
-
High School Fishers High School
-
Architectural Style Traditional
Mortgage Calculator
-
Down Payment
-
Loan Amount
-
Monthly Mortgage Payment
-
Property Tax
-
Home Insurance
-
PMI
-
Monthly HOA Fees


