
1127 Wood Sage Drive, Avon, IN 46123
- $480,000
- Single Family Residence, Residential
- 3
- 3
- 3
- 2701 Sqft
Description
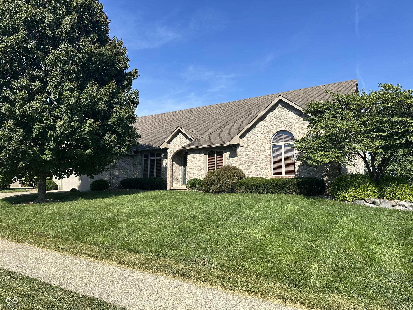
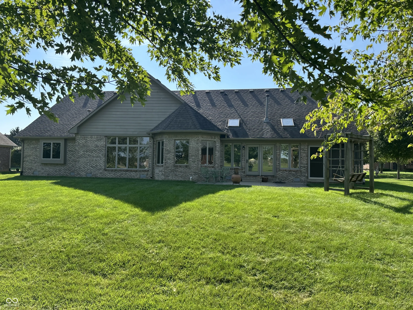
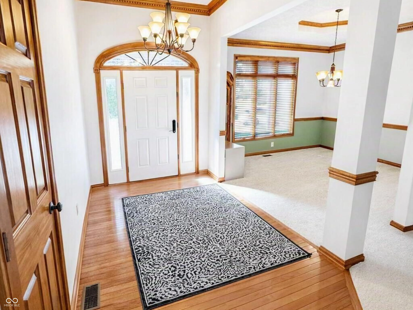
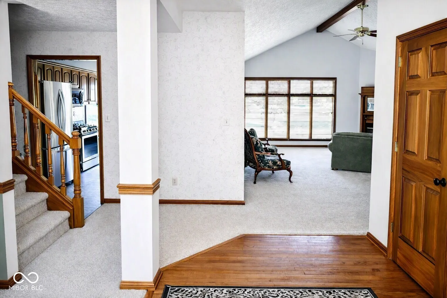
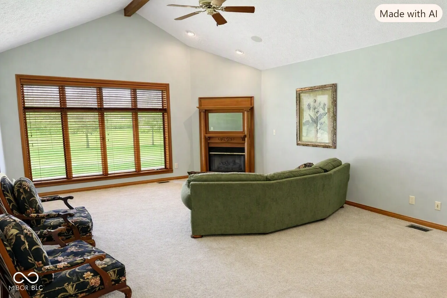
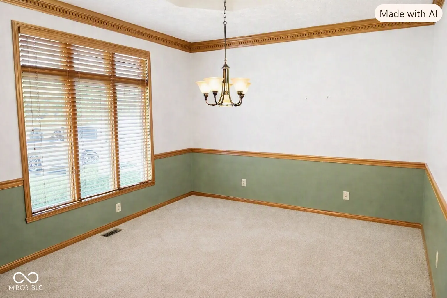
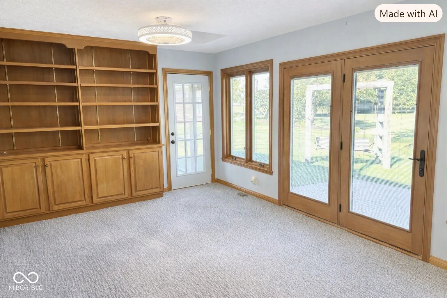
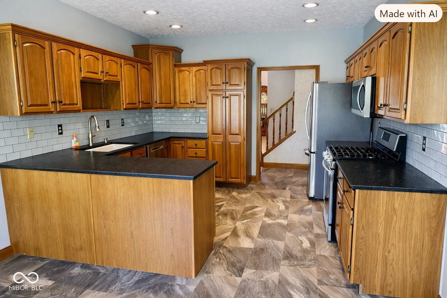
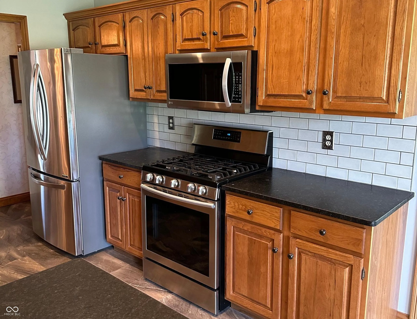
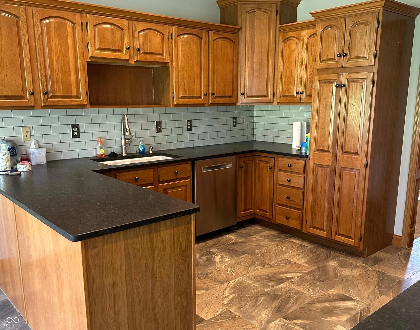
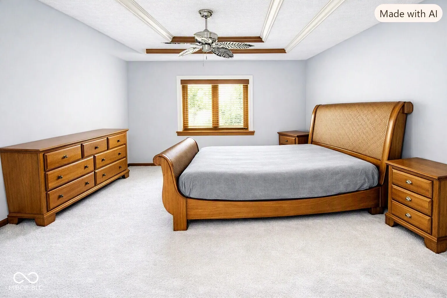
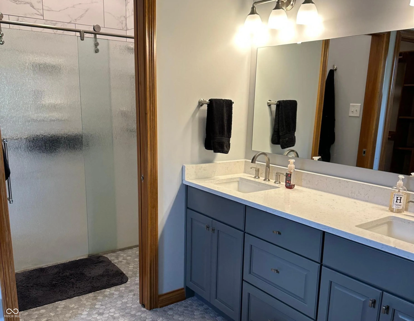
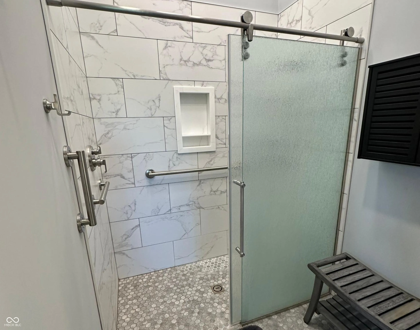
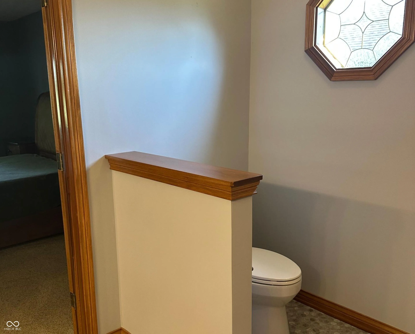
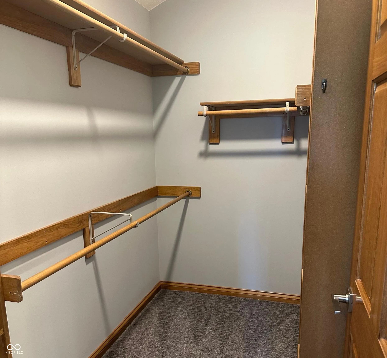
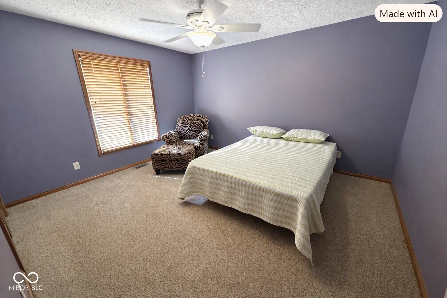
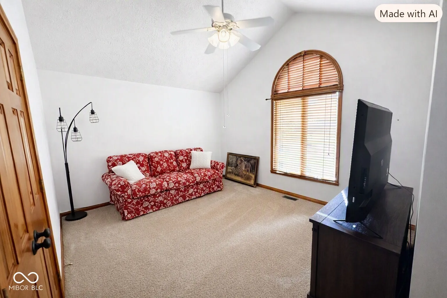
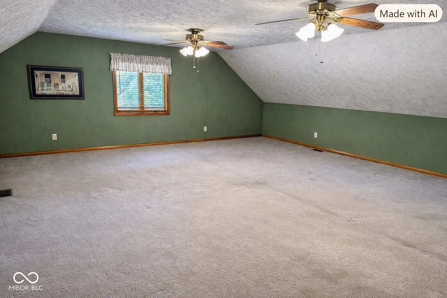
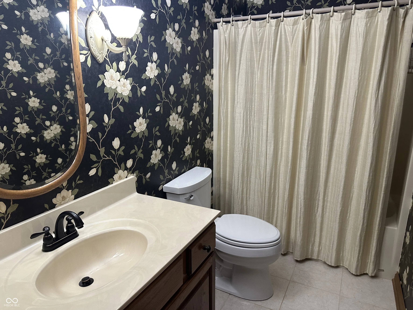
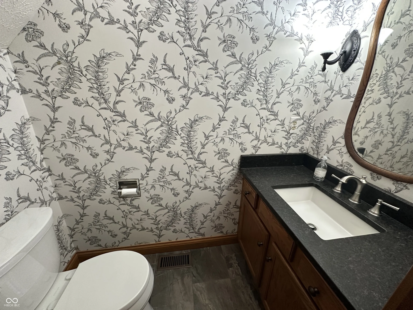
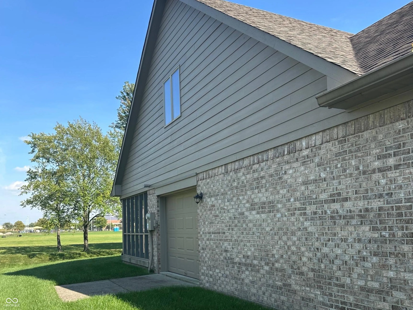
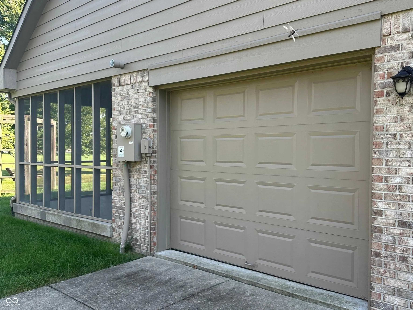
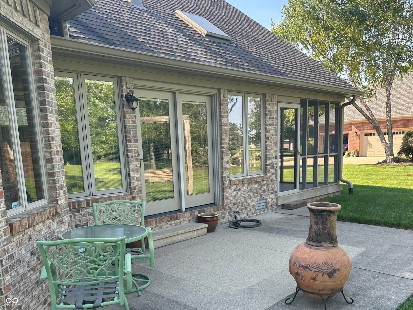
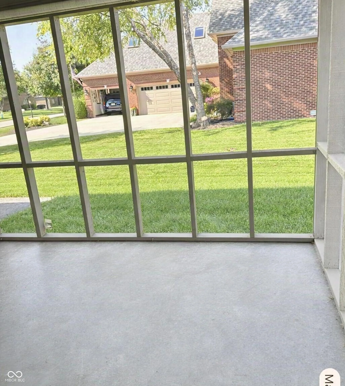
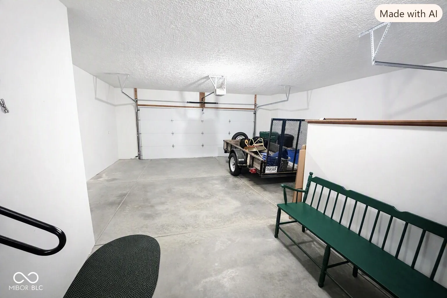
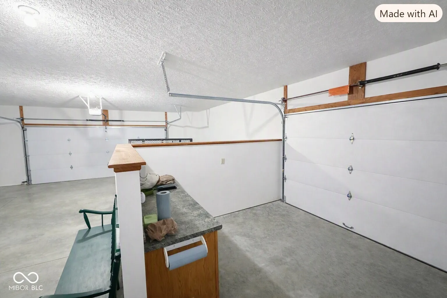
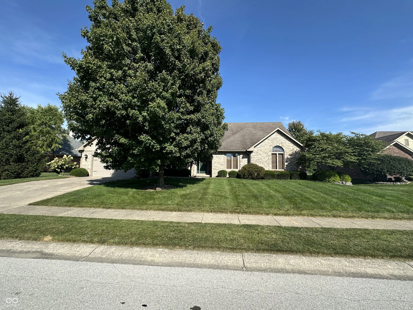
Wonderful quality home in impressive Forest Commons! 3 Bedrooms (can be 4 BR), 2.5 Baths, tons of living space: Formal Living Room w/soaring cathedral ceiling & frplc w/gas log, Formal Dining Room, Family Room w/built in bookcases and lots of windows and a skylight, Huge upstairs Rec Room. Kitchen with updates include granite countertops, tile backsplash, ss faucet, stainless steel range/refrigerator/dishwasher/microwave. Nice Breakfast Nook with triple windows. Owner’s Suite has stepped up ceiling and a very premium updated Bathroom with tiled floors: tiled shower floor & walls, upgrade faucets and grab bars, premium glass rolling door new lighting, newer base cabinet and sink tops, walk-in closet. Attractive entry with door sidelights and arched window above door. This home has tons of Anderson quality windows. Screened Porch & open patio overlook a nice yard tree lined in back! 3 plus size Garage with double door in front and a large side garage door for the 3rd Bay/Workshop! Beautiful lot and yard; lots of trees.
Address
Open on Google Maps-
Address: 1127 Wood Sage Drive
-
City: Avon
-
State/county: IN
-
Zip/Postal Code: 46123
Details
Updated on September 11, 2026 at 8:58 pm-
Property ID 22123589
-
Price $480,000
-
Property Size 2701 Sqft
-
Land Area 0.35 Acres
-
Bedrooms 3
-
Rooms 10
-
Bathrooms 3
-
Garages 3
-
Garage Size x x
-
Year Built 1995
-
Property Type Single Family Residence, Residential
-
Property Status Pending
Additional details
-
Association Fee 330
-
Utilities Cable Available,Natural Gas Connected,Sewer Connected,Water Connected
-
Cooling Central Air
-
Heating Forced Air,Natural Gas
-
County Hendricks
-
Property Type Residential
-
Parking Attached
-
High School Avon High School
-
Architectural Style Ranch
Mortgage Calculator
-
Down Payment
-
Loan Amount
-
Monthly Mortgage Payment
-
Property Tax
-
Home Insurance
-
PMI
-
Monthly HOA Fees


